 Price Reduced Listing
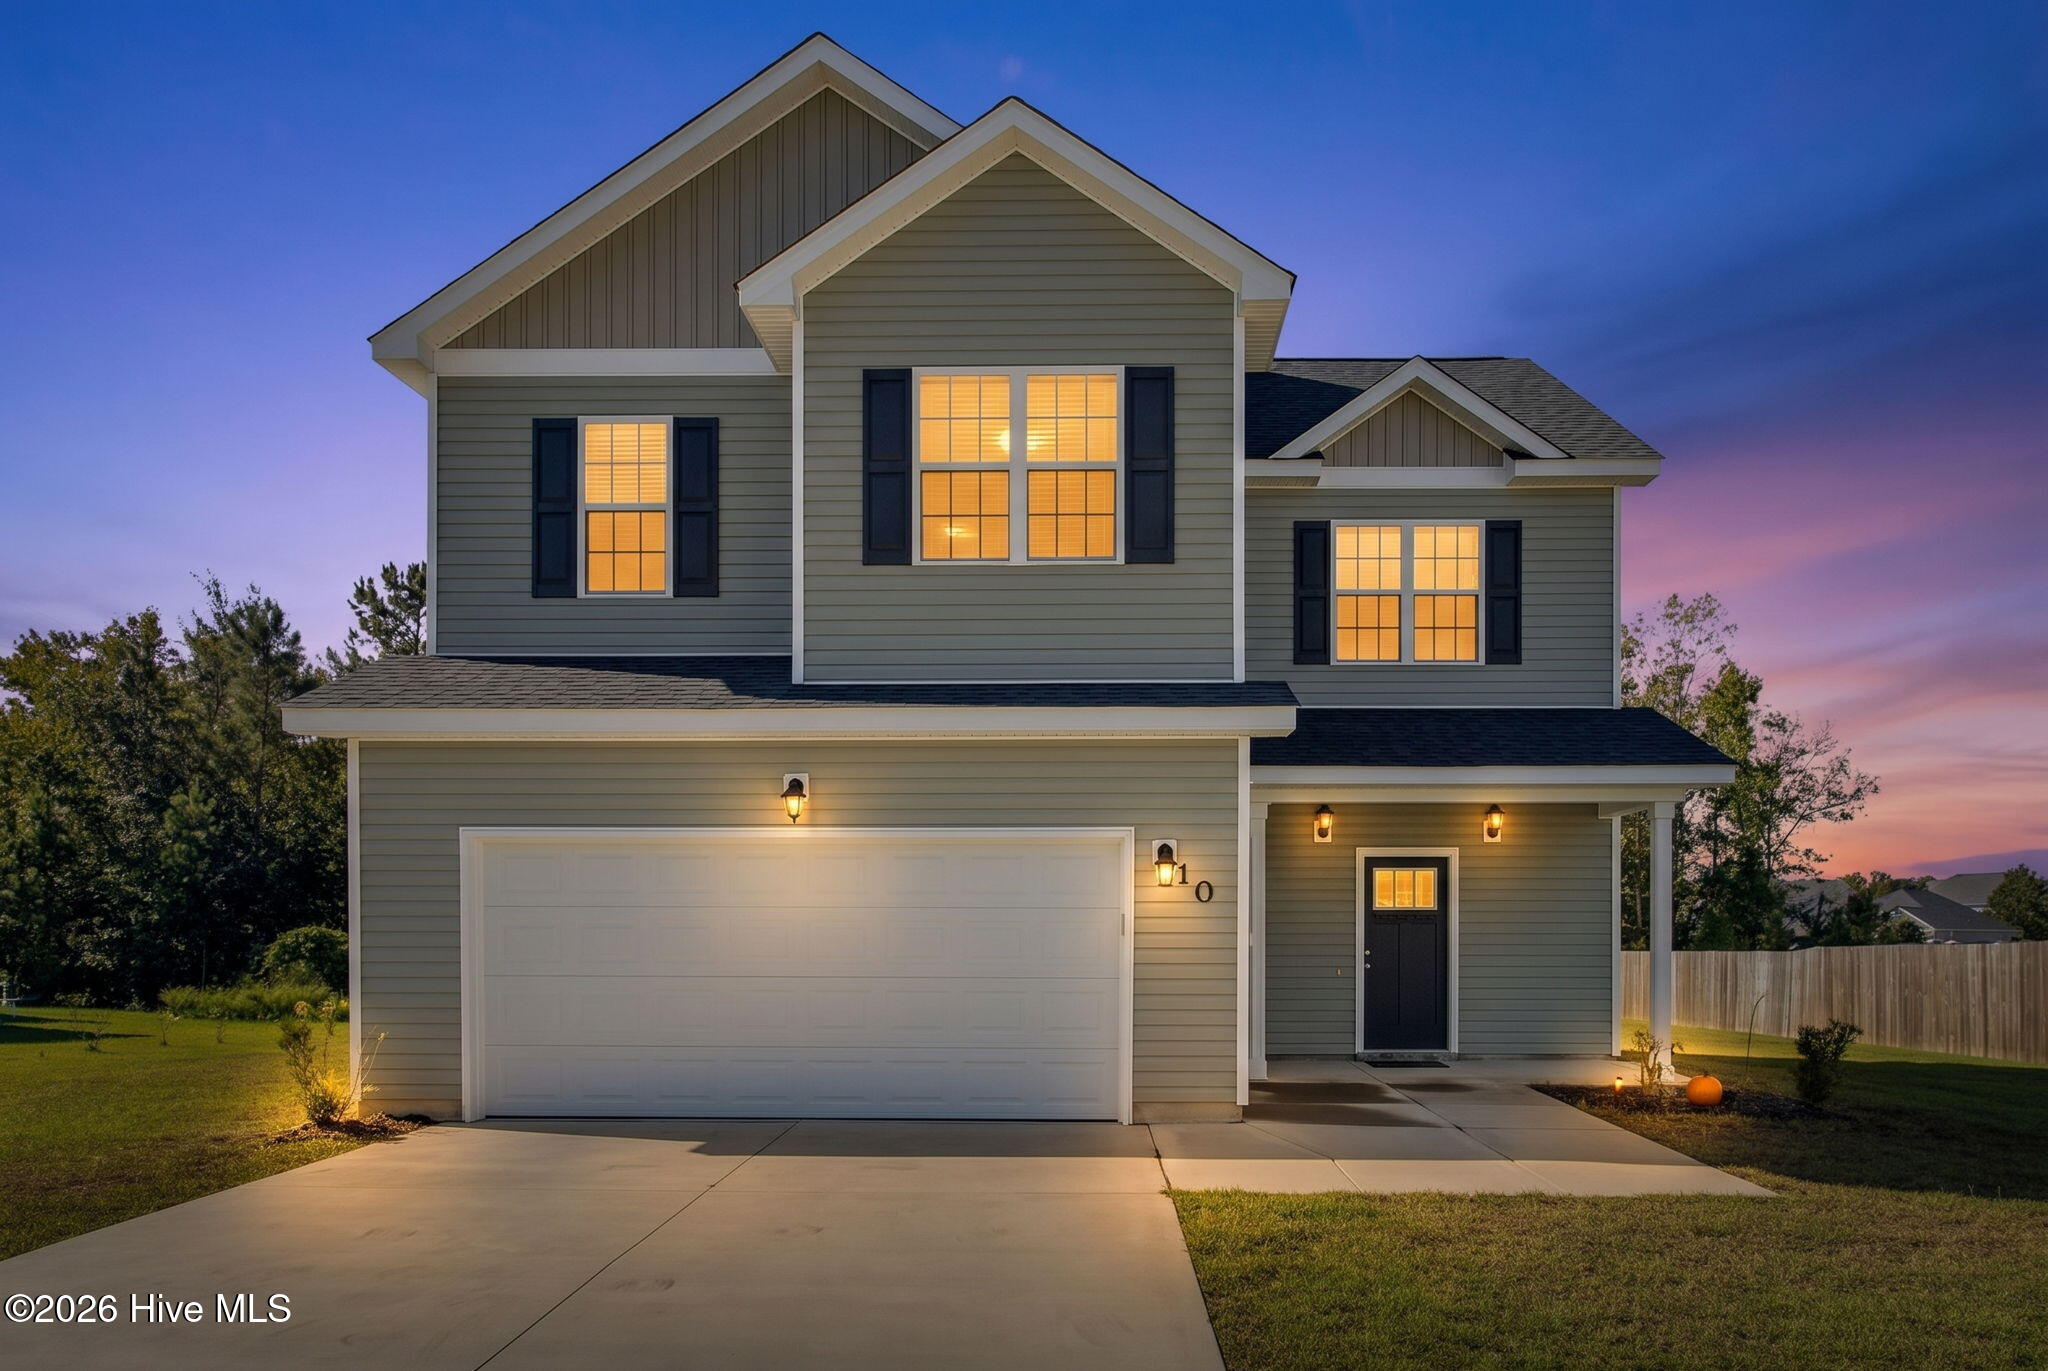
310 Samuel Run Drive,Jacksonville, NC 28546
Jacksonville, NC 28546
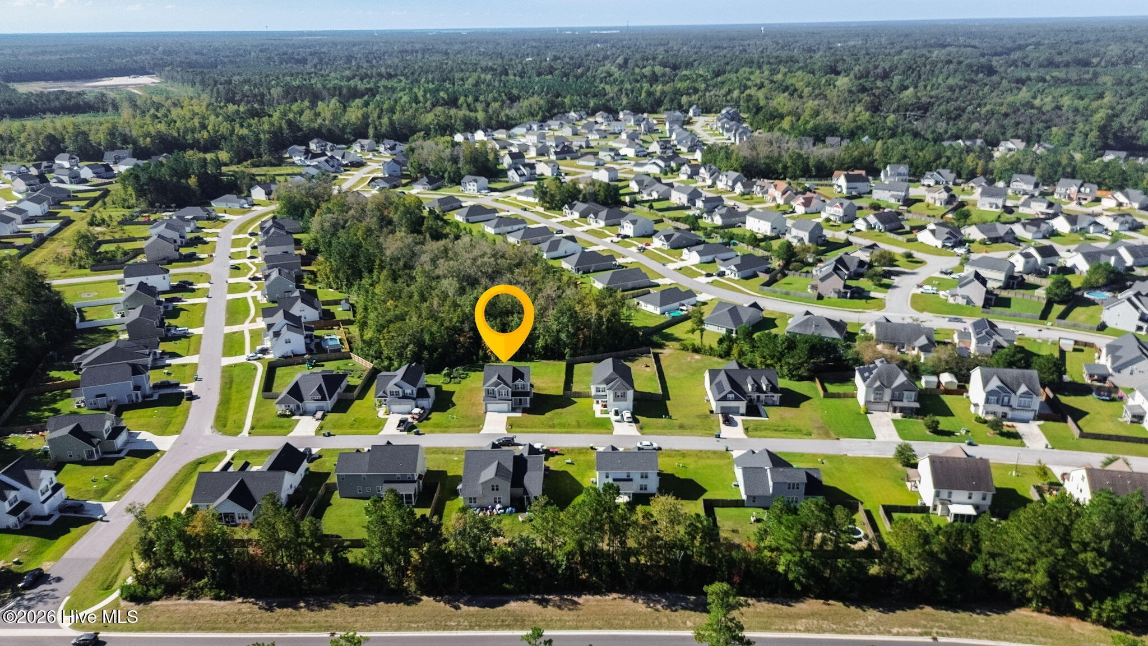
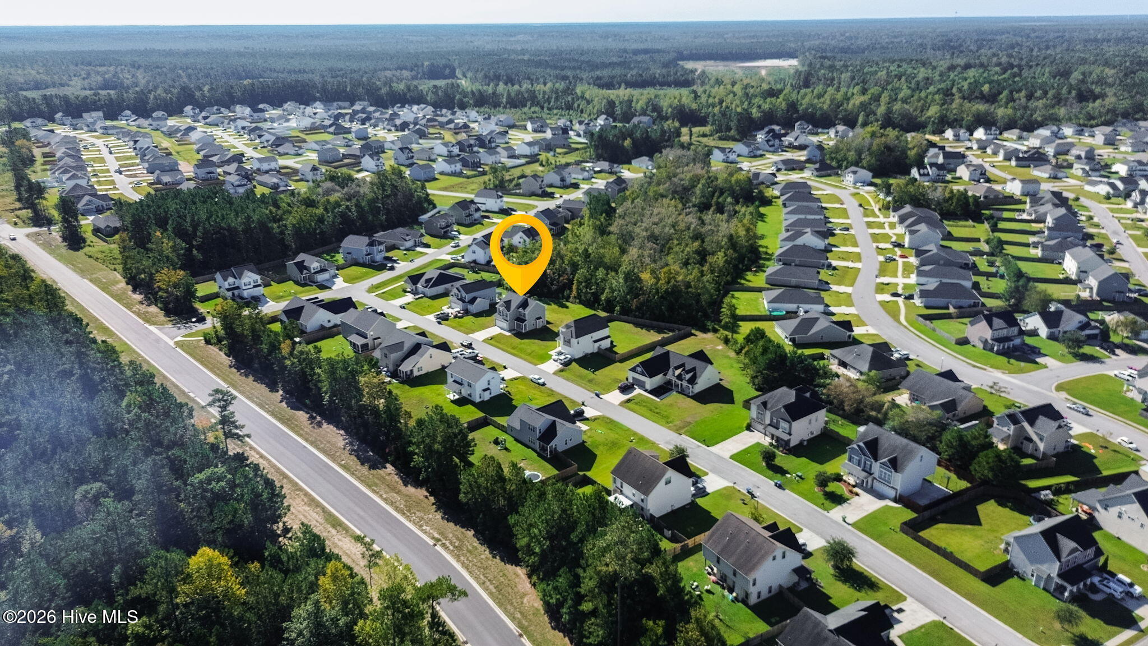
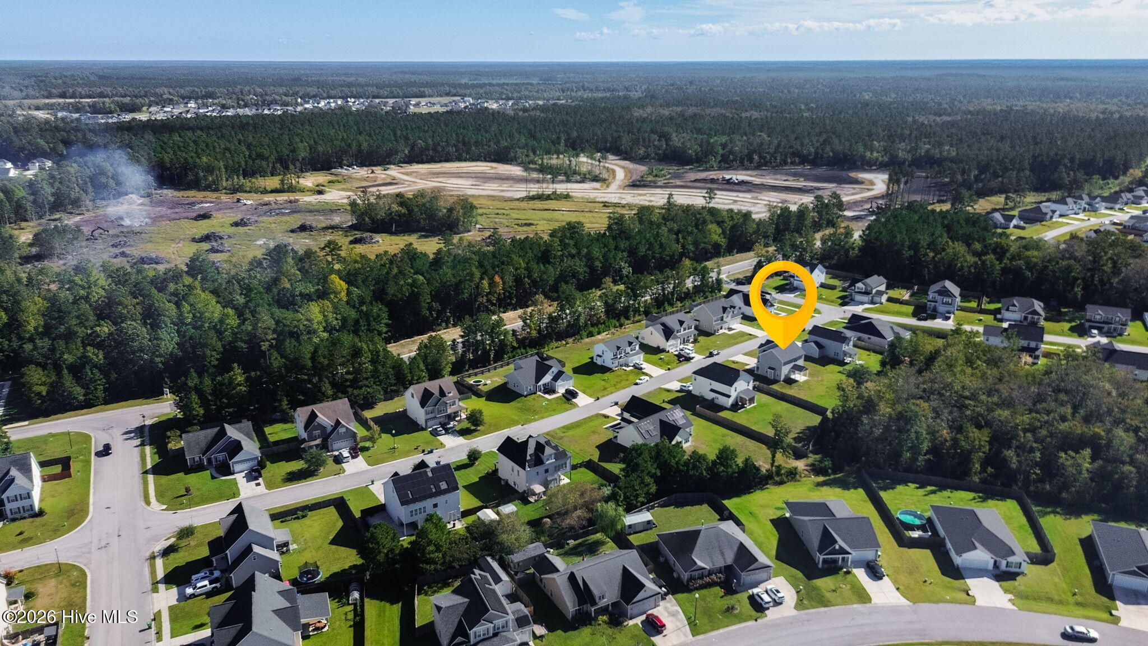
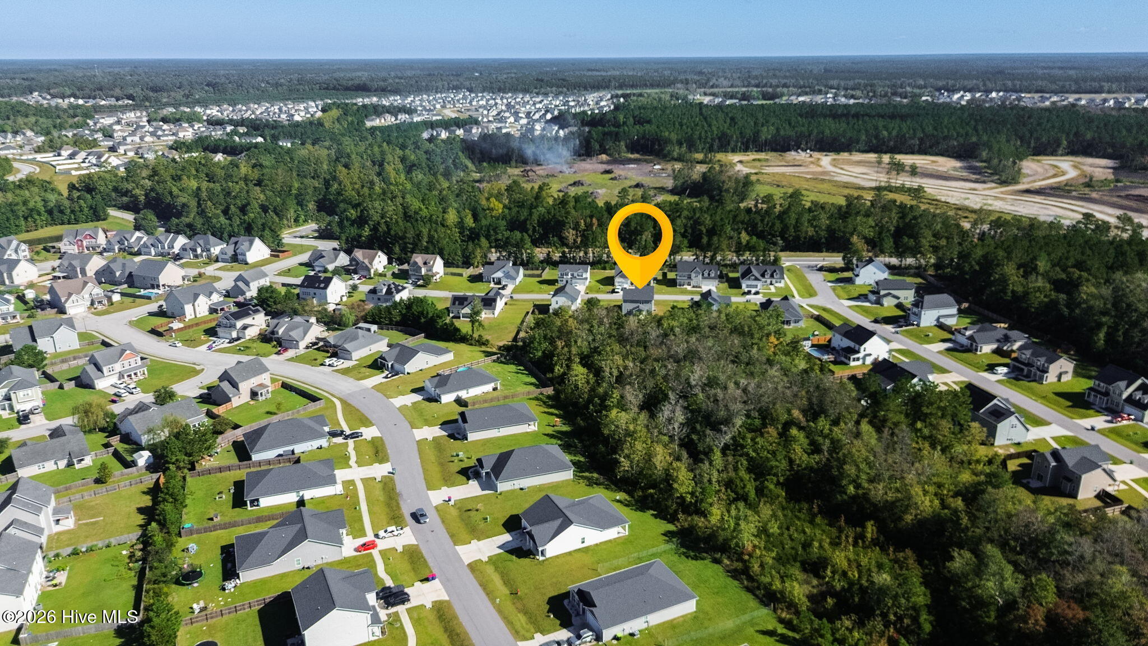
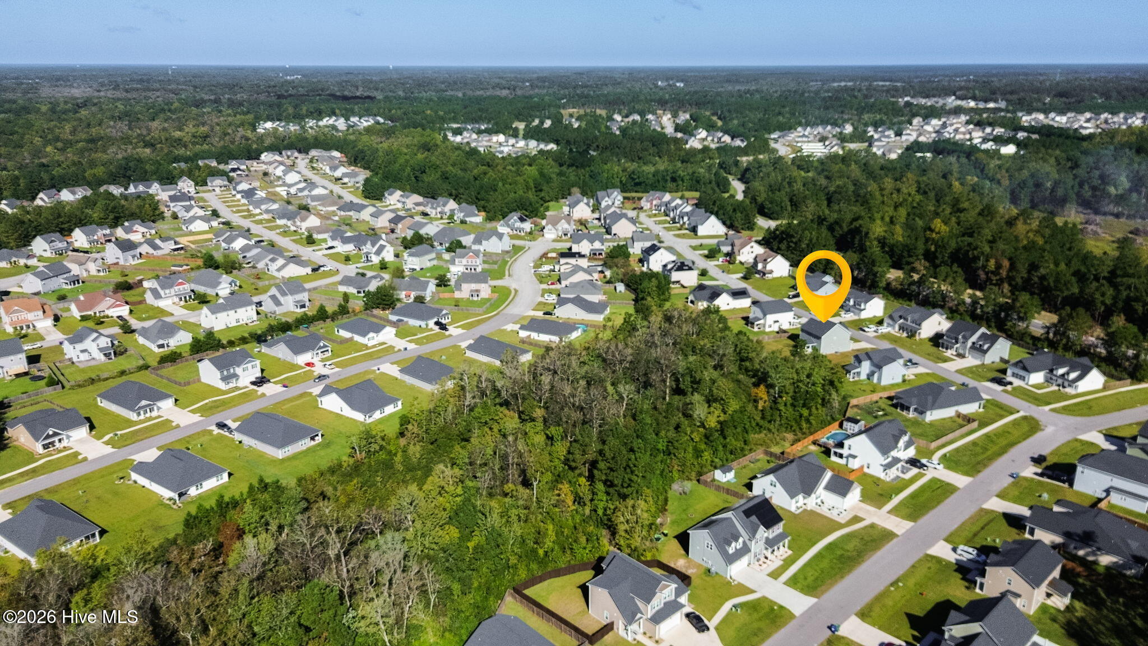

Description
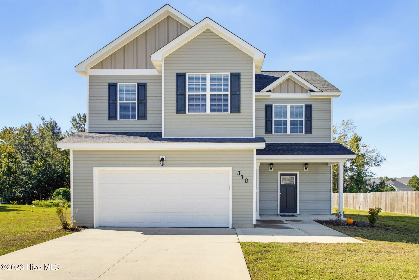
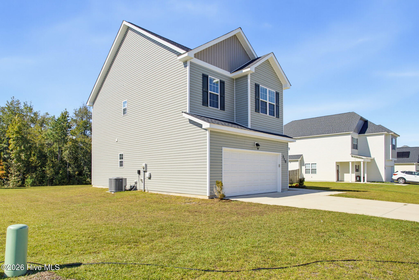
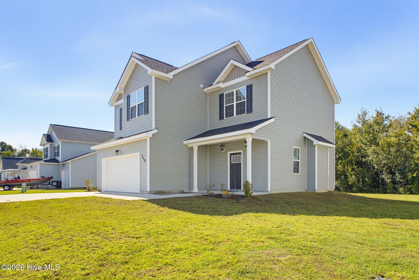
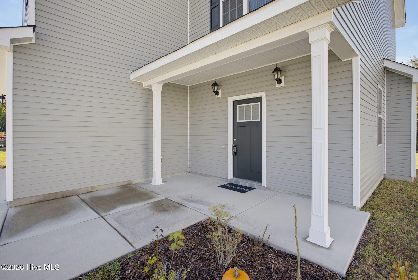
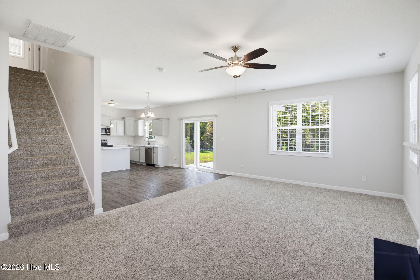
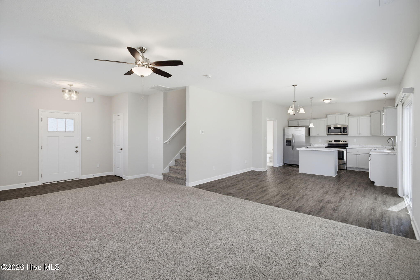
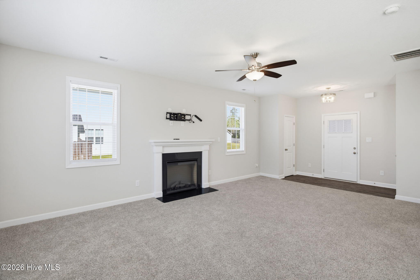
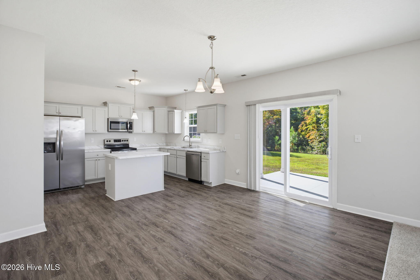
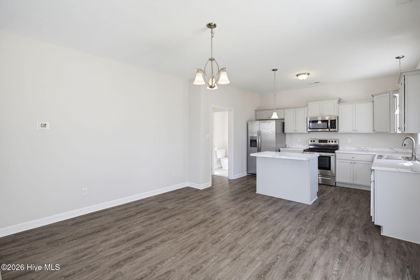
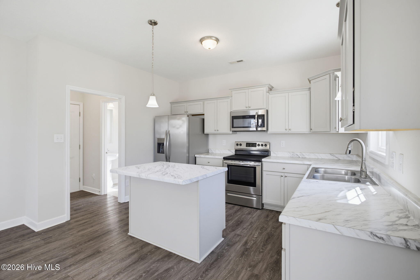
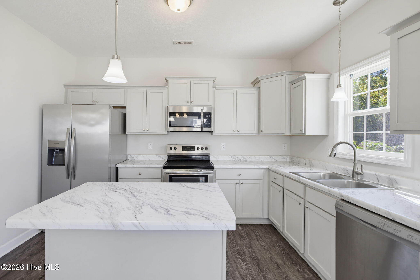
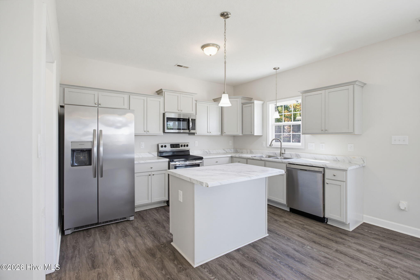
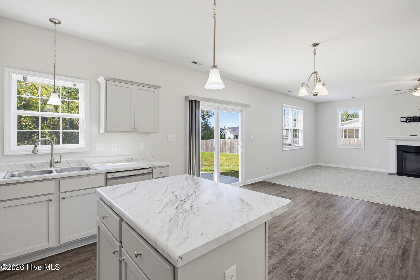
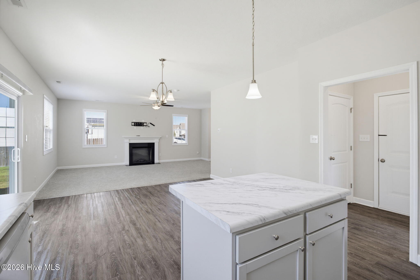
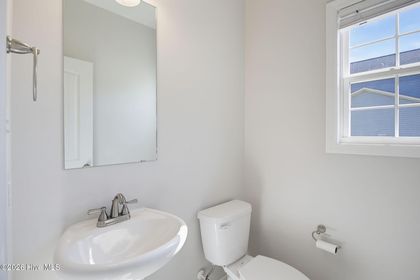
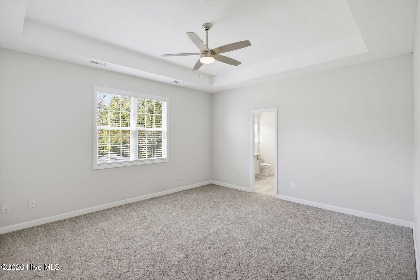
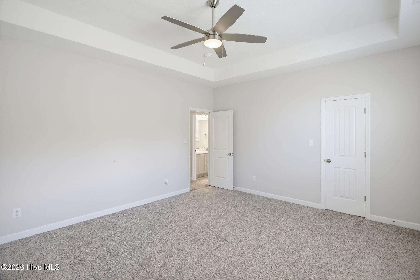
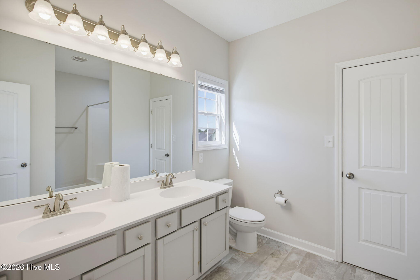
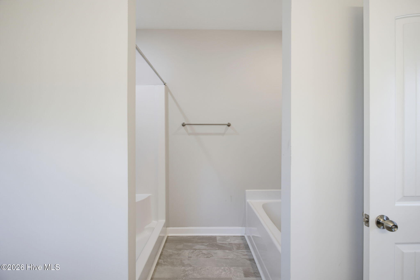
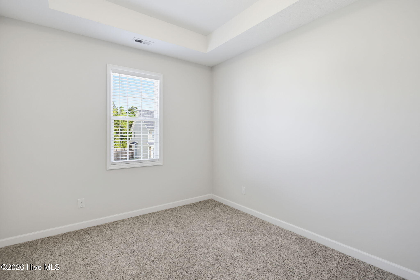
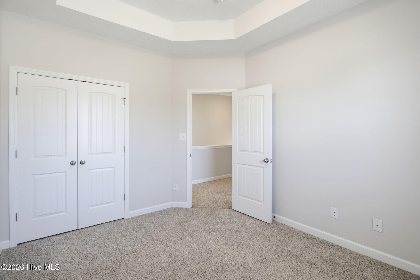
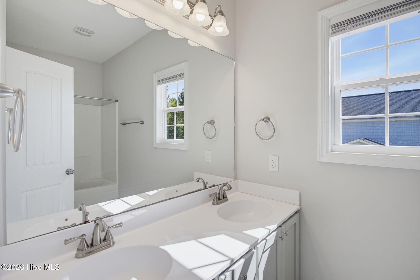
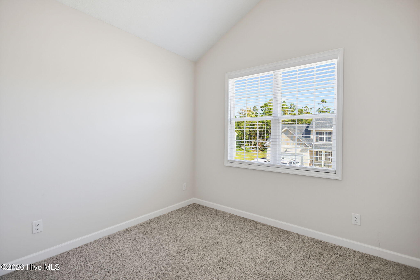
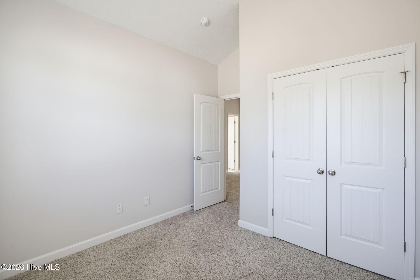
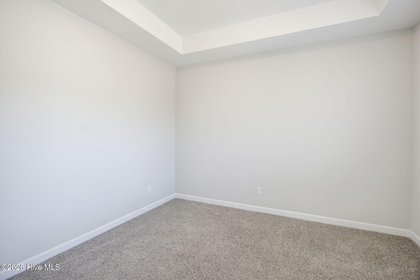
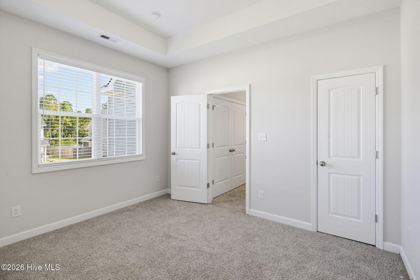
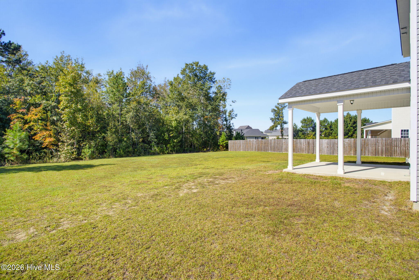
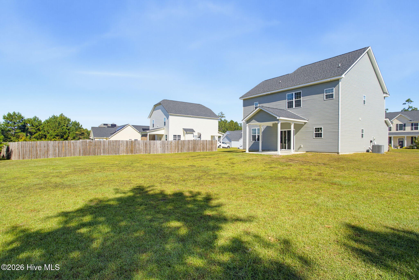
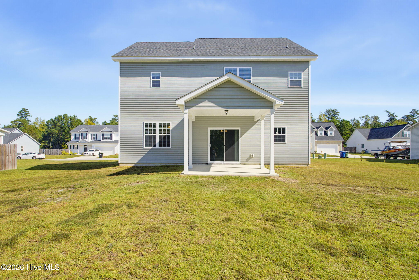
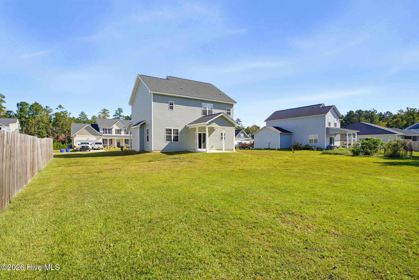
Welcome home! Step inside from the covered front porch and discover an inviting open floor plan. The spacious living area features a lovely fireplace and flows into a bright, sunny dining area--perfect for everyday meals and entertaining. The beautiful kitchen offers light cabinetry and a convenient island with a seating overhang. A powder room and two-car garage complete the downstairs, while the covered back patio provides a relaxing spot to enjoy the backyard. Upstairs, all bedrooms and the laundry area are conveniently located together. The primary suite features a tray ceiling with a ceiling fan, a spacious walk-in closet, and an en suite bath with a dual-sink vanity, soaking tub, and separate shower. The additional bedrooms share another full bathroom. Schedule your showing and discover all this home has to offer!
Details
| MLS # | 100608672 |
|---|---|
| Listing Type | For Sale |
| Style | House |
| HOA Dues | $375 |
| Sub-Type | Resale |
| Status | Pending With Showings |
| Year | 2023 |
| Days On Site | 36 |
| Listing Provided By | HomeSmart Connections | Renee Taylor |
Features
| Bed(s) | 4 |
|---|---|
| Bath(s) | 3 Total |
| SQ Feet | 1,941 |
| Garage | 2 |
| Story(s) | 2 |
| Zoning | R-10 |
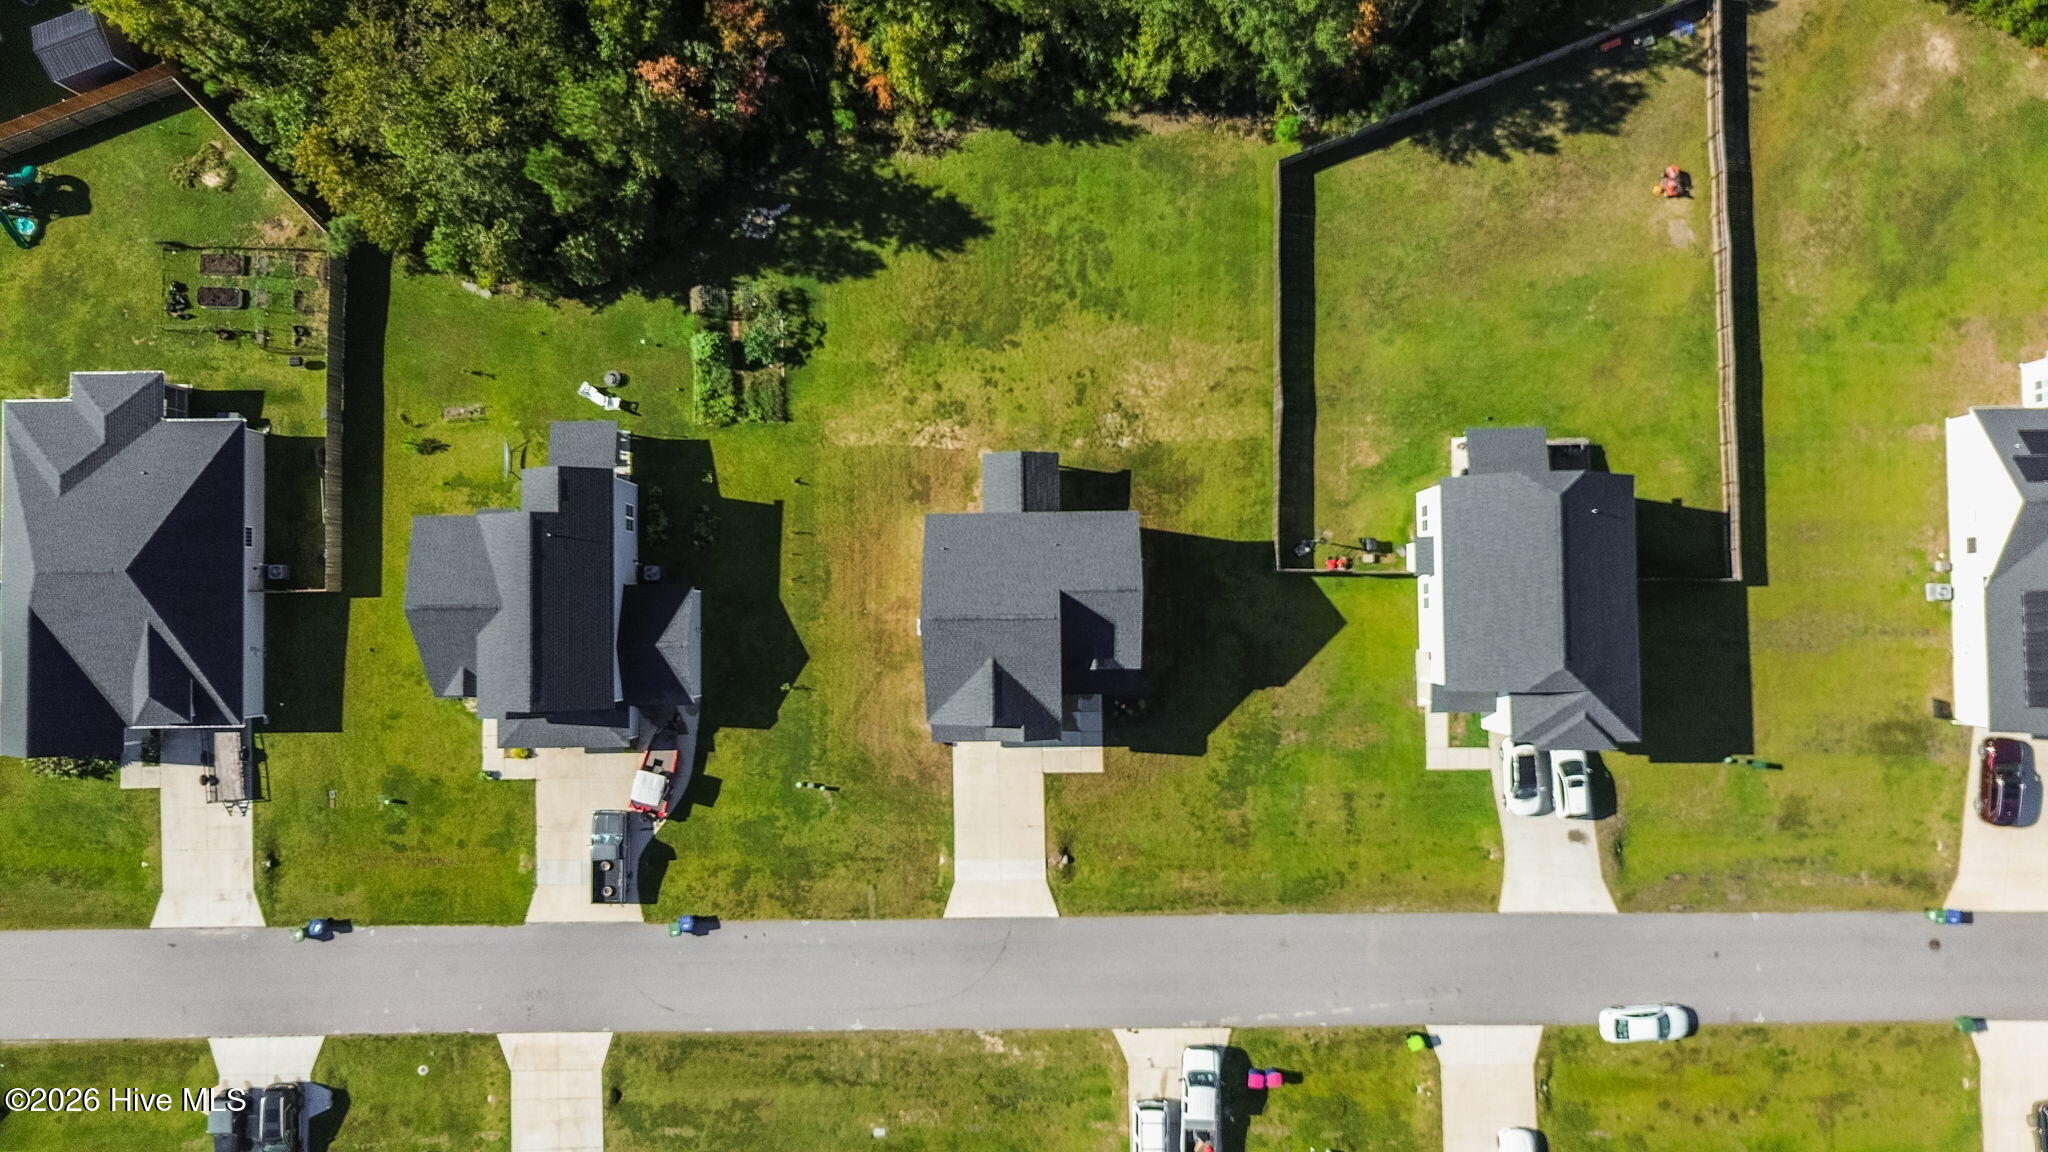
| Acreage | 0.39 |
| Property View | None |
Interior
| Interior Features | Walk-in Closet(s), Tray Ceiling(s), Kitchen Island, Ceiling Fan(s), Blinds/Shades, Walk-In Closet(s) |
|---|---|
| Heating Yes / No | Yes |
| Cooling | Heat Pump |
| Fireplace Yes / No | Yes |
| Laundry Features | Dryer Hookup, Washer Hookup |
| Furnished | Unfurnished |
| Rooms Total | 3 |
Exterior
| Exterior Features | None |
|---|---|
| Roof | Shingle |
| Foundation Details | Slab |
| View | None |
| Construction Materials | Vinyl Siding, Wood Frame |
| Security Features | Smoke Detector(s) |
Parking
| Attached Garage Yes / No | Yes |
|---|---|
| Garage Yes / No | Yes |
| Parking Features | Garage Faces Front, Attached, Concrete, Paved, Garage |
Utilities
| Utilities | Sewer Connected, Water Connected |
|---|
Taxes
| Tax Assessed Value | 345300 |
|---|---|
| Tax Book Number | 83 |
| Tax Legal Description | L334 2-E Wantlands Ferry |
| Tax Year | 2026 |
Area Information
| State | NC |
|---|---|
| County | Onslow |
| City | Jacksonville |
| Zip Code | 28546 |
| Community Name | Wantland's Ferry @ Towne Pointe |
| School District | Onslow |
| Elementary School | Silverdale |
| High School | White Oak |
| Listing VS Median (in Wantland's Ferry @ Towne Pointe) | |
Price: $327,900 low | high Med: $165,250 sqft: 1,941 low | high Med: 2,021 $ / sqft: $169 low | high Med: $85 On site: 36 low | high Med: 32.5 | |
Market Activity 28546
Request a showing
Request a showing
Contact
Learn More About This Property

| State | NC |
|---|---|
| County | Onslow |
| City | Jacksonville |
| Zip Code | 28546 |
| Community Name | Wantland's Ferry @ Towne Pointe |
| School District | Onslow |
| Elementary School | Silverdale |
| High School | White Oak |
| Listing VS Median (in Wantland's Ferry @ Towne Pointe) | |
Price: $327,900 low | high Med: $165,250 sqft: 1,941 low | high Med: 2,021 $ / sqft: $169 low | high Med: $85 On site: 36 low | high Med: 32.5 | |