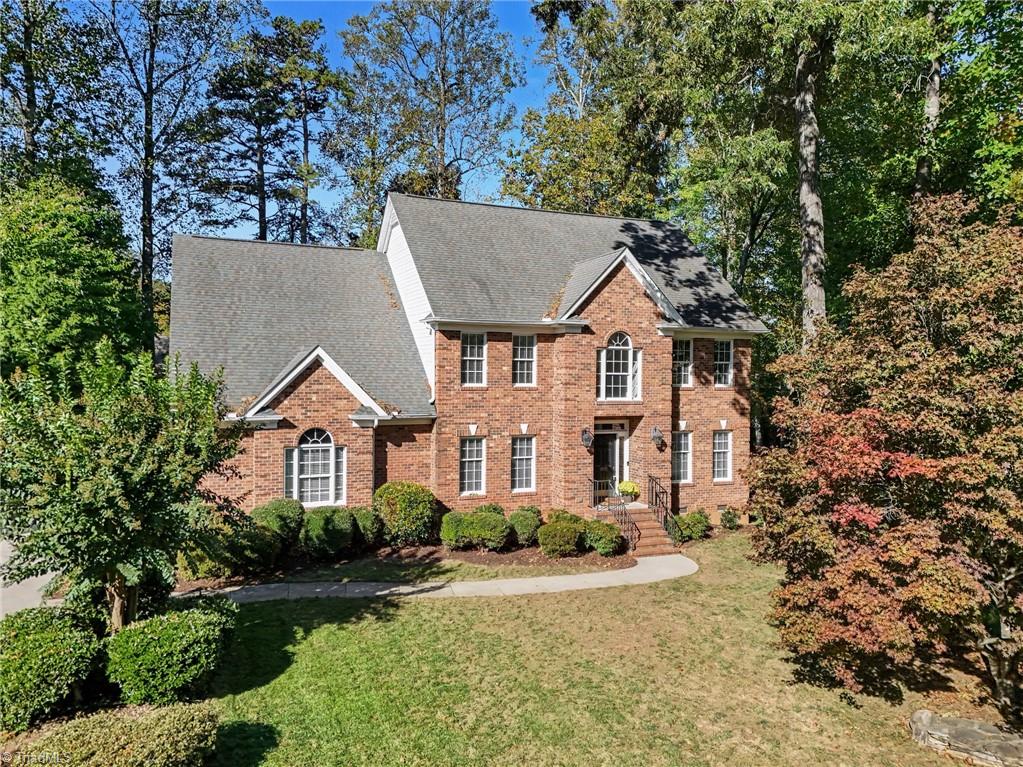
3103 Campfire Court,High Point, NC 27282
High Point, NC 27282

Description
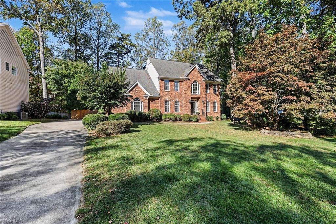
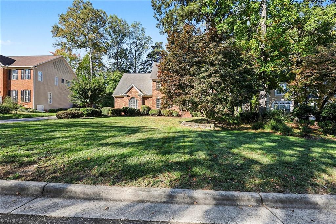
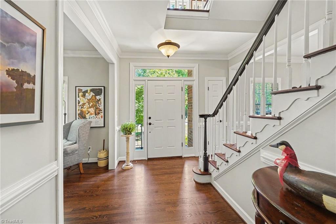
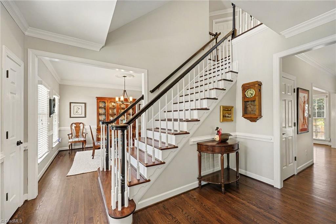
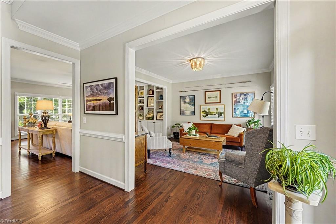
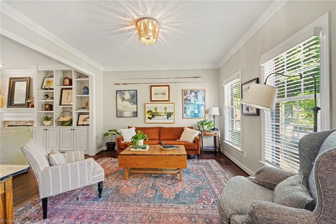
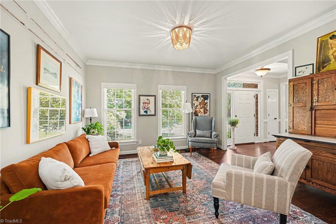
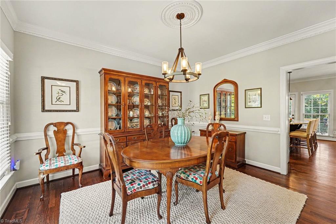
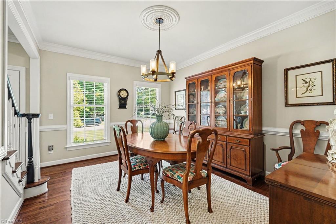
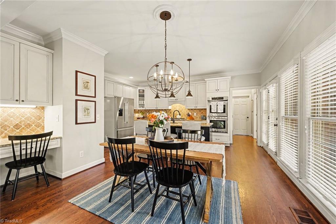
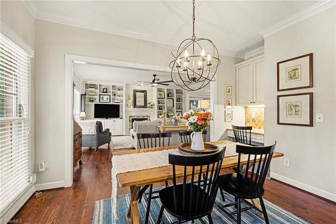
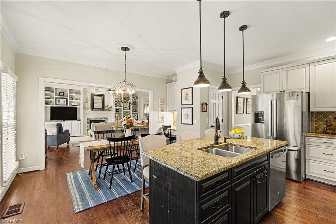
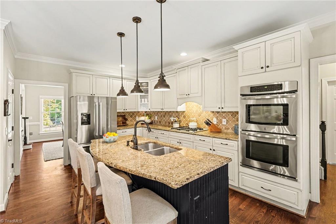
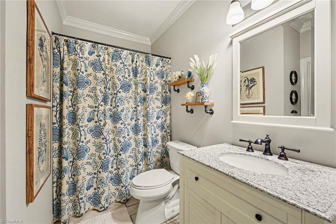
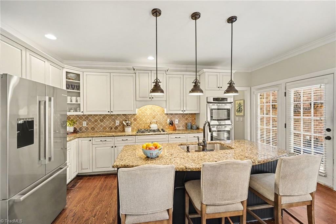
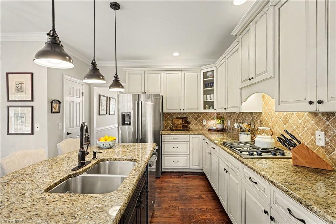
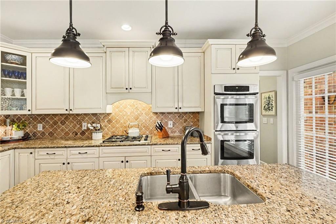
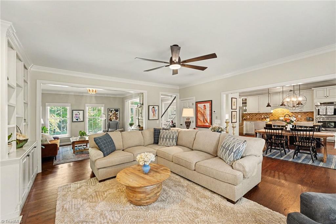
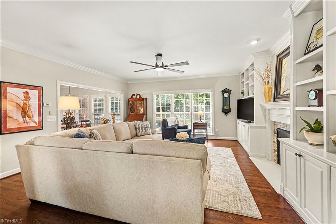
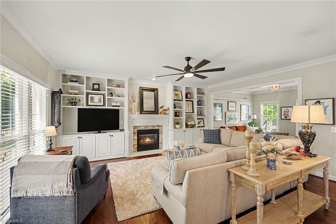
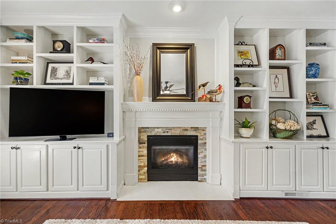
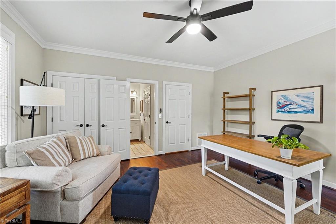
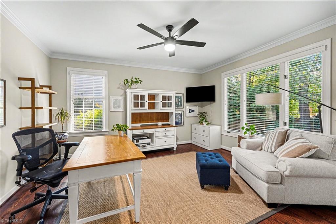
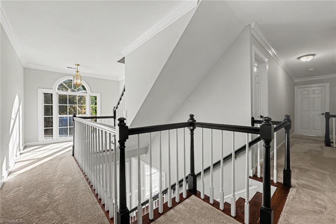
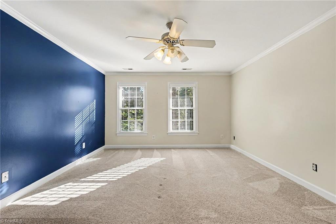
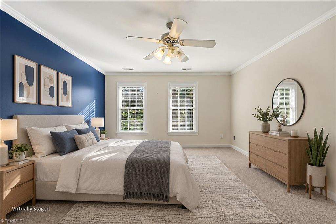
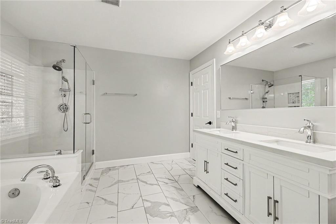
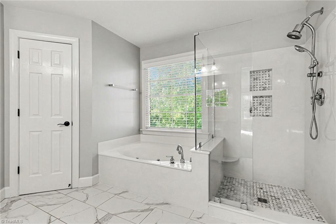
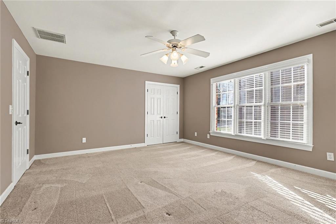
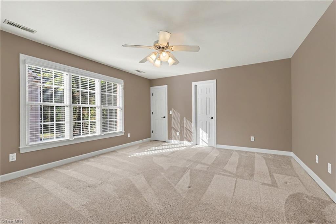
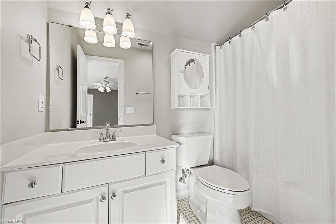
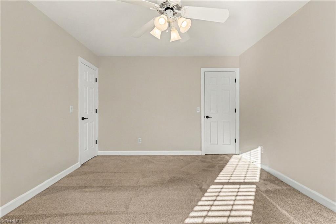
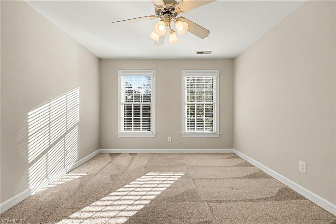
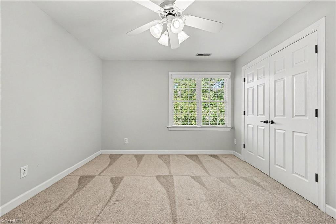
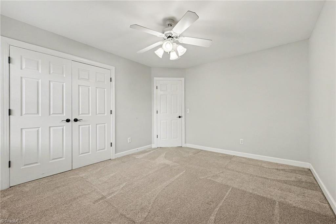
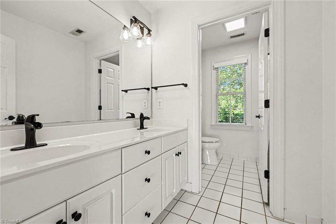
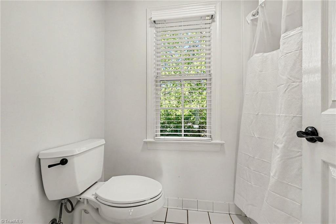
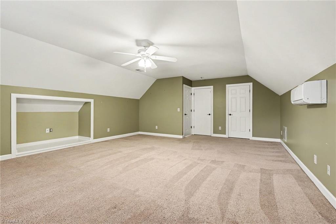
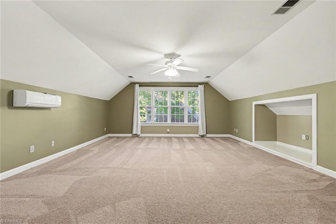
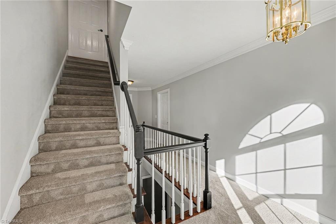
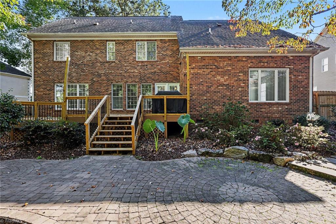
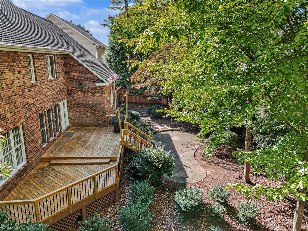
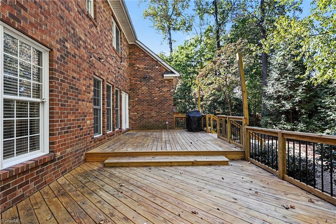
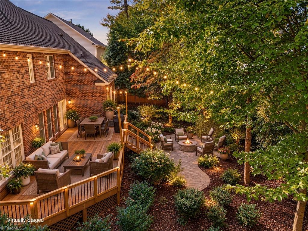
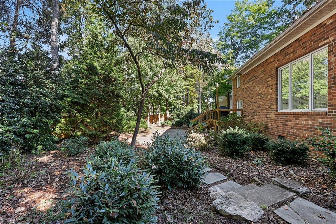
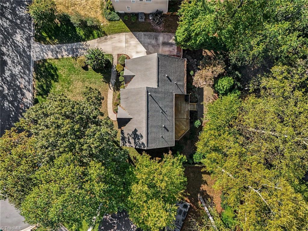
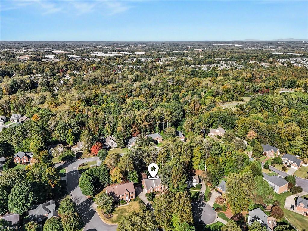
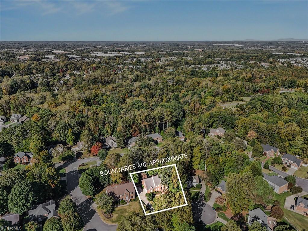
Located in Jamestown's Akela Cove community, this 3-story brick home offers 5 beds & 4 full baths. Hrdwd flrs throughout 1st flr, including bed/office connected to full bath for multi-generational living. Open concept flr plan. Great rm w/gas FP flanked by custom built-in shelving & cabinetry. Dining rm w/crown & chair rail molding. Kit w/granite counters, gas cooktop, double ovens, walk-in pantry. Dishwasher replaced 2026. Upstairs prim suite w/large walk-in closet, double sinks, jetted tub & separate tiled shower. Other bedrooms have generous closets. 2nd flr laundry near back stairs offers convenient bedroom access. 3rd-flr bonus rm w/ dedicated mini-split installed 2024 great for hobbies, play or work & has direct access to walk-in floored attic storage. Newly rebuilt deck & private fenced yard on a cul-de-sac. Lovingly cared for & updated over the years. Established neighborhood w/ mature trees & convenient access to shopping, services, Greensboro, High Point & Winston-Salem.
Details
| MLS # | 1239514 |
|---|---|
| Listing Type | For Sale |
| Style | House |
| HOA Dues | $81 |
| Sub-Type | Resale |
| Status | Pending |
| Year | 1996 |
| Days On Site | 22 |
| Listing Provided By | KELLER WILLIAMS REALTY | Raigen Stiefel |
Features
| Bed(s) | 5 |
|---|---|
| Bath(s) | 4 Total |
| SQ Feet | 3,860 |
| Garage | 2 |
| Basement | Y |
| Zoning | RS-12 |
| Acreage | 0.33 |
Interior
| Rooms Total | 11 |
|---|---|
| Cooling | Central Air |
| Heating | Fireplace(s), Forced Air, Electric, Natural Gas |
| Interior Features | Great Room, Built-in Features, Ceiling Fan(s), Dead Bolt(s), In-Law Floorplan, Kitchen Island, Pantry, See Remarks, Separate Shower |
| Appliances | Oven, Dishwasher, Disposal, Double Oven, Gas Cooktop, Remarks, Gas Water Heater |
| Fireplace Features | Gas Log, Great Room |
| Fireplaces Total | 1 |
| Laundry Features | Dryer Connection, Laundry Room, Washer Hookup |
| Flooring | Carpet, Tile, Vinyl, Wood |
Exterior
| Exterior Features | Gas Grill, Remarks |
|---|---|
| Security Features | Smoke Detector(s) |
| Construction Materials | Brick, Vinyl Siding |
| Lot Features | City Lot, Cul-De-Sac, Level, Subdivided |
| Fencing | Fenced, Privacy |
Parking
| Parking Features | Driveway, Garage, Garage Door Opener, Attached |
|---|---|
| Garage Spaces | 2 |
Utilities
| Sewer | Public Sewer |
|---|
Taxes
| Tax Annual Amount | 5751.56 |
|---|
Area Information
| State | NC |
|---|---|
| County | Guilford |
| City | High Point |
| Zip Code | 27282 |
| Area | Guilford |
| Community Name | Akela Cove |
| School District | Southwest |
| Elementary School | Florence |
| High School | Southwest |
| Listing VS Median (in Akela Cove) | |
Price: $599,000 low | high Med: $627,000 sqft: 3,860 low | high Med: 3,965 $ / sqft: $155 low | high Med: $158 On site: 22 low | high Med: 61.5 | |
Market Activity 27282
Request a showing
Request a showing
 Copyright 2026 Triad MLS, Inc. All rights reserved. IDX information is provided exclusively for personal, non-commercial use, and may not be used for any purpose other than to identify prospective properties consumers may be interested in purchasing. Information is deemed reliable but not guaranteed. This site will be monitored for ‘scraping’ and any use of search facilities of data on the site other than by potential buyers/sellers is prohibited. All Sale data is for informational purposes only and is not an indication of a market analysis or appraisal. Properties marked with the Triad MLS, Inc. icon are provided courtesy of the Triad MLS, Inc.’s, Internet Data Exchange Database.
Contact
Learn More About This Property

| State | NC |
|---|---|
| County | Guilford |
| City | High Point |
| Zip Code | 27282 |
| Area | Guilford |
| Community Name | Akela Cove |
| School District | Southwest |
| Elementary School | Florence |
| High School | Southwest |
| Listing VS Median (in Akela Cove) | |
Price: $599,000 low | high Med: $627,000 sqft: 3,860 low | high Med: 3,965 $ / sqft: $155 low | high Med: $158 On site: 22 low | high Med: 61.5 | |