 In-Person: 11/15 2:00 PM - 4:00 PM

Description
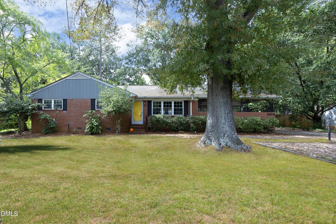
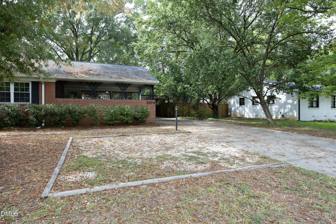
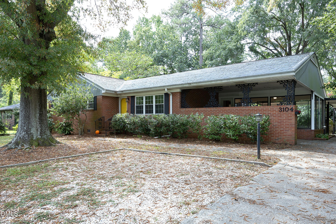
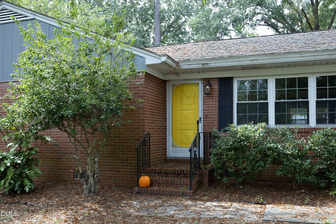
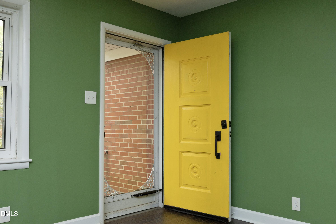
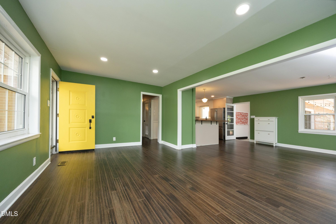
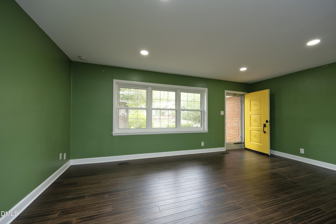
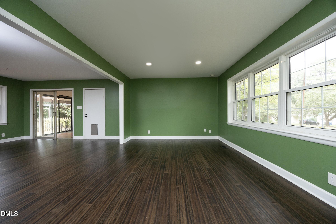
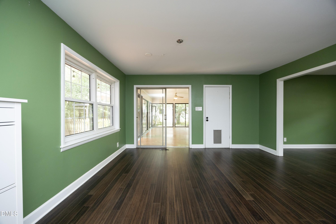
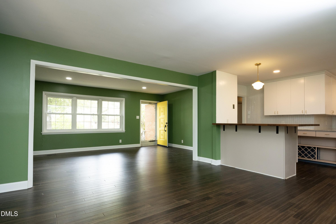
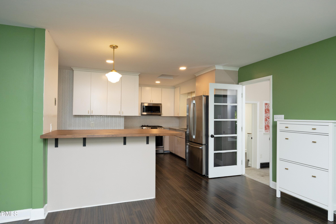
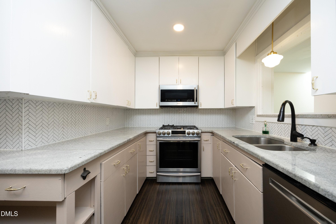
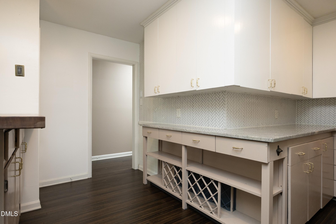
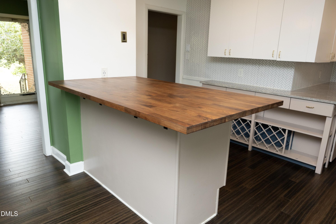
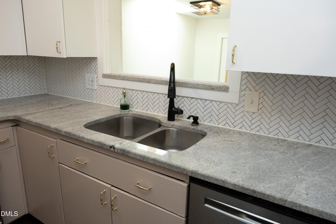
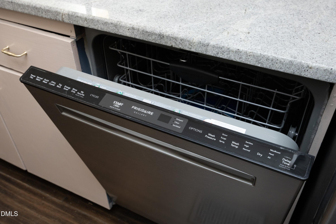
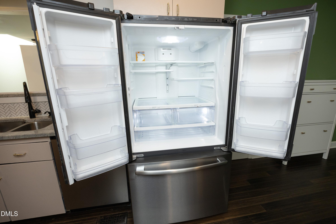
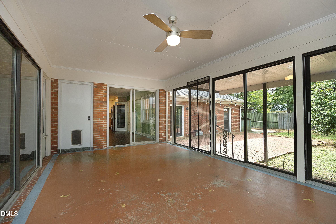
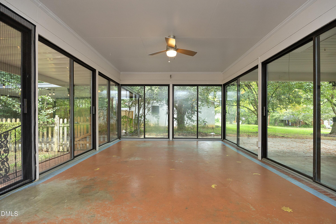
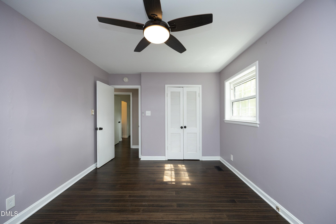
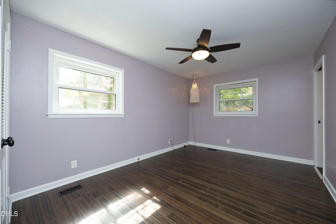
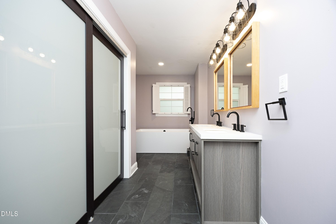
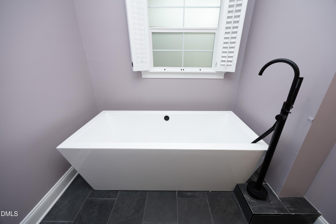
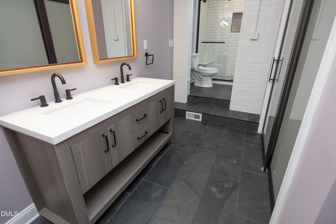
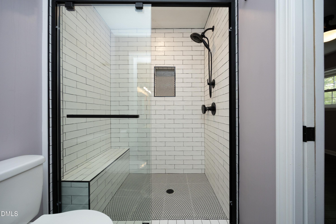
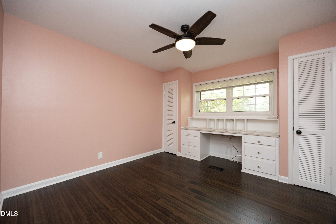
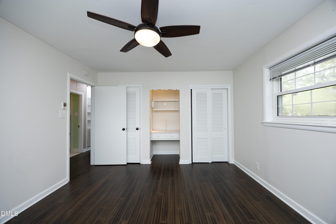
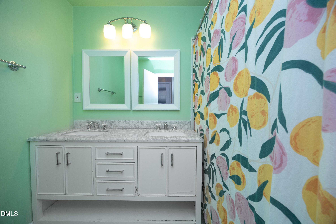
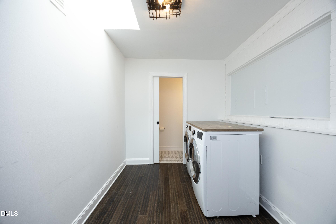
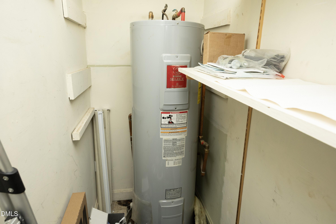
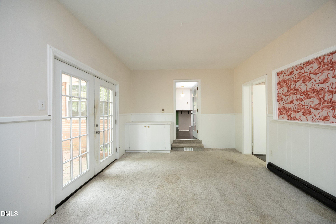
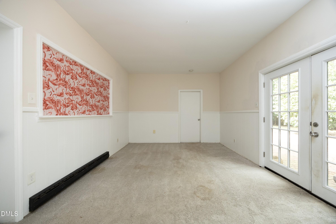
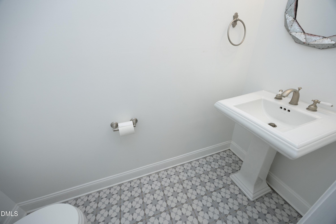
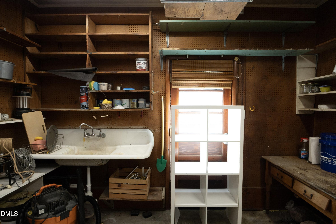
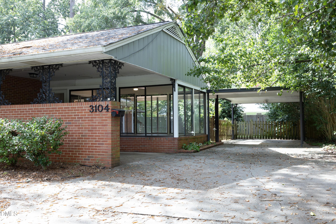
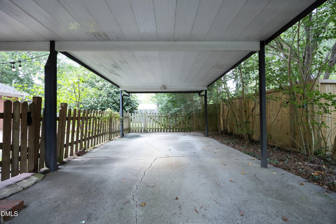
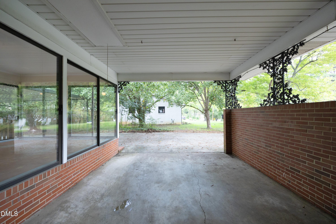
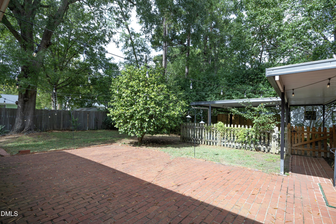
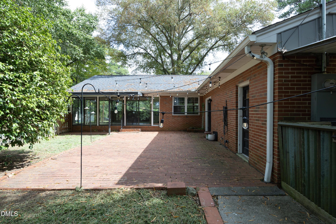
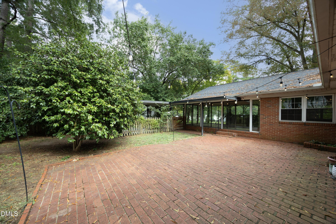
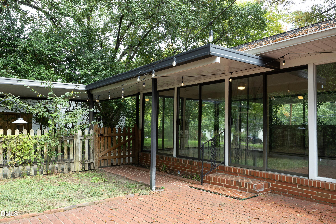
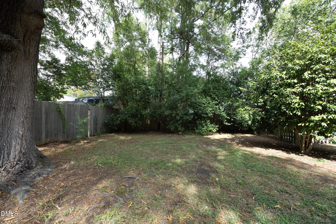
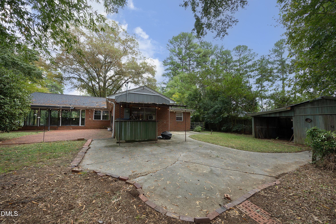
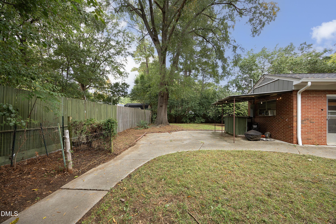
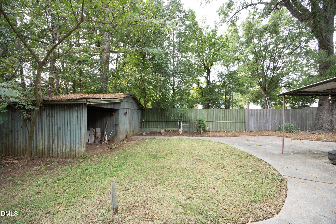
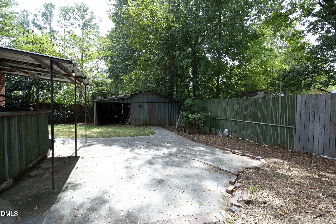
Remodeled in the last few years. Complete overhaul of primary bathroom with slate tile and features that give the feel of your own personal spa, updated kitchen with granite countertops and herringbone backsplash, installed half bath and laundry room adjacent to flex room that could be BR 4 or office, and new hardwood floors throughout bedrooms and main living area. New HVAC and roof in 2019. The floor plan is open and inviting with an enclosed walk out porch from the open area, perfect for early morning coffee or late afternoon relaxation, maybe even a zoom call. From the porch, enter the large brick patio and enjoy the tree cover in the fenced backyard, plus additional concrete patios surrounding the backyard. There are special details throughout which give this property warmth and character. Original bookcases in the hallway and built-in desks in both bedrooms 2 and 3, large mostly floored attic that covers the length of the house with access from 2 pull downs, and a fantastic workshop with water and power, currently used as a pottery shed. Among other stand out details, in the backyard there is an original barn and tiki bar which are ready for the charm a new owner can provide. Established oak trees are your cover for the front and back yards and a hot pink camellia tree that blooms all of February and March. A+ location, eight minutes from downtown Durham, DPAC, and Durham Bulls Stadium, and 10 minutes to Duke University campus and hospital. This property checks the boxes for a variety of buyers. Come have a look.
Details
| MLS # | 10198088 |
|---|---|
| Listing Type | For Sale |
| Style | House |
| Sub-Type | Resale |
| Status | Active |
| Year | 1960 |
| Days On Site | 30 |
| Listing Provided By | Coldwell Banker Advantage | Rebekah Huckabee |
Features
| Bed(s) | 3 |
|---|---|
| Bath(s) | 3 Total |
| SQ Feet | 1,904 |
| Car Port | Yes |
| Story(s) | 1 |
| Zoning | R-10 |
| Acreage | 0.34 |
Interior
| Interior Features | Open Floorplan, Master Downstairs |
|---|---|
| Heating Yes / No | Yes |
| Cooling Yes / No | Yes |
| Cooling | Central Air |
| Fireplace Yes / No | No |
| Laundry Features | Laundry Room, Main Level |
| Rooms Total | 8 |
Exterior
| Exterior Features | Storage, Uncovered Courtyard, Fenced Yard |
|---|---|
| Roof | Asbestos Shingle |
| Foundation Details | Crawlspace |
| Lot Features | Back Yard, Front Yard, Garden, Many Trees |
| Construction Materials | Brick |
| Patio And Porch Features | Enclosed, Patio, Porch |
Parking
| Garage Yes / No | No |
|---|---|
| Parking Features | Concrete, Covered |
Utilities
| Sewer | Public Sewer |
|---|
Taxes
| Tax Assessed Value | 439420 |
|---|---|
| Tax Legal Description | Boone Place/Blk:A/Lt#56-5 9 Incl Pl:00005B-000155 |
| Tax Year | 2026 |
| Tax Map Number | 56-5 |
Other
| Accessibility Features | No |
|---|
Area Information
| State | NC |
|---|---|
| County | Durham |
| City | Durham |
| Zip Code | 27707 |
| Area | Durham |
| Community Name | Boone Place |
| School District | Durham - Charles E Jordan Sr Hig |
| Elementary School | Durham - Hope Valley Elementary |
| High School | Durham - Charles E Jordan Sr Hig |
| Listing VS Median (in Boone Place) | |
Price: $648,000 low | high Med: $648,000 sqft: 1,904 low | high Med: 1,904 $ / sqft: $340 low | high Med: $340 On site: 30 low | high Med: 30 | |
Market Activity 27707
Request a showing
Request a showing

Listings marked with a Doorify MLS icon are provided courtesy of the Doorify MLS, of North Carolina, Internet Data Exchange Database. Brokers make an effort to deliver accurate information, but buyers should independently verify any information on which they will rely in a transaction. The listing broker shall not be responsible for any typographical errors, misinformation, or misprints, and they shall be held totally harmless from any damages arising from reliance upon this data. This data is provided exclusively for consumers’ personal, non-commercial use. Copyright 2024 Doorify MLS of North Carolina. All rights reserved.
Contact
Learn More About This Property

| Open House |
|---|
| In-Person 11/15 2:00 PM - 4:00 PM |
| State | NC |
|---|---|
| County | Durham |
| City | Durham |
| Zip Code | 27707 |
| Area | Durham |
| Community Name | Boone Place |
| School District | Durham - Charles E Jordan Sr Hig |
| Elementary School | Durham - Hope Valley Elementary |
| High School | Durham - Charles E Jordan Sr Hig |
| Listing VS Median (in Boone Place) | |
Price: $648,000 low | high Med: $648,000 sqft: 1,904 low | high Med: 1,904 $ / sqft: $340 low | high Med: $340 On site: 30 low | high Med: 30 | |