
Description
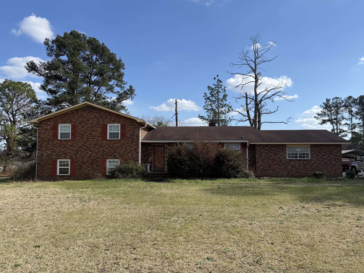
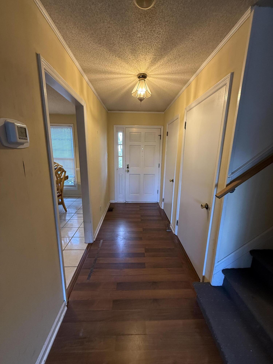
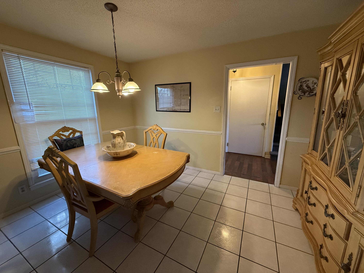
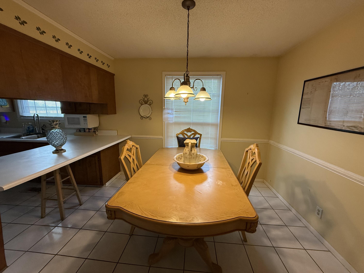
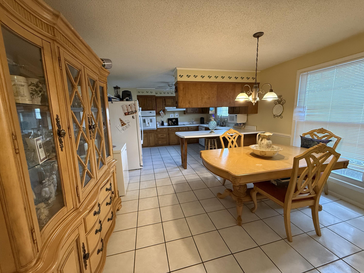
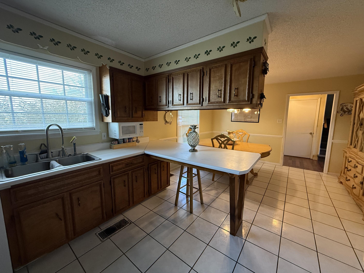
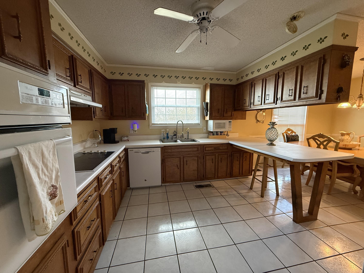
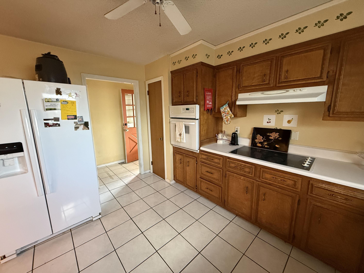
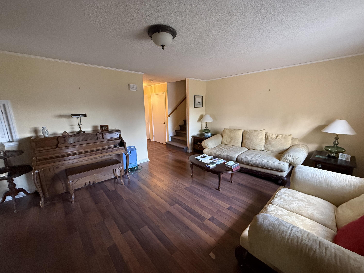
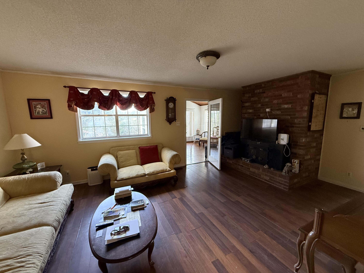
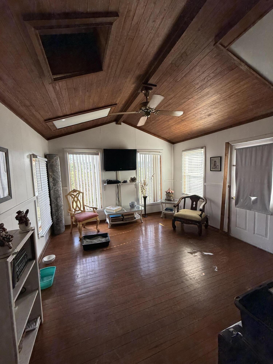
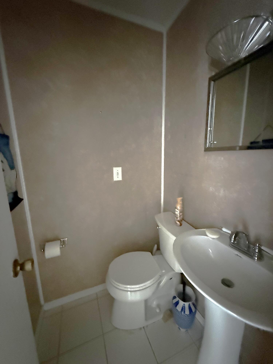
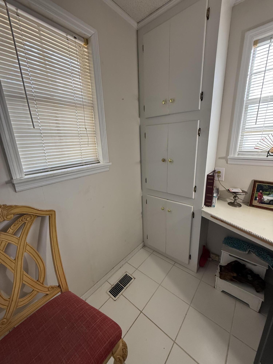
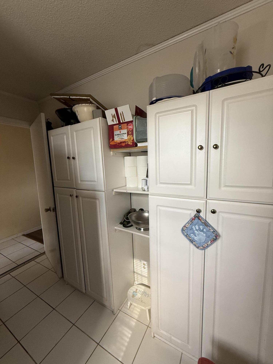
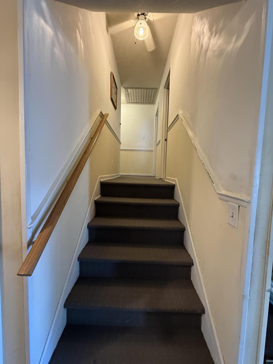
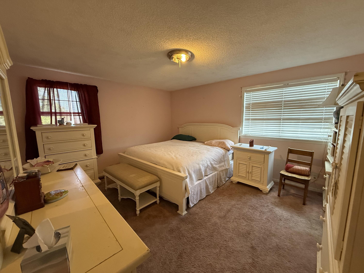
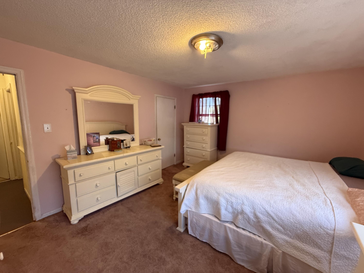
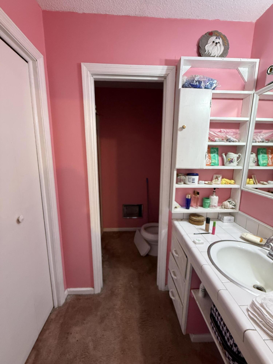
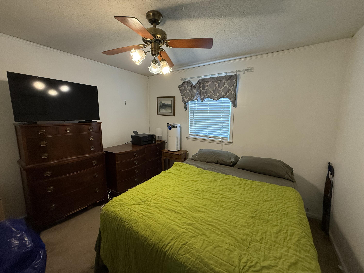
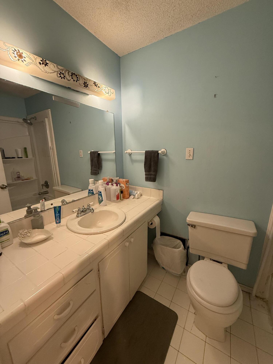
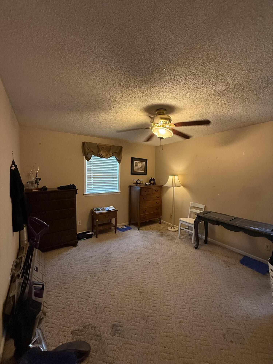
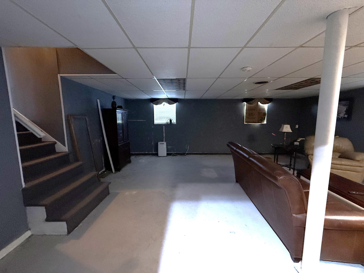
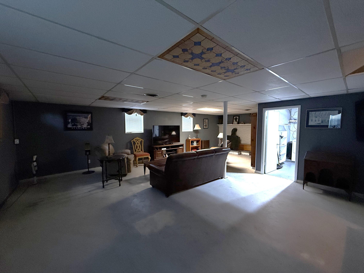
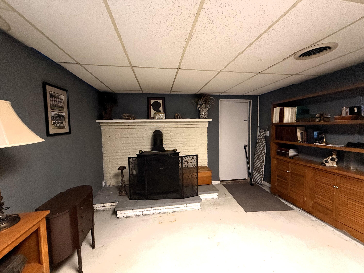
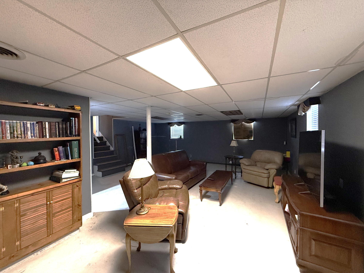
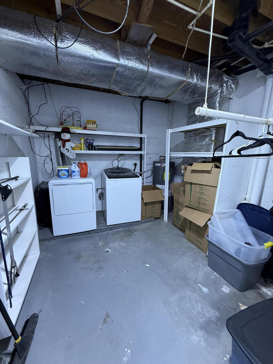
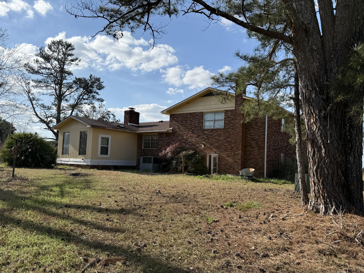
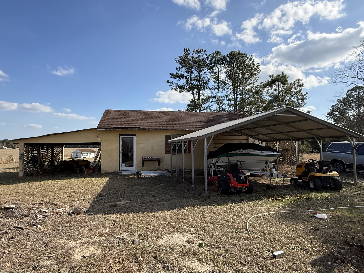
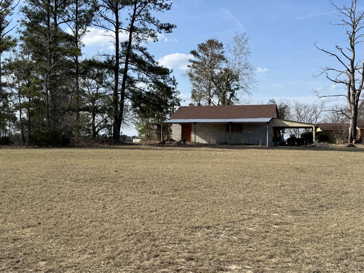
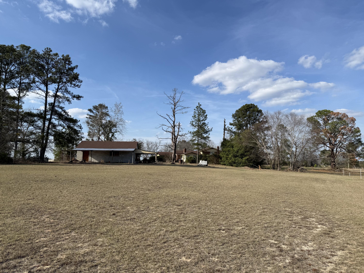
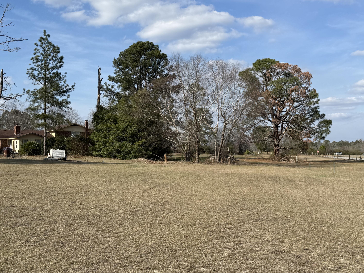
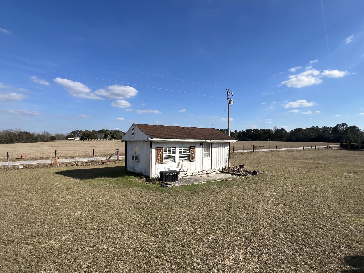
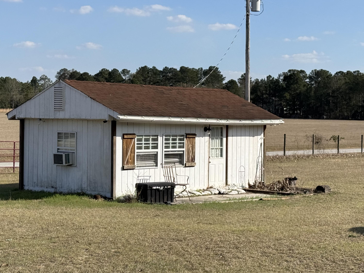
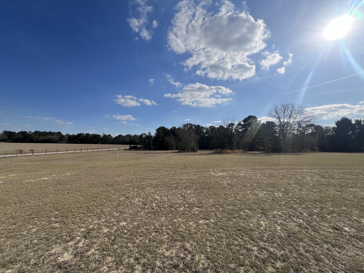
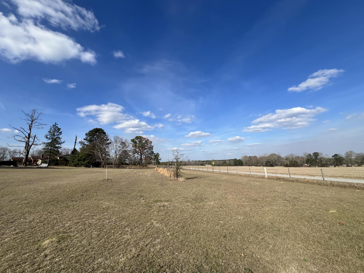
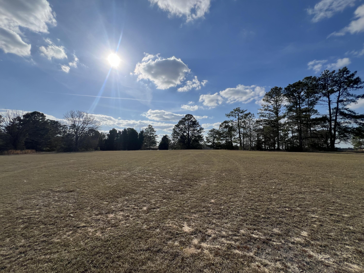
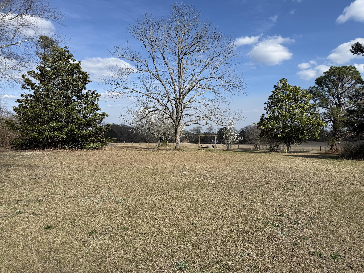
Situated on a beautiful corner lot with over 7.5 acres, this spacious brick home offers more than 3,400 square feet of living space with room to spread out, entertain, and enjoy peaceful country living. Inside, you'll find a warm and inviting living room with a wood-burning stove, an eat-in kitchen with a breakfast bar, a cozy sunroom perfect for morning coffee, and a small office with a convenient half bath. Upstairs, the owner's suite provides a private retreat with an attached bath and walk-in shower, along with two additional bedrooms and a full bath. The finished basement adds even more versatile space, featuring a wood-burning insert and a large laundry room, making it ideal for gatherings, hobbies, or a recreation area. Step outside to enjoy evenings in the courtyard grilling area, perfect for entertaining family and friends. The property also features an attached double carport, a large workshop and garage, and a charming one-room cottage that could easily become a playhouse, she-shed, or man cave. While the home could benefit from some cosmetic updating, it offers incredible space, character, and potential for someone ready to make it their own. With acreage, multiple outbuildings, and endless possibilities, this property is a rare opportunity to create your dream home in a peaceful setting.
Details
| MLS # | 100605635 |
|---|---|
| Listing Type | For Sale |
| Style | House |
| Sub-Type | Resale |
| Status | Active |
| Year | 1972 |
| Days On Site | 48 |
| Listing Provided By | Coldwell Banker-Watson & Knox Real Estate | Tina L Story |
Features
| Bed(s) | 3 |
|---|---|
| Bath(s) | 3 Total |
| SQ Feet | 3,443 |
| Garage | 4 |
| Story(s) | 2 |
| Zoning | Residential |
| Acreage | 7.56 |
| Property View | None |
Interior
| Interior Features | Entrance Foyer, Eat-in Kitchen |
|---|---|
| Heating Yes / No | Yes |
| Cooling Yes / No | Yes |
| Cooling | Central Air, Ceiling Fan(s) |
| Fireplace Yes / No | Yes |
| Laundry Features | Dryer Hookup, Washer Hookup |
| Rooms Total | 13 |
Exterior
| Roof | Composition |
|---|---|
| Foundation Details | Slab, Crawl Space |
| View | None |
| Construction Materials | See Remarks, Brick |
Parking
| Attached Garage Yes / No | Yes |
|---|---|
| Garage Yes / No | Yes |
| Parking Features | Garage Faces Side, Attached, Garage |
Utilities
| Utilities | Cable Available, Water Connected, High Speed Internet |
|---|
Taxes
| Tax Book Number | R |
|---|---|
| Tax Legal Description | see deed book and page |
Area Information
| State | GA |
|---|---|
| County | McDuffie |
| City | Thomson |
| Zip Code | 30824 |
| Elementary School | Maxwell-Norris |
| High School | THOMSON |
| Listing VS Median (in 30824) | |
Price: $399,900 low | high Med: $251,088 sqft: 3,443 low | high Med: 1,786 $ / sqft: $116 low | high Med: $150 On site: 48 low | high Med: 90 | |
Market Activity 30824
Request a showing
Request a showing
Contact
Learn More About This Property

| State | GA |
|---|---|
| County | McDuffie |
| City | Thomson |
| Zip Code | 30824 |
| Elementary School | Maxwell-Norris |
| High School | THOMSON |
| Listing VS Median (in 30824) | |
Price: $399,900 low | high Med: $251,088 sqft: 3,443 low | high Med: 1,786 $ / sqft: $116 low | high Med: $150 On site: 48 low | high Med: 90 | |