 New Listing
3106 Furber Avenue,Savannah, GA 31404
Savannah, GA 31404

Description
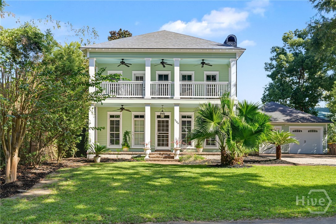
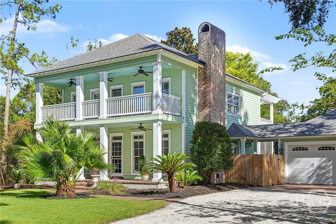
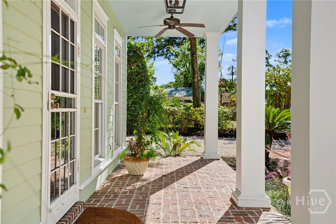
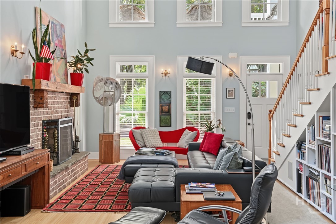
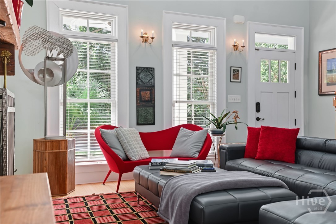
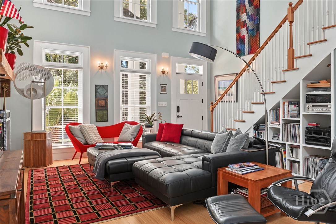
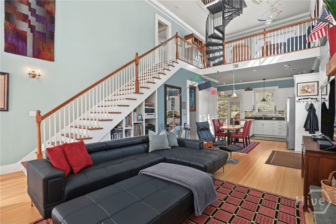
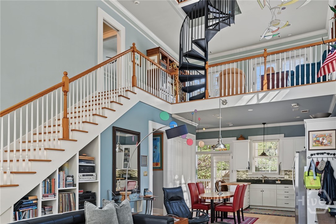
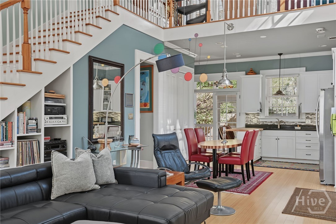
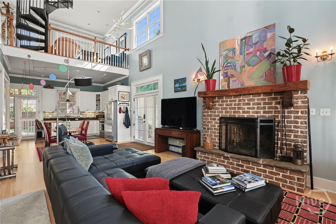
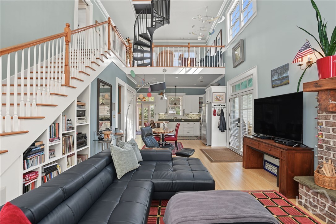
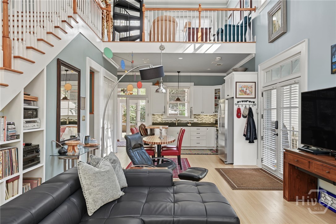
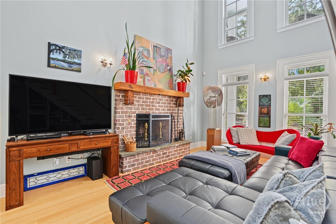
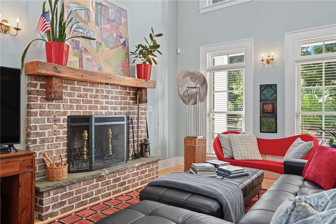
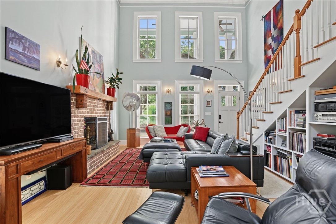
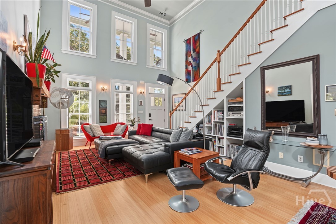
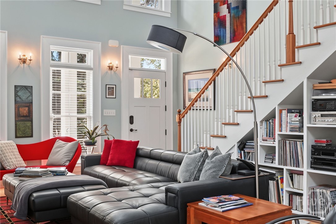
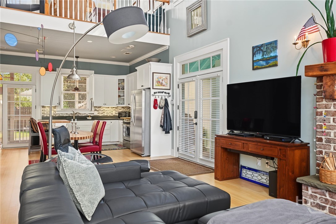
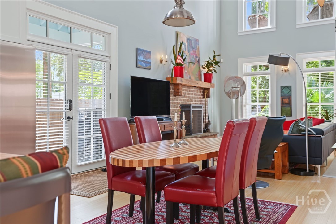
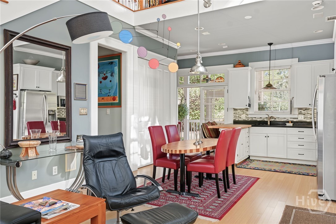
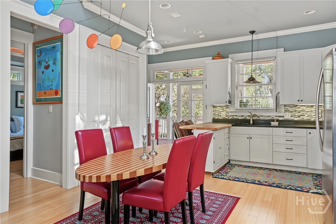
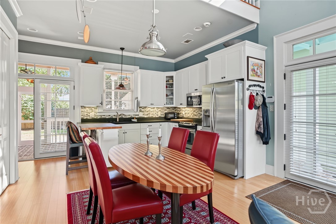
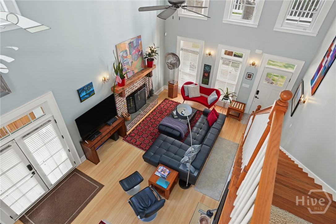
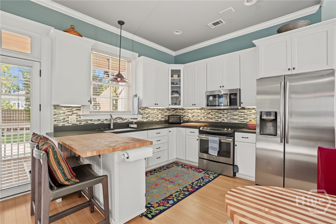
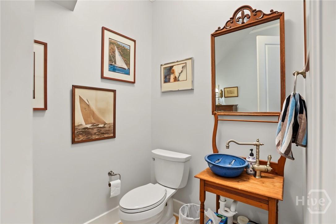
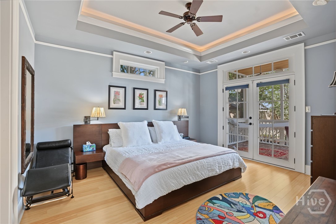
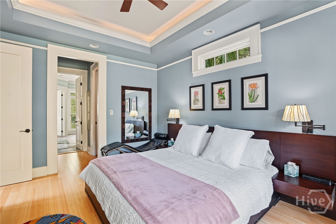
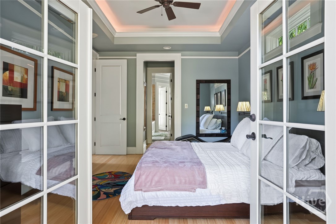
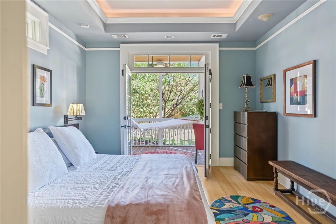
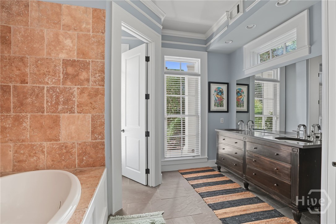
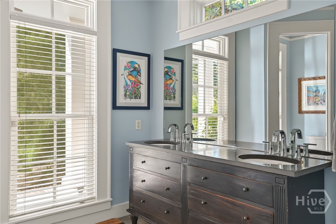
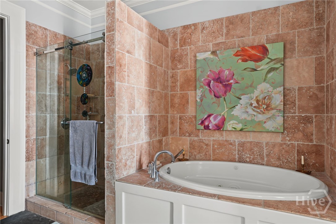
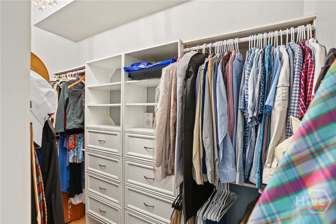
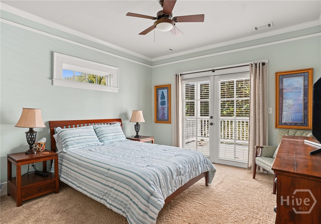
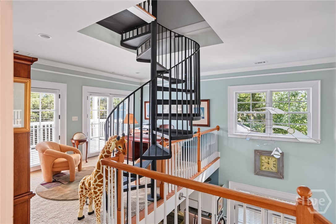
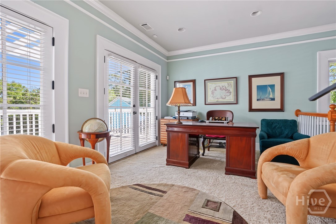
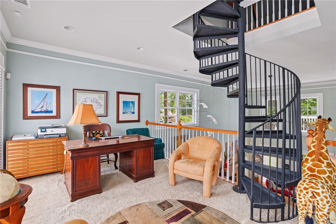
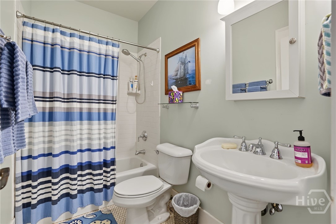
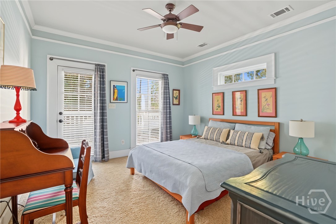
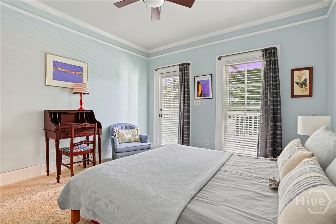
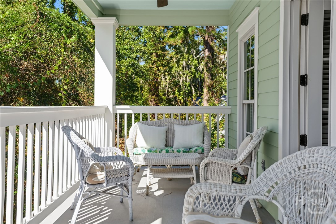
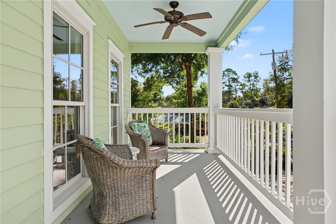
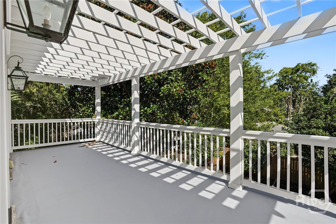
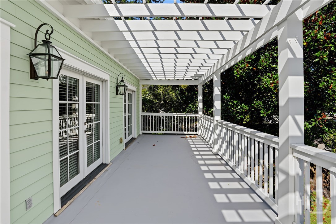
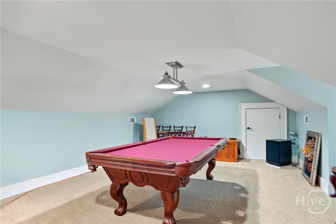
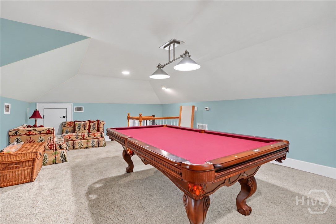
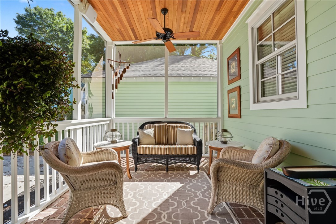
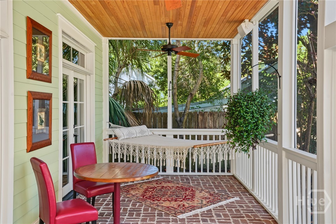
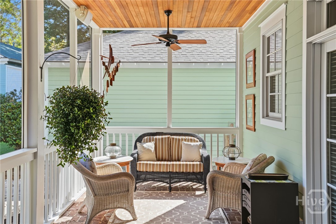
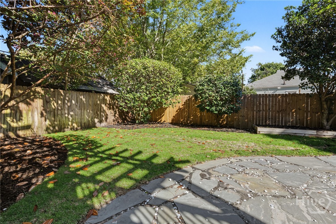
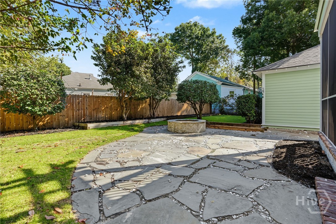
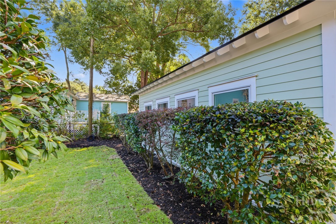
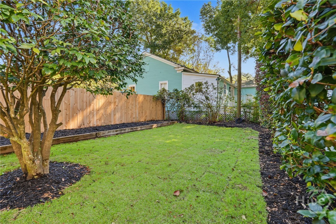
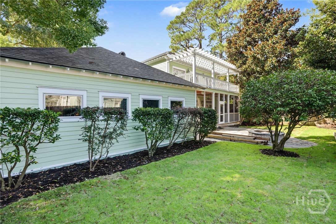
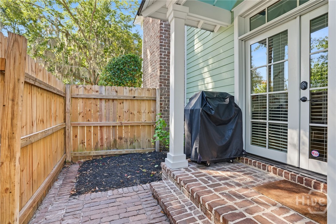
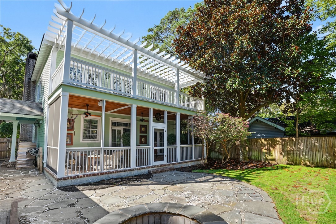
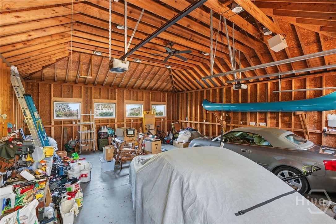
Exceptional architecture meets gracious Lowcountry living in this distinctive Thunderbolt home. Built with an emphasis on quality, proportion & craftsmanship, this beautifully maintained 3-bedroom, 2.5-bath residence makes an immediate impression. A soaring 20-foot ceiling defines the expansive main living area, where a dramatic spiral staircase rises as a sculptural centerpiece. Clerestory windows draw the eye upward, while six sets of French doors throughout the home invite abundant natural light & create an extraordinary sense of openness & connection to the outdoors. Substantial doors, wide architectural trim, a handsome fireplace and expansive walls ideally suited to displaying large-scale art complete a setting that is sophisticated, inviting & uplifting. Outdoor living is equally appealing, with a broad, welcoming front porch, spacious upper-level balconies overlooking the front & rear grounds, & a generously proportioned screened back porch. Tailored landscaping provides a lush backdrop for relaxing & entertaining. The spiral staircase ascends to a third-floor billiard room, a distinctive recreational retreat with potential for conversion to a fourth bedroom or creative space, with bathroom addition. Polished bluestone countertops lend natural elegance to the kitchen, complemented by a genuine end-grain butcher block work surface. The spacious ground-floor primary suite features a generous walk-in closet & a finely appointed bathroom with slate-stone flooring, a quarry-tile walk-in shower & a whirlpool tub inviting candlelit relaxation. A six-zone audio system brings music throughout the main living areas, garage & porch. Recently painted inside & out, with a roof just two years old, the home reflects thoughtful care & attention. A breezeway connects the residence to a spacious two-car garage with ample room for storage & hobbies. Architecturally impressive & warmly inviting, this singular home is designed not merely to accommodate life, but to elevate it.
Details
| MLS # | SA367300 |
|---|---|
| Listing Type | For Sale |
| Style | House |
| Sub-Type | Resale |
| Status | Active |
| Year | 2006 |
| Days On Site | 7 |
| Listing Provided By | Corcoran Austin Hill Realty | Anna M. Young |
Features
| Bed(s) | 3 |
|---|---|
| Bath(s) | 3 Total |
| SQ Feet | 2,332 |
| Garage | 2 |
| Story(s) | 2 |
| Zoning | Single Family |
| Acreage | 0.21 |
Interior
| Interior Features | Double Vanity, Gourmet Kitchen, Garden Tub/Roman Tub, High Ceilings, Main Level Primary, Separate Shower, Wired for Sound |
|---|---|
| Heating Yes / No | Yes |
| Cooling Yes / No | Yes |
| Cooling | Central Air, Electric |
| Fireplace Features | Living Room, Masonry, Wood Burning |
| Fireplaces Total | 1 |
| Fireplace Yes / No | Yes |
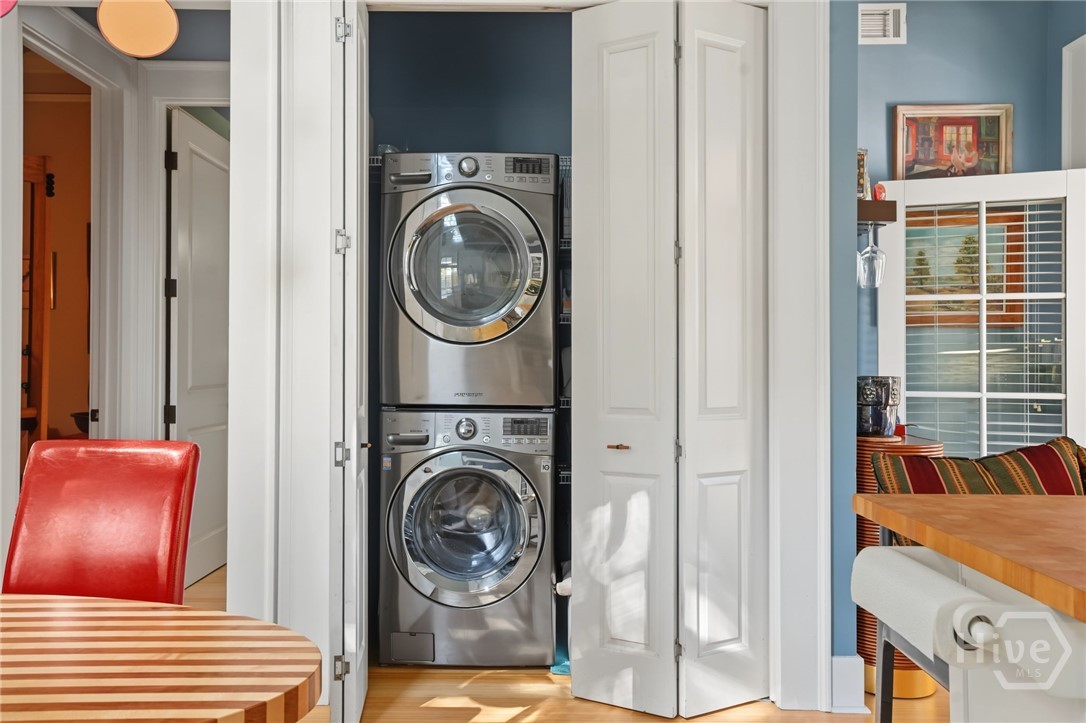
| Laundry Features | Washer Hookup, Dryer Hookup, In Kitchen |
| Rooms Total | 0 |
Exterior
| Exterior Features | Balcony, Courtyard, Fire Pit |
|---|---|
| Roof | Asphalt |
| Foundation Details | Raised, Slab |
| Lot Features | Back Yard, Interior Lot, Level, Private, Sprinkler System |
| Community Features | Boat Facilities |
Parking
| Garage Yes / No | Yes |
|---|---|
| Parking Features | Attached, Garage Door Opener |
Utilities
| Utilities | Cable Available |
|---|
Taxes
| Tax Legal Description | Lot 1 Resub of a Sub of the Eastern Portion of Lot 6, .21Ac smb 32S41 |
|---|
Area Information
| State | GA |
|---|---|
| County | Chatham |
| City | Savannah |
| Zip Code | 31404 |
| Community Name | Thunderbolt |
| Listing VS Median (in Thunderbolt) | |
Price: $725,000 low | high Med: $1,062,500 sqft: 2,332 low | high Med: 2,766 $ / sqft: $311 low | high Med: $374 On site: 7 low | high Med: 186 | |
Market Activity 31404
Request a showing
Request a showing
Contact
Learn More About This Property

| State | GA |
|---|---|
| County | Chatham |
| City | Savannah |
| Zip Code | 31404 |
| Community Name | Thunderbolt |
| Listing VS Median (in Thunderbolt) | |
Price: $725,000 low | high Med: $1,062,500 sqft: 2,332 low | high Med: 2,766 $ / sqft: $311 low | high Med: $374 On site: 7 low | high Med: 186 | |