312 Faxton Way,Holly Springs, NC 27540
Holly Springs, NC 27540

Description
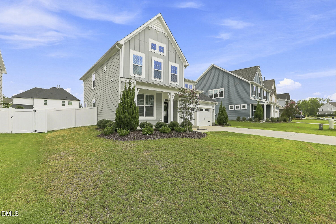
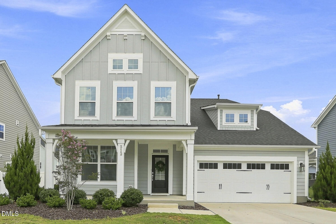
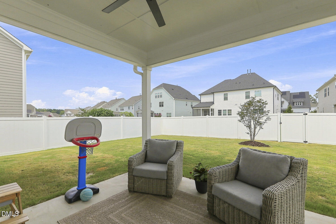
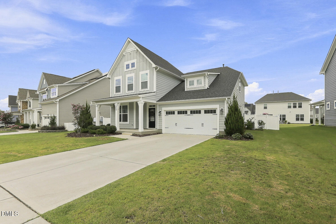
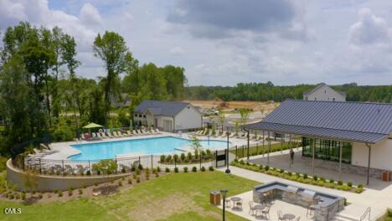
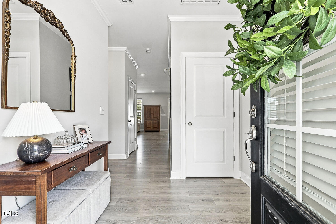
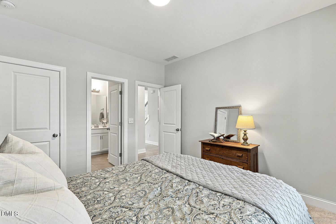
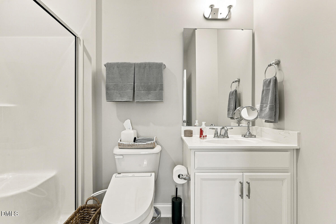
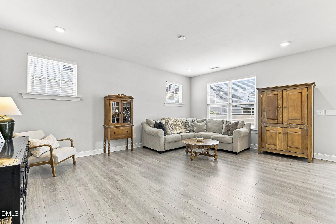
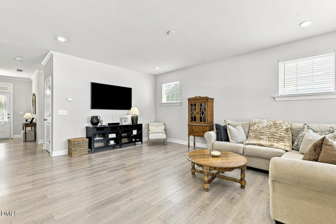
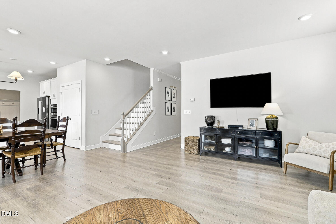
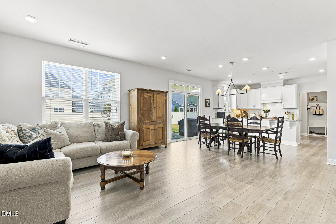
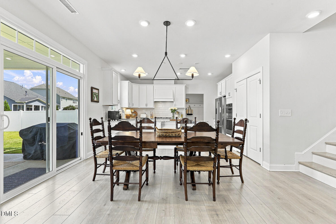
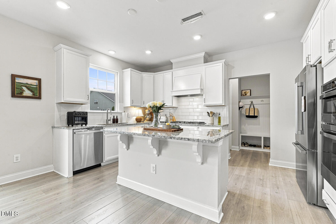
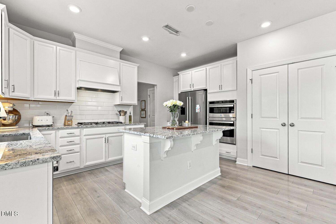
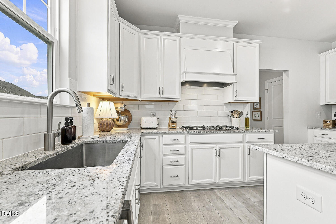
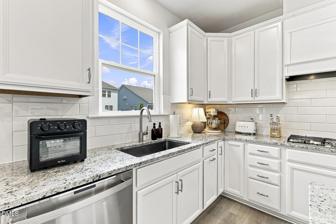
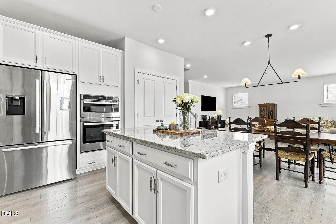
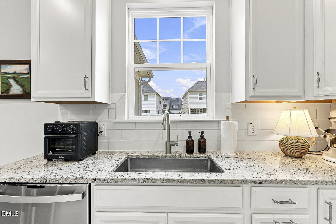
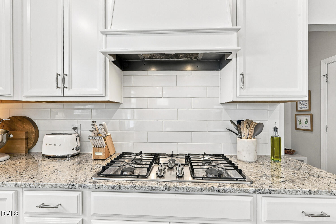
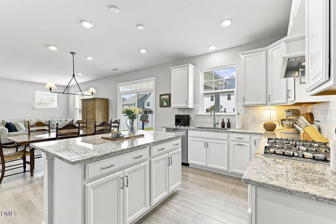
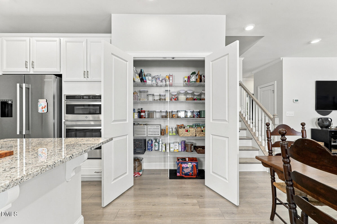
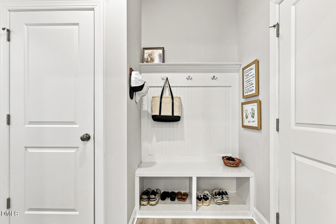
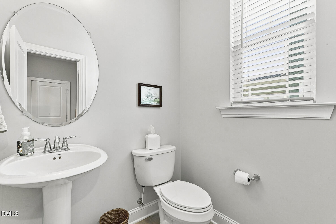
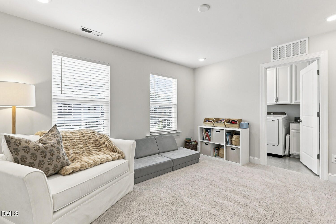
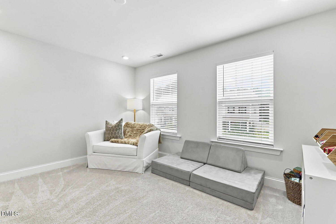
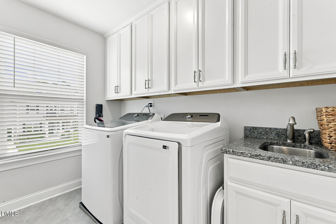
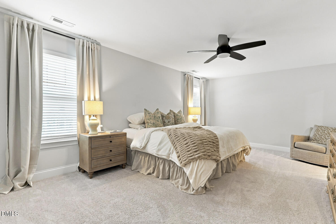
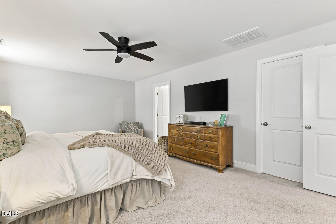
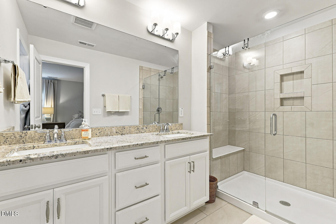
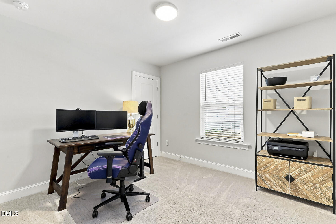
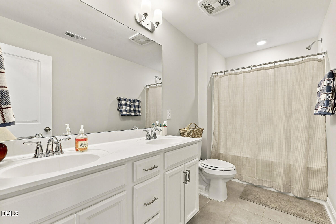
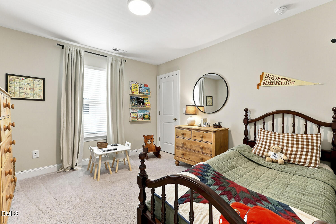
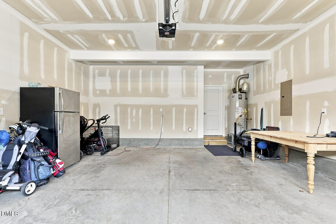
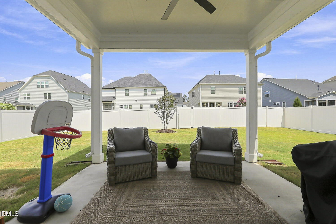
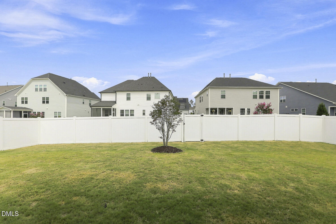
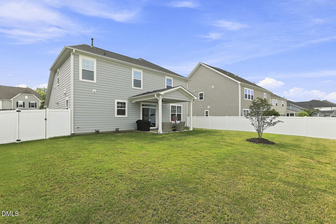
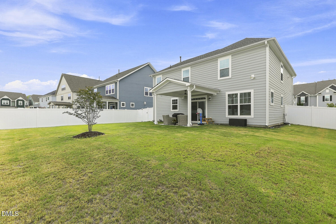
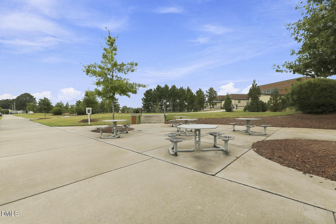
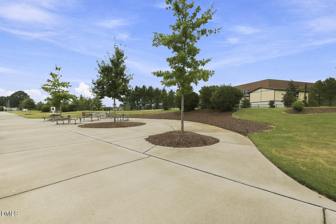
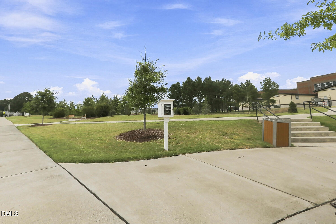
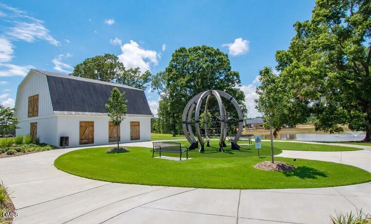
A GREAT PRICE FOR THIS PRISTINE HOME, ONE OF THE SMALLER SIZED HOMES IN THIS COMMUNITY! THE NATURAL LIGHT IN THIS HOME IS INCREDIBLE! Enjoy a FLAT, FENCED BACKYARD and a front yard adjoining a SIDEWALK that leads to the VIBRANT COMMUNITY AMENITIES including pool, fitness center, club house, playgrounds, trails and SIDEWALKS AND PARK SETTING ADJOINING the adjacent elementary school! AND LOCATION! You must check it out!! ARE YOU LOOKING FOR A HOME THAT CAN BE FULLY ENJOYED? Here are a few of this home's outstanding features: HVAC AIR QUALITY FEATURE! 1ST FLOOR IN-LAW SUITE WITH PRIVATE BATH also works beautifully FOR WORK FROM HOME! 4 BEDROOMS + BONUS AREA! 3 FULL BATHS AND A HALF BATH! A KITCHEN that features: a built-in oven as well as combination MICROWAVE/CONVENTION OVEN, a VENTED hood over 5 burner gas cooktop + other great kitchen features! THE LAUNDRY ROOM as a sink, cabinets and great storage closet! The GARAGE is spacious and has a 240 outlet which is great for electric vehicle charging! IF YOU LOVE STORAGE AND CLOSETS, THIS IS THE HOME FOR YOU! Close to 540, shopping, area amenities and employment centers. DON'T YOU OWE IT TO YOURSELF NOT TO MISS THIS LOVELY HOME?!
Details
| MLS # | 10190483 |
|---|---|
| Listing Type | For Sale |
| Style | House |
| HOA Dues | $90 |
| Sub-Type | Resale |
| Status | Active |
| Year | 2022 |
| Days On Site | 72 |
| Listing Provided By | Pinnacle Group Realty | Edna Sexton |
Features
| Bed(s) | 4 |
|---|---|
| Bath(s) | 4 Total |
| SQ Feet | 2,334 |
| Garage | 2 |
| Story(s) | 2 |
| Zoning | NR |
| Acreage | 0.19 |
Interior
| Interior Features | Chandelier, Crown Molding, Double Vanity, Entrance Foyer, Granite Counters, High Speed Internet, In-Law Floorplan, Kitchen Island, Low Flow Plumbing Fixtures, Open Floorplan, Pantry, Recessed Lighting, Walk-in Closet(s), Second Primary Bedroom, Separate Shower, Walk-in Shower, Water Closet, Smooth Ceilings, Master Downstairs |
|---|---|
| Heating Yes / No | Yes |
| Cooling Yes / No | Yes |
| Cooling | Central Air, Zoned |
| Laundry Features | Laundry Room, Sink, Upper Level |
| Rooms Total | 11 |
Exterior
| Exterior Features | Rain Gutters, Fenced Yard |
|---|---|
| Roof | Shingle |
| Foundation Details | Slab |
| Community Features | Fitness Center, Park, Playground, Pool, Sidewalks |
| Construction Materials | Fiber Cement |
| Window Features | Insulated Windows |
| Patio And Porch Features | Covered, Front Porch, Patio |
Parking
| Attached Garage Yes / No | Yes |
|---|---|
| Garage Yes / No | Yes |
| Parking Features | Attached, Driveway, Garage |
Location
| Association Amenities | Clubhouse, Dog Park, Jogging Path, Playground, Trail(s) |
|---|---|
| Community Features | Fitness Center, Park, Playground, Pool, Sidewalks |
Utilities
| Sewer | Public Sewer |
|---|
Taxes
| Tax Assessed Value | 579769 |
|---|---|
| Tax Legal Description | Lo414 Honeycutt Farm Ph13 Bm2022-00357 |
| Tax Year | 2025 |
| Tax Map Number | 414 |
Other
| Accessibility Features | No |
|---|
Area Information
| State | NC |
|---|---|
| County | Wake |
| City | Holly Springs |
| Zip Code | 27540 |
| Area | Wake |
| Community Name | Honeycutt Farm |
| School District | Wake - Holly Springs High |
| Elementary School | Wake - Buckhorn Creek Elementary |
| High School | Wake - Holly Springs High |
| Listing VS Median (in Honeycutt Farm) | |
Price: $600,000 low | high Med: $532,500 sqft: 2,334 low | high Med: 2,401 $ / sqft: $257 low | high Med: $223 On site: 72 low | high Med: 43 | |
Market Activity 27540
Request a showing
Request a showing

Listings marked with a Doorify MLS icon are provided courtesy of the Doorify MLS, of North Carolina, Internet Data Exchange Database. Brokers make an effort to deliver accurate information, but buyers should independently verify any information on which they will rely in a transaction. The listing broker shall not be responsible for any typographical errors, misinformation, or misprints, and they shall be held totally harmless from any damages arising from reliance upon this data. This data is provided exclusively for consumers’ personal, non-commercial use. Copyright 2024 Doorify MLS of North Carolina. All rights reserved.
Contact
Learn More About This Property

| State | NC |
|---|---|
| County | Wake |
| City | Holly Springs |
| Zip Code | 27540 |
| Area | Wake |
| Community Name | Honeycutt Farm |
| School District | Wake - Holly Springs High |
| Elementary School | Wake - Buckhorn Creek Elementary |
| High School | Wake - Holly Springs High |
| Listing VS Median (in Honeycutt Farm) | |
Price: $600,000 low | high Med: $532,500 sqft: 2,334 low | high Med: 2,401 $ / sqft: $257 low | high Med: $223 On site: 72 low | high Med: 43 | |