
Description
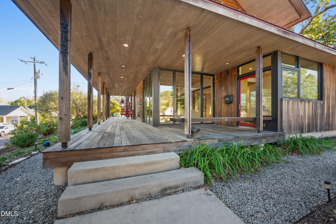
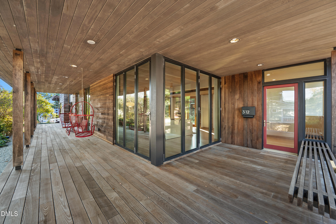
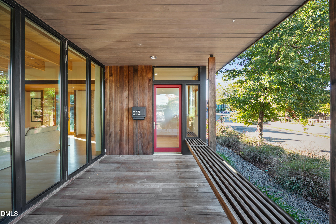
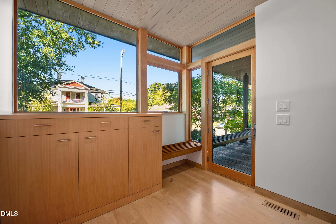
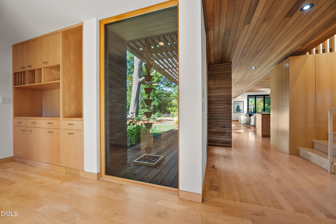
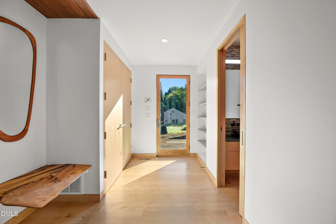
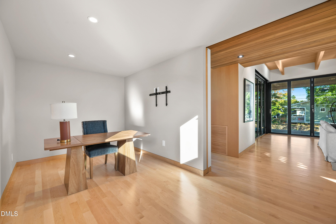
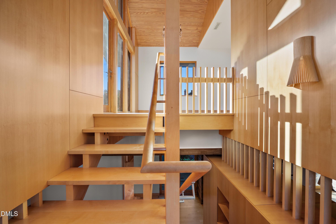
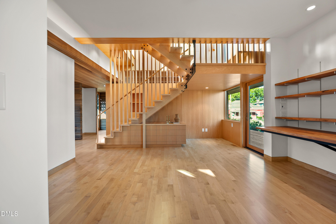
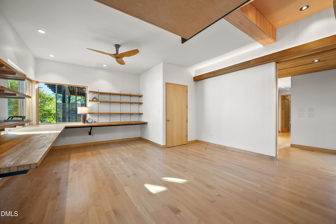
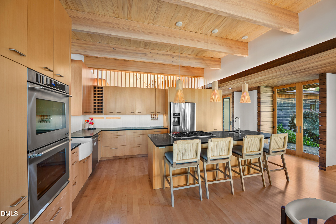
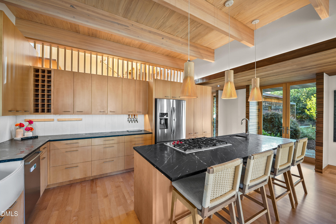
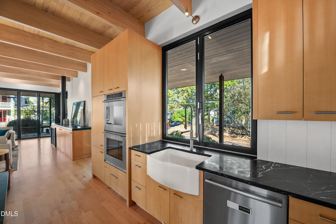
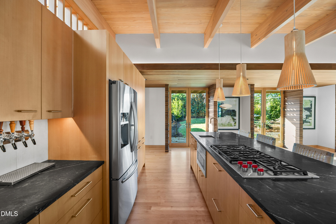
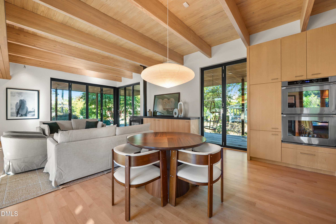
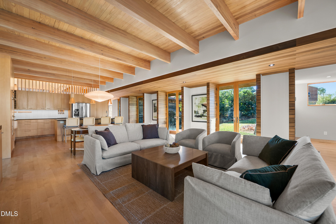
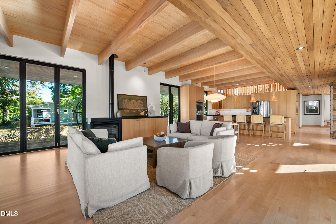
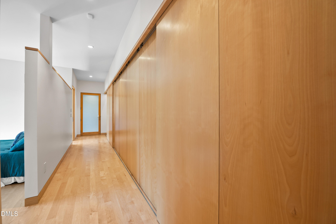
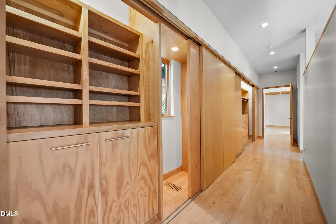
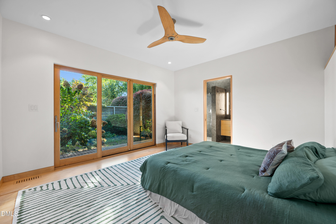
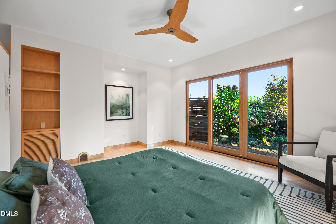
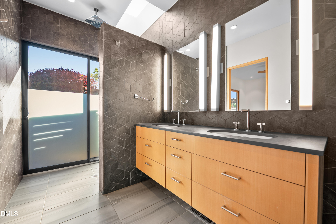
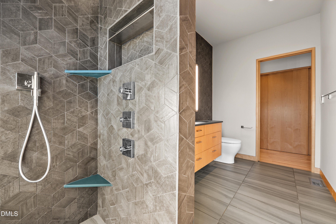
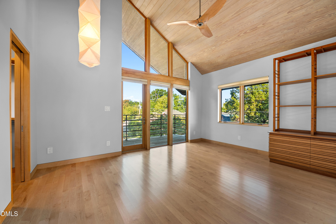
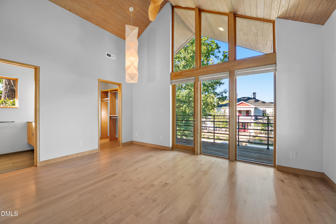
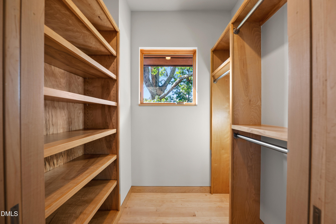
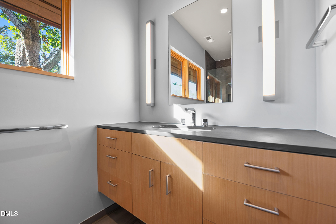
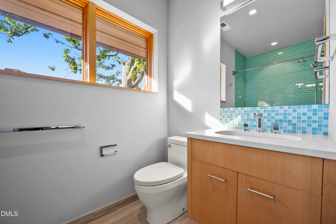
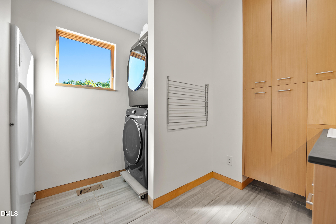
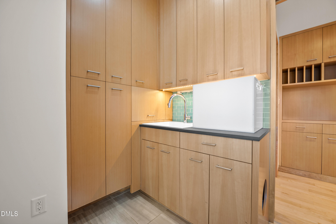
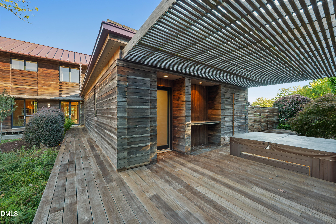
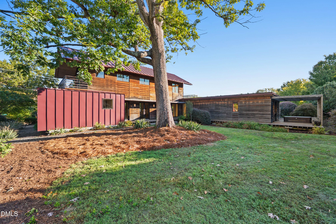
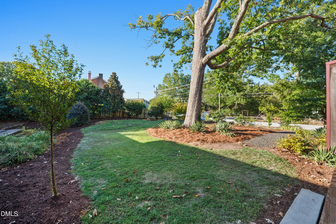
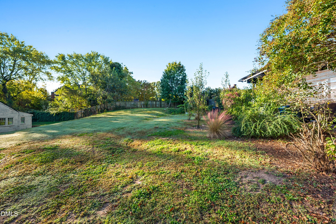
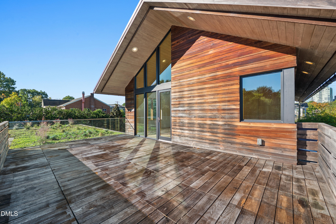
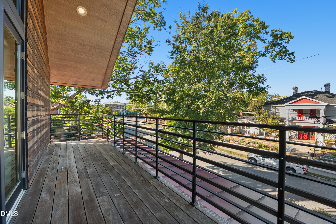
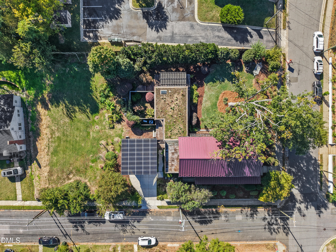
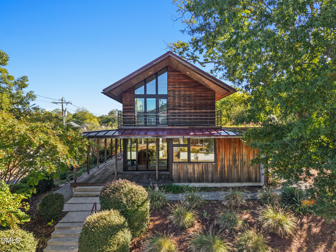
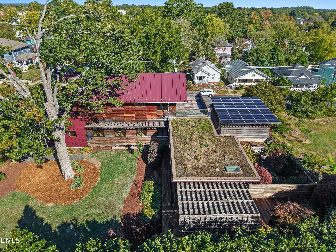
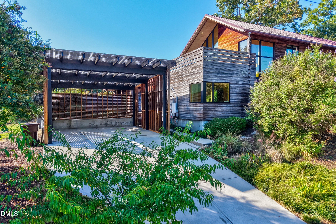
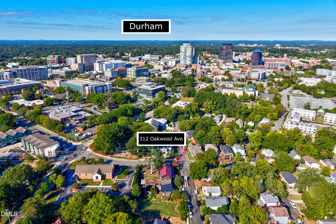
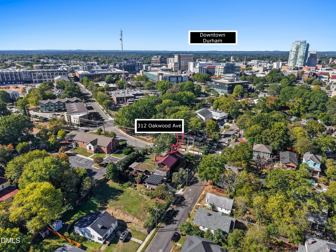
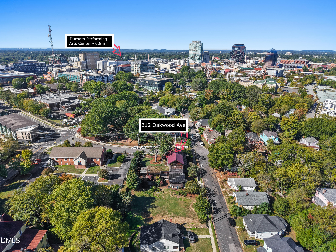
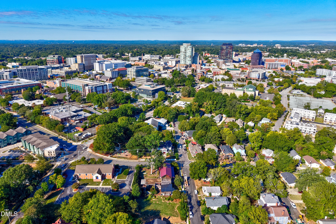
On a corner in historic Cleveland-Holloway, with the Durham skyline in view, sits a residence that redefines what a modern home can be within an old neighborhood. Designed by Tina Govan, AIA, in collaboration with ThoughtCraft Architects, and crafted by Bob Wuopio of Form Design Build, this 3,558 sq ft home earned an AIA Triangle Honor Award and the Durham Appearance Golden Leaf Award in 2019. It has also been celebrated on both the NC Modernist Houses Modapalooza Tour and the AIA Residential Tour. The architecture holds two worlds in balance. Facing the street, a deep front porch continues the neighborhood's long tradition of porch life. Quad-opening glass doors on both sides of the living space open the interior to the outdoors, so that walls give way to open air. To the rear, the home turns inward toward a private courtyard, a quiet oasis just minutes from DPAC and downtown Durham. Thermally modified wood slats weave through the siding, railings, fencing, and trellises, binding house and landscape into a single composition. As the sun moves across the sky, they cast a shifting play of light and shadow across every surface. The grounds, designed by landscape architect Laura Moore, were planned together with the architecture as one continuous design. Inside, natural materials are chosen with the same intentionality. Vaulted wood ceilings add warmth and volume, and sleek hidden storage gives everything its place. In the kitchen, custom veneered cabinetry pairs with a custom soapstone counter set beneath a bi-fold glass window that opens to the outdoors for effortless catering and entertaining. Sculptural light fixtures from the Noguchi Museum lend a soft, luminous presence throughout. An open office wrapped in maple slats brings warmth and rhythm to the workday. Tucked out of sight, a private media room offers a true retreat for a quiet evening in. On the main level, the owner's suite is a private oasis retreat with its own wraparound porch, a quiet place to start and end the day. Upstairs, a second suite opens to a walk-out balcony. The home's sustainability is built in rather than added on. A living green roof and a 12kW solar array reflect the same thoughtful approach that runs through the rest of the design. This is a rare offering: an award-winning work of contemporary architecture, moments from the culture, dining, and energy of downtown Durham.
Details
| MLS # | 10200059 |
|---|---|
| Listing Type | For Sale |
| Style | House |
| Sub-Type | Resale |
| Status | Active |
| Year | 2016 |
| Days On Site | 30 |
| Listing Provided By | EXP Realty LLC | Anna Powell |
Features
| Bed(s) | 4 |
|---|---|
| Bath(s) | 4 Total |
| SQ Feet | 3,558 |
| Car Port | Yes |
| Story(s) | 2 |
| Zoning | R-3 |
| Acreage | 0.58 |
Interior
| Interior Features | Beamed Ceilings, Eat-in Kitchen, High Ceilings, Kitchen Island, Natural Woodwork, Open Floorplan, Primary Downstairs, Smart Thermostat, Vaulted Ceiling(s), Walk-in Closet(s), Wired for Data, Kitchen/Dining Room Combination, Living/Dining Room Combination, Second Primary Bedroom, Walk-in Shower, Water Closet, Master Downstairs |
|---|---|
| Heating Yes / No | Yes |
| Cooling Yes / No | Yes |
| Cooling | Central Air, Attic Fan |
| Fireplace Features | Family Room, Gas |
| Fireplaces Total | 1 |
| Fireplace Yes / No | Yes |
| Laundry Features | Laundry Room, Sink |
Exterior
| Exterior Features | Awning(s), Courtyard, Garden, Private Yard |
|---|---|
| Roof | Metal |
| Foundation Details | Stem Walls, Crawlspace |
| Lot Features | Back Yard, Garden, Landscaped, Sprinklers In Rear, Hardwood Trees |
| Construction Materials | Attic/Crawl Hatchway(s) Insulated, Ducts Professionally Air-Sealed, Natural Building, Wood Siding, Engineered Wood |
| Security Features | 24 Hour Security |
| Door Features | ENERGY STAR Qualified Doors, French Doors, Sliding Doors |
| Window Features | Aluminum Frames, Skylight(s) |
| Patio And Porch Features | Awning(s), Covered, Patio, Rear Porch, Side Porch, Wrap Around |
| Spa Features | Private |
Parking
| Garage Yes / No | No |
|---|---|
| Parking Features | Carport, Detached Carport |
| Other Parking | Street Parking |
Utilities
| Sewer | Public Sewer |
|---|
Taxes
| Tax Assessed Value | 1020489 |
|---|---|
| Tax Legal Description | Prop-Jenkins/Lt#01 Pl:000195-000143 |
| Tax Year | 2026 |
| Tax Map Number | 01 |
Other
| Accessibility Features | No |
|---|
Area Information
| State | NC |
|---|---|
| County | Durham |
| City | Durham |
| Zip Code | 27701 |
| Area | Durham |
| Community Name | Not in a Subdivision |
| School District | Durham County Schools |
| Elementary School | Durham County Schools |
| High School | Durham County Schools |
| Listing VS Median (in Not in a Subdivision) | |
Price: $2,500,000 low | high Med: $299,994 sqft: 3,558 low | high Med: 1,660 $ / sqft: $703 low | high Med: $186 On site: 30 low | high Med: 115 | |
Market Activity 27701
Request a showing
Request a showing

Listings marked with a Doorify MLS icon are provided courtesy of the Doorify MLS, of North Carolina, Internet Data Exchange Database. Brokers make an effort to deliver accurate information, but buyers should independently verify any information on which they will rely in a transaction. The listing broker shall not be responsible for any typographical errors, misinformation, or misprints, and they shall be held totally harmless from any damages arising from reliance upon this data. This data is provided exclusively for consumers’ personal, non-commercial use. Copyright 2024 Doorify MLS of North Carolina. All rights reserved.
Contact
Learn More About This Property

| State | NC |
|---|---|
| County | Durham |
| City | Durham |
| Zip Code | 27701 |
| Area | Durham |
| Community Name | Not in a Subdivision |
| School District | Durham County Schools |
| Elementary School | Durham County Schools |
| High School | Durham County Schools |
| Listing VS Median (in Not in a Subdivision) | |
Price: $2,500,000 low | high Med: $299,994 sqft: 3,558 low | high Med: 1,660 $ / sqft: $703 low | high Med: $186 On site: 30 low | high Med: 115 | |