317 S 2nd Street,Smithfield, NC 27577
Smithfield, NC 27577

Description
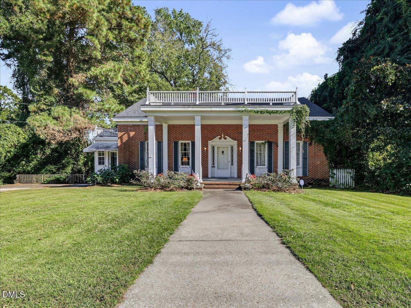
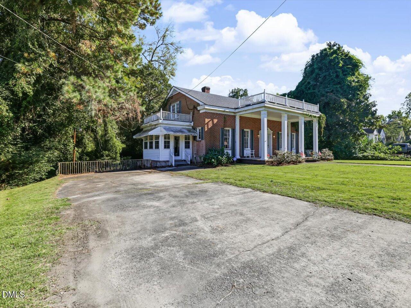
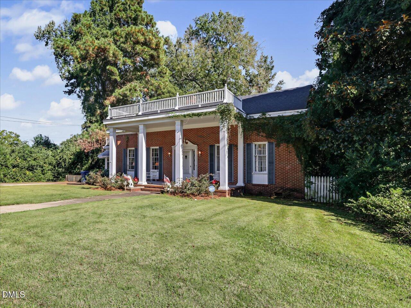
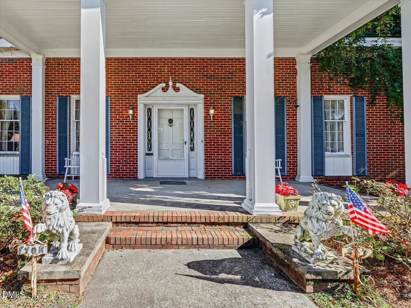
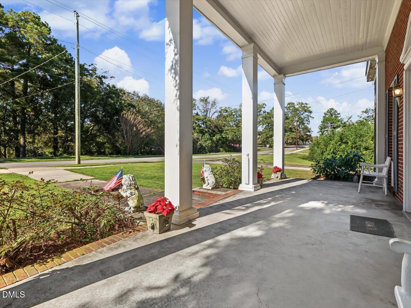
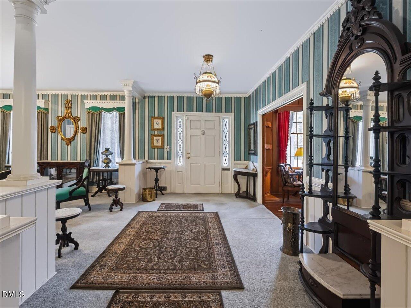
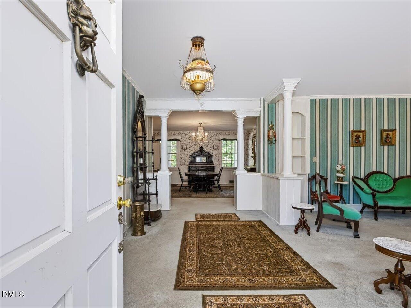
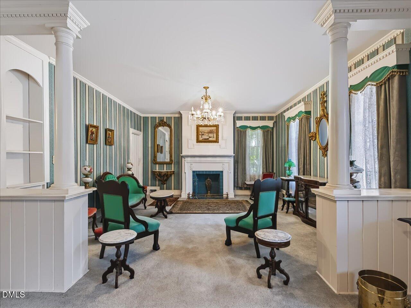
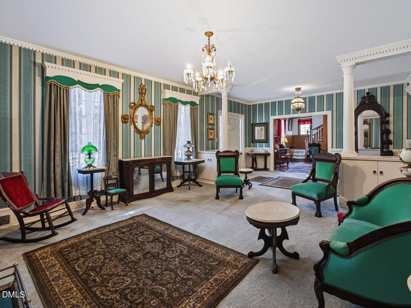
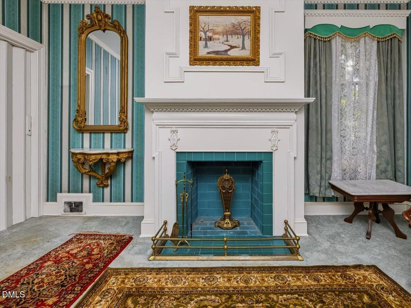
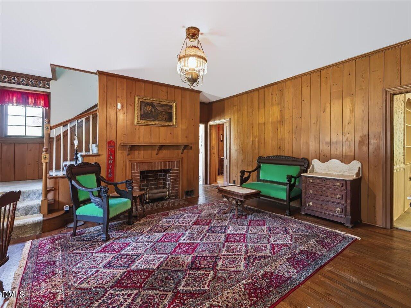
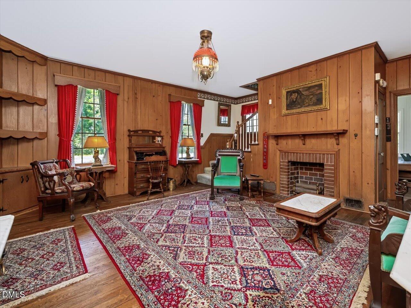
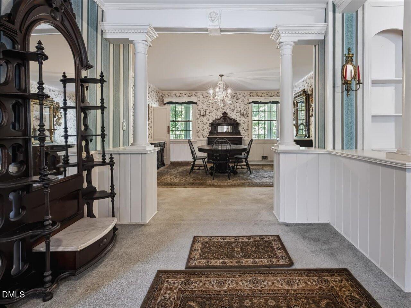
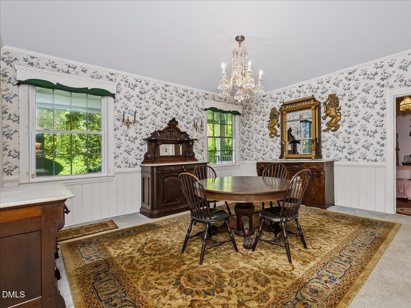
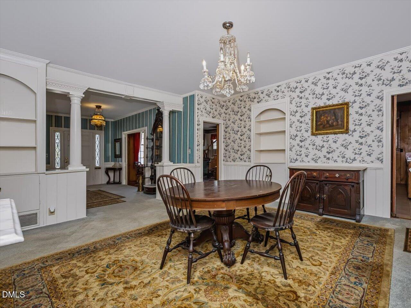
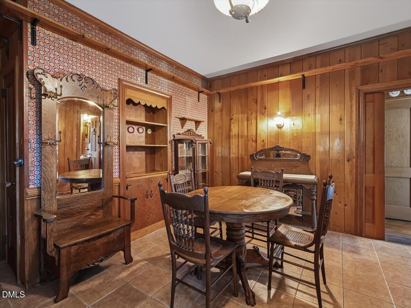
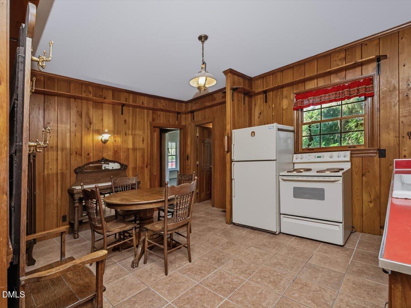
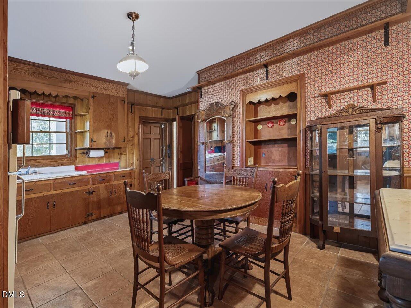
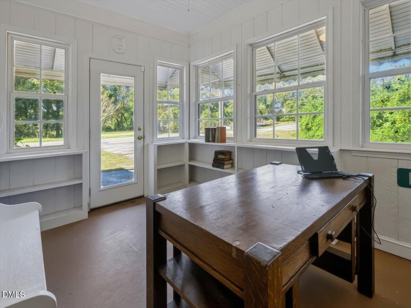
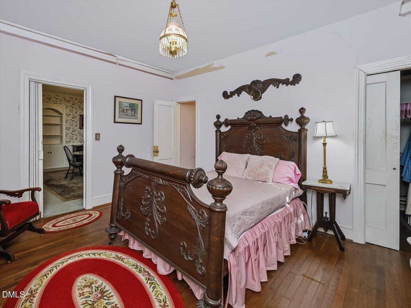
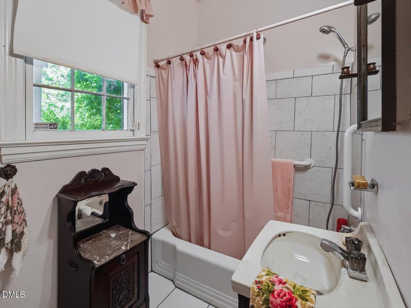
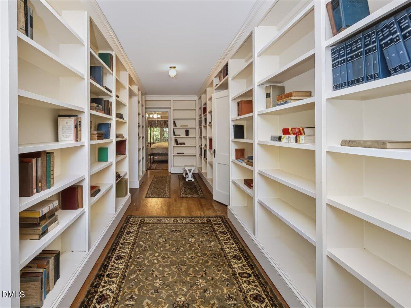
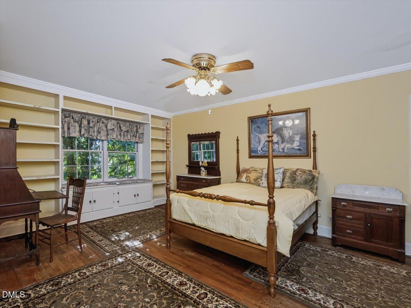
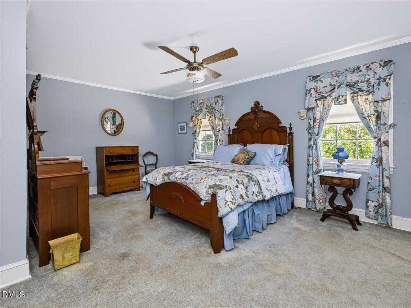
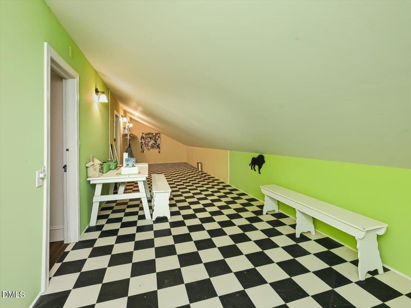
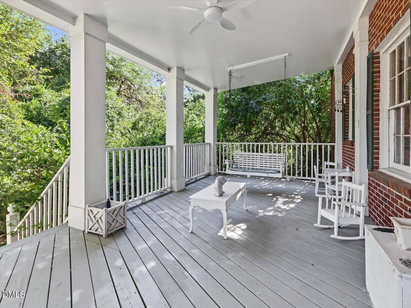
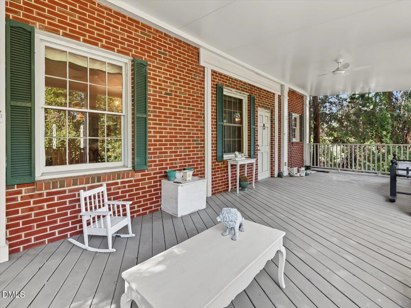
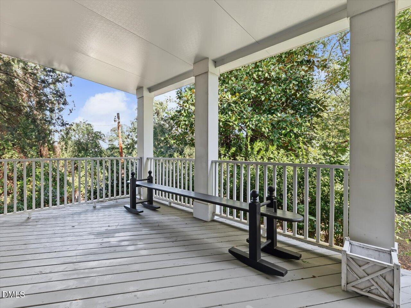
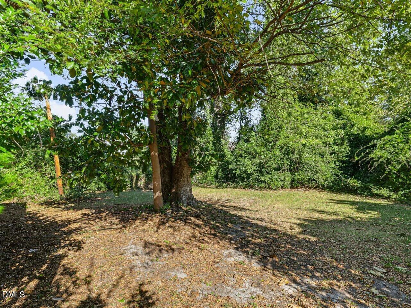
Known as the "Lyon House," take a hunt thru the home and see how many lions you can find? This is a home with lots of charm and character and hopes to return to the elegance of its past. Hardwoods, dentil moulding, chair railing, wainscoting, pine paneling, built-in china cabinets, carved mantle, 2 fireplaces, 9-ft ceilings, built-in bookcases. Huge covered back porch (12.5x46) that overlooks big back yard. Formal living room (16.5x14.8) with fireplace, grand dining room (12.5x16.6), spacious foyer (9x15), handsome pine paneled den (14x17) with fireplace. Two large bedrooms and a full bath on second floor. Plus a finished walk-in attic (unheated) that was used for crafts, storage, and child's playroom. Hallway has built-in bookcases galore. The enclosed side porch (unheated) was used as an office. House is being sold in its present condition. Located within 3 blocks of downtown and close to restaurants, library, churches, museums, and shops. Property is being sold by a recently-named heir who has never lived there.
Details
| MLS # | 10200045 |
|---|---|
| Listing Type | For Sale |
| Style | House |
| Sub-Type | Resale |
| Status | Pending |
| Year | 1958 |
| Days On Site | 26 |
| Listing Provided By | Long & Foster Real Estate INC/Cary | Susan Lassiter |
Features
| Bed(s) | 3 |
|---|---|
| Bath(s) | 3 Total |
| SQ Feet | 2,552 |
| Story(s) | 1 |
| Zoning | Residential |
| Acreage | 0.65 |
Interior
| Interior Features | Built-in Features, Bookcases, Chandelier, Crown Molding, Entrance Foyer, Eat-in Kitchen, High Ceilings, Primary Downstairs, Bathtub/Shower Combination, Bathtub Only, Open Floorplan, Walk-in Closet(s) |
|---|---|
| Heating Yes / No | Yes |
| Cooling Yes / No | Yes |
| Cooling | Central Air, Electric, Heat Pump |
| Fireplace Features | Den, Living Room |
| Fireplaces Total | 2 |
| Fireplace Yes / No | Yes |
| Laundry Features | None |
| Rooms Total | 8 |
Exterior
| Roof | Asphalt, Shingle |
|---|---|
| Foundation Details | Block, Crawlspace |
| Lot Features | City Lot, Flood Plains |
| Community Features | Park, Street Lights, Sidewalks |
| Construction Materials | Brick Veneer |
| Security Features | Smoke Detector(s), Security System |
| Patio And Porch Features | Covered, Enclosed, Front Porch, Rear Porch, Side Porch |
Parking
| Garage Yes / No | No |
|---|---|
| Parking Features | Concrete, Driveway, Paved |
Location
| Community Features | Park, Street Lights, Sidewalks |
|---|
Utilities
| Utilities | Electricity Connected, Sewer Connected, Water Connected |
|---|---|
| Sewer | Public Sewer |
Taxes
| Tax Assessed Value | 301880 |
|---|---|
| Tax Legal Description | ID No. 169418-30-6408, Parcel No. 15029027, Deed Bk 1152 Pg 309 |
| Tax Year | 2026 |
Other
| Accessibility Features | No |
|---|
Area Information
| State | NC |
|---|---|
| County | Johnston |
| City | Smithfield |
| Zip Code | 27577 |
| Area | Johnston |
| Community Name | Not in a Subdivision |
| School District | Johnston - Smithfield Selma High |
| Elementary School | Johnston - South Smithfield Elem |
| High School | Johnston - Smithfield Selma High |
| Listing VS Median (in Not in a Subdivision) | |
Price: $299,000 low | high Med: $300,000 sqft: 2,552 low | high Med: 2,017 $ / sqft: $117 low | high Med: $149 On site: 26 low | high Med: 34 | |
Market Activity 27577
Request a showing
Request a showing

Listings marked with a Doorify MLS icon are provided courtesy of the Doorify MLS, of North Carolina, Internet Data Exchange Database. Brokers make an effort to deliver accurate information, but buyers should independently verify any information on which they will rely in a transaction. The listing broker shall not be responsible for any typographical errors, misinformation, or misprints, and they shall be held totally harmless from any damages arising from reliance upon this data. This data is provided exclusively for consumers’ personal, non-commercial use. Copyright 2024 Doorify MLS of North Carolina. All rights reserved.
Contact
Learn More About This Property

| State | NC |
|---|---|
| County | Johnston |
| City | Smithfield |
| Zip Code | 27577 |
| Area | Johnston |
| Community Name | Not in a Subdivision |
| School District | Johnston - Smithfield Selma High |
| Elementary School | Johnston - South Smithfield Elem |
| High School | Johnston - Smithfield Selma High |
| Listing VS Median (in Not in a Subdivision) | |
Price: $299,000 low | high Med: $300,000 sqft: 2,552 low | high Med: 2,017 $ / sqft: $117 low | high Med: $149 On site: 26 low | high Med: 34 | |