
Description
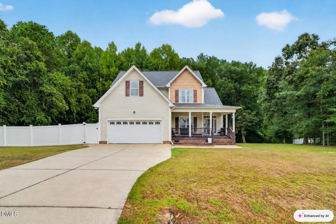
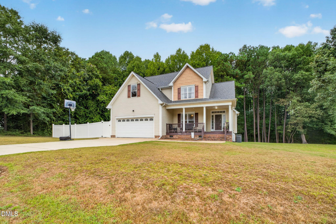
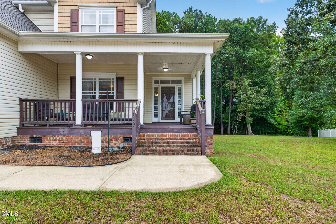
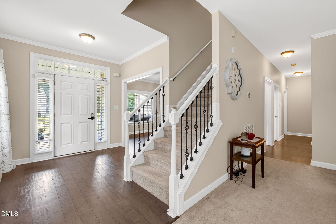
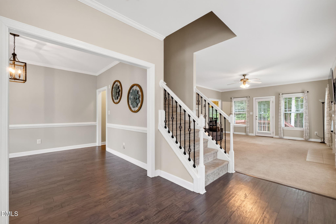
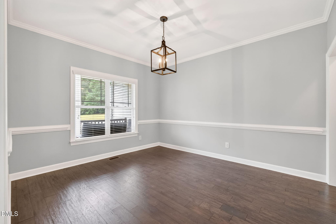
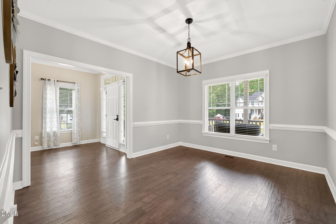
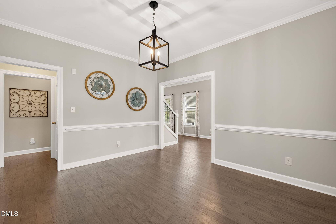
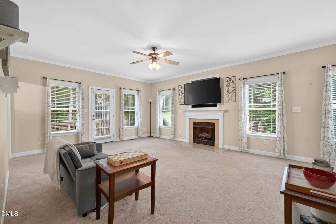
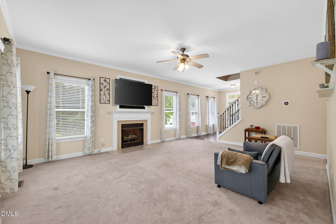
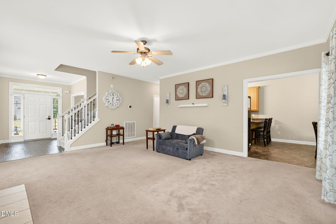
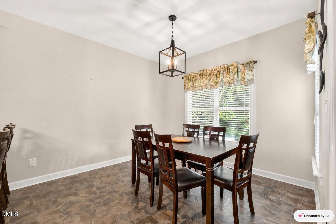
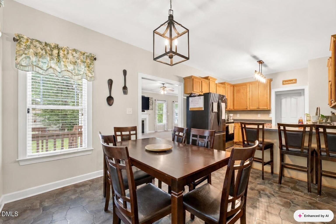
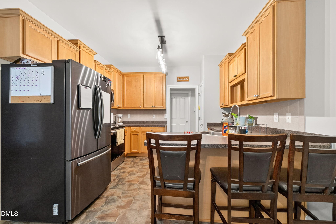
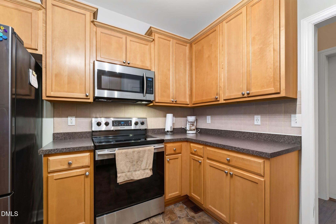
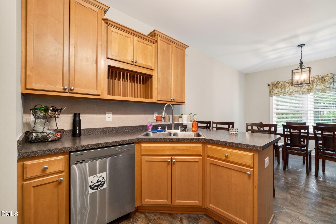
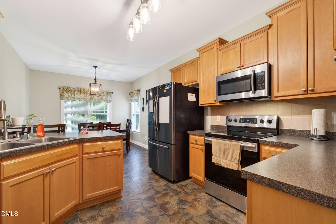
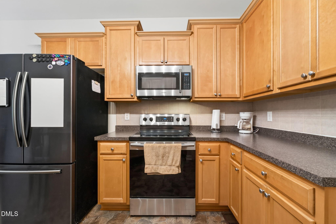
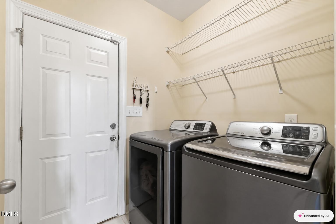
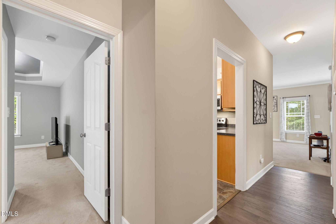
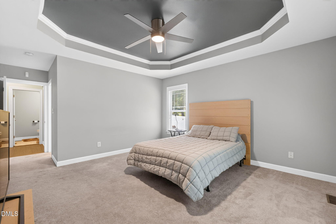
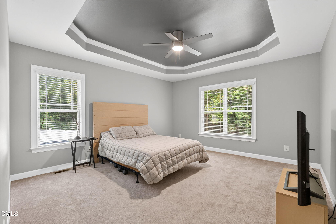
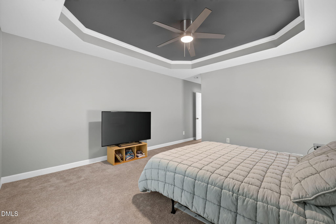
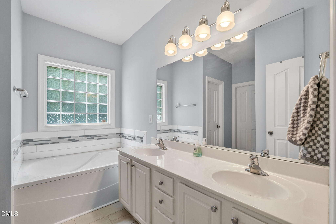
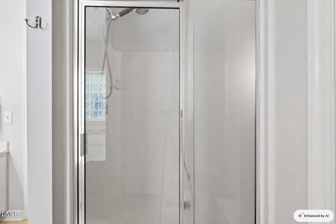
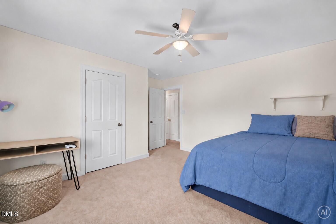
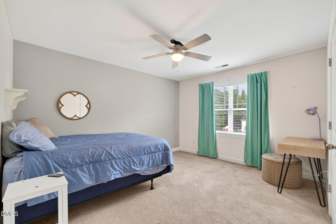
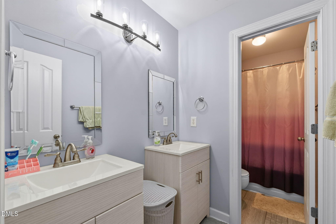
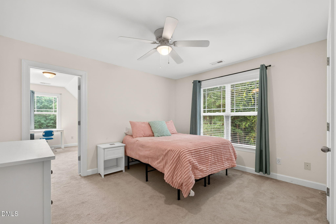
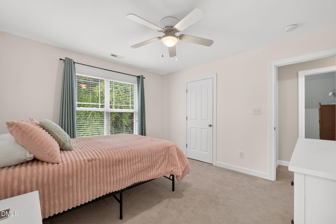
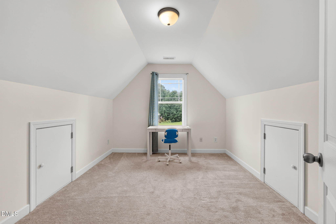
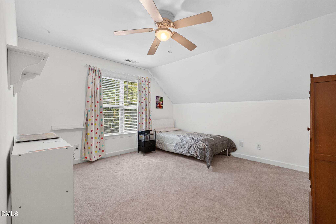
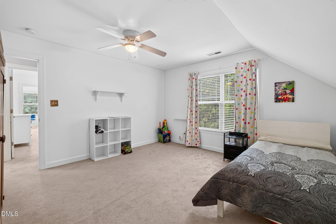
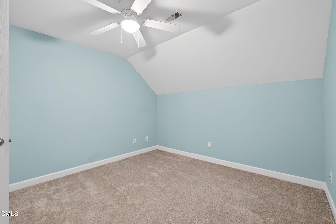
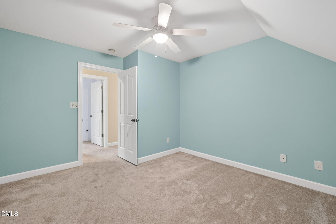
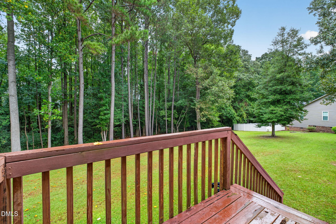
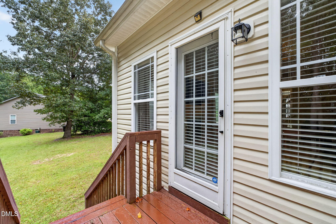
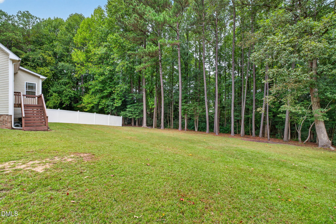
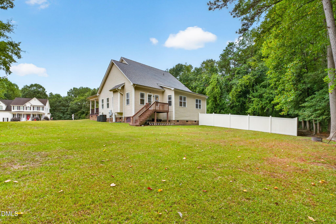
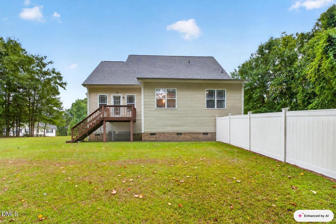
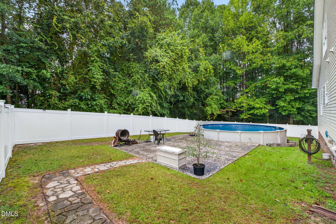
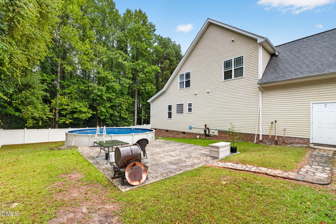
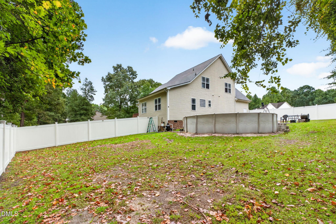
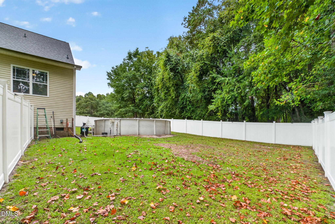
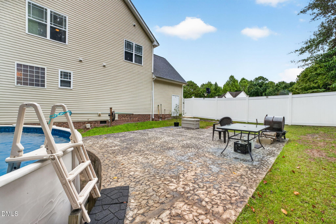
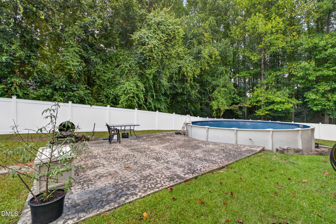
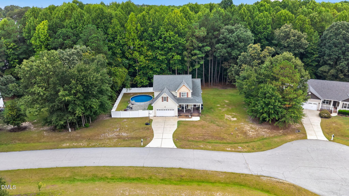
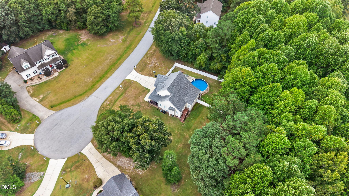
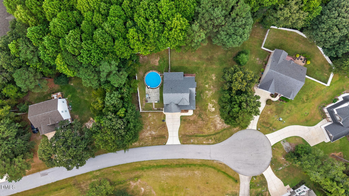
Welcome Home to this spacious 3-bedroom home filled with natural light and offering plenty of flexible living space. Just off the entry is a formal dining room with beautiful trim detail, while the family room features a fireplace and ample natural light. The kitchen offers abundant wood cabinetry with decorative trim, generous counter space, stainless steel appliances, a breakfast nook and a peninsula with bar seating, creating a comfortable space for both everyday meals and entertaining. The main level primary suite features a tray ceiling. a walk-in closet, and a private bath with a garden tub. A separate laundry room on the main floor adds everyday convenience. Upstairs you'll find two additional bedrooms, one with a large space to create a dream closet, office nook or play area. There are also two bonus rooms adding flexible space for you to customize. And who doesn't love walk in attic space providing easy storage. Outside, enjoy a large, level backyard bordered by mature trees, offering plenty of room to play, garden, or simply enjoy the outdoors with the privacy of being at the back of the neighborhood. The side yard features a more private outdoor area with an above ground pool, a large patio for grilling and soaking up the sun while being surrounded by a privacy fence perfect for entertaining or relaxing. Several important improvements have already been completed, including a new roof in 2025, the main-level HVAC unit replaced in 2024, a brand new water heater installed in 2026, and several updated light fixtures. With generous indoor and outdoor space, a main-floor primary suite and flexible bonus rooms, this home offers so much to its next owners.
Details
| MLS # | 10194718 |
|---|---|
| Listing Type | For Sale |
| Style | House |
| HOA Dues | $240 |
| Sub-Type | Resale |
| Status | Pending |
| Year | 2005 |
| Days On Site | 55 |
| Listing Provided By | eXp Realty, LLC - C | April Stephens |
Features
| Bed(s) | 3 |
|---|---|
| Bath(s) | 3 Total |
| SQ Feet | 2,535 |
| Garage | 2 |
| Pool | Yes |
| Story(s) | 2 |
| Zoning | RAG |
| Acreage | 0.67 |
Interior
| Interior Features | Ceiling Fan(s), Crown Molding, Double Vanity, Eat-in Kitchen, Primary Downstairs, Soaking Tub, Tray Ceiling(s), Walk-in Closet(s), Dining L, Separate Shower, Bathtub/Shower Combination, Smooth Ceilings |
|---|---|
| Heating Yes / No | Yes |
| Cooling Yes / No | Yes |
| Cooling | Heat Pump |
| Fireplace Features | Family Room, Gas, Gas Log |
| Fireplaces Total | 1 |
| Fireplace Yes / No | Yes |
| Laundry Features | Laundry Room, Main Level |
| Rooms Total | 10 |
Exterior
| Exterior Features | Private Yard, Rain Gutters, Fenced Yard |
|---|---|
| Roof | Shingle |
| Foundation Details | Crawlspace |
| Lot Features | Back Yard, Few Trees, Front Yard |
| Construction Materials | Vinyl Siding |
| Security Features | Fire Alarm |
| Patio And Porch Features | Front Porch, Patio |
| Pool Features | Above Ground, Salt Water |
Parking
| Attached Garage Yes / No | Yes |
|---|---|
| Garage Yes / No | Yes |
| Parking Features | Concrete, Driveway, Garage, Garage Door Opener |
Location
| Association Amenities | Pond Year Round |
|---|
Utilities
| Utilities | Cable Available, Electricity Connected, Water Connected, Septic Connected |
|---|---|
| Sewer | Septic Tank |
Taxes
| Tax Assessed Value | 377840 |
|---|---|
| Tax Legal Description | Lot 26 Harvest Ridge 65/107 |
| Tax Year | 2026 |
| Tax Map Number | 26 |
Other
| Accessibility Features | No |
|---|
Area Information
| State | NC |
|---|---|
| County | Johnston |
| City | Angier |
| Zip Code | 27501 |
| Area | Johnston |
| Community Name | Harvest Ridge |
| School District | Johnston - West Johnston High |
| Elementary School | Johnston - McGees Crossroads Ele |
| High School | Johnston - West Johnston High |
| Listing VS Median (in Harvest Ridge) | |
Price: $379,000 low | high Med: $378,350 sqft: 2,535 low | high Med: 2,394 $ / sqft: $150 low | high Med: $159 On site: 55 low | high Med: 52 | |
Market Activity 27501
Request a showing
Request a showing

Listings marked with a Doorify MLS icon are provided courtesy of the Doorify MLS, of North Carolina, Internet Data Exchange Database. Brokers make an effort to deliver accurate information, but buyers should independently verify any information on which they will rely in a transaction. The listing broker shall not be responsible for any typographical errors, misinformation, or misprints, and they shall be held totally harmless from any damages arising from reliance upon this data. This data is provided exclusively for consumers’ personal, non-commercial use. Copyright 2024 Doorify MLS of North Carolina. All rights reserved.
Contact
Learn More About This Property

| State | NC |
|---|---|
| County | Johnston |
| City | Angier |
| Zip Code | 27501 |
| Area | Johnston |
| Community Name | Harvest Ridge |
| School District | Johnston - West Johnston High |
| Elementary School | Johnston - McGees Crossroads Ele |
| High School | Johnston - West Johnston High |
| Listing VS Median (in Harvest Ridge) | |
Price: $379,000 low | high Med: $378,350 sqft: 2,535 low | high Med: 2,394 $ / sqft: $150 low | high Med: $159 On site: 55 low | high Med: 52 | |