32 Coffee Pointe Drive,Savannah, GA 31419
Savannah, GA 31419

Description
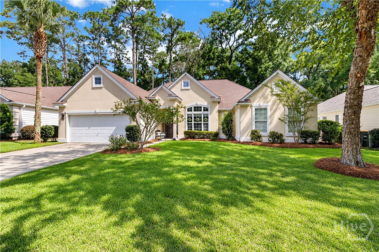
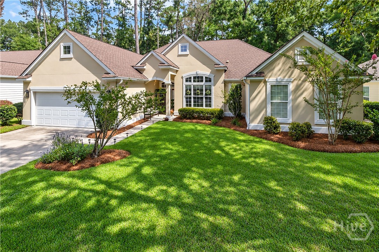
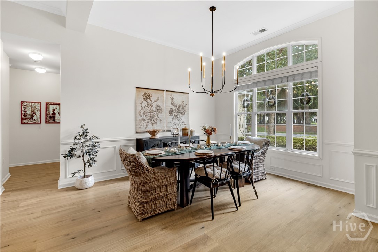
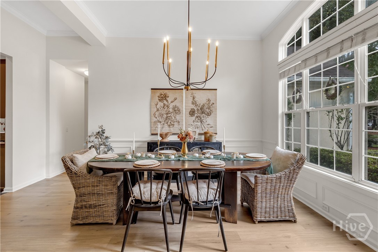
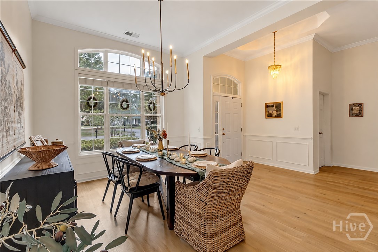
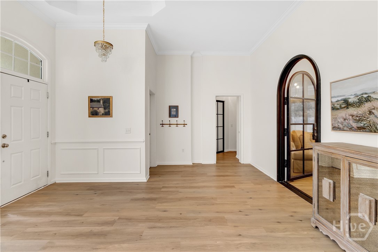
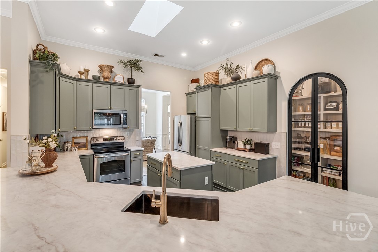
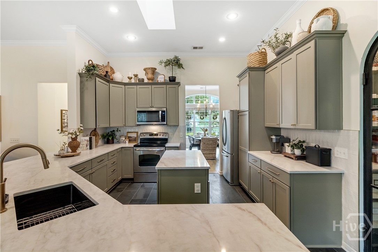
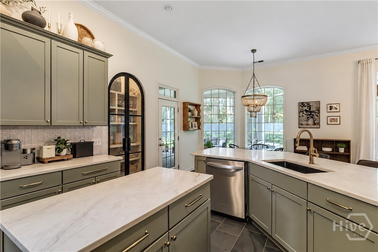
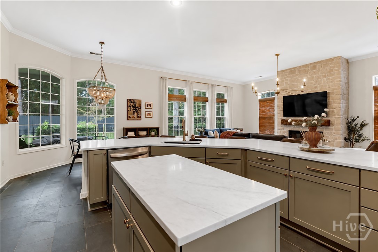
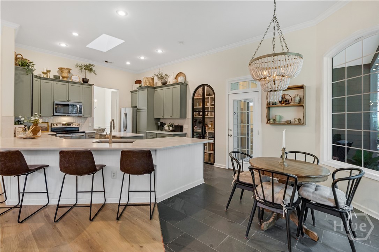
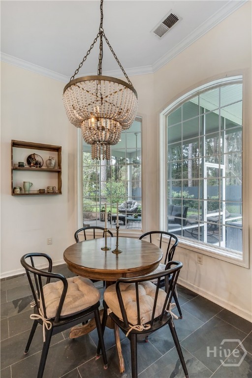
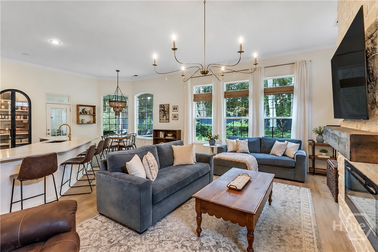
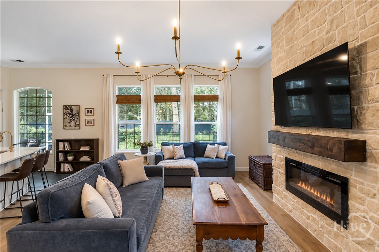
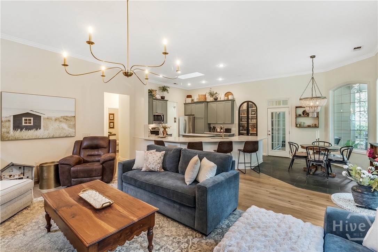
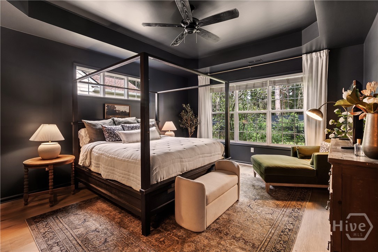
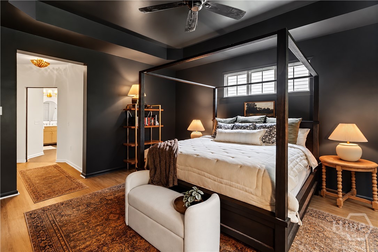
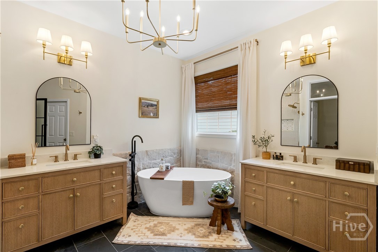
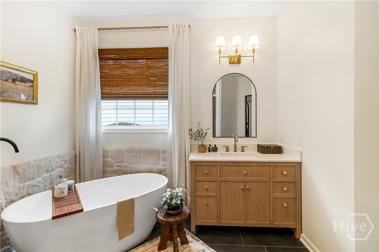
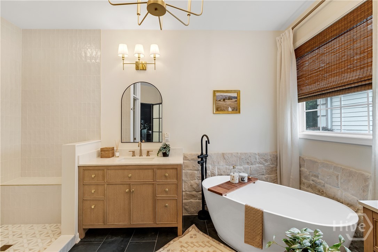
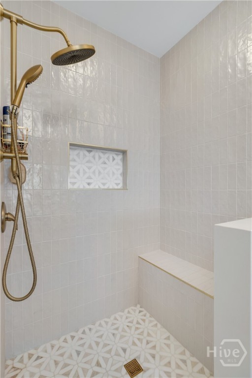
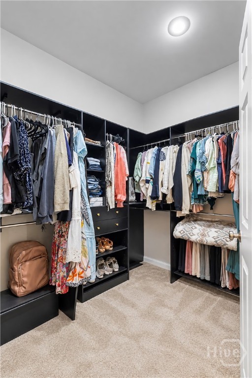
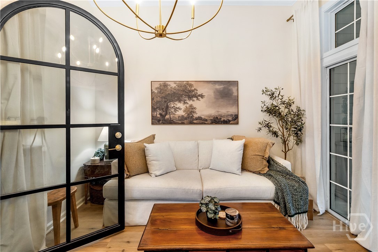
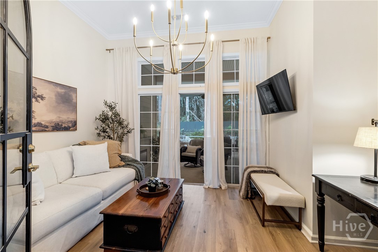
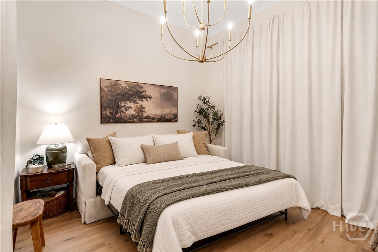
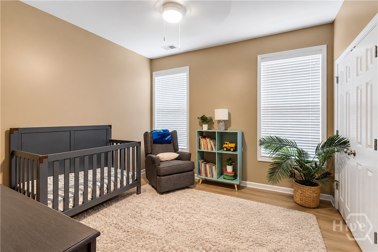
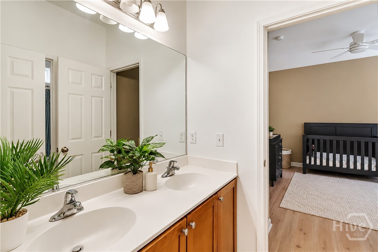
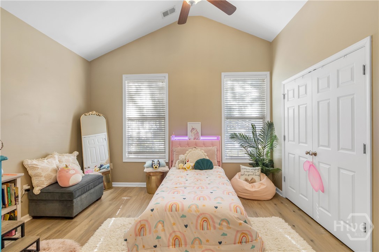
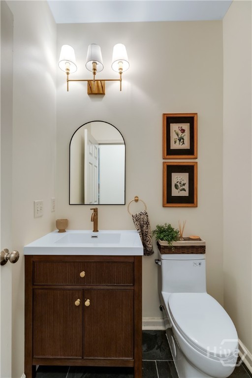
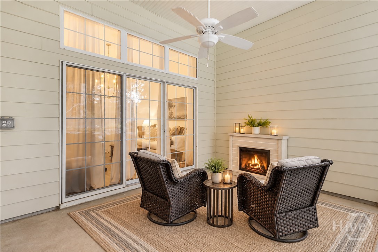
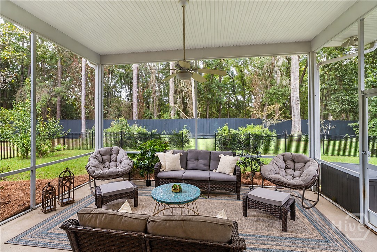
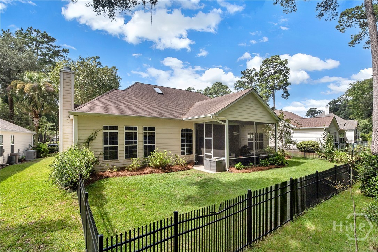
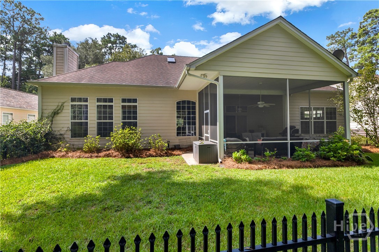
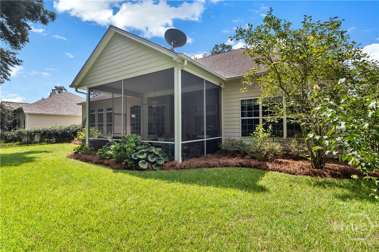
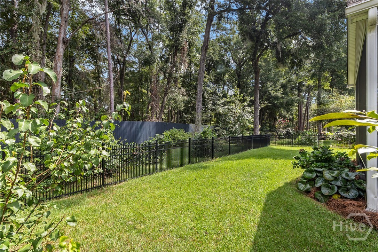
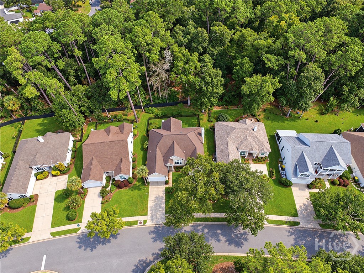
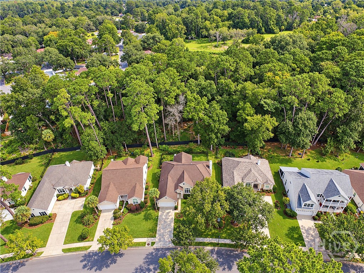
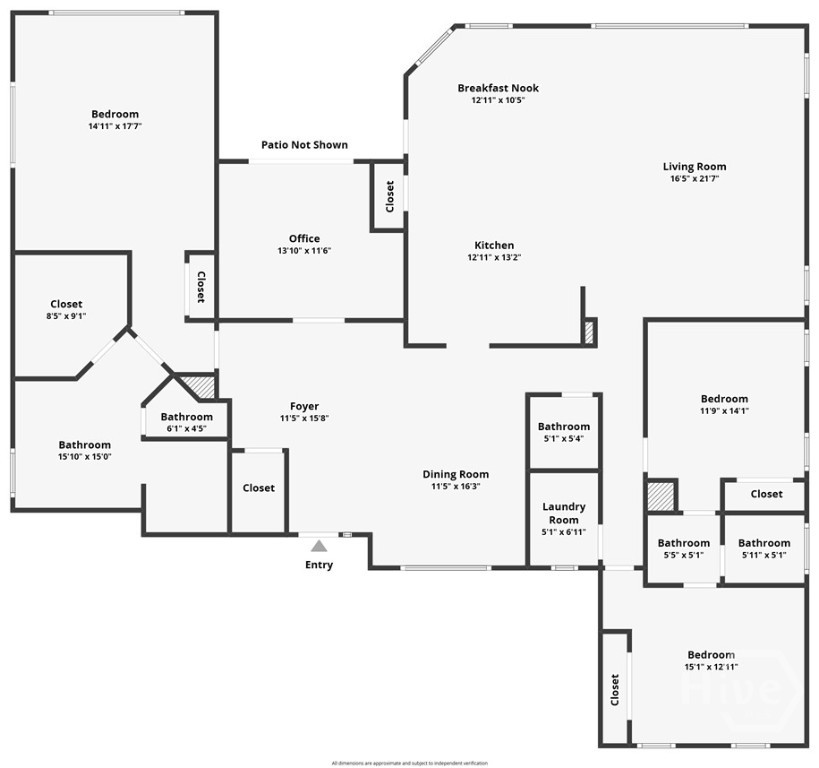
Showcasing nearly $100,000 in recent renovations-this home really is every bit as stunning in person as it looks in the photos. A truly distinctive offering within gated Coffee Pointe, this design-forward, single-level 3-bedroom, 3-bath residence offers 2,459 square feet of beautifully transformed living space, a desirable split-bedroom floor plan, and a soundproofed flex room ideal for a private office, nursery, or potential fourth bedroom. Soaring ceilings, abundant natural light, elegant millwork, and carefully curated updates blend timeless Southern architecture with sophisticated, organic transitional design. Upon entry, the spacious formal dining room makes a striking first impression with its dramatic proportions, statement chandelier, and front-facing windows. The updated kitchen showcases soft sage cabinetry, generous countertops, warm brass accents, a center island, and a distinctive arched pantry, opening seamlessly to the breakfast nook and living room in an inviting, open-concept layout. Anchored by a dramatic floor-to-ceiling stone fireplace, the living room offers a warm gathering space, while the breakfast nook looks out onto the rear patio and backyard through large windows. Outside, an expansive screened patio provides ample room for outdoor dining and lounging, framed by lush landscaping and a peaceful wooded backdrop with no rear neighbors. A two-car garage with utility sink adds practicality. Coffee Pointe residents enjoy a community pool, fitness center, playground, parks, and sidewalks, while nearby Coffee Bluff Marina offers access to boating, fishing, and Savannah's scenic waterways. From its reimagined interiors to its private outdoor retreat, this home offers an exceptional blend of elevated design, modern comfort, and relaxed Lowcountry living.
Details
| MLS # | SA366286 |
|---|---|
| Listing Type | For Sale |
| Style | House |
| HOA Dues | $195 |
| Sub-Type | Resale |
| Status | Pending |
| Year | 2005 |
| Days On Site | 26 |
| Listing Provided By | Keller Williams Coastal Area P | Chandie W. Hupman |
Features
| Bed(s) | 3 |
|---|---|
| Bath(s) | 3 Total |
| SQ Feet | 2,459 |
| Garage | 2 |
| Story(s) | 1 |
| Zoning | Single Family |
| Acreage | 0.22 |
| Property View | Trees, Woods |
Interior
| Interior Features | Breakfast Bar, Breakfast Area, Tray Ceiling(s), Double Vanity, Entrance Foyer, Garden Tub/Roman Tub, High Ceilings, Kitchen Island, Main Level Primary, Primary Suite, Pantry, Pull Down Attic Stairs, Recessed Lighting, Split Bedrooms, Skylights, Separate Shower, Vaulted Ceiling(s) |
|---|---|
| Heating Yes / No | Yes |
| Cooling Yes / No | Yes |
| Cooling | Electric, Heat Pump |
| Fireplace Features | Factory Built, Living Room, Other, Wood Burning |
| Fireplaces Total | 2 |
| Fireplace Yes / No | Yes |
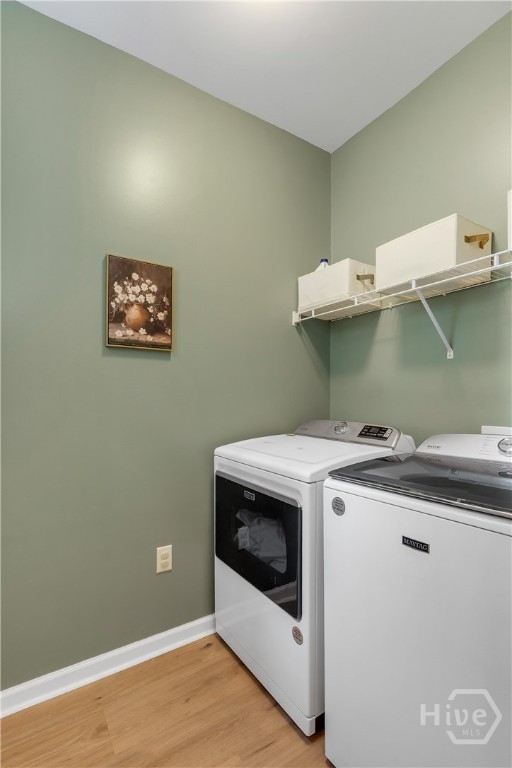
| Laundry Features | Washer Hookup, Dryer Hookup, Laundry Room |
| Rooms Total | 3 |
Exterior
| Roof | Asphalt, Ridge Vents |
|---|---|
| Foundation Details | Slab |
| Lot Features | Back Yard, Level, Private, Sprinkler System |
| Community Features | Pool, Fitness Center, Gated, Playground, Park, Street Lights, Sidewalks, Curbs, Gutter(s) |
| View | Trees/Woods |
| Construction Materials | Frame, Wood Siding |
Parking
| Garage Yes / No | Yes |
|---|---|
| Parking Features | Attached, Garage Door Opener |
Utilities
| Utilities | Underground Utilities |
|---|
Taxes
| Tax Legal Description | LOT 11 COFFEE POINTE SUB PH 1 SMB 30S 73A-F .215 AC |
|---|---|
| Tax Year | 2025 |
Area Information
| State | GA |
|---|---|
| County | Chatham |
| City | Savannah |
| Zip Code | 31419 |
| Community Name | Coffee Pointe |
| Listing VS Median (in Coffee Pointe) | |
Price: $589,000 low | high Med: $537,150 sqft: 2,459 low | high Med: 2,433 $ / sqft: $240 low | high Med: $225 On site: 26 low | high Med: 149.5 | |
Market Activity 31419
Request a showing
Request a showing
Contact
Learn More About This Property

| State | GA |
|---|---|
| County | Chatham |
| City | Savannah |
| Zip Code | 31419 |
| Community Name | Coffee Pointe |
| Listing VS Median (in Coffee Pointe) | |
Price: $589,000 low | high Med: $537,150 sqft: 2,459 low | high Med: 2,433 $ / sqft: $240 low | high Med: $225 On site: 26 low | high Med: 149.5 | |