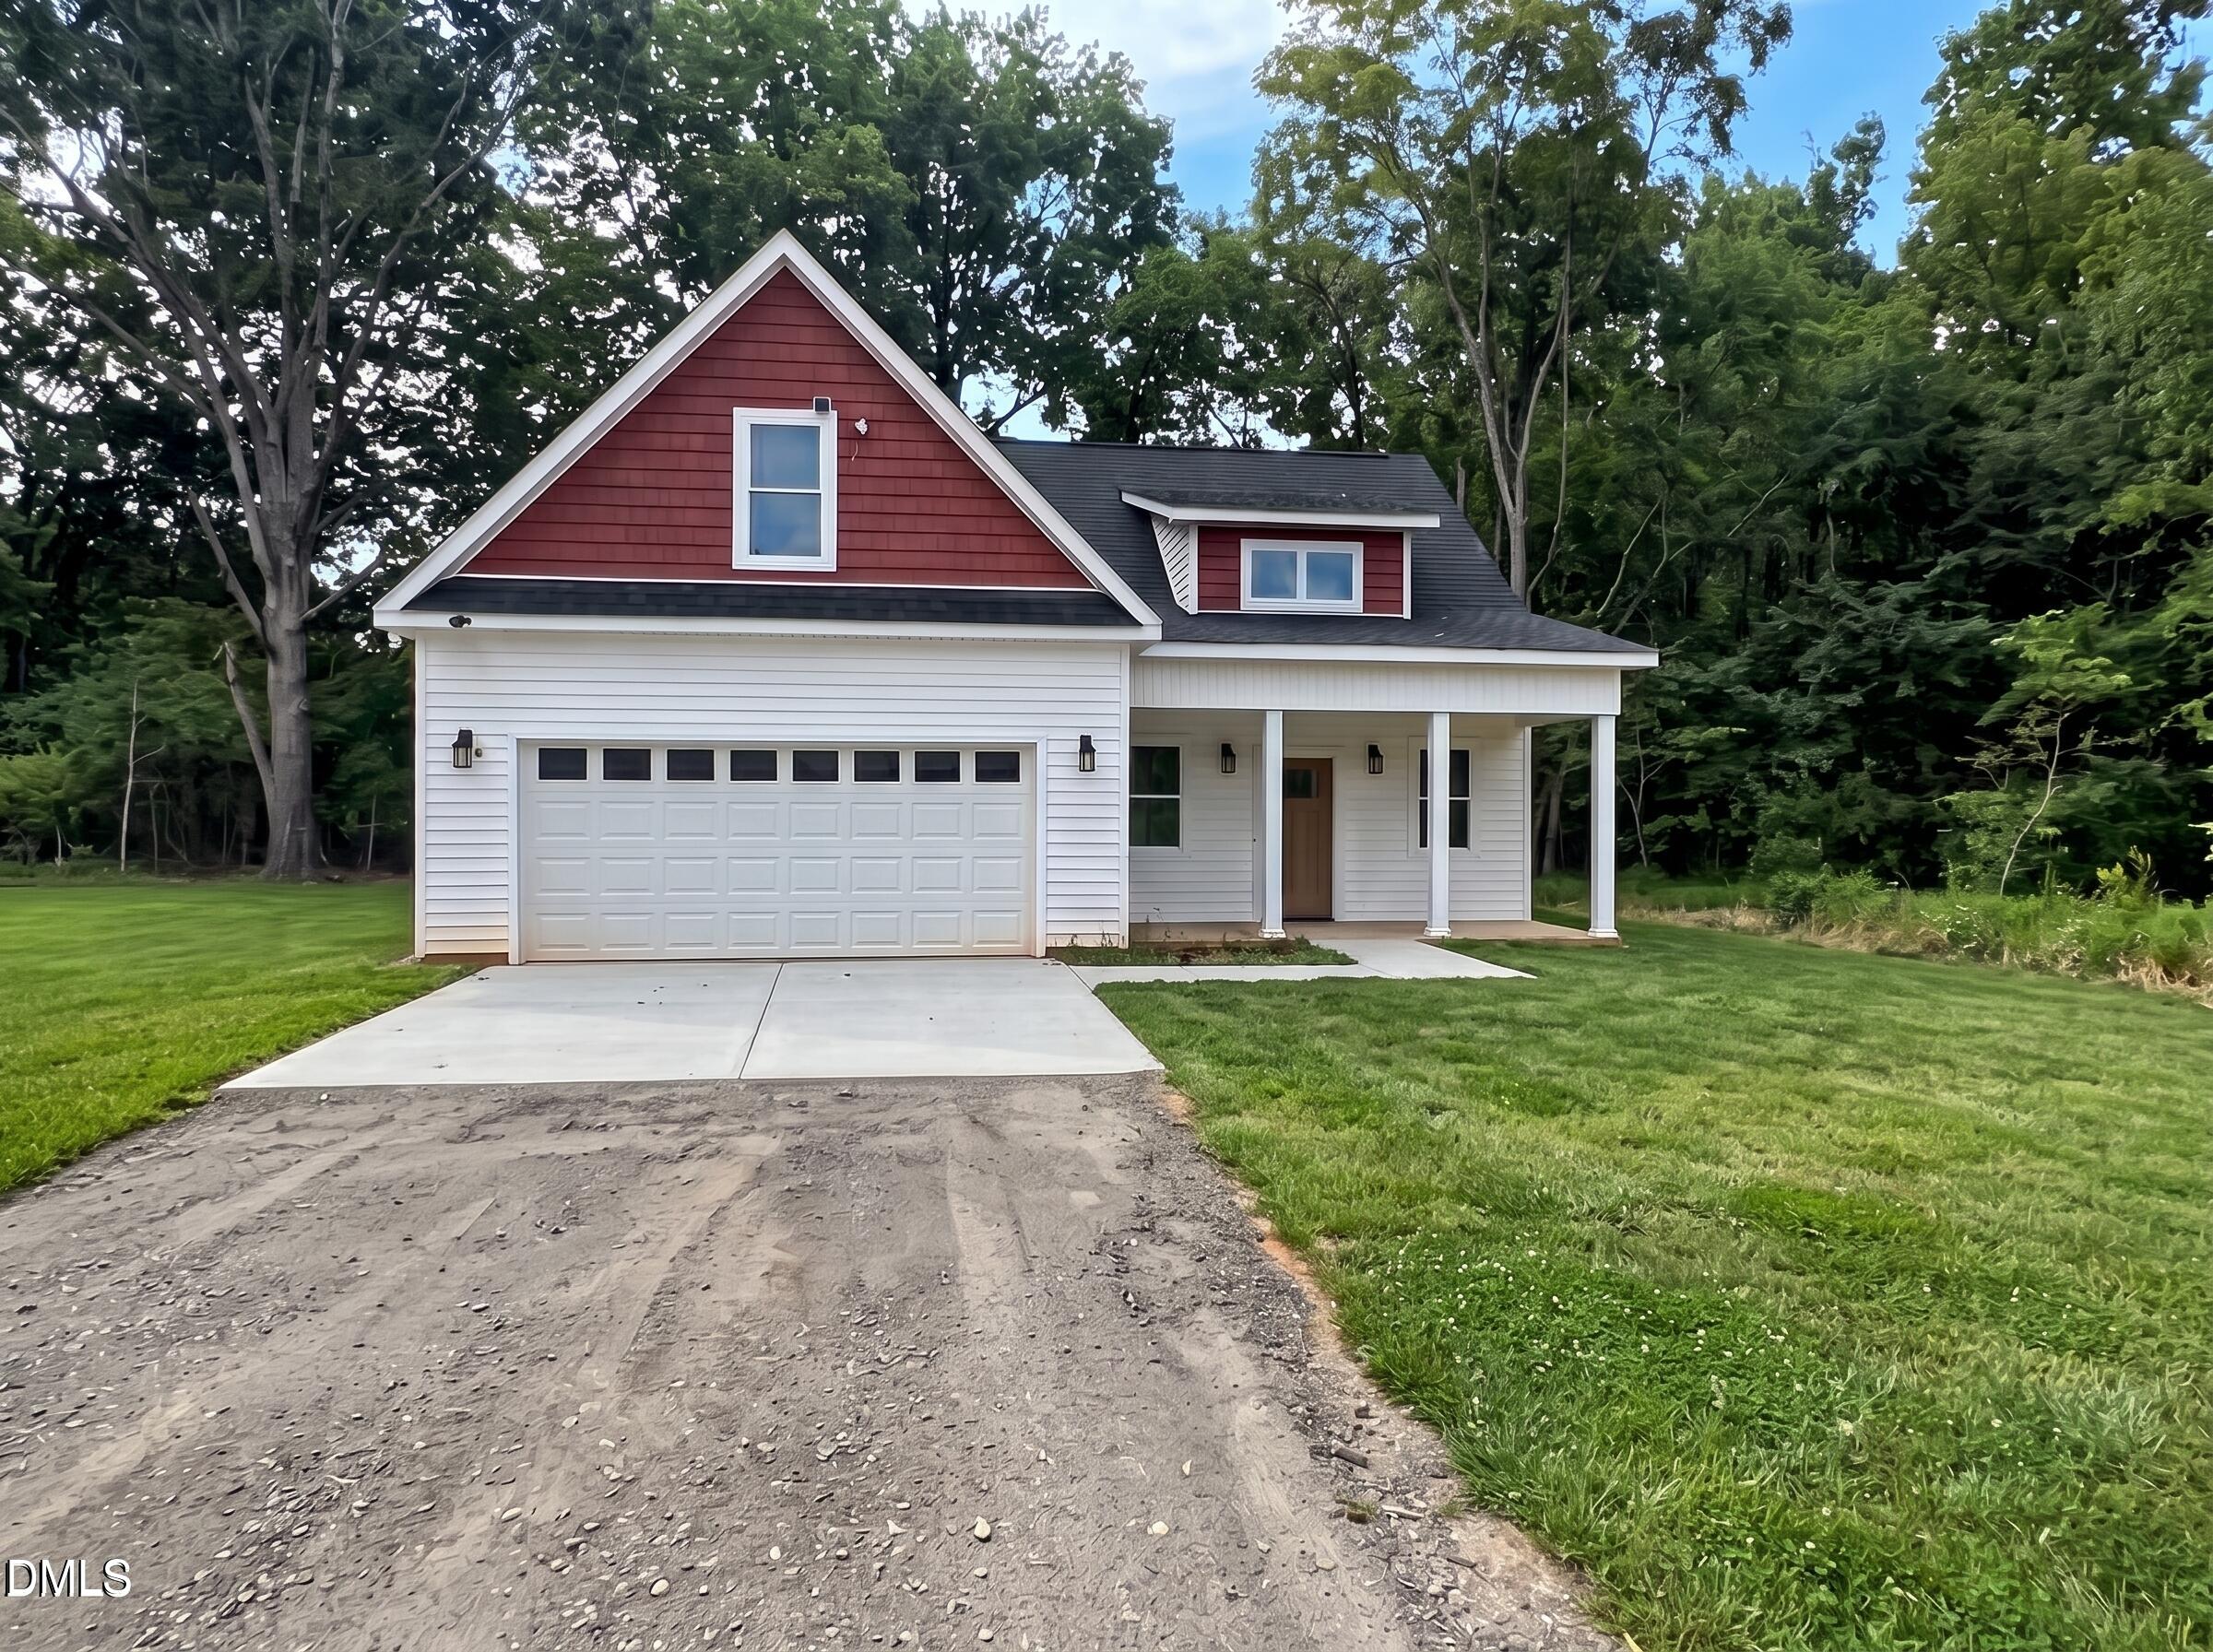
3265 Sims Bridge Road,Kittrell, NC 27544
Kittrell, NC 27544

Description
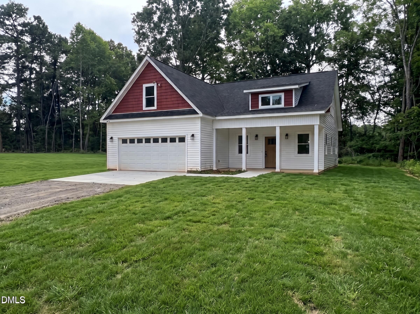
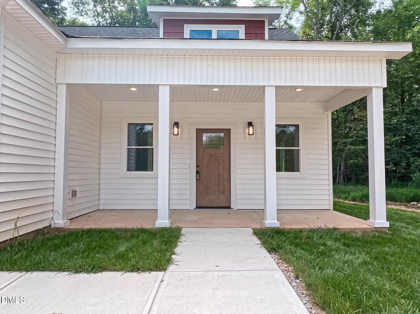
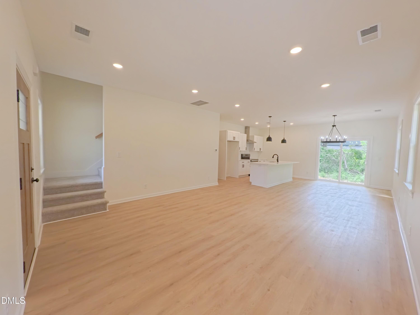
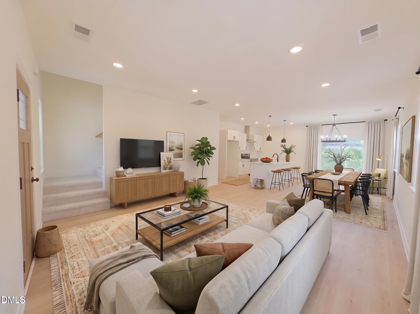
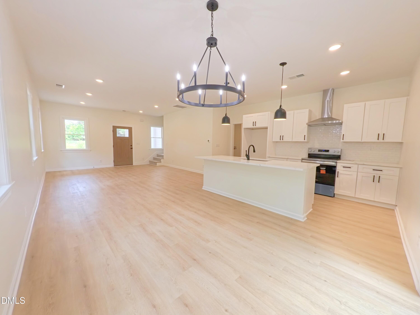
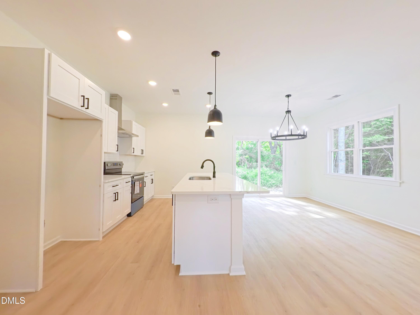
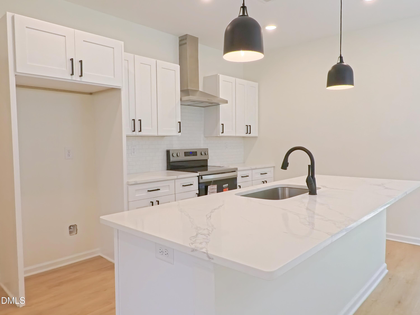
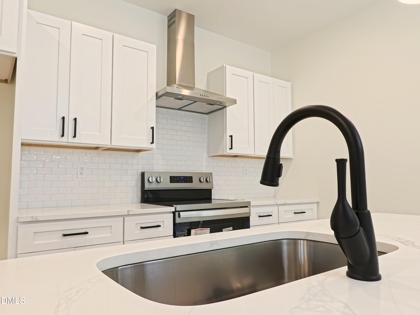
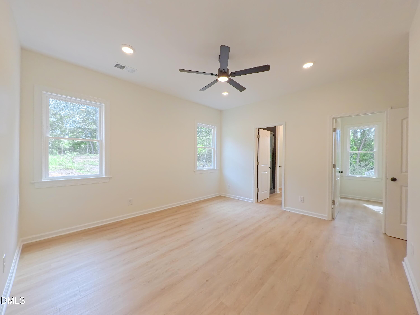
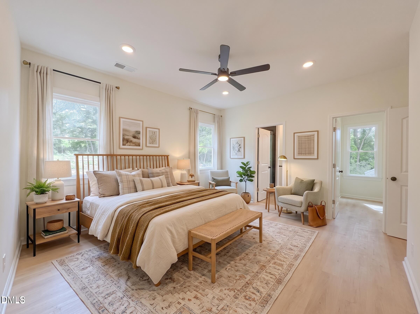
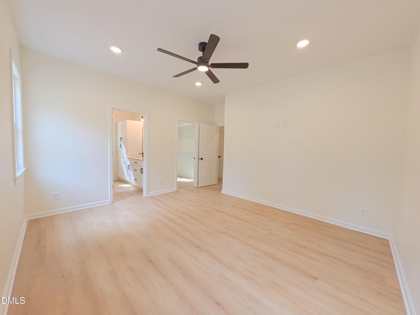
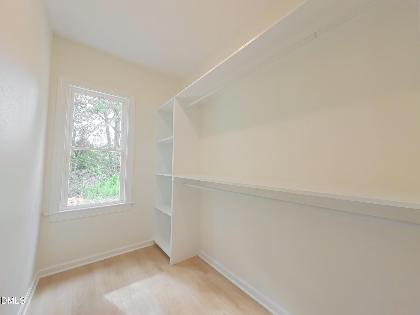
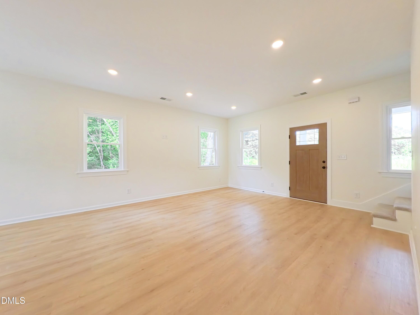
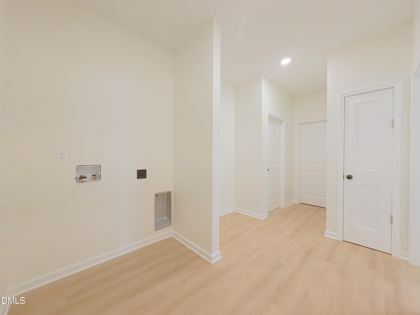
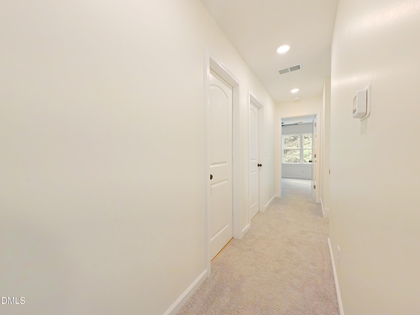
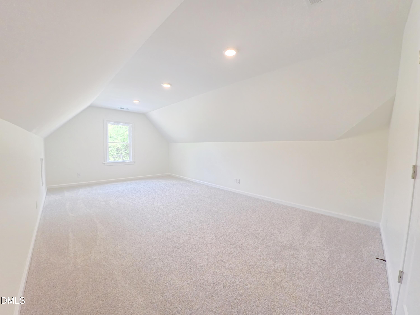
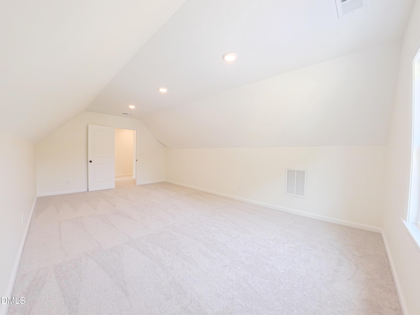
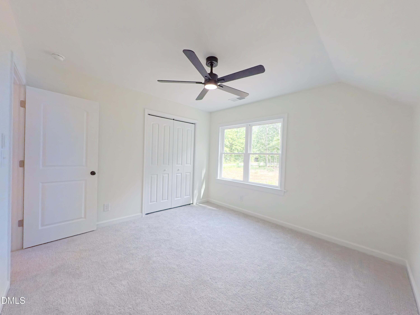
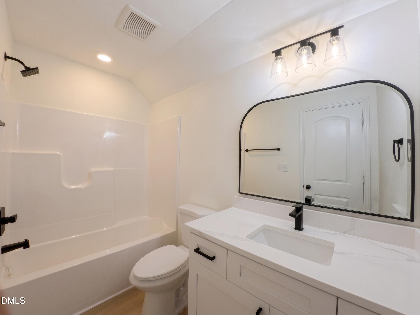
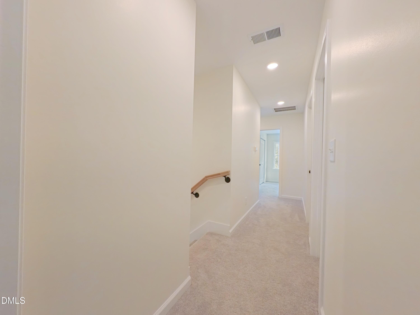
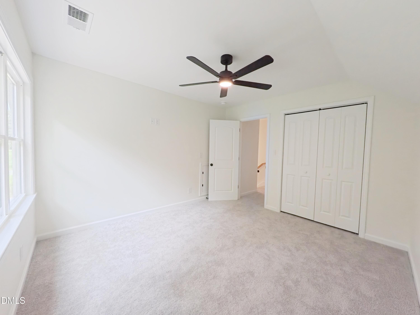
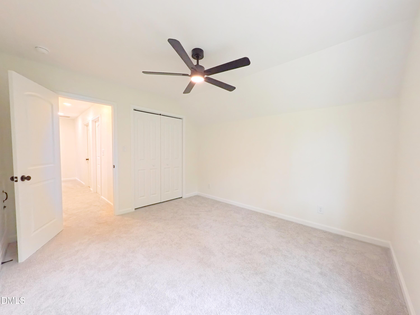
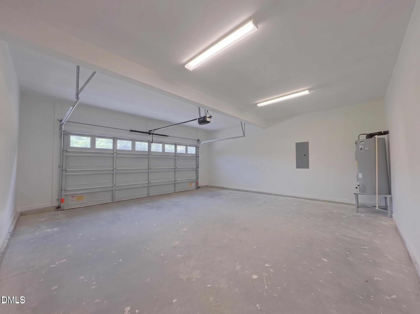
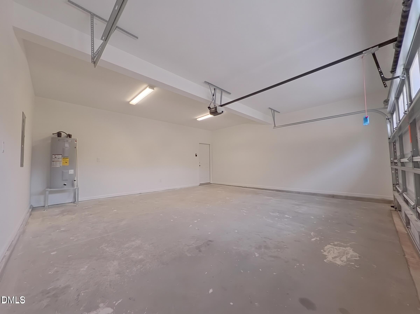
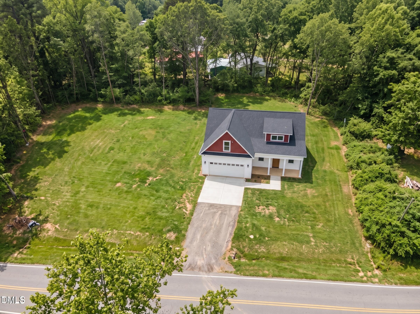
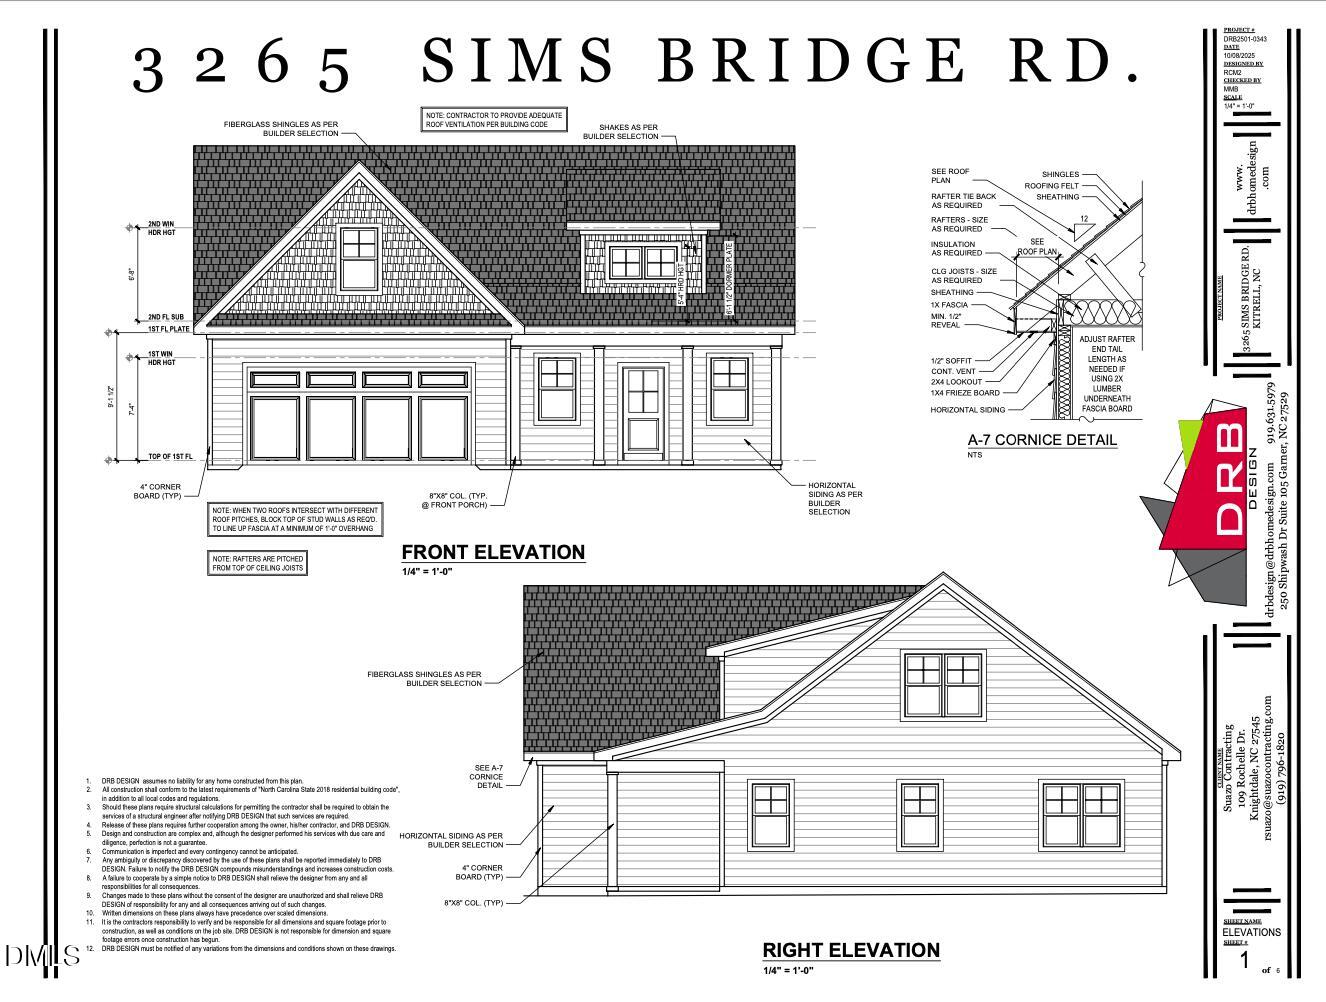
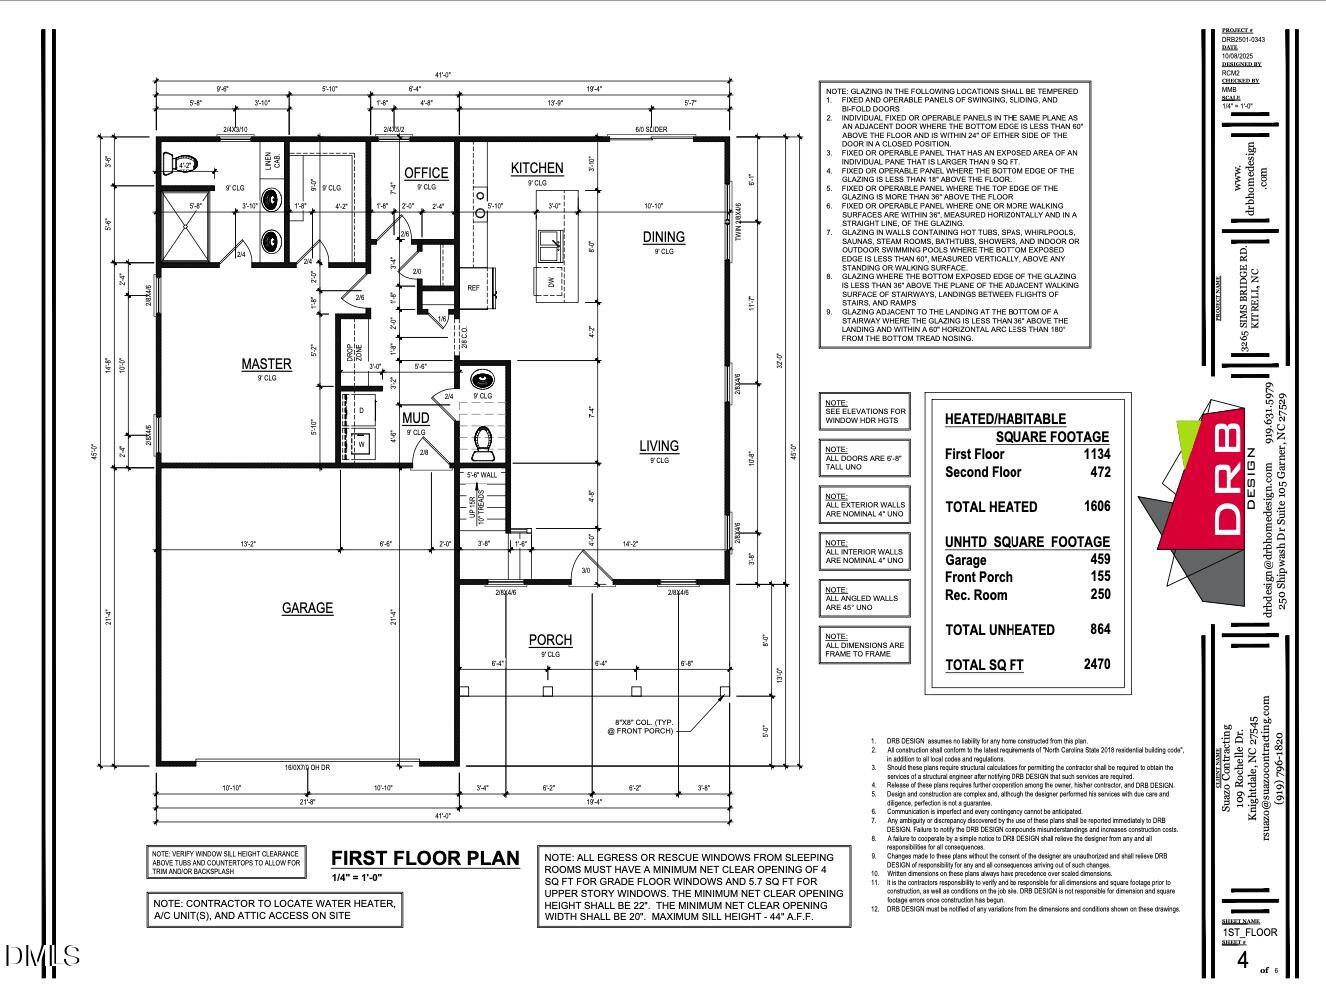
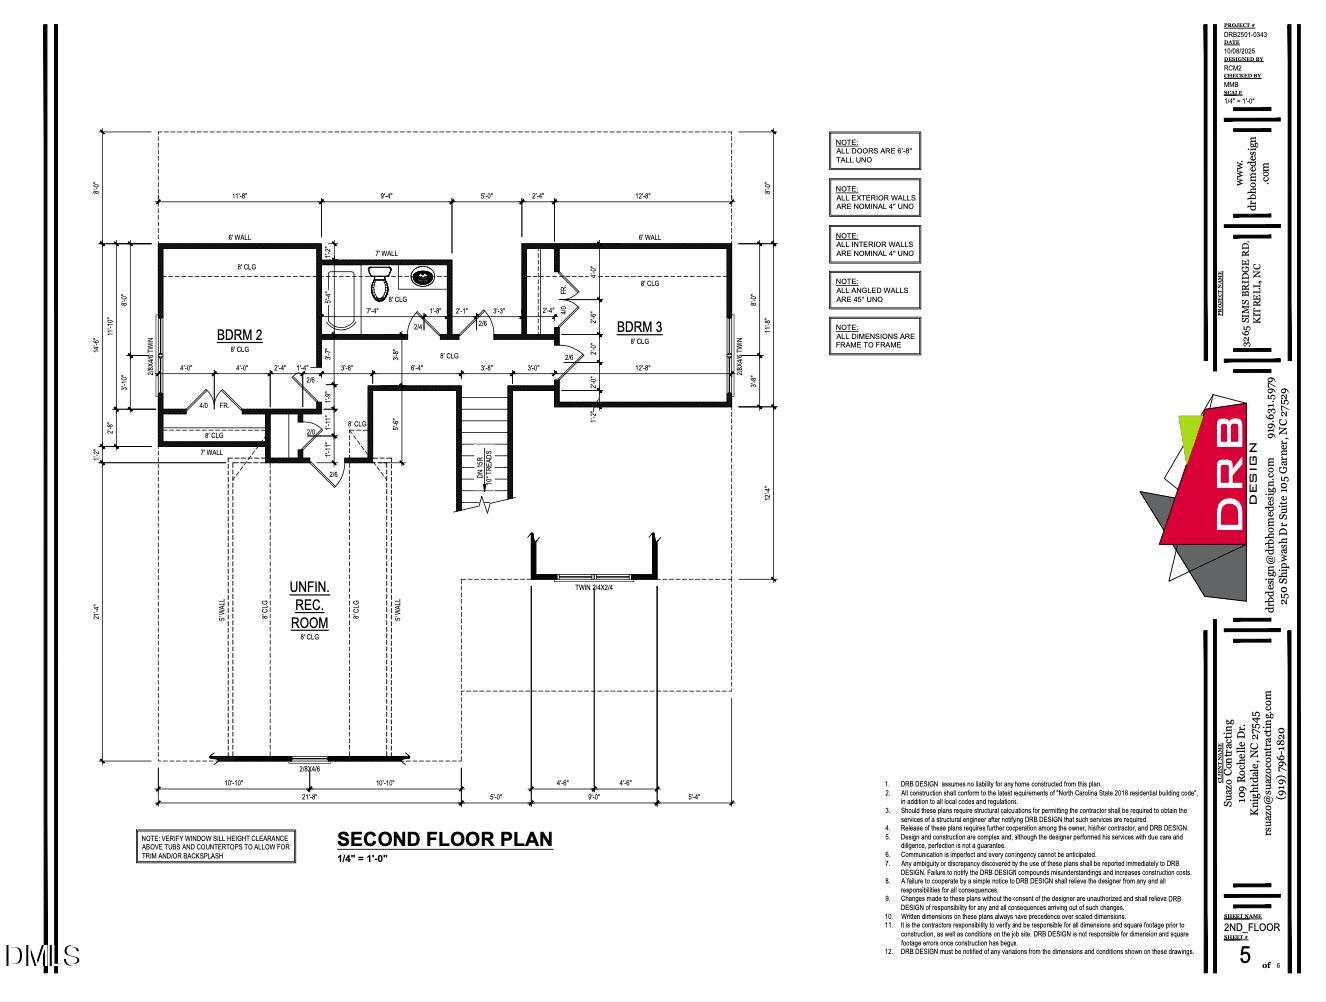
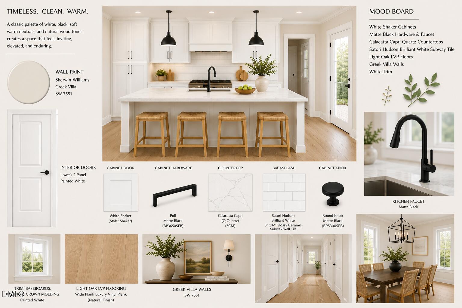
This beautifully designed two-story home offers three bedrooms and two and a half bathrooms, thoughtfully laid out for both comfort and functionality. The main living areas feature a stylish mix of carpet, tile, and luxury vinyl plank flooring, with an open-concept living and dining room combination ideal for everyday living and entertaining. The kitchen is highlighted by quartz countertops, a subway or stacked tile backsplash, stainless steel appliance package, and a convenient pantry for extra storage. The primary suite is located on the first floor and features a walk-in closet and a walk-in shower for a private retreat. A second first-floor bedroom, perfect for a home office or guest space, along with a first-floor laundry room, adds everyday convenience. Upstairs, you'll find two additional bedrooms offering flexibility for family, guests, or hobbies. Additional features include an unfinished space above the garage that will be completed, providing extra flexible living or storage space. This home blends modern finishes with a smart layout to suit today's lifestyle. Buyers may have the opportunity to make selections or changes depending on where the home is in the construction process. We also offer easy financing options through our preferred lender, Jeremy Malmgreen, at (757) 771-6640. Estimated completion is June.
Details
| MLS # | 10144335 |
|---|---|
| Listing Type | For Sale |
| Style | House |
| Sub-Type | New Construction |
| Status | Active |
| Year | 2026 |
| Days On Site | 281 |
| Listing Provided By | DASH Carolina | Niko Saparilas |
Features
| Bed(s) | 3 |
|---|---|
| Bath(s) | 3 Total |
| SQ Feet | 1,800 |
| Garage | 2 |
| Story(s) | 2 |
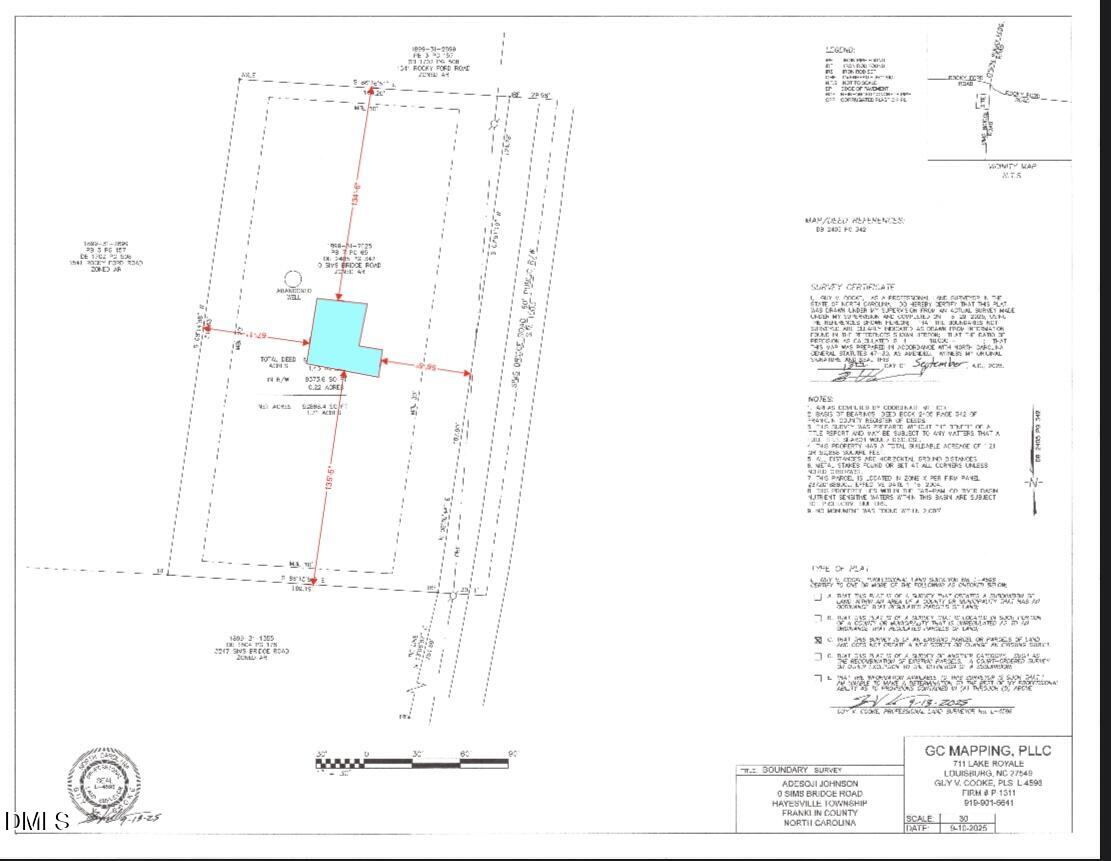
| Acreage | 1.43 |
Interior
| Interior Features | Walk-in Closet(s), Bathtub/Shower Combination, Walk-in Shower, Quartz Counters |
|---|---|
| Heating Yes / No | Yes |
| Cooling Yes / No | Yes |
| Cooling | Central Air |
| Laundry Features | Laundry Room |
| Rooms Total | 1 |
Exterior
| Roof | Shingle |
|---|---|
| Foundation Details | Slab |
| Construction Materials | Vinyl Siding |
| Security Features | Smoke Detector(s) |
| Window Features | Insulated Windows |
| Patio And Porch Features | Covered, Front Porch |
Parking
| Attached Garage Yes / No | Yes |
|---|---|
| Garage Yes / No | Yes |
| Parking Features | Attached, Concrete, Driveway, Garage Faces Front, Garage, Garage Door Opener |
Utilities
| Sewer | Public Sewer |
|---|
Taxes
| Tax Legal Description | -- |
|---|---|
| Tax Year | 2026 |
Other
| Accessibility Features | No |
|---|
Area Information
| State | NC |
|---|---|
| County | Franklin |
| City | Kittrell |
| Zip Code | 27544 |
| Area | Franklin |
| Community Name | Not in a Subdivision |
| School District | Franklin - Louisburg Magnet High |
| Elementary School | Franklin - Laurel Mill Elementar |
| High School | Franklin - Louisburg Magnet High |
| Listing VS Median (in Not in a Subdivision) | |
Price: $399,400 low | high Med: $300,000 sqft: 1,800 low | high Med: 1,753 $ / sqft: $222 low | high Med: $171 On site: 281 low | high Med: 153 | |
Market Activity 27544
Request a showing
Request a showing

Listings marked with a Doorify MLS icon are provided courtesy of the Doorify MLS, of North Carolina, Internet Data Exchange Database. Brokers make an effort to deliver accurate information, but buyers should independently verify any information on which they will rely in a transaction. The listing broker shall not be responsible for any typographical errors, misinformation, or misprints, and they shall be held totally harmless from any damages arising from reliance upon this data. This data is provided exclusively for consumers’ personal, non-commercial use. Copyright 2024 Doorify MLS of North Carolina. All rights reserved.
Contact
Learn More About This Property

| State | NC |
|---|---|
| County | Franklin |
| City | Kittrell |
| Zip Code | 27544 |
| Area | Franklin |
| Community Name | Not in a Subdivision |
| School District | Franklin - Louisburg Magnet High |
| Elementary School | Franklin - Laurel Mill Elementar |
| High School | Franklin - Louisburg Magnet High |
| Listing VS Median (in Not in a Subdivision) | |
Price: $399,400 low | high Med: $300,000 sqft: 1,800 low | high Med: 1,753 $ / sqft: $222 low | high Med: $171 On site: 281 low | high Med: 153 | |