 Price Reduced Listing
329 Wayne Drive,Wilmington, NC 28403
Wilmington, NC 28403

Description
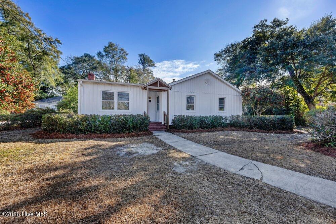
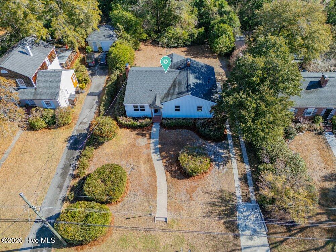
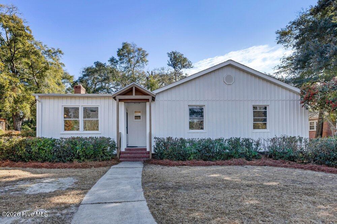
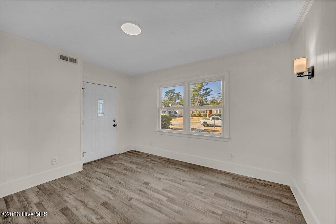
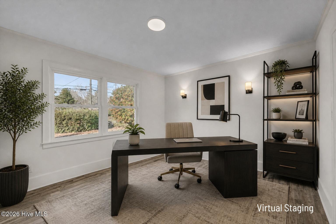
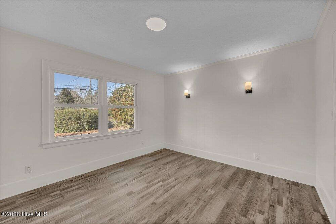
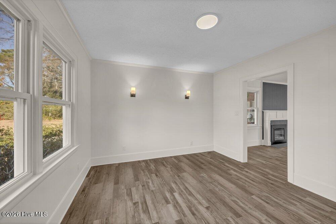
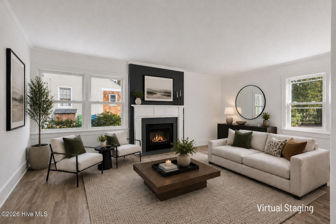
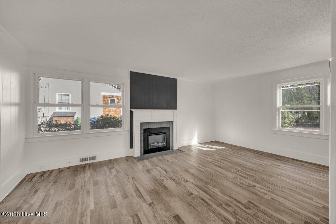
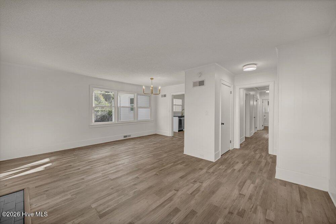
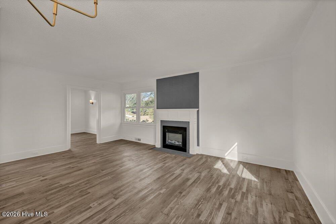
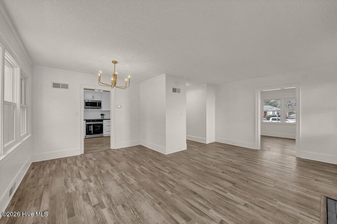
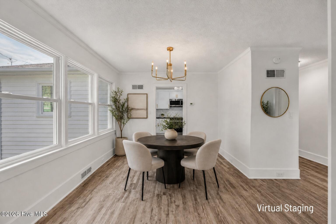
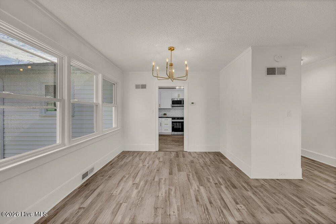
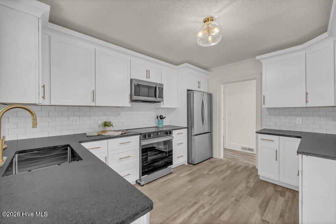
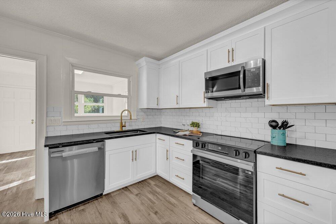
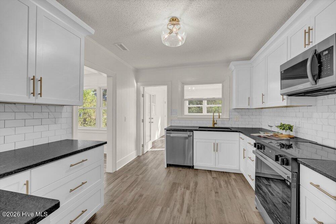
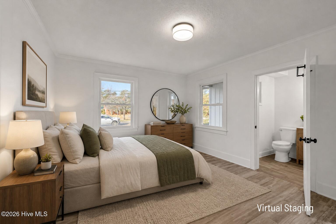
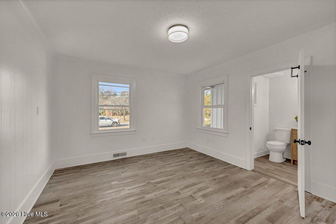
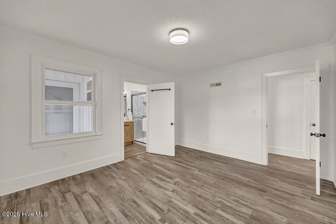
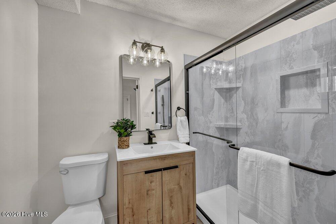
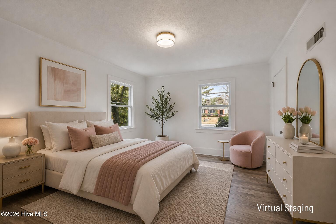
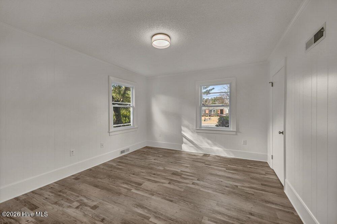
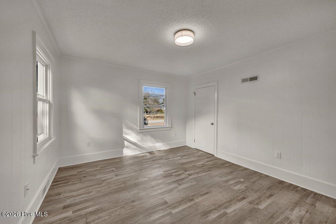
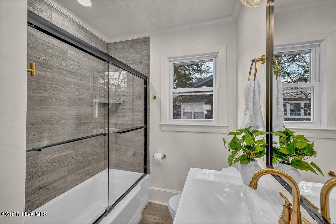
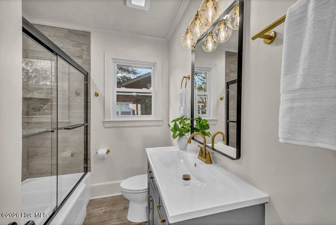
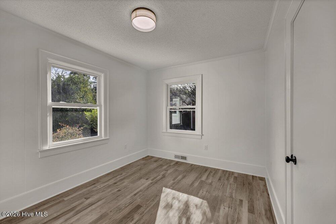
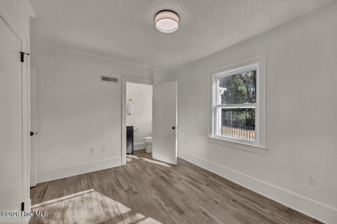
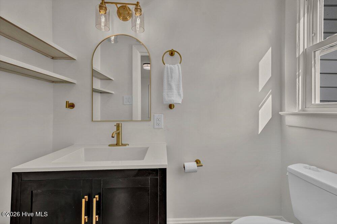
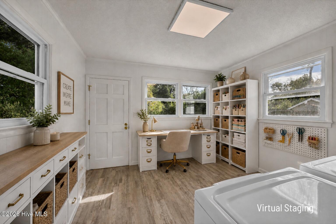
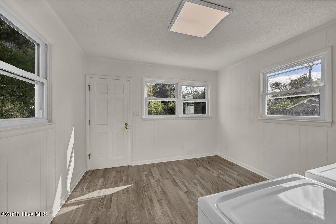
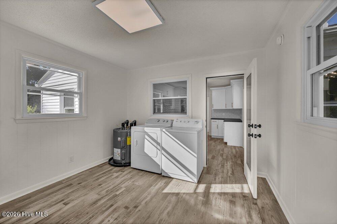
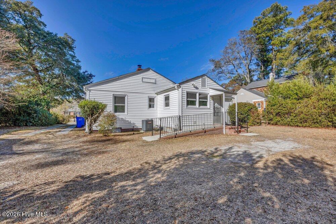
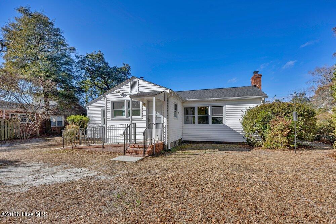
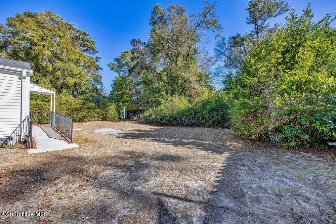
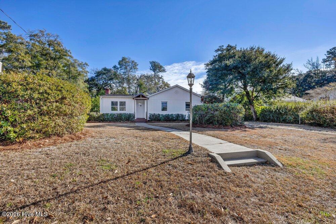
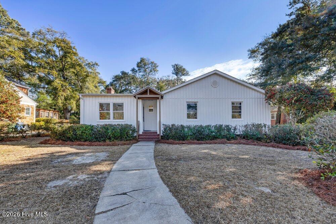
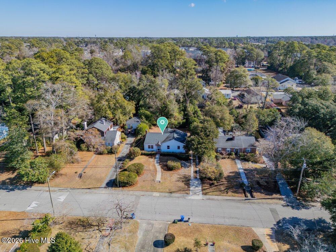
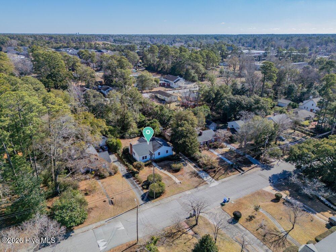
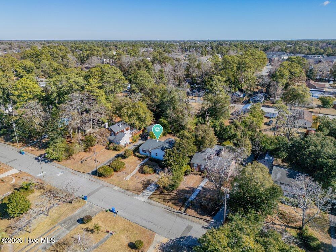
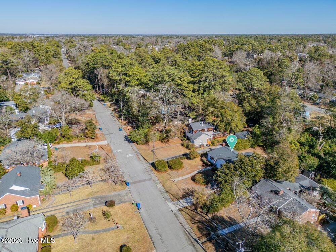
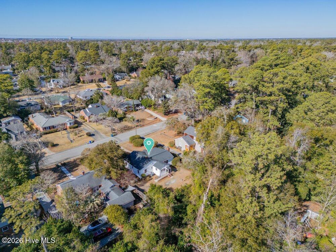
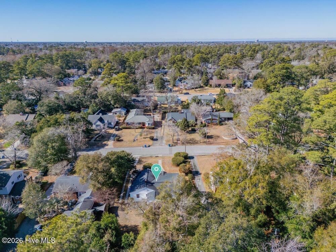
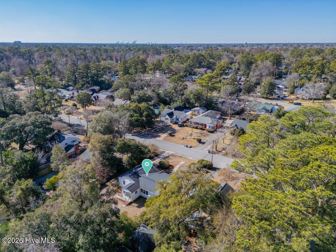
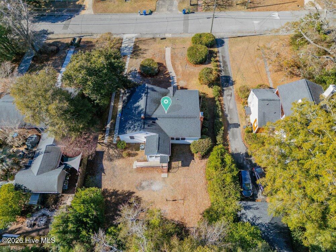
Classic bungalow character meets a polished, modern renovation. This 1950s home has been updated top to bottom, so it's move-in ready without losing the charm of its original design. Inside, you'll find 3 bedrooms, 2.5 bathrooms, and 1,617 square feet of heated living space. Luxury vinyl plank flooring flows throughout, creating a clean, low-maintenance look. The living room centers on an electric fireplace, giving you cozy ambiance without the upkeep of a traditional fireplace. The renovated kitchen features Shaker-style cabinetry, stainless steel appliances, and durable leathered granite countertops, making it as practical for weeknight dinners as it is for hosting friends. New windows welcome natural light and contribute to improved efficiency, while brand-new faucets and fixtures carry the fresh, updated look throughout the home. Outside, updated board-and-batten detailing adds crisp curb appeal while complementing the bungalow's classic lines. Off-street parking provides everyday convenience. Downtown Wilmington, area beaches, shopping, and dining are all close by. Beaumont Park, a 4.1-acre neighborhood park with a playground, picnic shelters, and basketball courts, is within walking distance. Fully renovated, stylish, and low-maintenance, this home is ready for its next owner! For information about our preferred lender and the incentives you may qualify for, please ask your agent to review the agent comments for additional details.
Details
| MLS # | 100600448 |
|---|---|
| Listing Type | For Sale |
| Style | House |
| Sub-Type | Resale |
| Status | Active |
| Year | 1951 |
| Days On Site | 70 |
| Listing Provided By | Coldwell Banker Sea Coast Advantage | The Cameron Team |
Features
| Bed(s) | 3 |
|---|---|
| Bath(s) | 3 Total |
| SQ Feet | 1,617 |
| Story(s) | 1 |
| Zoning | R-15 |
| Acreage | 0.25 |
| Property View | None |
Interior
| Interior Features | Master Downstairs, Walk-in Shower |
|---|---|
| Heating Yes / No | Yes |
| Cooling Yes / No | Yes |
| Cooling | Central Air |
| Fireplace Yes / No | Yes |
| Laundry Features | Laundry Room |
| Rooms Total | 7 |
Exterior
| Roof | Architectural Shingle |
|---|---|
| Foundation Details | Crawl Space |
| View | None |
| Construction Materials | Vinyl Siding, Wood Siding, Wood Frame |
Parking
| Attached Garage Yes / No | No |
|---|---|
| Garage Yes / No | No |
| Parking Features | Off Street |
Utilities
| Utilities | Sewer Connected, Water Connected |
|---|
Taxes
| Tax Assessed Value | 348100 |
|---|---|
| Tax Book Number | 0 |
| Tax Legal Description | Lot 121 Beaumont |
| Tax Year | 2025 |
Area Information
| State | NC |
|---|---|
| County | New Hanover |
| City | Wilmington |
| Zip Code | 28403 |
| Community Name | Beaumont |
| School District | New Hanover |
| Elementary School | Forest Hills |
| High School | New Hanover |
| Listing VS Median (in Beaumont) | |
Price: $399,000 low | high Med: $2,813 sqft: 1,617 low | high Med: 1,608 $ / sqft: $247 low | high Med: $2 On site: 70 low | high Med: 285 | |
Market Activity 28403
Request a showing
Request a showing
Contact
Learn More About This Property

| State | NC |
|---|---|
| County | New Hanover |
| City | Wilmington |
| Zip Code | 28403 |
| Community Name | Beaumont |
| School District | New Hanover |
| Elementary School | Forest Hills |
| High School | New Hanover |
| Listing VS Median (in Beaumont) | |
Price: $399,000 low | high Med: $2,813 sqft: 1,617 low | high Med: 1,608 $ / sqft: $247 low | high Med: $2 On site: 70 low | high Med: 285 | |