
Description
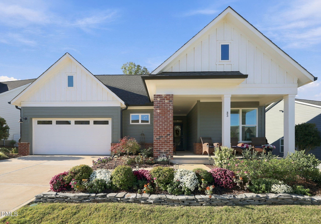
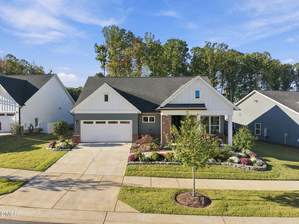
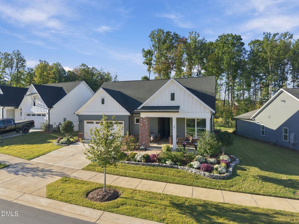
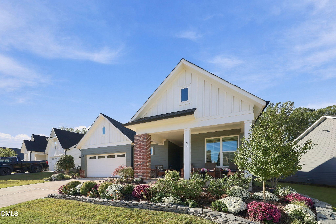
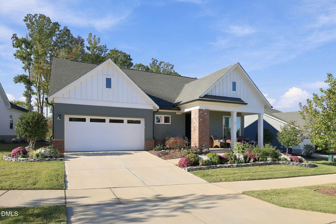
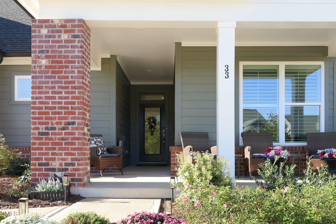
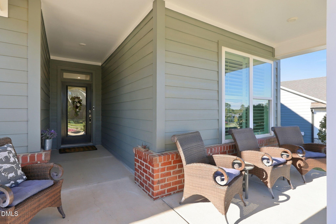
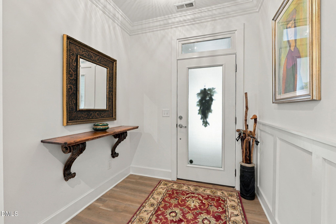
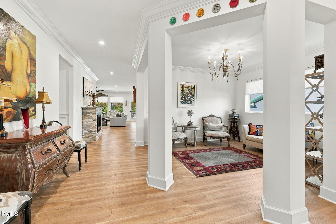
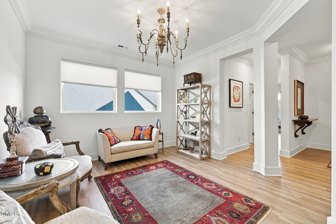
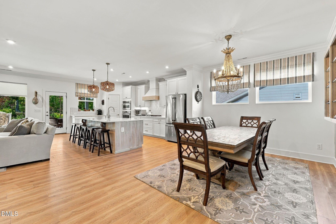
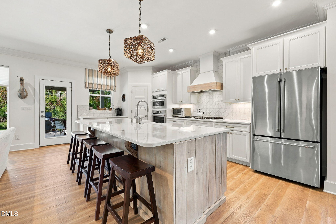
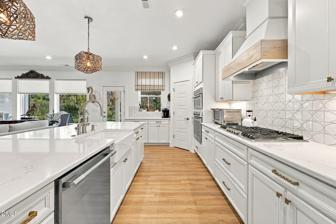
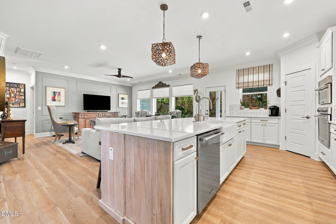
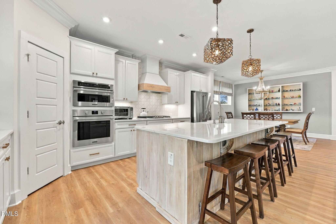
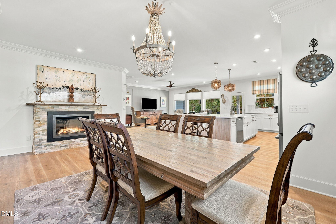
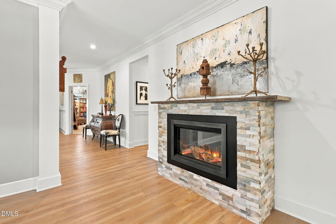
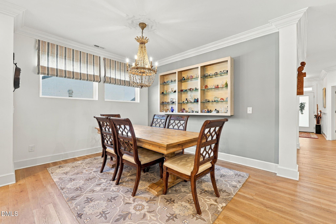
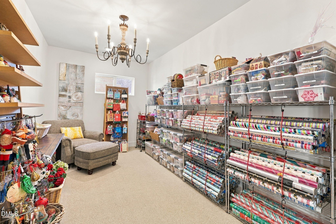
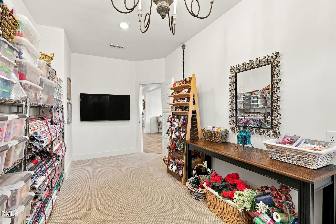
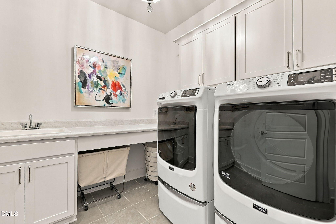
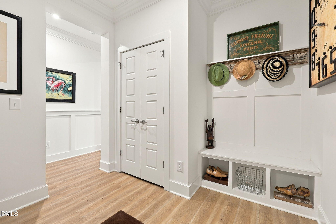
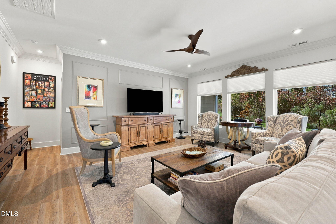
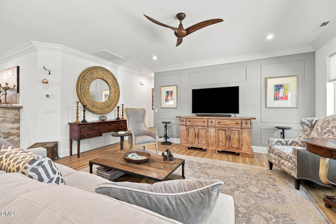
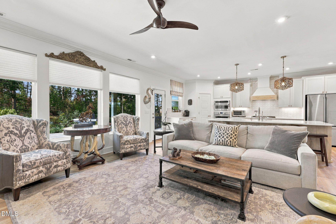
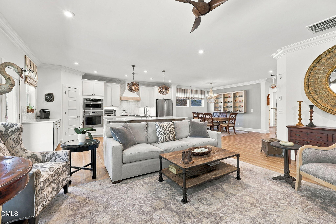
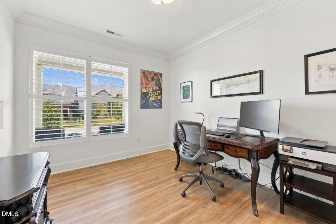
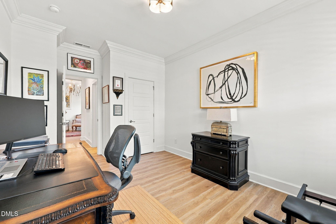
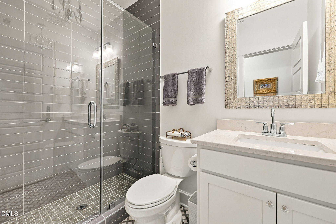
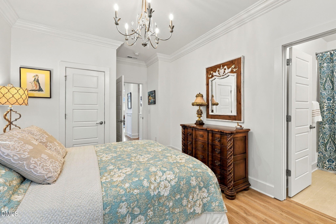
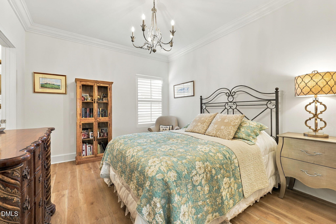
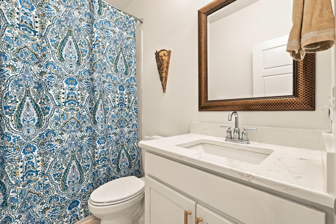
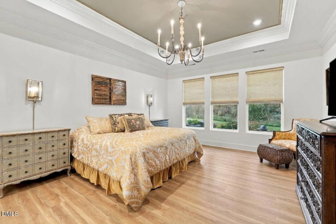
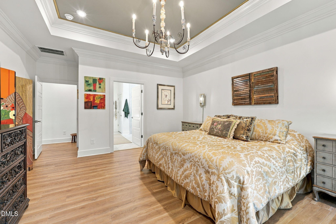
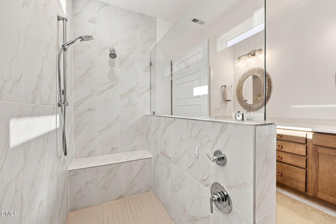
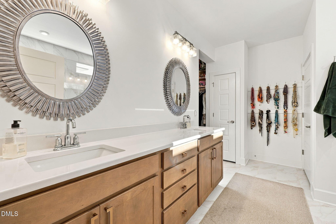
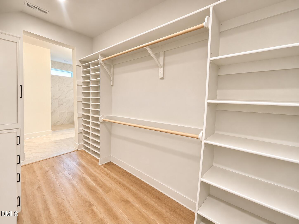
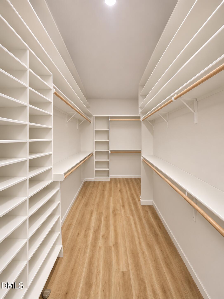
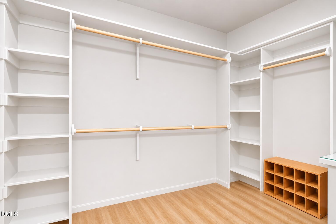
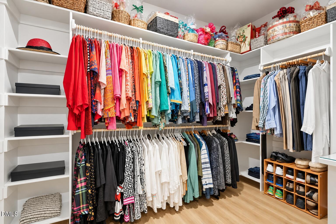
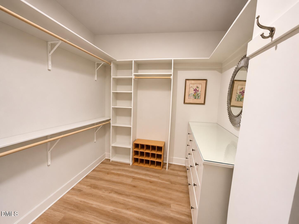
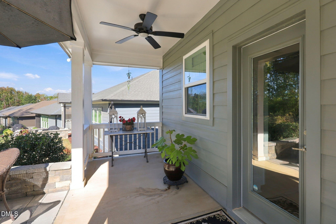
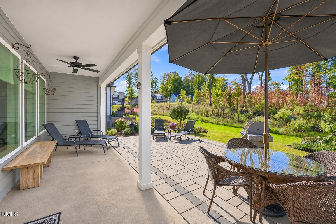
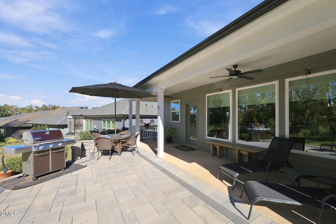
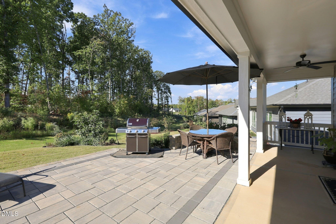
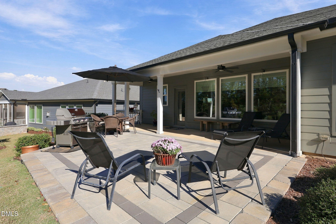
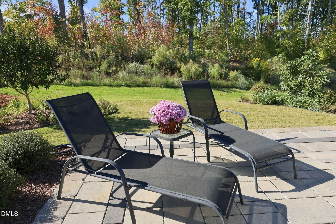
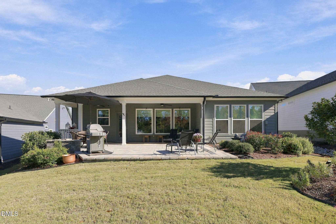
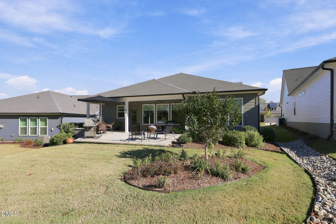
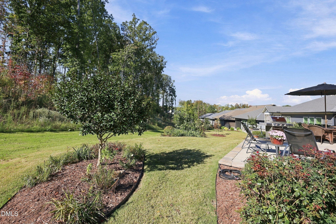
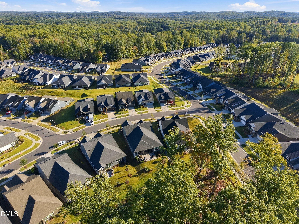
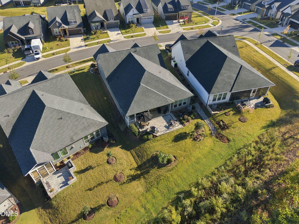
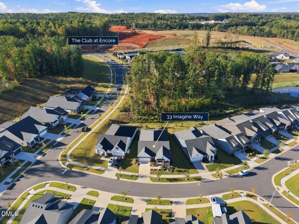
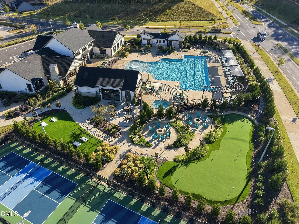
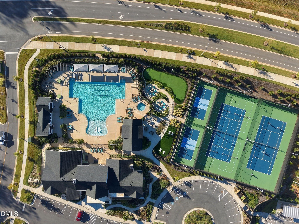
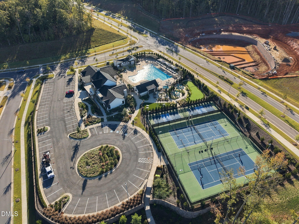
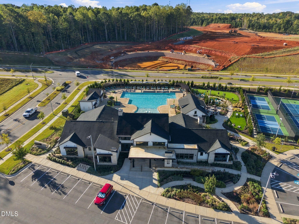
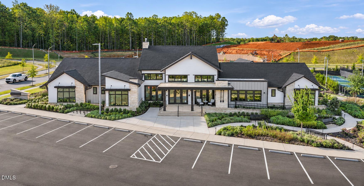
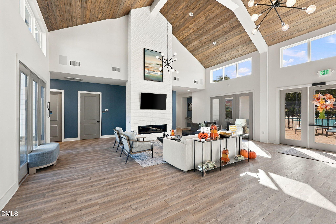
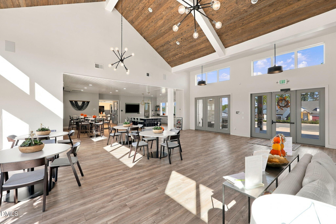
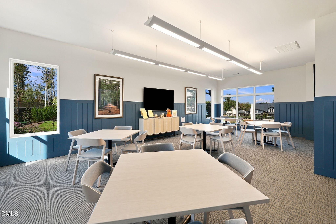
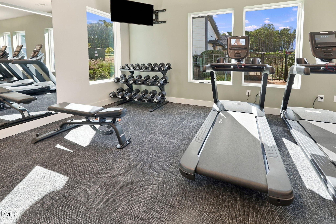
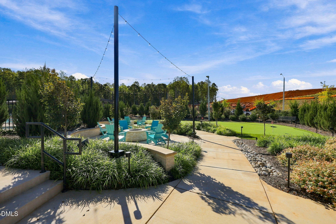
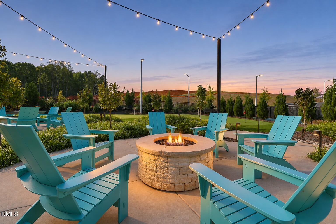
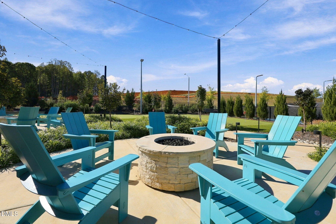
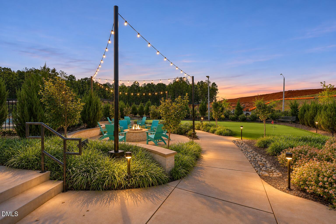
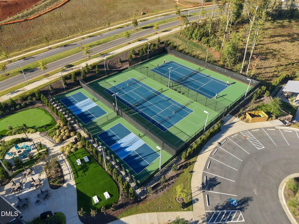
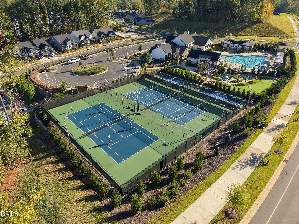
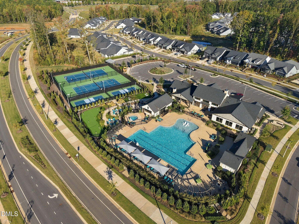
Feels Better Than New! Nearly 2,700 square feet-all on one level, with three bedrooms, three full baths, and accessible features including a zero-entry primary shower. Add a dedicated craft room, a 10-foot kitchen island, and outdoor living backed by woods, and 33 Imagine Way offers space to gather, create, and settle in at Pittsboro's premier 55+ Encore at Chatham Park. Built in 2024, the home puts everyday living on the same floor without asking every room to do double duty. The craft room lets you leave a project in progress. A separate sitting room offers a quiet place to read or recharge. Three bedrooms keep space available for guests. The primary suite pairs practical comfort with personal style: a custom-organized walk-in closet, quartz-topped double vanity, and a tray ceiling accented in gold. Its zero-entry shower features ceiling-height tile, two shower heads, and transom windows. The kitchen deserves a closer look. Chestnut oak wraps the substantial island and coordinating vent hood, bringing warmth to the quartz countertops, custom backsplash, and Currey & Co. pendants. Cabinet pull-outs, a coffee bar, walk-in pantry, five-burner gas cooktop, and wall oven make the space work as well as it looks. Open sightlines connect it to the great room, while the adjoining dining area has its own focal point: a stone-enclosed Valor fireplace and custom chestnut oak wrapped hardwood display cabinet. Outside, stone walls frame the front garden. The covered rear porch extends to a permeable patio with a sitting wall, water feature, and fig tree. Take dinner outside. Let the conversation run long. Encore's clubhouse, fitness center, pool, hot tub, pickle ball, tennis, and putting green expand the possibilities, with dining, shopping, and entertainment nearby at MOSAIC. An attached two-car garage adds an EV charger and attic storage. Bring the hobbies, host the dinner, keep a guest room ready. There's room for it here.
Details
| MLS # | 10201385 |
|---|---|
| Listing Type | For Sale |
| Style | House |
| HOA Dues | $265 |
| Sub-Type | Resale |
| Status | Active |
| Year | 2024 |
| Days On Site | 12 |
| Listing Provided By | EXP Realty LLC | Marti Hampton |
Features
| Bed(s) | 3 |
|---|---|
| Bath(s) | 3 Total |
| SQ Feet | 2,665 |
| Garage | 2 |
| Story(s) | 1 |
| Acreage | 0.20 |
| Property View | Trees, Woods |
Interior
| Interior Features | Breakfast Bar, Ceiling Fan(s), Chandelier, Crown Molding, Double Vanity, Entrance Foyer, Eat-in Kitchen, High Ceilings, High Speed Internet, Kitchen Island, Open Floorplan, Pantry, Primary Downstairs, Recessed Lighting, Storage, Stone Counters, Tray Ceiling(s), Walk-in Closet(s), Kitchen/Dining Room Combination, Separate Shower, Walk-in Shower, Water Closet, Quartz Counters, Smooth Ceilings |
|---|---|
| Heating Yes / No | Yes |
| Cooling Yes / No | Yes |
| Cooling | Central Air, Ceiling Fan(s), Electric |
| Fireplace Features | Dining Room |
| Fireplaces Total | 1 |
| Fireplace Yes / No | Yes |
| Laundry Features | Inside, Laundry Room, Main Level, Sink |
Exterior
| Exterior Features | Covered Courtyard, Courtyard, Garden, Permeable Paving, Rain Gutters |
|---|---|
| Roof | Shingle |
| Foundation Details | Concrete Perimeter, Slab |
| Lot Features | Back Yard, Close to Clubhouse, Front Yard, Garden, Landscaped, Level, Views |
| Community Features | Clubhouse, Fitness Center, Pool, Street Lights, Sidewalks, Tennis Court(s) |
| View | Trees/Woods |
| Construction Materials | Board & Batten Siding, Brick, Fiber Cement, Vertical Siding |
| Window Features | Double Pane Windows, ENERGY STAR Qualified Windows |
| Patio And Porch Features | Covered, Patio |
Parking
| Attached Garage Yes / No | Yes |
|---|---|
| Garage Yes / No | Yes |
| Parking Features | Attached, Driveway, Garage Faces Front, Garage, Garage Door Opener, Open, Parking Lot |
Location
| Association Amenities | Barbecue, Clubhouse, Cable TV, Fitness Center, Game Room, Maintenance Grounds, Management, Meeting Room, Picnic Area, Parking, Pool, Party Room, Recreation Facilities, Recreation Room, Spa/Hot Tub, Sport Court, Tennis Court(s), Trail(s) |
|---|---|
| Community Features | Clubhouse, Fitness Center, Pool, Street Lights, Sidewalks, Tennis Court(s) |
Utilities
| Utilities | Electricity Connected, Natural Gas Connected, Sewer Connected, Water Connected |
|---|---|
| Sewer | Public Sewer |
Taxes
| Tax Legal Description | Lot 1055 |
|---|---|
| Tax Year | 2026 |
| Tax Map Number | 1055 |
Other
| Accessibility Features | Accessible Bedroom, Accessible Closets, Accessible Doors, Accessible Entrance, Accessible Full Bath, Accessible Hallway(s), Accessible Kitchen, Accessible Washer/Dryer, Central Living Area, Smart Technology, Enhanced Accessible |
|---|
Area Information
| State | NC |
|---|---|
| County | Chatham |
| City | Pittsboro |
| Zip Code | 27312 |
| Area | Chatham |
| Community Name | Chatham Park |
| School District | Chatham County Schools |
| Elementary School | Chatham - Pittsboro Elementary |
| High School | Chatham County Schools |
| Listing VS Median (in Chatham Park) | |
Price: $799,900 low | high Med: $498,930 sqft: 2,665 low | high Med: 1,892 $ / sqft: $300 low | high Med: $264 On site: 12 low | high Med: 38 | |
Market Activity 27312
Request a showing
Request a showing

Listings marked with a Doorify MLS icon are provided courtesy of the Doorify MLS, of North Carolina, Internet Data Exchange Database. Brokers make an effort to deliver accurate information, but buyers should independently verify any information on which they will rely in a transaction. The listing broker shall not be responsible for any typographical errors, misinformation, or misprints, and they shall be held totally harmless from any damages arising from reliance upon this data. This data is provided exclusively for consumers’ personal, non-commercial use. Copyright 2024 Doorify MLS of North Carolina. All rights reserved.
Contact
Learn More About This Property

| State | NC |
|---|---|
| County | Chatham |
| City | Pittsboro |
| Zip Code | 27312 |
| Area | Chatham |
| Community Name | Chatham Park |
| School District | Chatham County Schools |
| Elementary School | Chatham - Pittsboro Elementary |
| High School | Chatham County Schools |
| Listing VS Median (in Chatham Park) | |
Price: $799,900 low | high Med: $498,930 sqft: 2,665 low | high Med: 1,892 $ / sqft: $300 low | high Med: $264 On site: 12 low | high Med: 38 | |