
Description
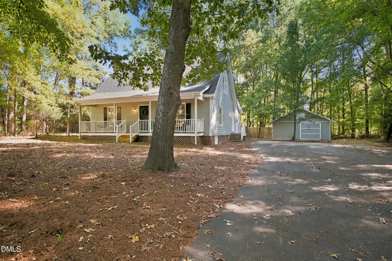
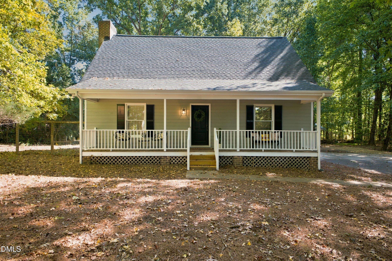
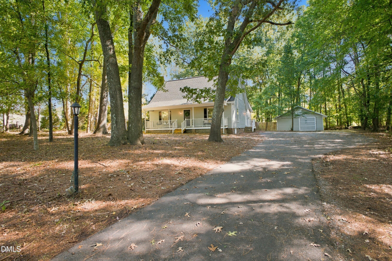
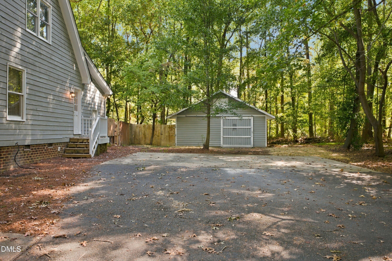
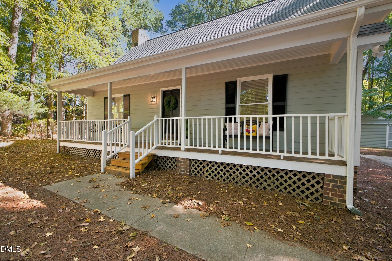
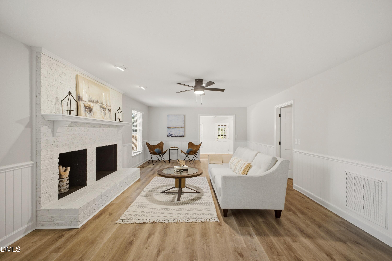
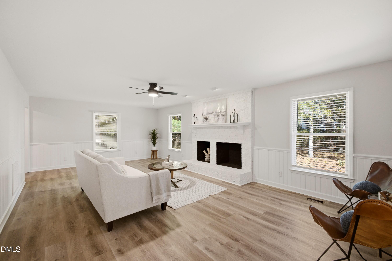
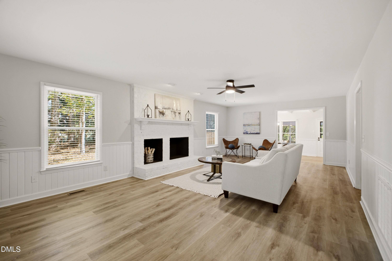
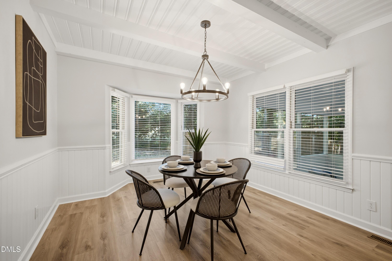
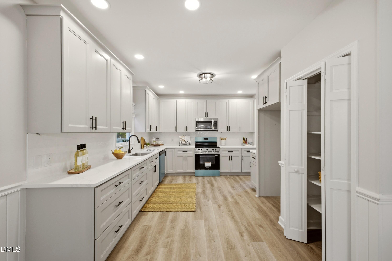
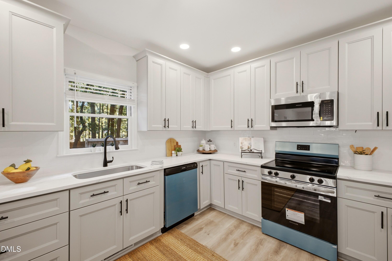
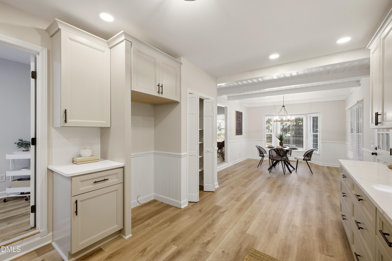
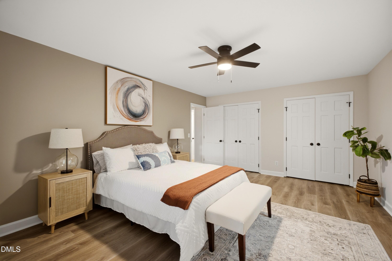
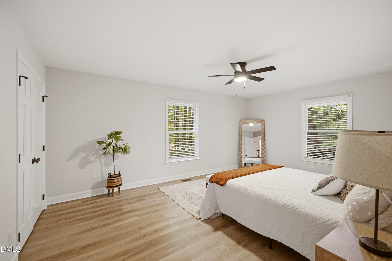
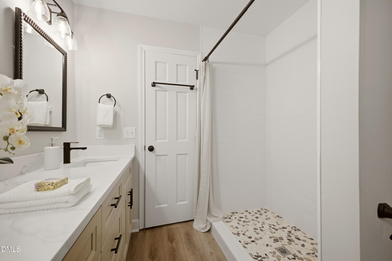
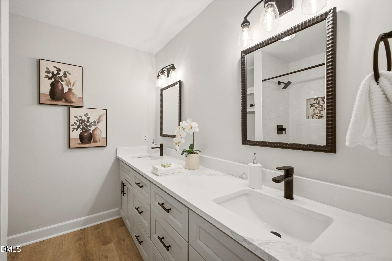
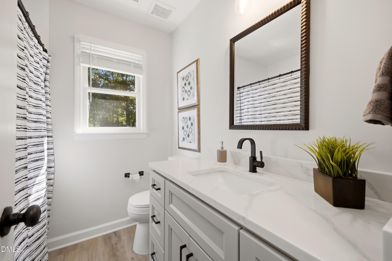
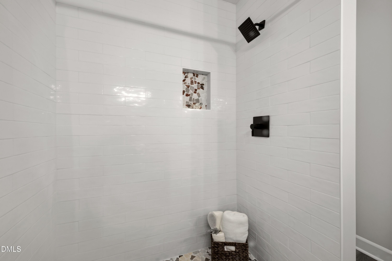
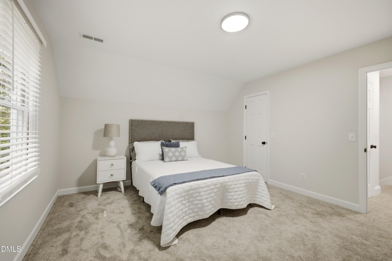
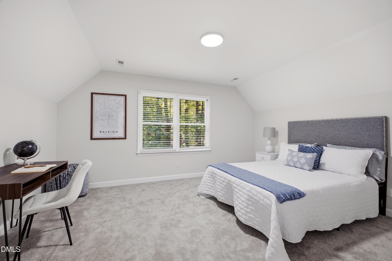
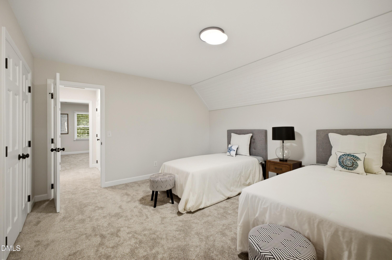
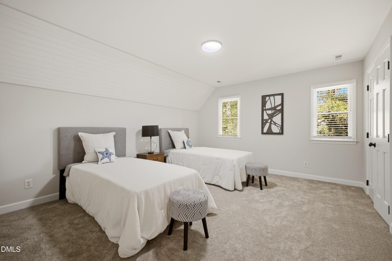
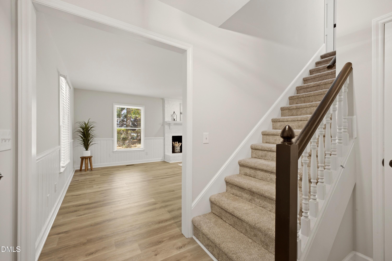
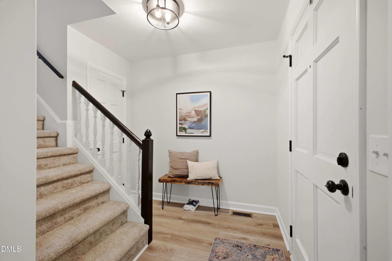
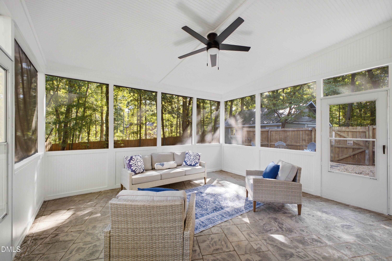
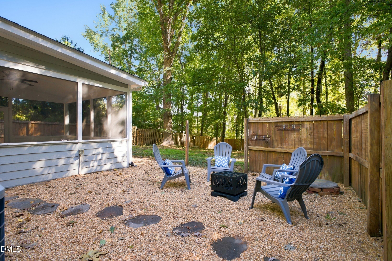
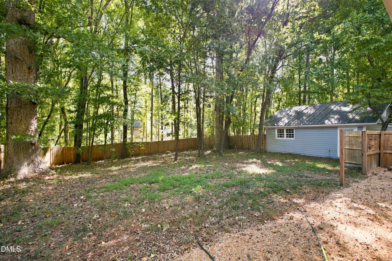
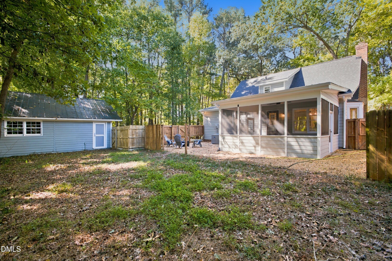
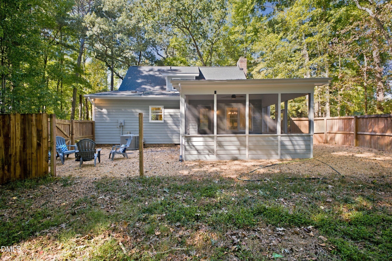
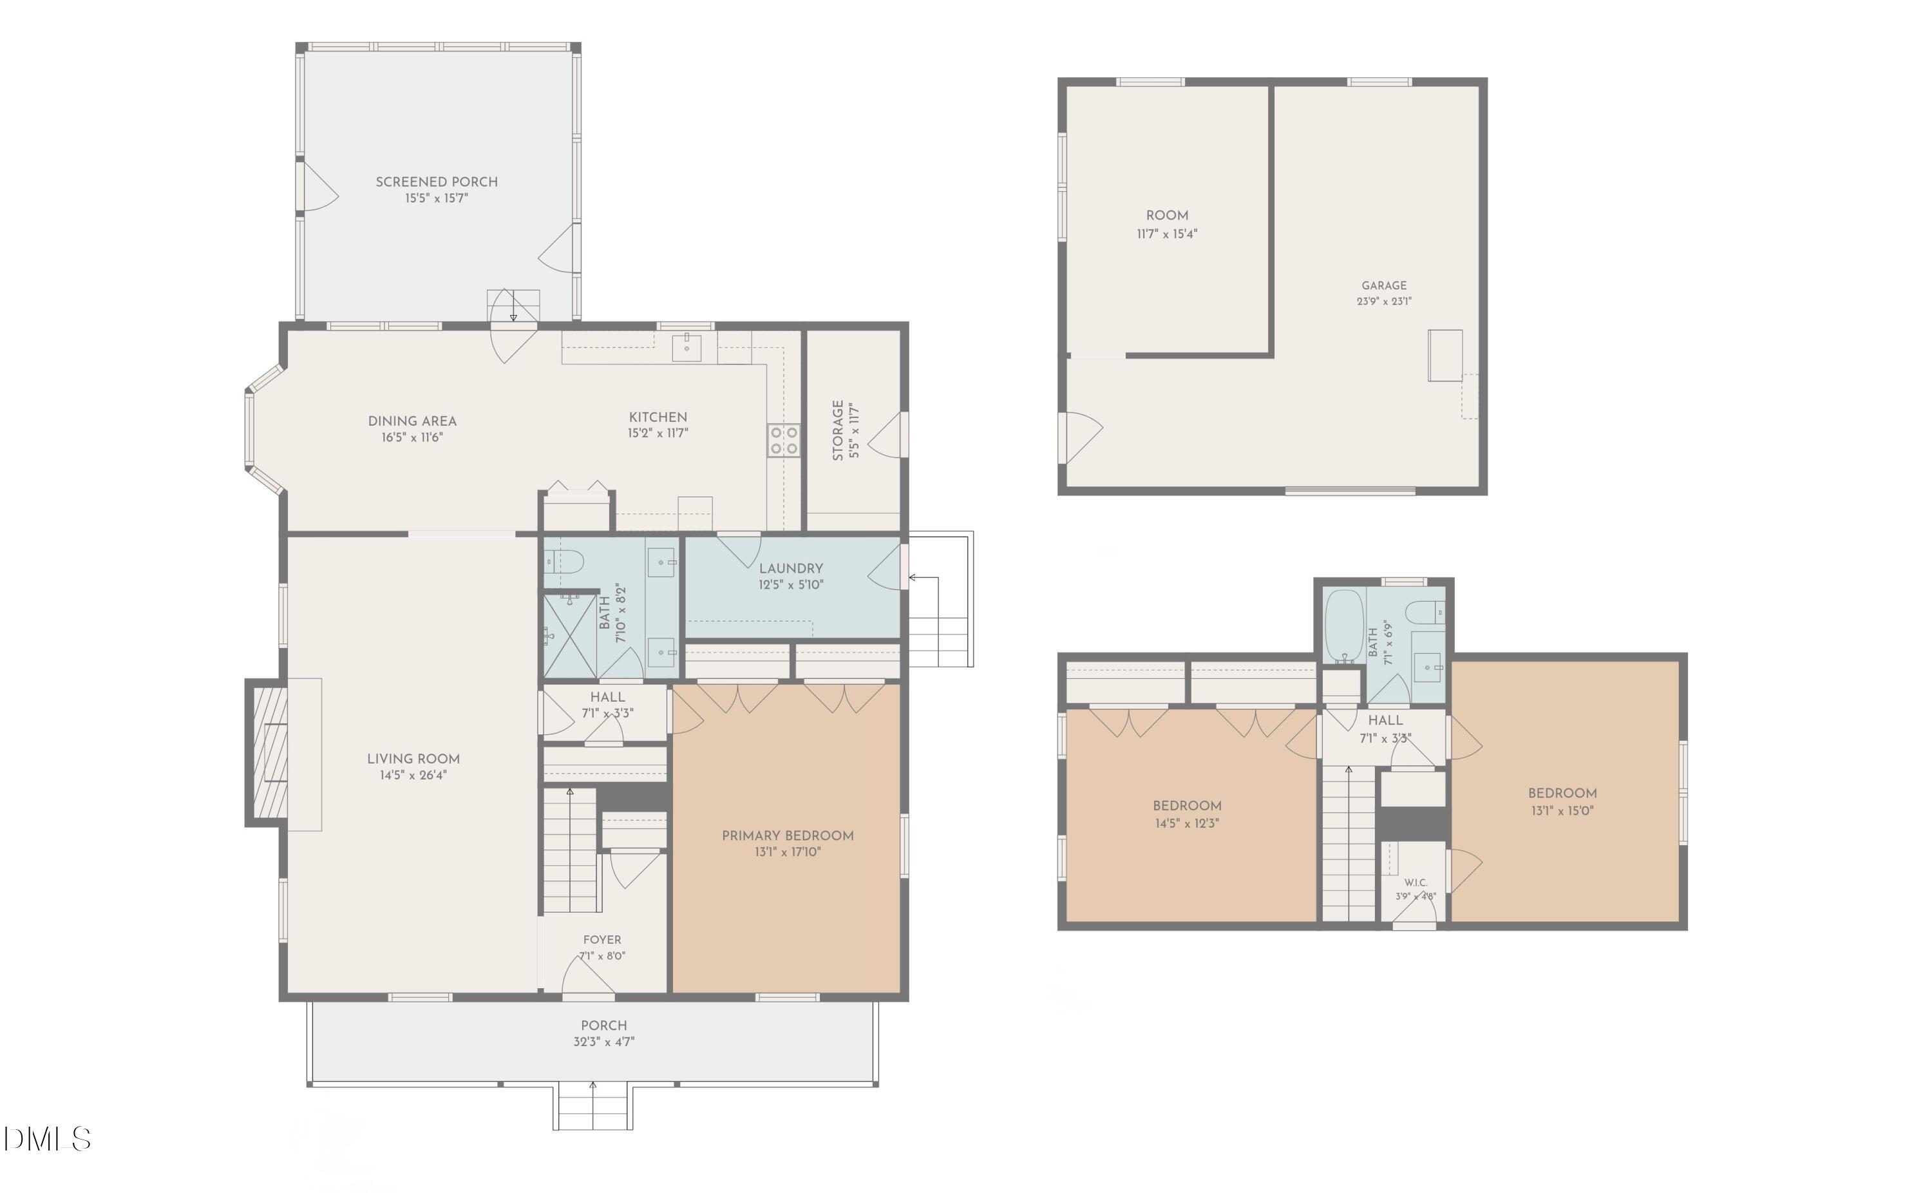
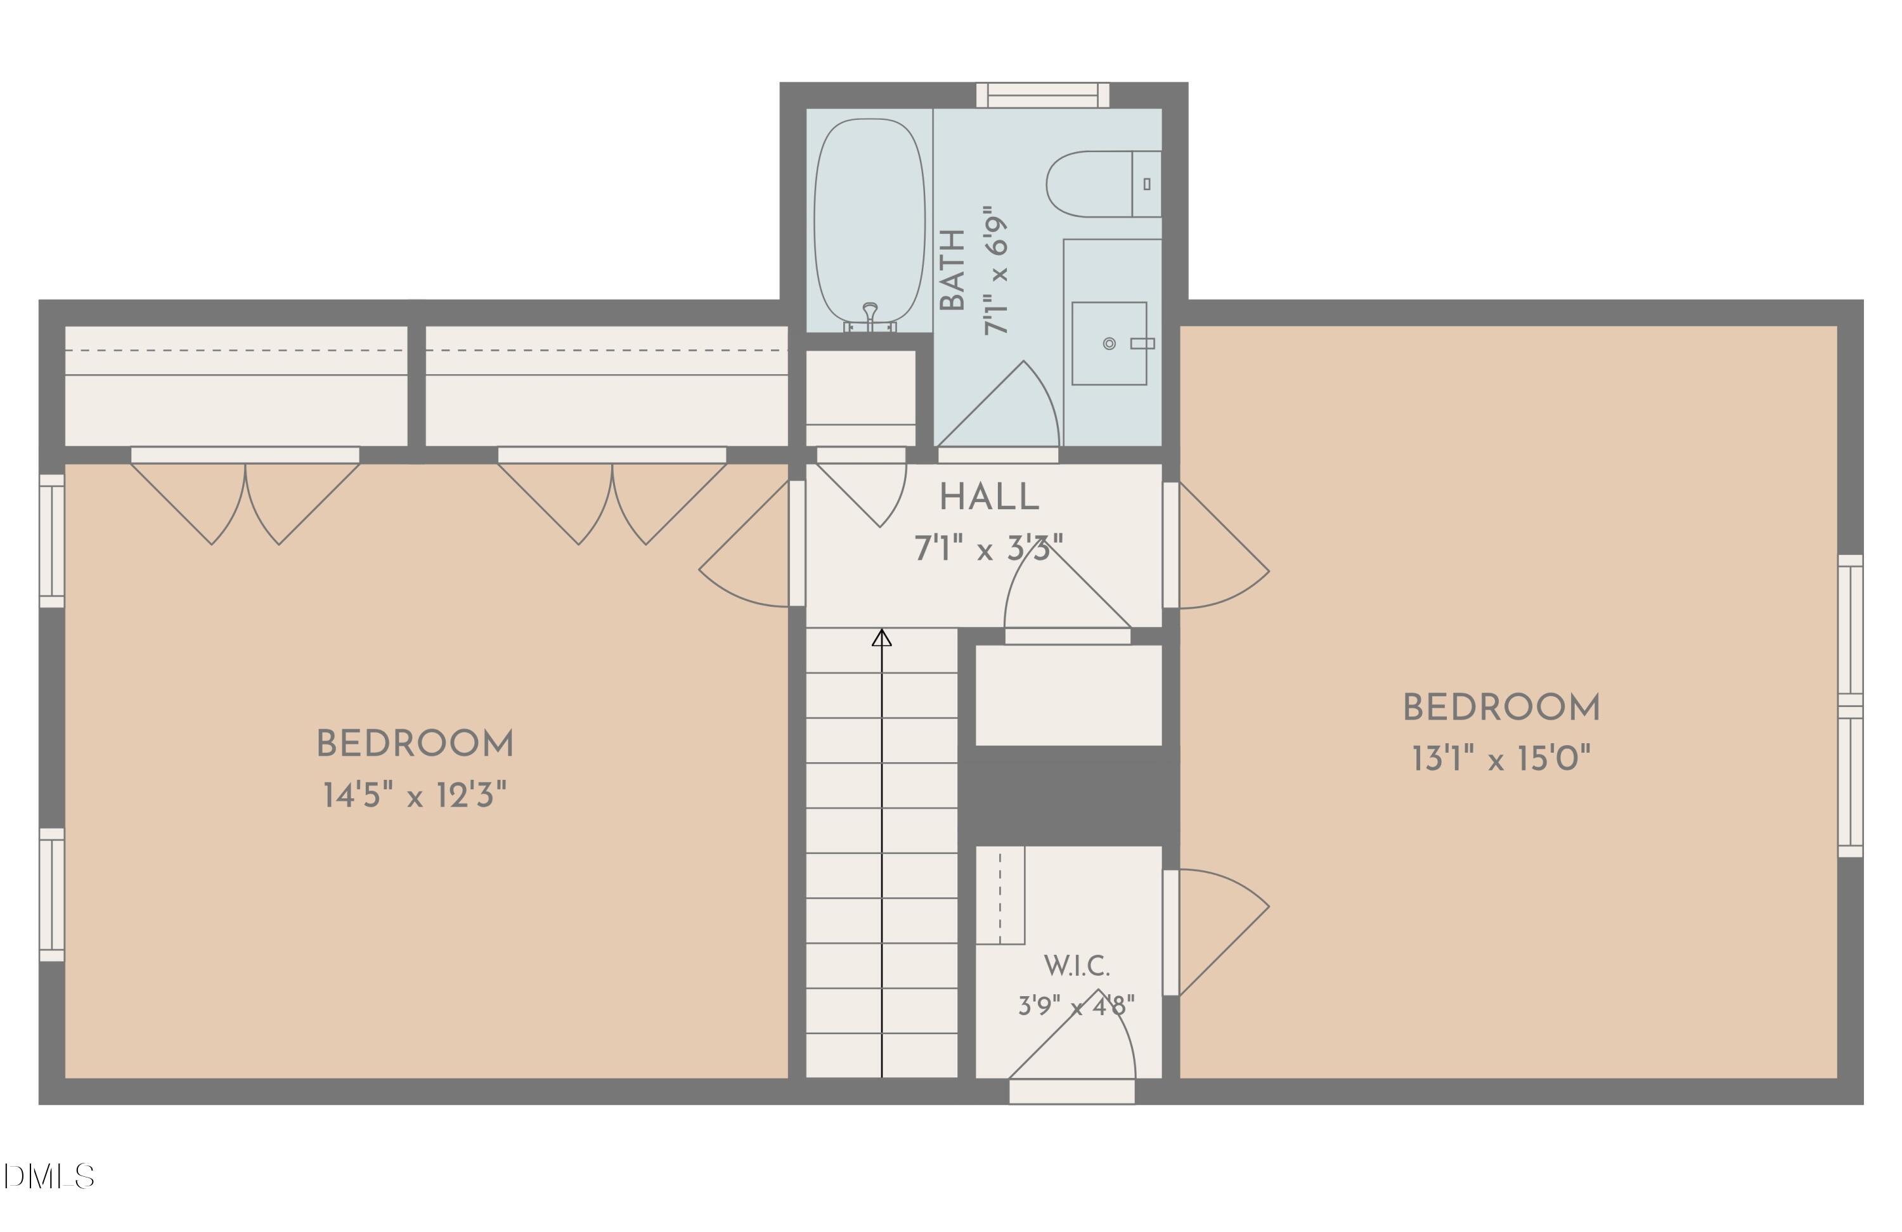
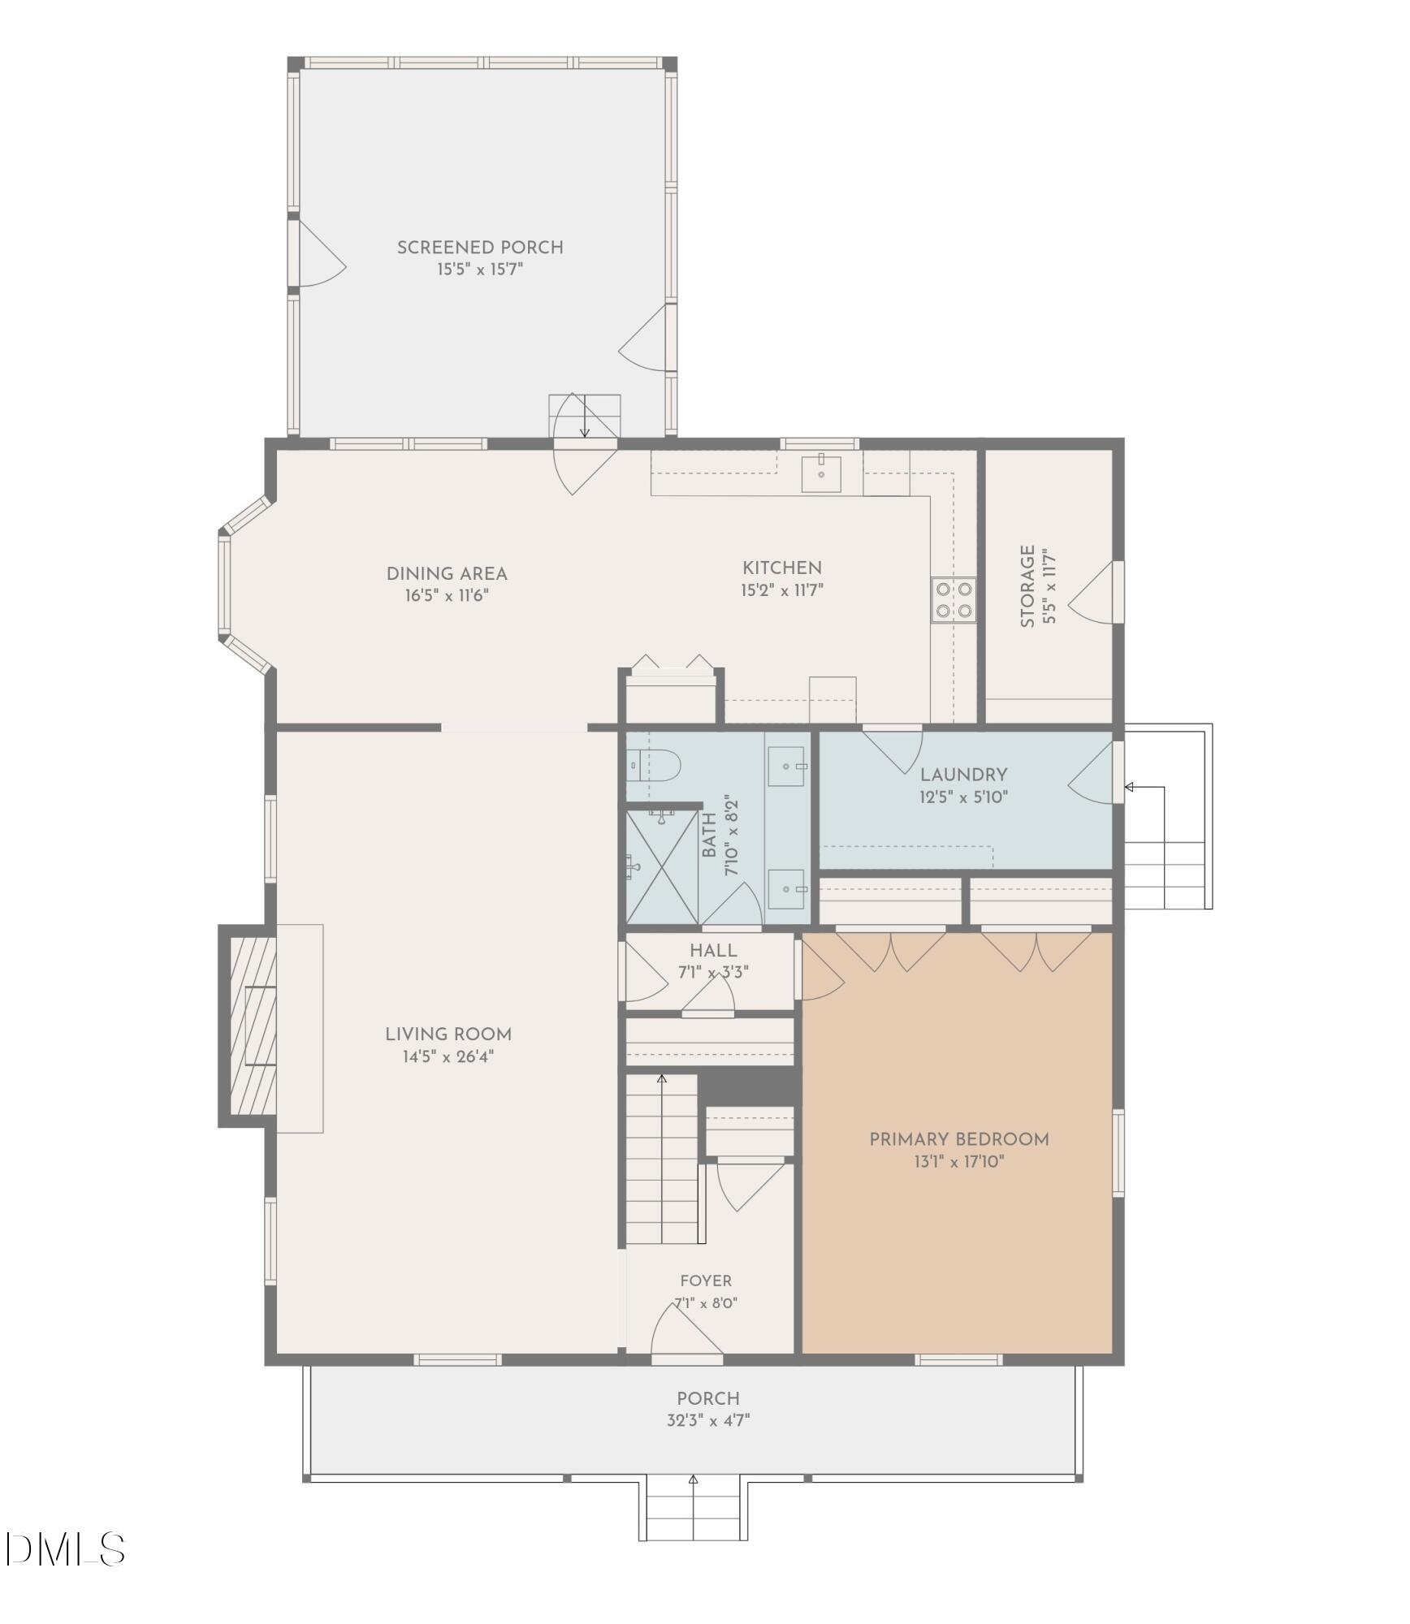
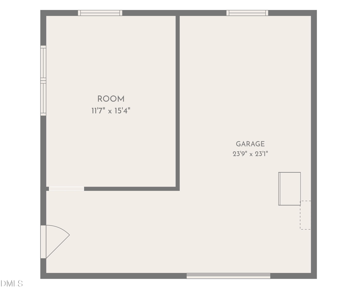
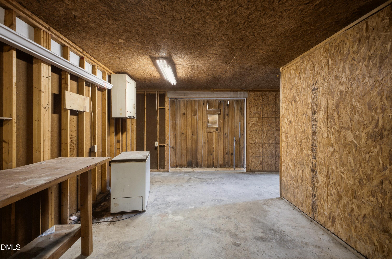
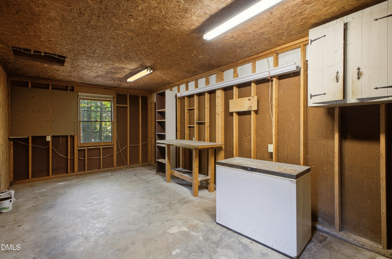
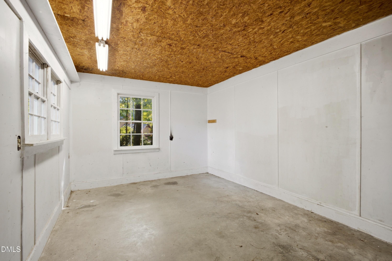
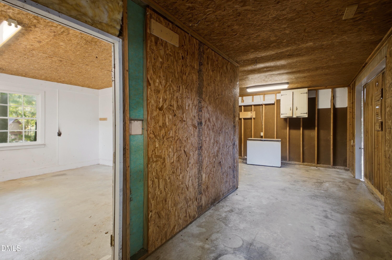
Motivated Seller says bring all offers! Your private oasis awaits with no HOA and no city taxes, located just minutes from top-tier shopping, dining, and entertainment in Cary and Raleigh! This stunning 3-bedroom, 2-bathroom Cape Cod sits on a gorgeous, partially wooded 1-acre lot, offering the perfect blend of modern luxury, privacy, and functional living space. Every inch of this home has been completely remodeled from top to bottom! Main Level Highlights: Gourmet Kitchen: Fully updated with brand-new custom cabinetry, rich quartz countertops, a stylish tile backsplash, and sleek new stainless steel appliances. Owner's Suite: Convenient first-floor primary bedroom featuring a fully redesigned en-suite bath with a custom tile shower and new vanity. Living Spaces: Open and airy layout finished with durable, brand-new Luxury Vinyl Plank (LVP) flooring throughout the first level. Upper Level: Plush, brand-new carpet in the spacious second-floor bedrooms and flex spaces. Outdoor & Extra Features: Detached Garage + Office Space: Perfect for home business owners, hobbyists, or anyone needing dedicated remote work quarters without sacrificing parking or workshop space. Outdoor Living at Its Best: Unwind on the classic rocking-chair front porch, relax in the private screened-in back porch, or enjoy the secure, fully fenced backyard-ideal for pets, gardening, or entertaining under mature shade trees. Move-in ready with high-end finishes, unmatched flexibility, and an unbeatable location!
Details
| MLS # | 10197747 |
|---|---|
| Listing Type | For Sale |
| Style | House |
| Sub-Type | Resale |
| Status | Active |
| Year | 1981 |
| Days On Site | 36 |
| Listing Provided By | Pinnacle Realty | Allen Wyde |
Features
| Bed(s) | 3 |
|---|---|
| Bath(s) | 3 Total |
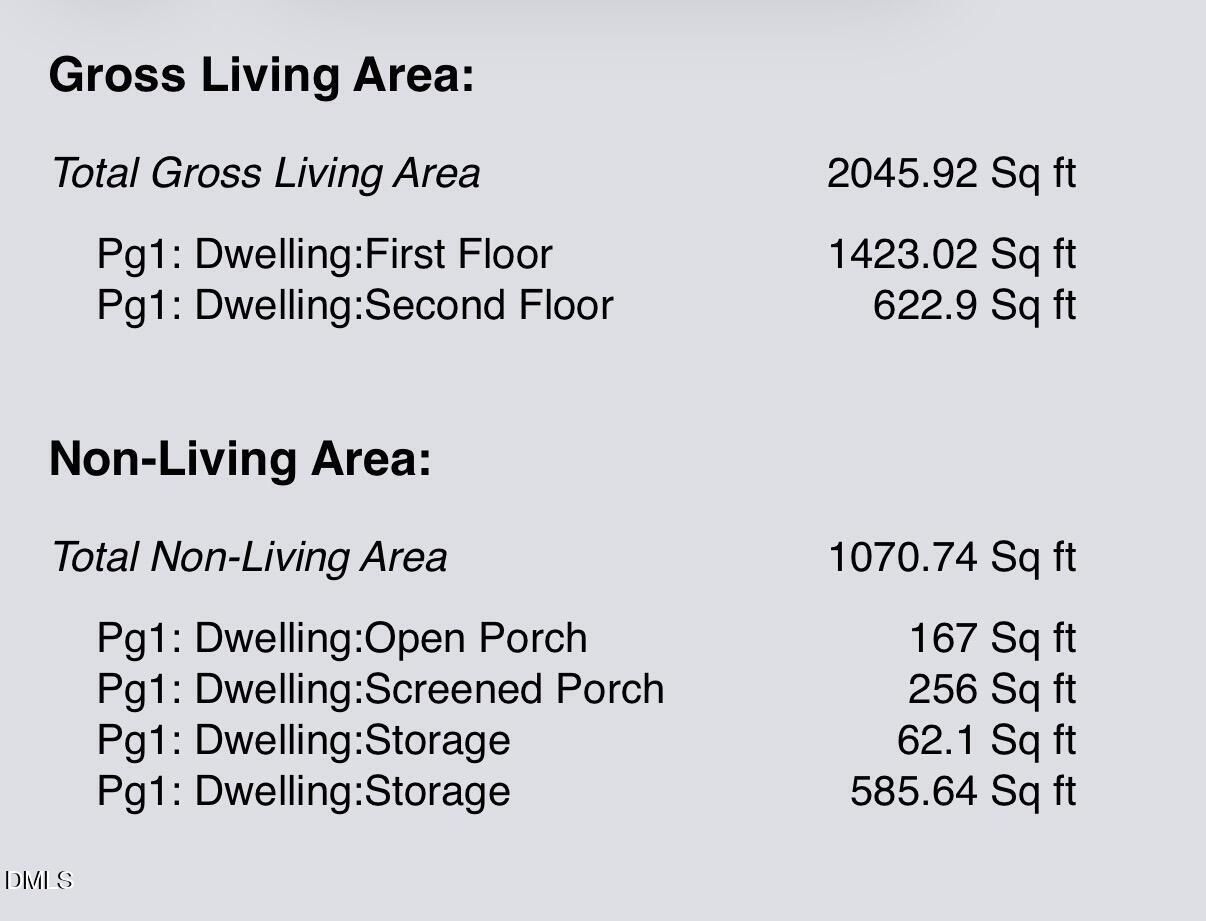
| SQ Feet | 2,045 |
| Garage | 2 |
| Story(s) | 1 |
| Zoning | R-40W |
| Acreage | 1.05 |
Interior
| Interior Features | Beamed Ceilings, Ceiling Fan(s), Double Vanity, Entrance Foyer, Eat-in Kitchen, High Speed Internet, Open Floorplan, Pantry, Primary Downstairs, Walk-in Closet(s), Kitchen/Dining Room Combination, Separate Shower, Bathtub/Shower Combination, Walk-in Shower, Quartz Counters, Smooth Ceilings |
|---|---|
| Heating Yes / No | Yes |
| Cooling Yes / No | Yes |
| Cooling | Central Air, Ceiling Fan(s), Electric |
| Fireplace Features | Family Room, Raised Hearth |
| Fireplaces Total | 1 |
| Fireplace Yes / No | Yes |
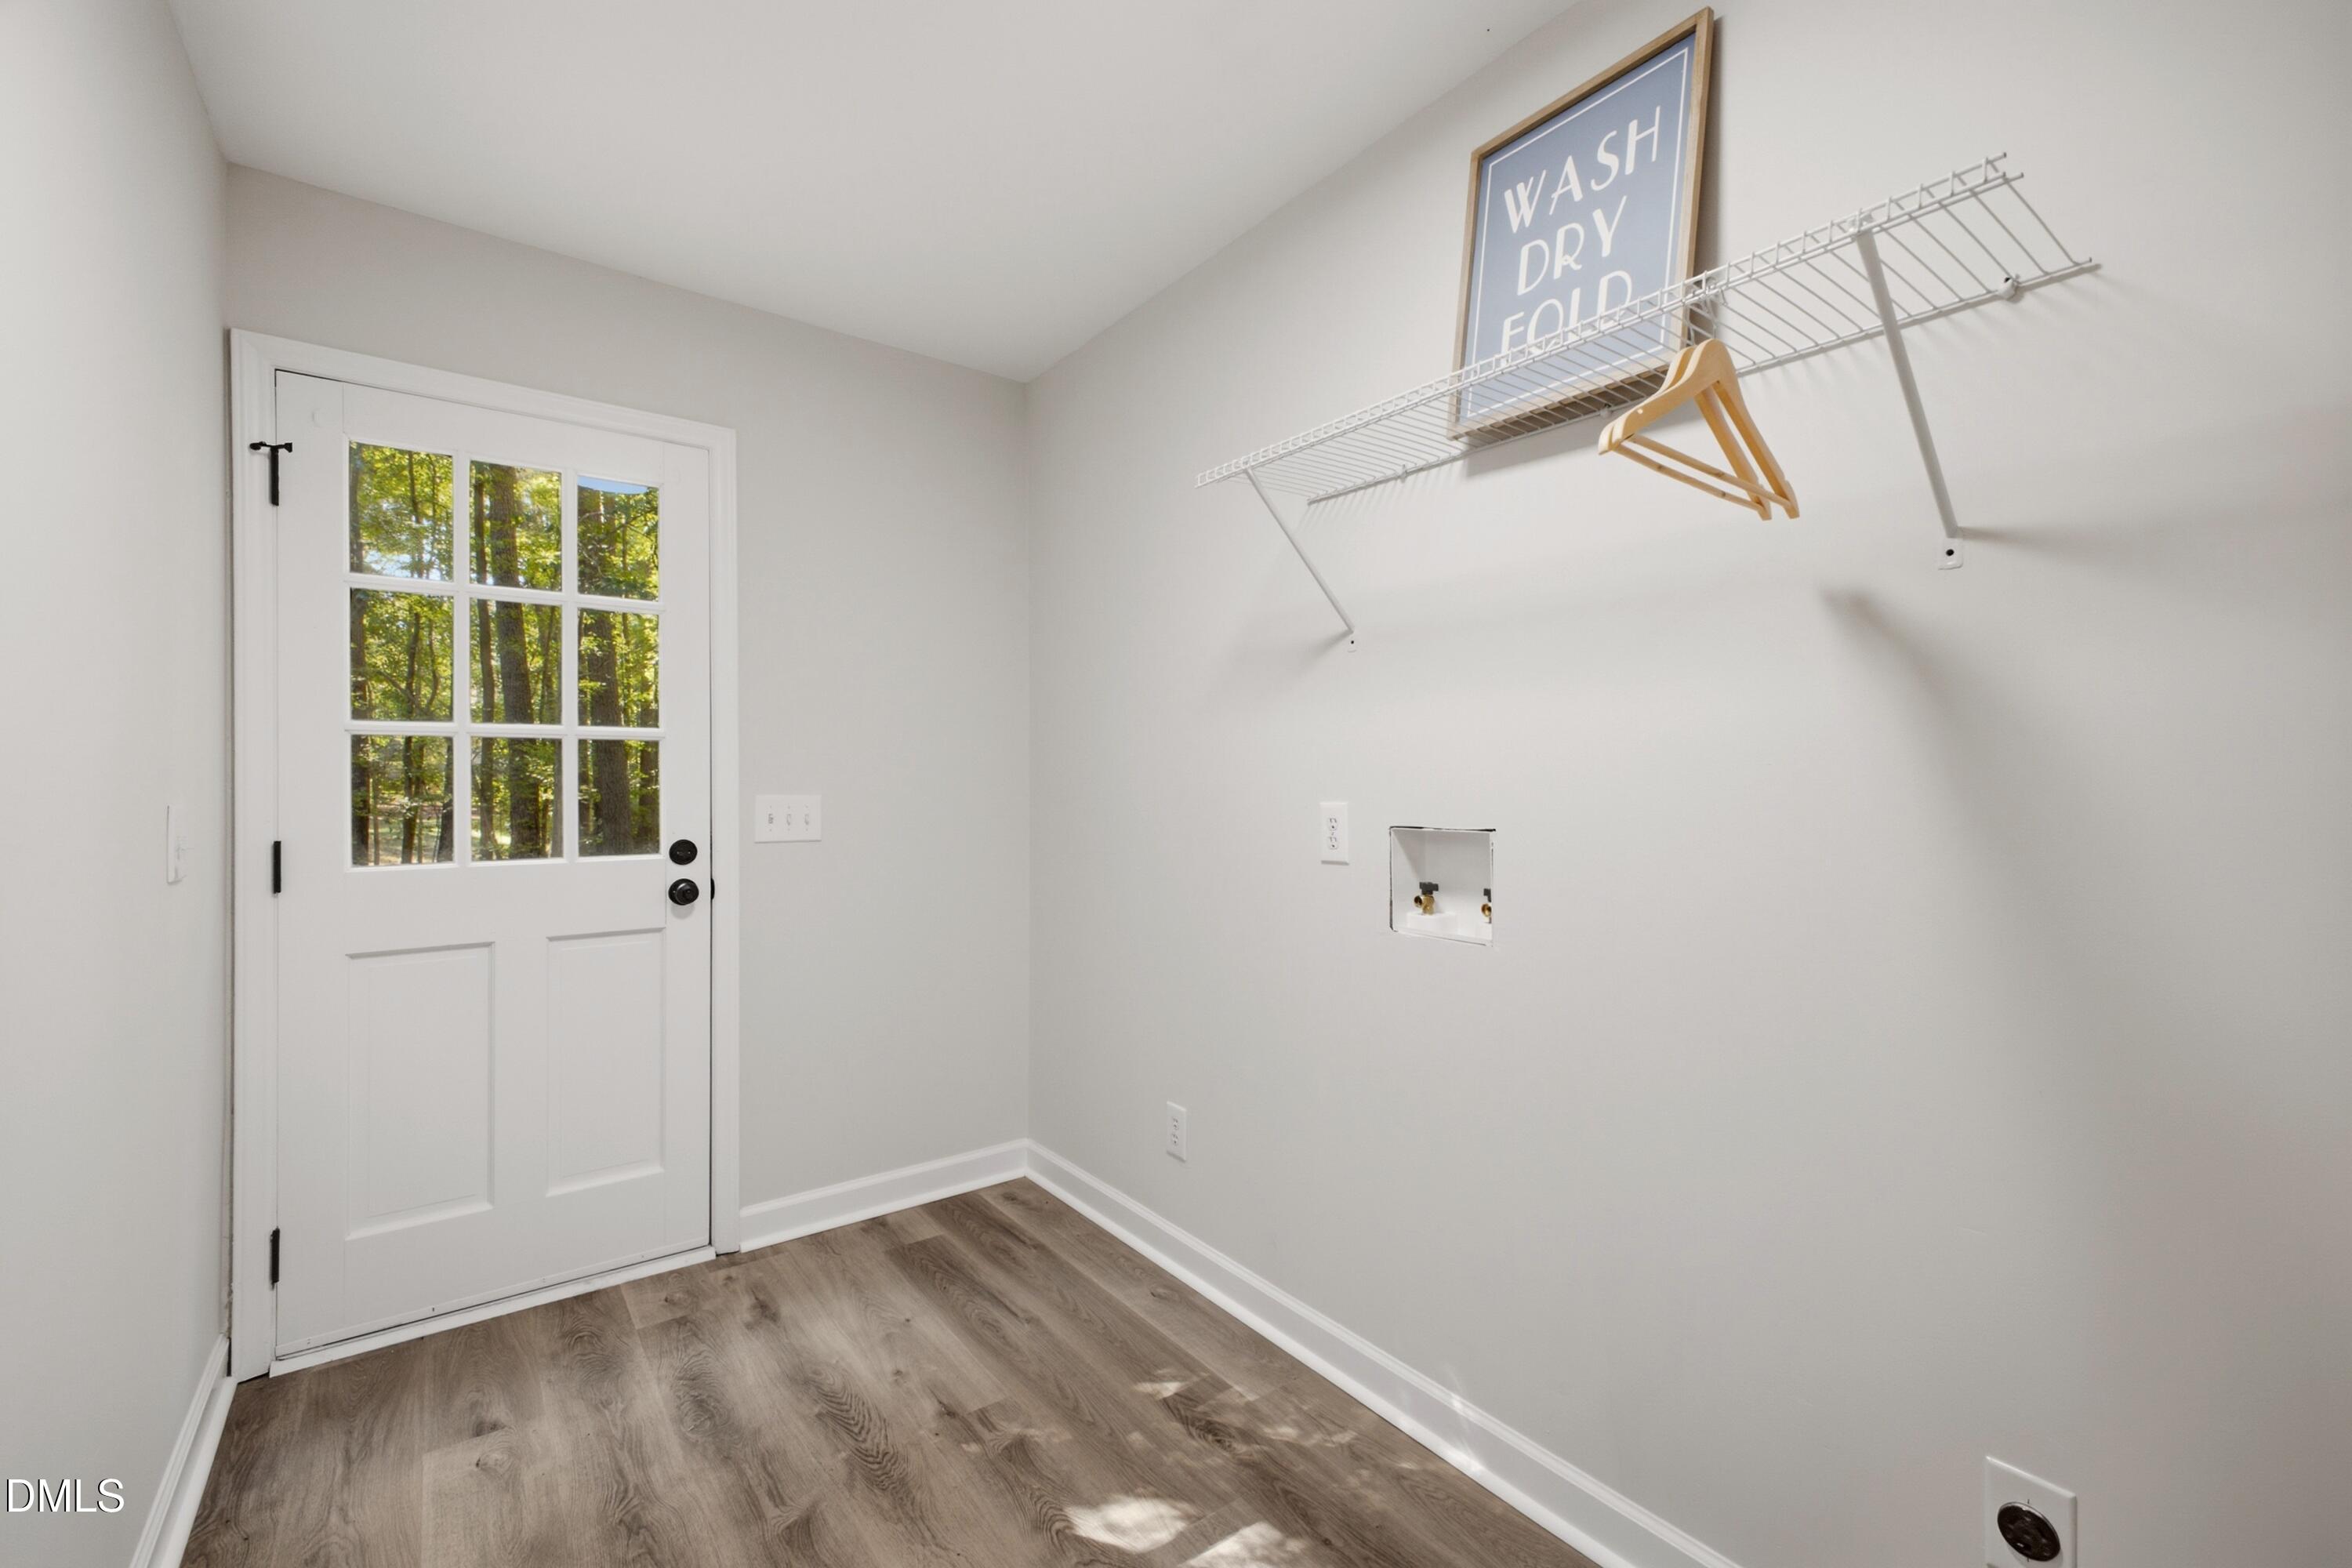
| Laundry Features | Electric Dryer Hookup, Main Level, Washer Hookup |
| Rooms Total | 6 |
Exterior
| Exterior Features | Private Yard, Storage |
|---|---|
| Roof | Shingle |
| Foundation Details | Crawlspace |
| Lot Features | Back Yard, Front Yard, Landscaped, Level, Private, Rectangular Lot, Partially Cleared |
| Construction Materials | Wood Siding |
| Security Features | Smoke Detector(s) |
| Horse Amenities | None |
| Window Features | Window Treatments |
| Patio And Porch Features | Front Porch, Rear Porch, Screened |
Parking
| Attached Garage Yes / No | No |
|---|---|
| Garage Yes / No | Yes |
| Parking Features | Detached, Driveway, Garage, Open, See Remarks |
Utilities
| Sewer | Septic Tank |
|---|
Taxes
| Tax Assessed Value | 485265 |
|---|---|
| Tax Legal Description | Lo1 Country Forest Sub (Bm1980-290) |
| Tax Year | 2026 |
| Tax Map Number | 1 |
Other
| Accessibility Features | No |
|---|
Area Information
| State | NC |
|---|---|
| County | Wake |
| City | Raleigh |
| Zip Code | 27606 |
| Area | Wake |
| Community Name | Country Forest |
| School District | Wake - Athens Drive High |
| Elementary School | Wake - Swift Creek Elementary |
| High School | Wake - Athens Drive High |
| Listing VS Median (in Country Forest) | |
Price: $624,900 low | high Med: $624,900 sqft: 2,045 low | high Med: 2,045 $ / sqft: $306 low | high Med: $306 On site: 36 low | high Med: 36 | |
Market Activity 27606
Request a showing
Request a showing

Listings marked with a Doorify MLS icon are provided courtesy of the Doorify MLS, of North Carolina, Internet Data Exchange Database. Brokers make an effort to deliver accurate information, but buyers should independently verify any information on which they will rely in a transaction. The listing broker shall not be responsible for any typographical errors, misinformation, or misprints, and they shall be held totally harmless from any damages arising from reliance upon this data. This data is provided exclusively for consumers’ personal, non-commercial use. Copyright 2024 Doorify MLS of North Carolina. All rights reserved.
Contact
Learn More About This Property

| State | NC |
|---|---|
| County | Wake |
| City | Raleigh |
| Zip Code | 27606 |
| Area | Wake |
| Community Name | Country Forest |
| School District | Wake - Athens Drive High |
| Elementary School | Wake - Swift Creek Elementary |
| High School | Wake - Athens Drive High |
| Listing VS Median (in Country Forest) | |
Price: $624,900 low | high Med: $624,900 sqft: 2,045 low | high Med: 2,045 $ / sqft: $306 low | high Med: $306 On site: 36 low | high Med: 36 | |