335 Mt. Mitchell Drive,Burnsville, NC 28714
Burnsville, NC 28714

Description
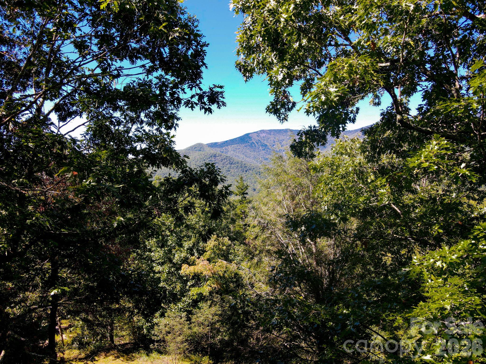
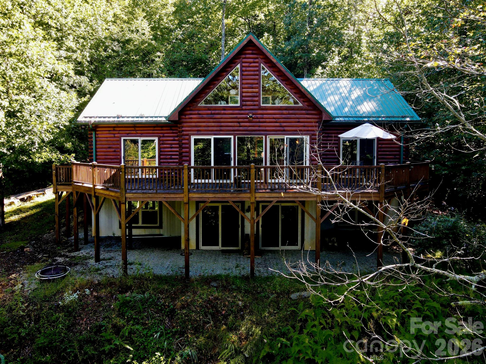
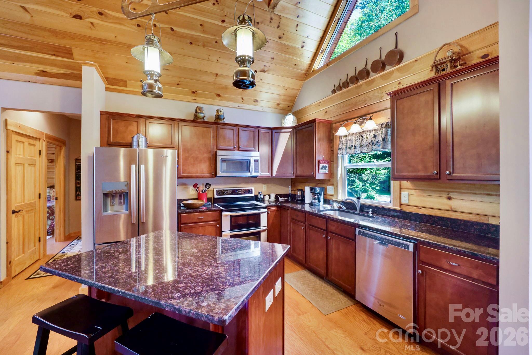
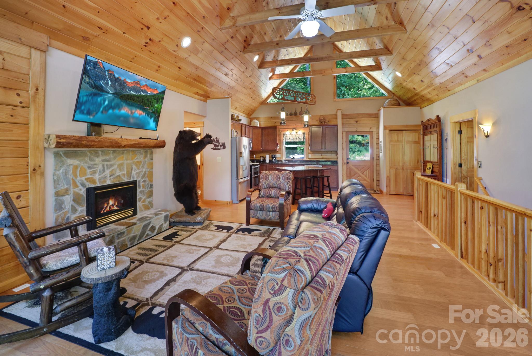
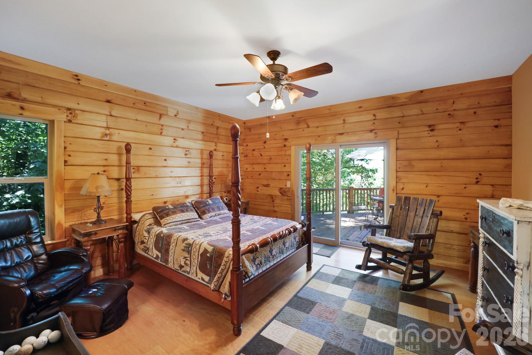
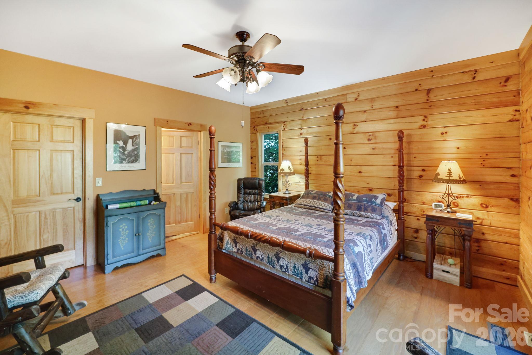
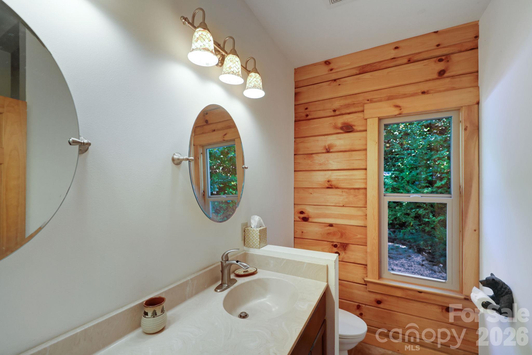
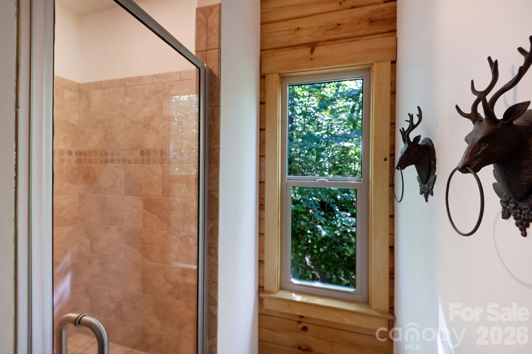
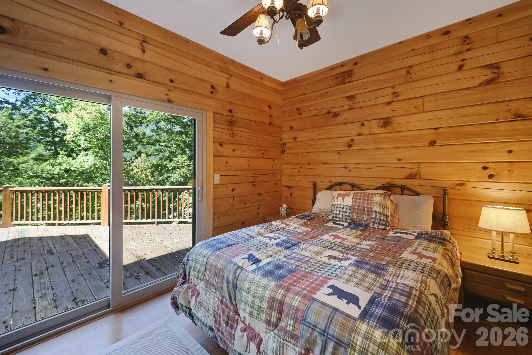
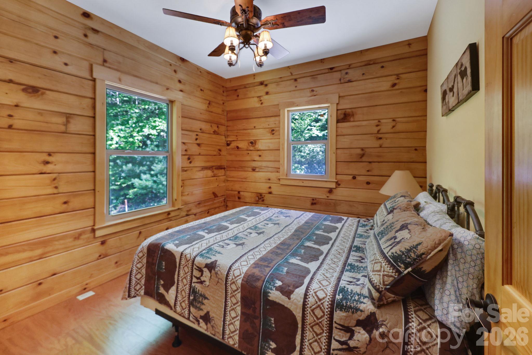
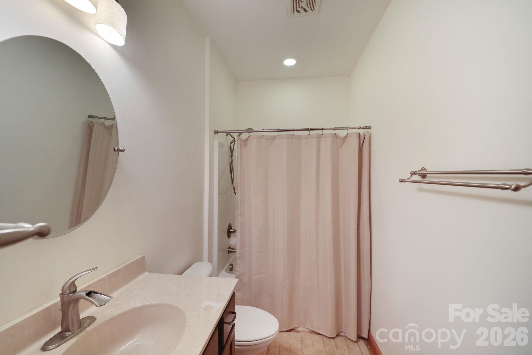
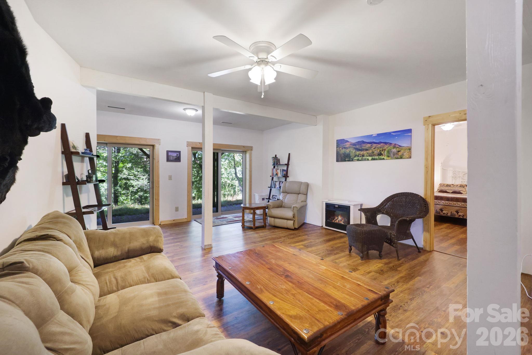
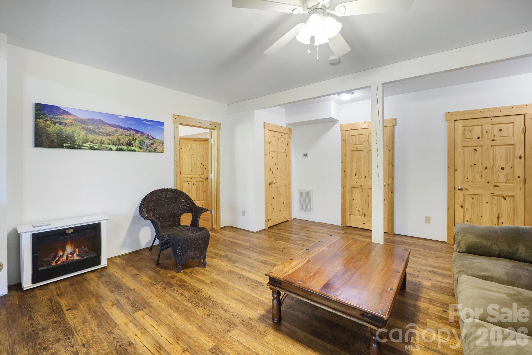
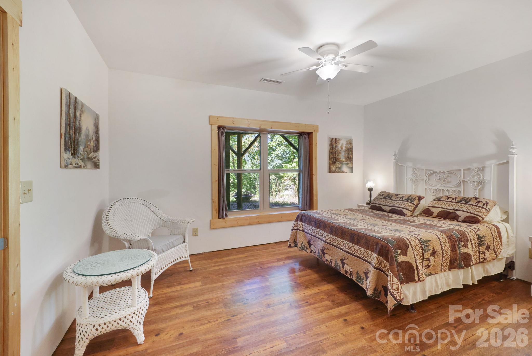
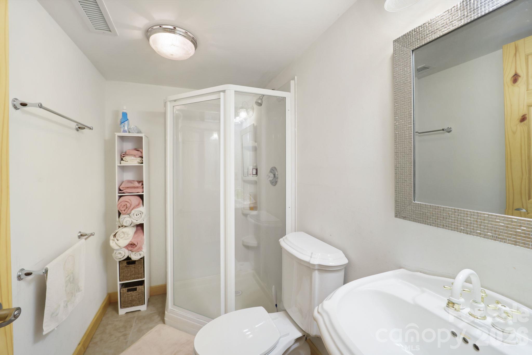
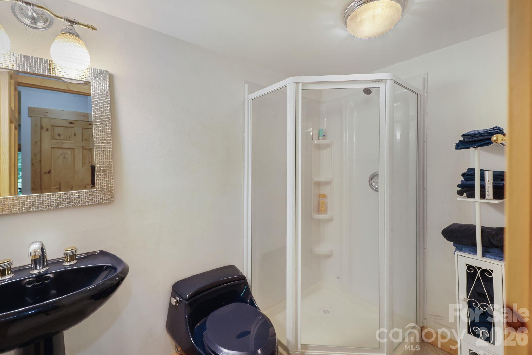
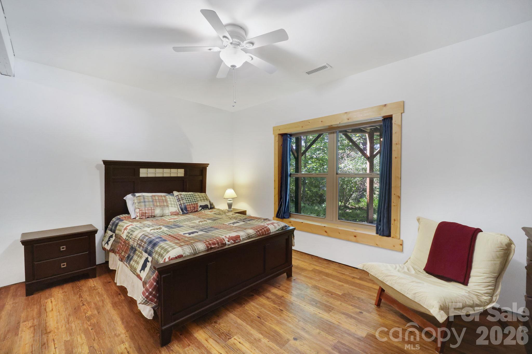
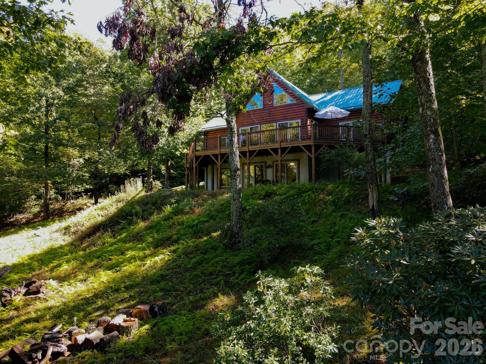
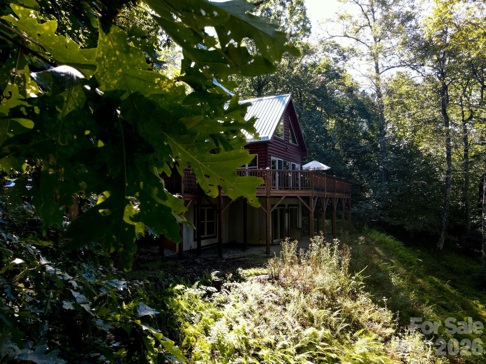
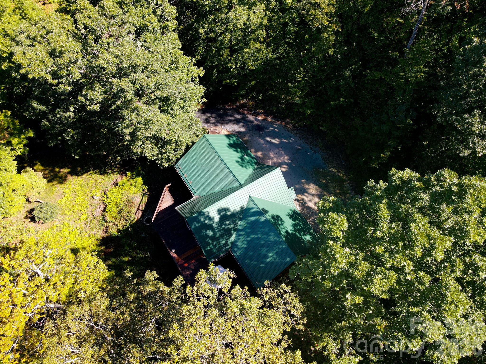
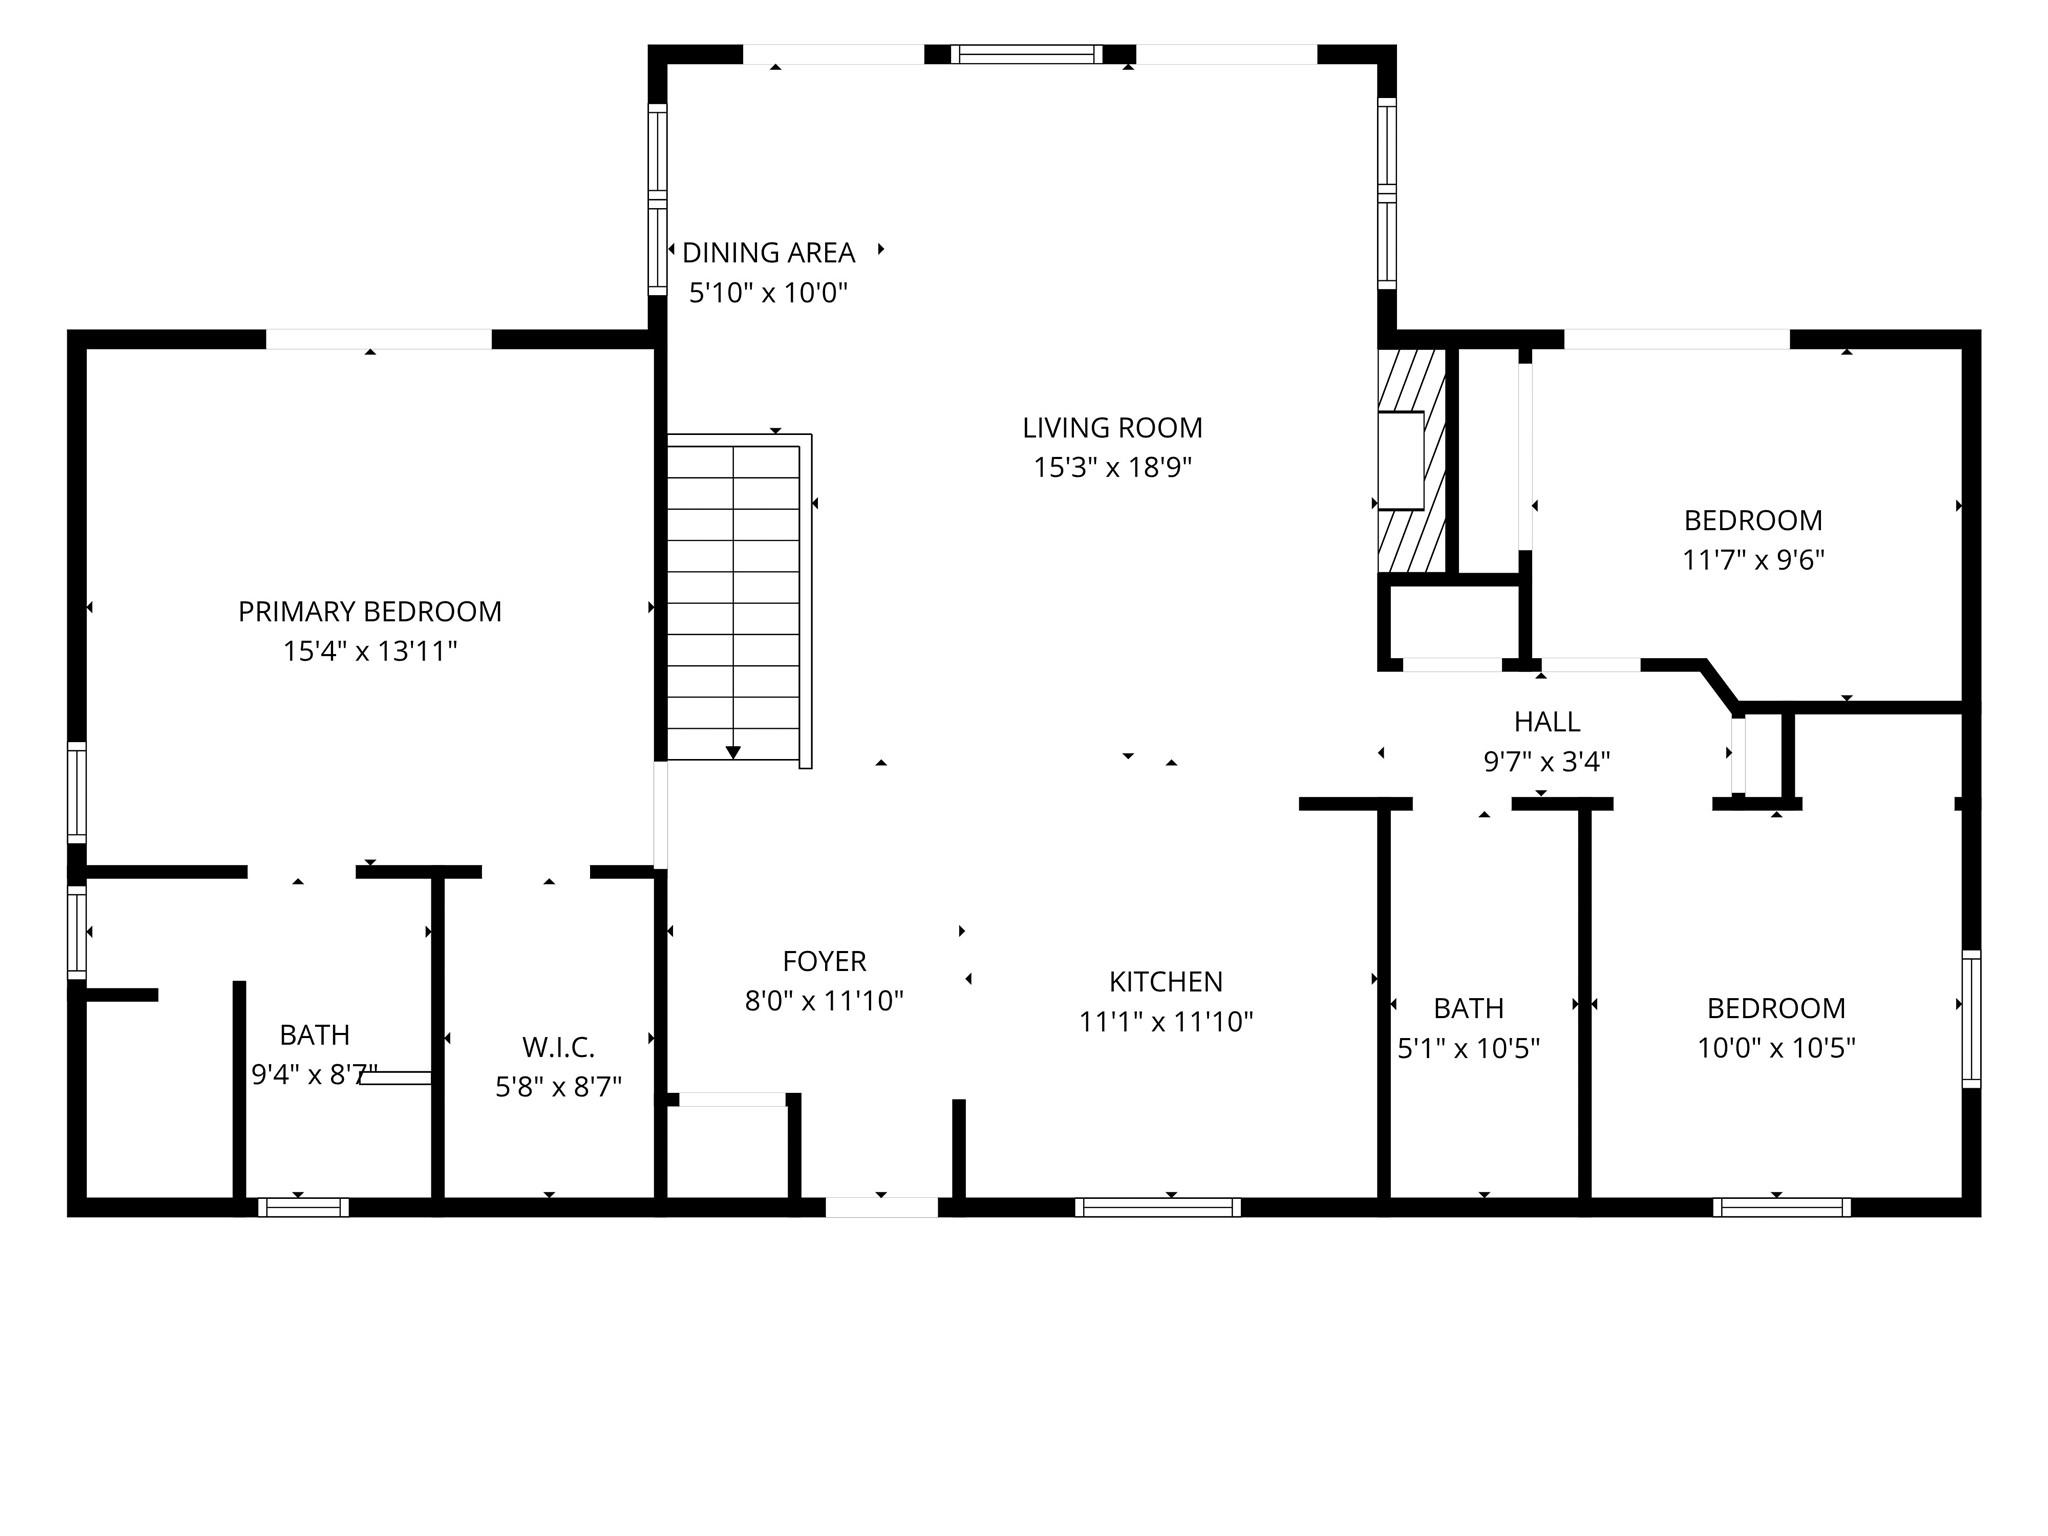
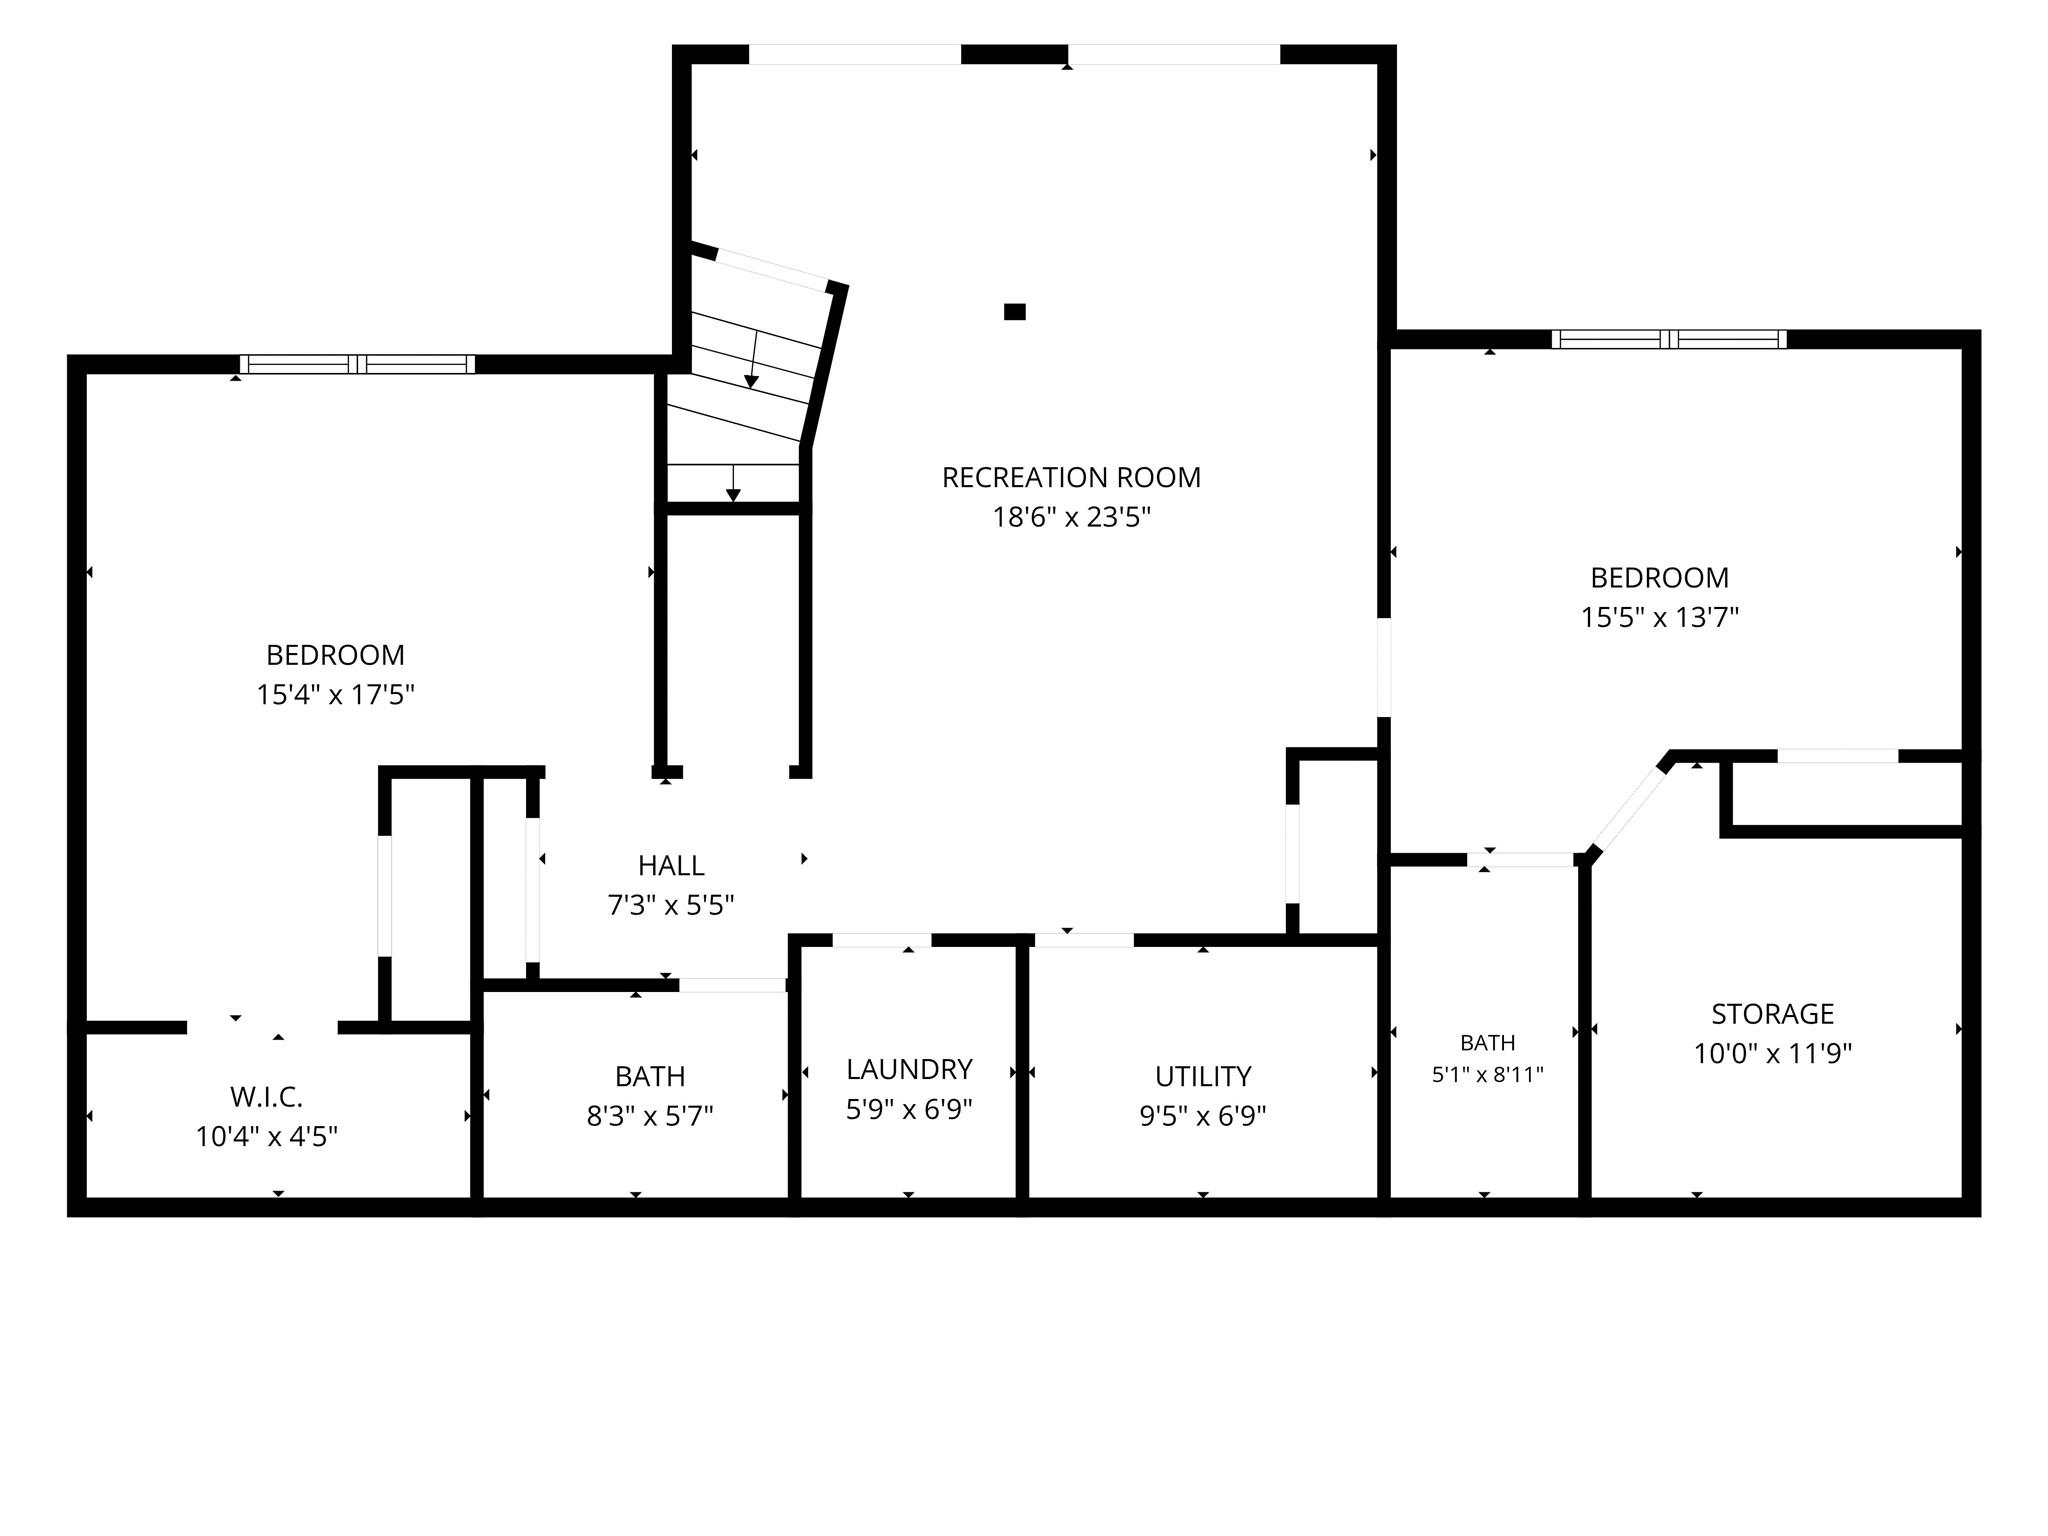
Fully furnished and ready to enjoy, this log-sided mountain retreat near Burnsville sits on 1.31 wooded acres with a wraparound deck, a cathedral ceiling of knotty pine, and views of Mount Mitchell through the trees. Three bedrooms, four full baths, and two bonus rooms across approximately 2,532 square feet leave room for guests, a game room, a home office, or a media room, and the furnishings stay, so there's nothing to buy before your first night. Inside, knotty pine tongue-and-groove and exposed beams rise over the open living area, where a wall of sliding glass doors and gable windows with stained glass accents pull the treetops into the room. A stone fireplace anchors the space, and the dining area sits just steps from the deck. The kitchen offers granite counters, a center island with bar seating, stainless steel appliances, a double-oven range, warm wood cabinetry, and a skylight overhead. The wraparound deck runs the length of the main level and is reached from several rooms, giving you plenty of space for outdoor dining and for taking in the mountain view. Downstairs, the finished lower level has its own sliding doors to the yard and a second living area with an electric fireplace, ideal for a separate hangout space or overflow guests. A fire pit area is already set up outside, and the green metal roof adds durability with low maintenance. Mount Mitchell State Park and the Mount Mitchell Golf Course are minutes away, with Burnsville's shops and dining close by.
Details
| MLS # | 4431209 |
|---|---|
| Listing Type | For Sale |
| Style | House |
| Sub-Type | Resale |
| Status | Active |
| Year | 2013 |
| Days On Site | 43 |
| Listing Provided By | Realty of America | Rachel Toms |
Features
| Bed(s) | 3 |
|---|---|
| Bath(s) | 4 Total |
| SQ Feet | 2,532 |
| Basement | Y |
| Story(s) | 1 |
| Acreage | 1.31 |
Interior
| Cooling | Ceiling Fan(s), Central Air |
|---|---|
| Heating | Central |
| Interior Features | Kitchen Island, Open Floorplan, Split Bedroom, Storage, Walk-In Closet(s) |
| Appliances | Dishwasher, Dryer, Electric Oven, Electric Range, Oven, Refrigerator, Washer, Washer/Dryer |
Exterior
| Roof | Metal |
|---|---|
| Construction Materials | Log |
| Foundation Details | Basement |
| Lot Features | Wooded |
Parking
| Garage Yes / No | No |
|---|---|
| Parking Features | Driveway |
Other
| List Aor | Canopy Realtor Association |
|---|
Taxes
| Property | 401700 |
|---|
Area Information
| State | NC |
|---|---|
| County | Yancey |
| City | Burnsville |
| Zip Code | 28714 |
| Area | Yancey |
| Community Name | River Run at Mount Mitchell |
| School District | Unspecified |
| Elementary School | Unspecified |
| High School | Unspecified |
| Listing VS Median (in River Run at Mount Mitchell) | |
Price: $705,000 low | high Med: $677,500 sqft: 2,532 low | high Med: 2,106 $ / sqft: $278 low | high Med: $333 On site: 43 low | high Med: 139.5 | |
Market Activity 28714
Request a showing
Request a showing
 Listings courtesy of Canopy MLS as distributed by MLS GRID.
Based on information submitted to the MLS GRID as of November 15, 2026 at 3:38:09 AM PST All data is obtained from various sources and may not have been verified by broker or MLS GRID. Supplied Open House Information is subject to change without notice. All information should be independently reviewed and verified for accuracy. Properties may or may not be listed by the office/agent presenting the information.
The Digital Millennium Copyright Act of 1998, 17 U.S.C. § 512 (the “DMCA”) provides recourse for copyright owners who believe that material appearing on the Internet infringes their rights under U.S. copyright law. If you believe in good faith that any content or material made available in connection with our website or services infringes your copyright, you (or your agent) may send us a notice requesting that the content or material be removed, or access to it blocked. Notices must be sent in writing by email to DMCAnotice@MLSGrid.com.
“The DMCA requires that your notice of alleged copyright infringement include the following information: (1) description of the copyrighted work that is the subject of claimed infringement; (2) description of the alleged infringing content and information sufficient to permit us to locate the content; (3) contact information for you, including your address, telephone number and email address; (4) a statement by you that you have a good faith belief that the content in the manner complained of is not authorized by the copyright owner, or its agent, or by the operation of any law; (5) a statement by you, signed under penalty of perjury, that the information in the notification is accurate and that you have the authority to enforce the copyrights that are claimed to be infringed; and (6) a physical or electronic signature of the copyright owner or a person authorized to act on the copyright owner’s behalf. Failure to include all of the above information may result in the delay of the processing of your complaint.
Contact
Learn More About This Property

| State | NC |
|---|---|
| County | Yancey |
| City | Burnsville |
| Zip Code | 28714 |
| Area | Yancey |
| Community Name | River Run at Mount Mitchell |
| School District | Unspecified |
| Elementary School | Unspecified |
| High School | Unspecified |
| Listing VS Median (in River Run at Mount Mitchell) | |
Price: $705,000 low | high Med: $677,500 sqft: 2,532 low | high Med: 2,106 $ / sqft: $278 low | high Med: $333 On site: 43 low | high Med: 139.5 | |