
Description
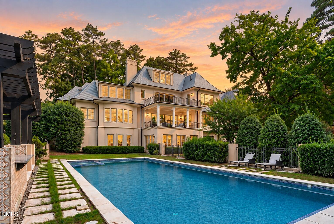
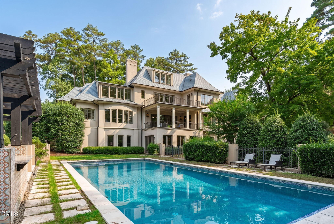
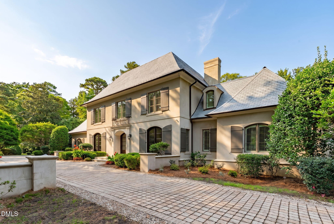
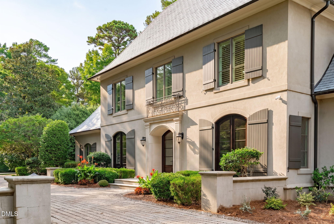
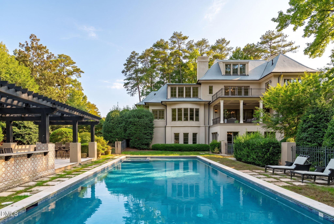
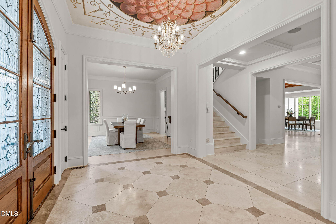
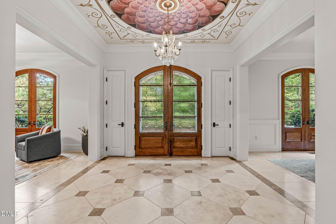
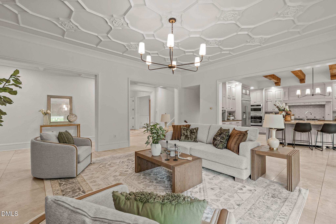
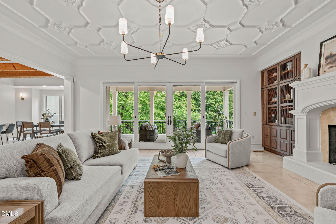
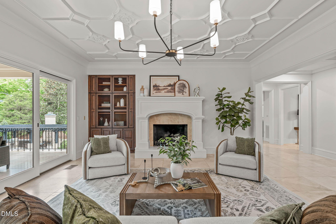
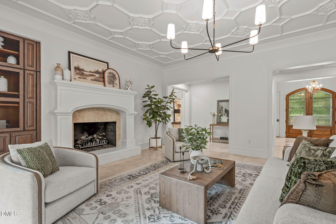
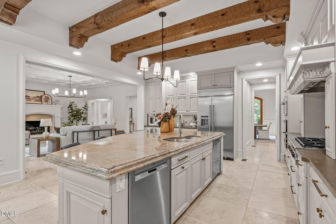
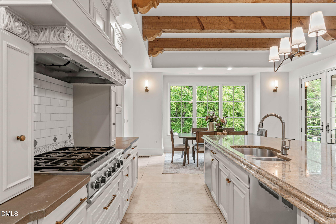
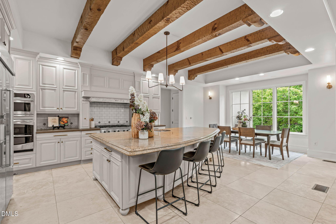
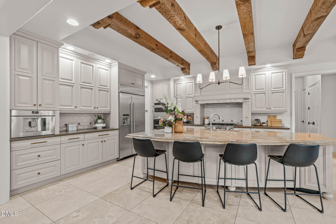
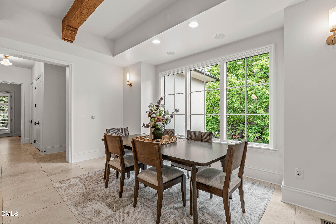
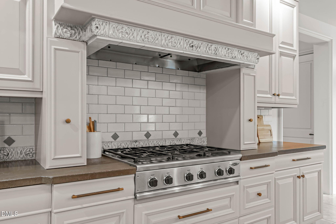
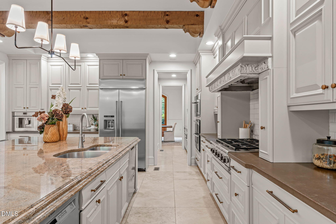
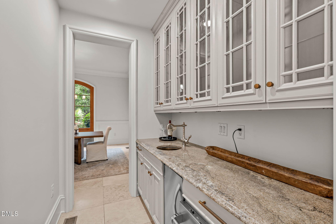
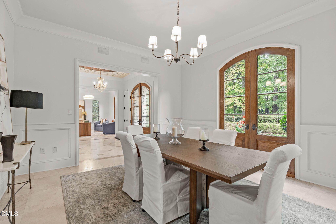
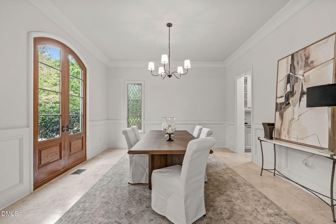
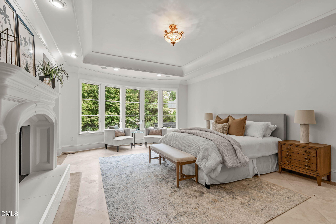
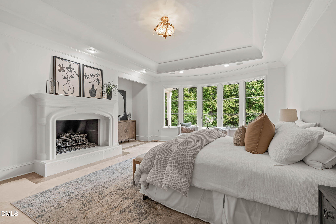
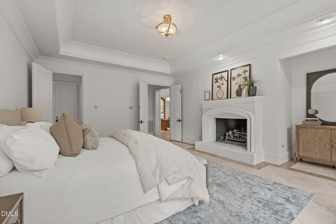
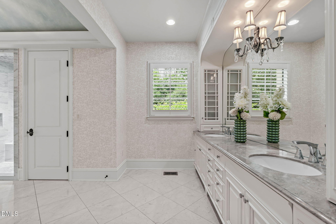
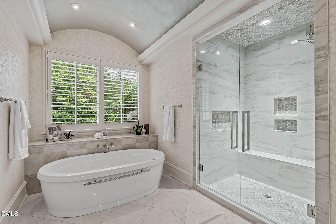
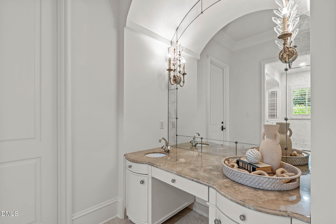
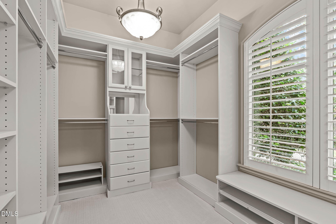
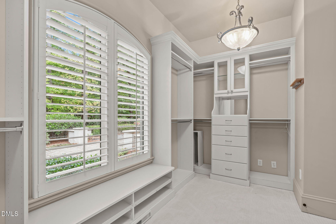
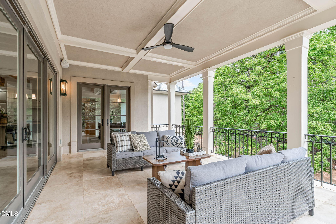
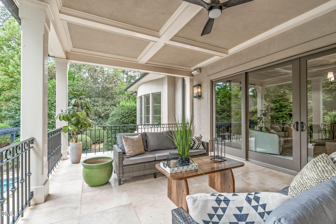
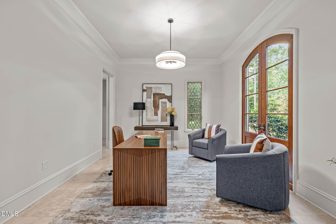
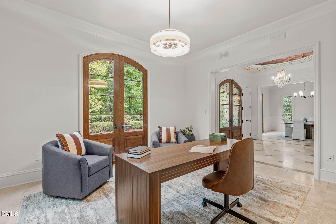
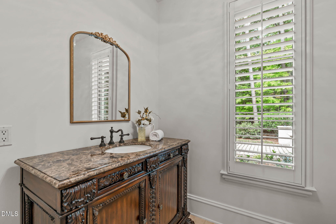
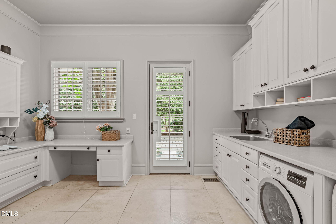
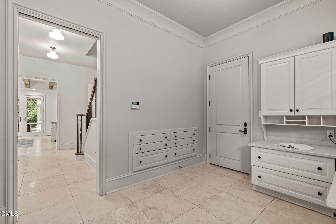
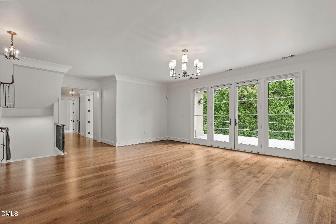
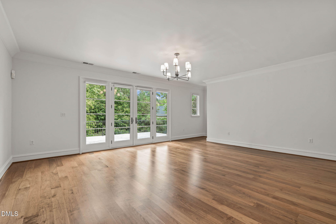
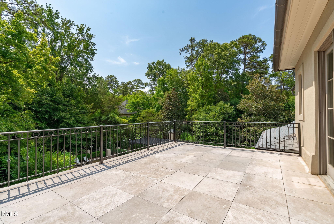
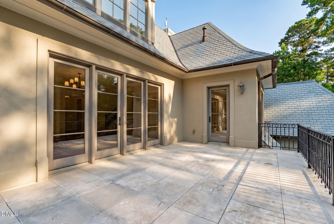
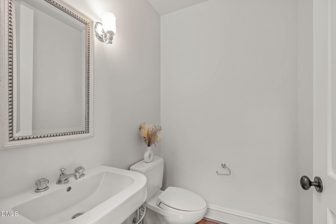
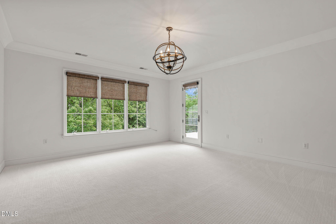
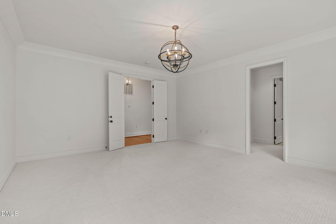
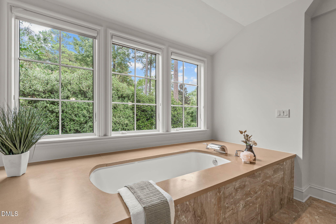
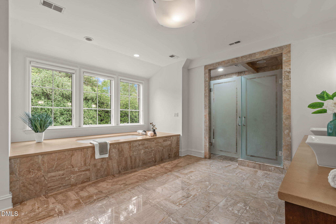
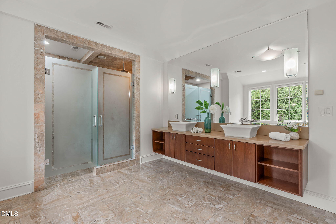
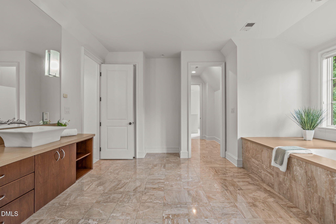
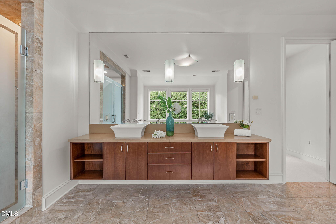
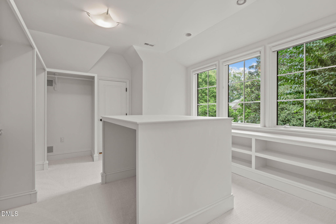
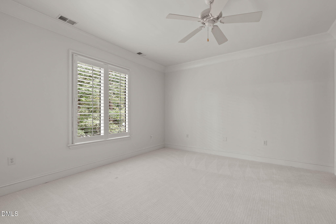
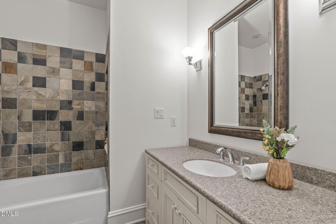
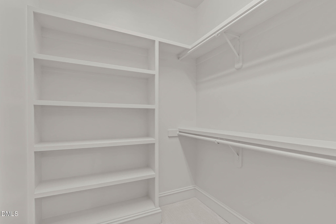
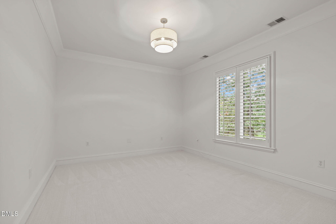
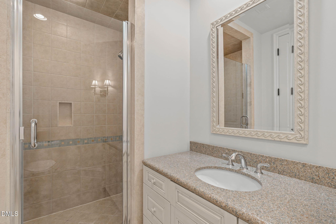
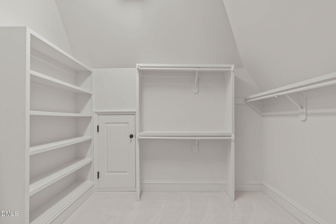
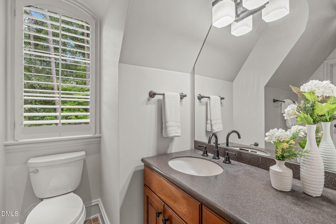
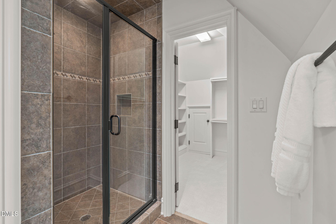
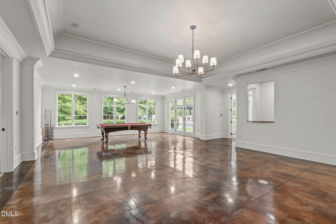
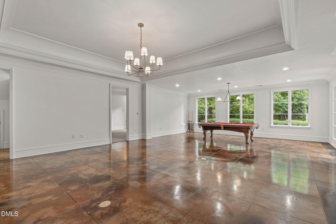
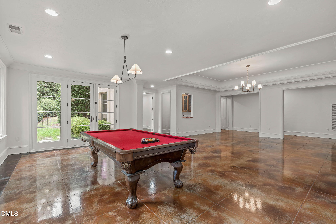
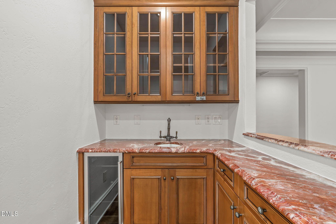
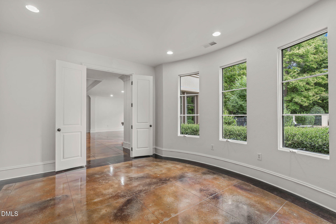
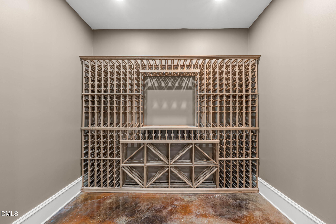
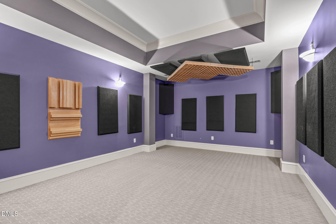
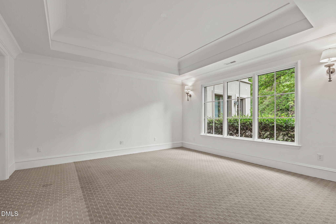
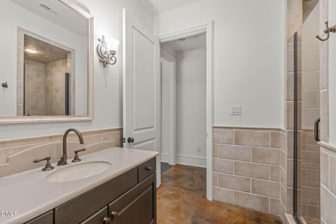
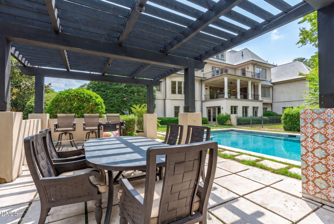
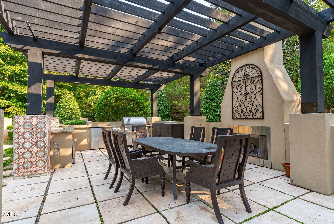
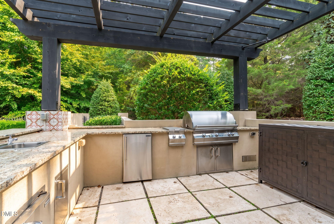
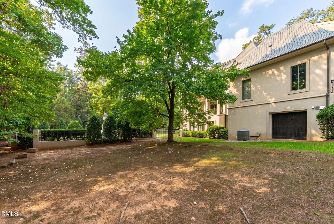
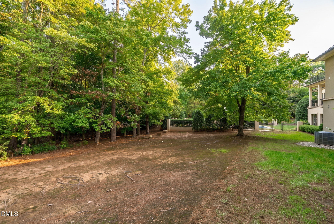
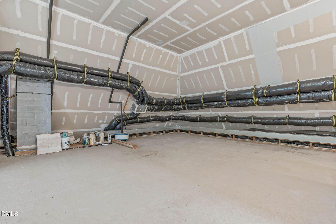
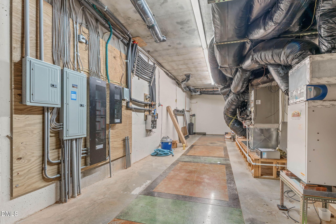
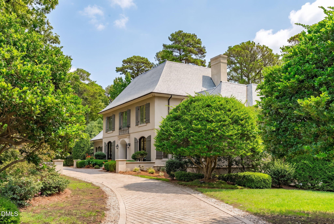
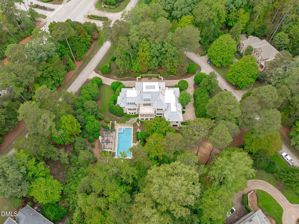
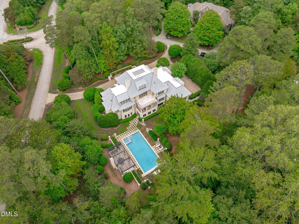
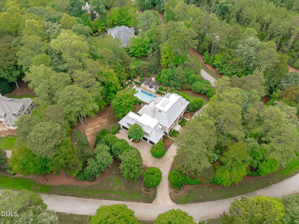
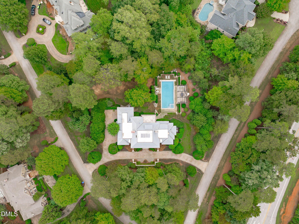
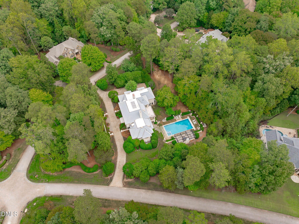
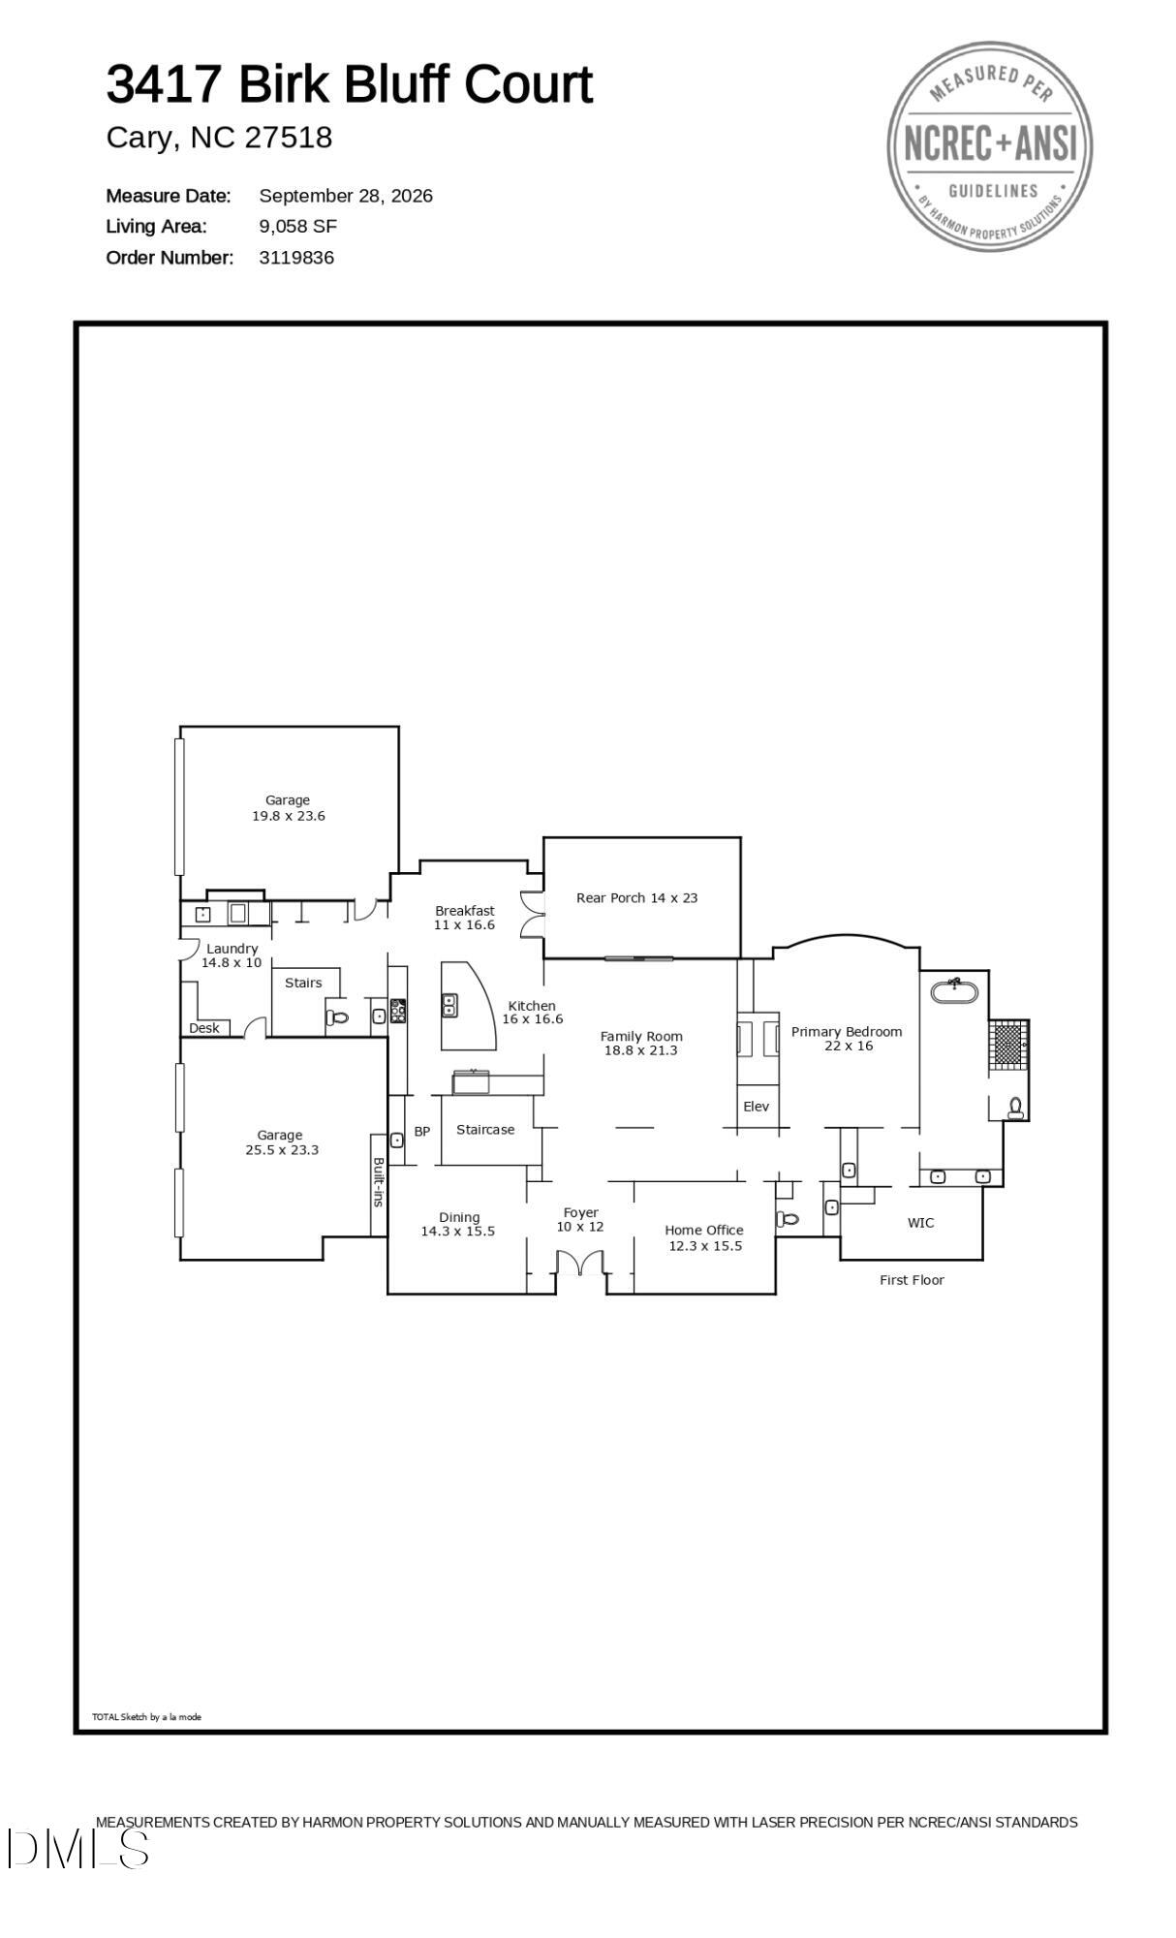
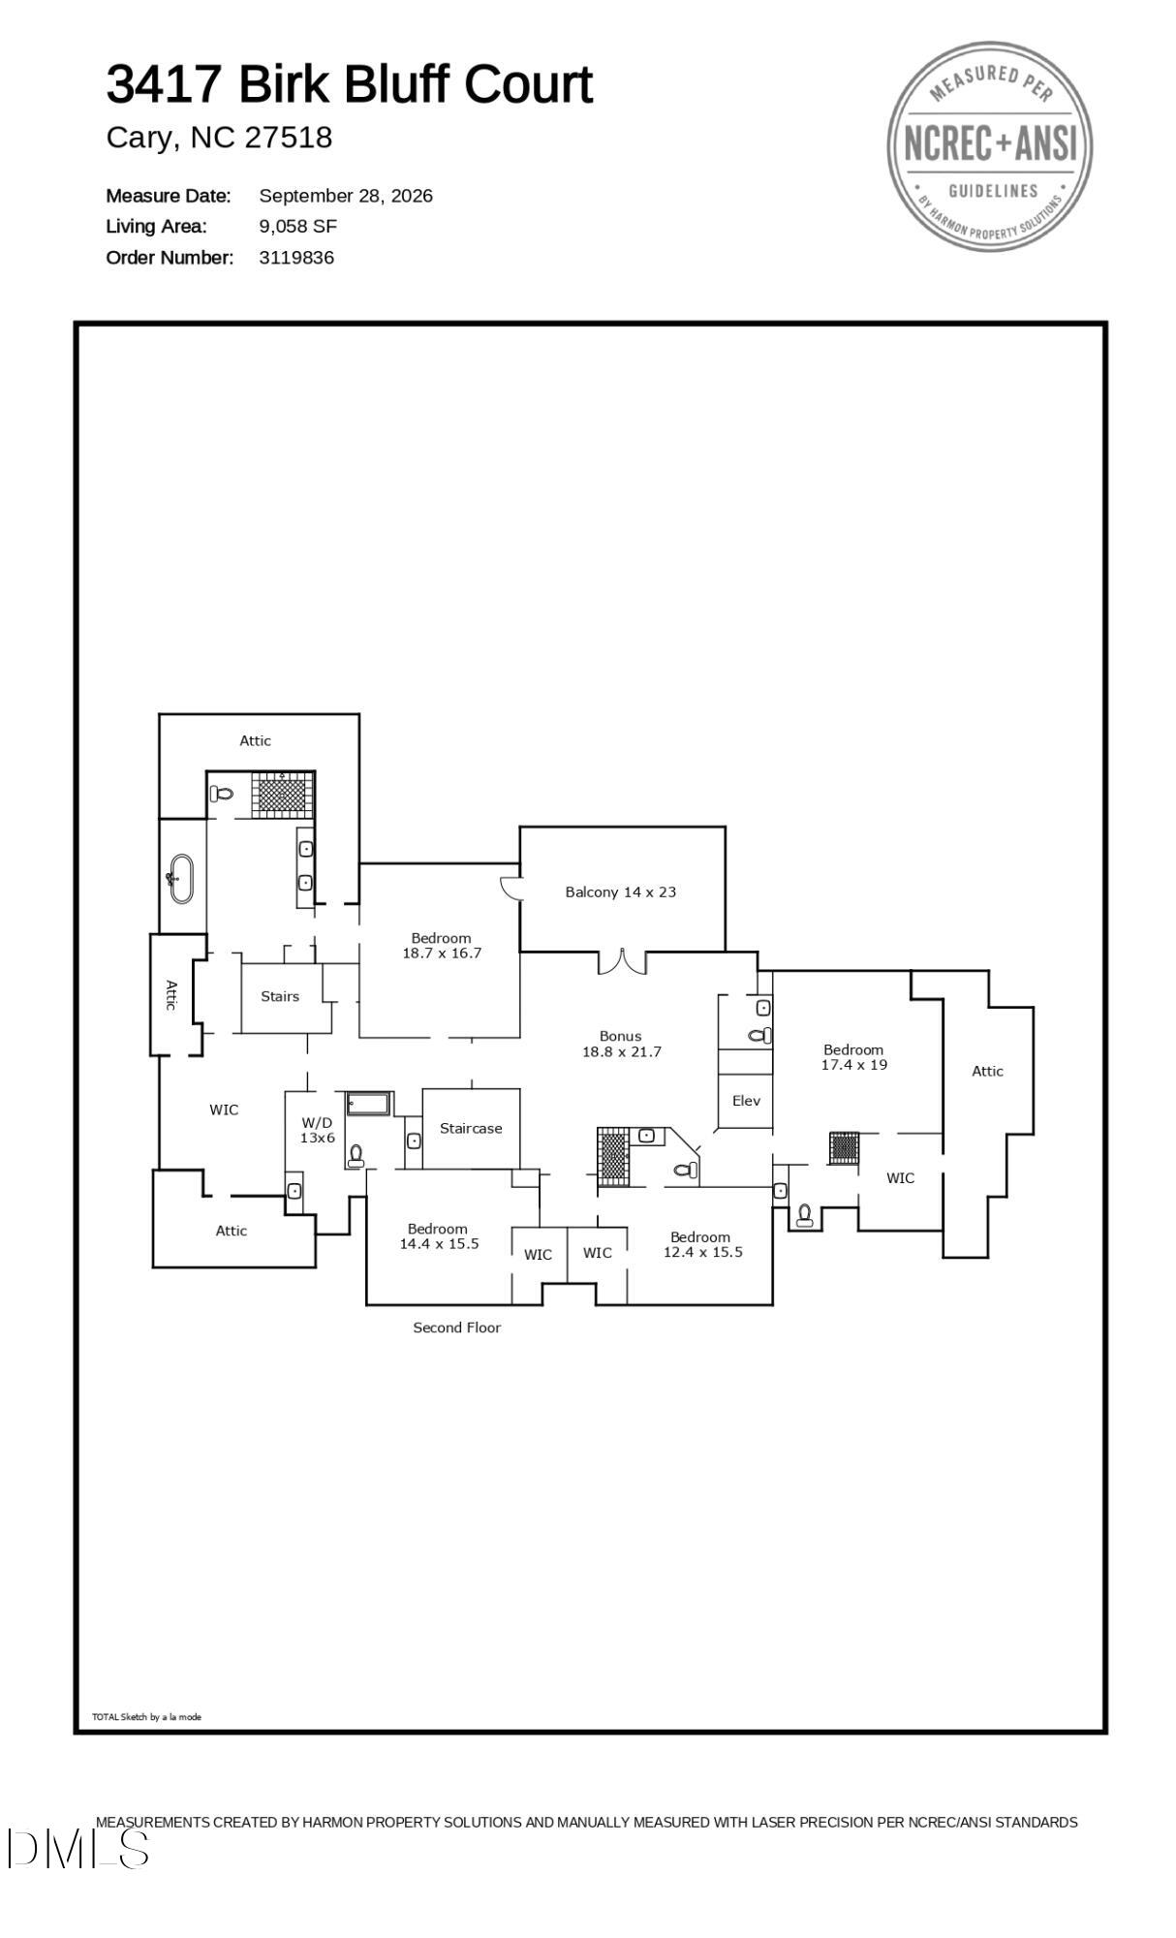
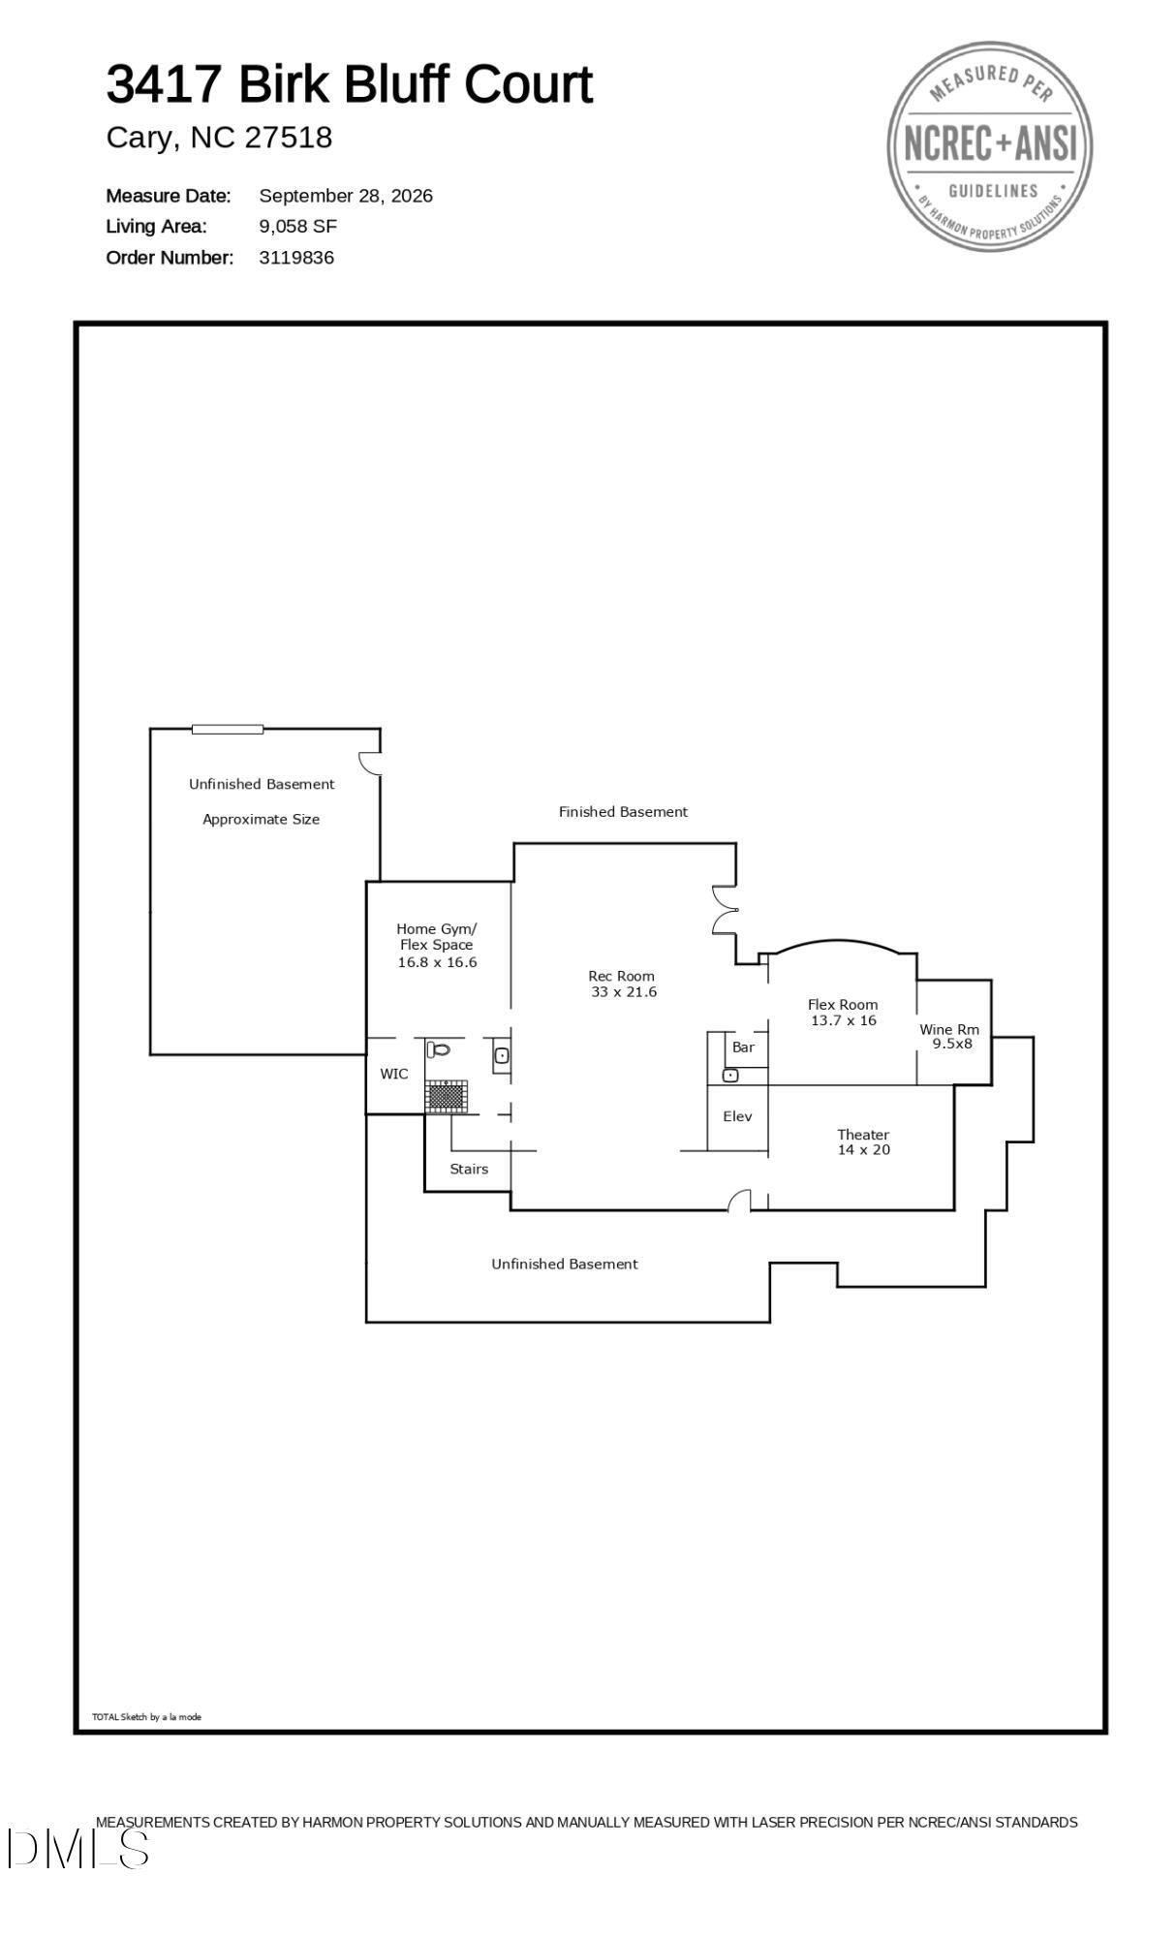
Welcome to 3417 Birk Bluff Court, an extraordinary European-inspired estate offering more than 9,000 square feet of beautifully designed living space on 1.43 private, landscaped acres in Cary's prestigious Birklands community. Known locally as the "Concrete Home", a Rufty Homes and Parade of Homes favorite, this remarkable residence is constructed with reinforced concrete, offering exceptional durability, sound insulation, fire resistance and energy efficiency. Thoughtfully designed with 5 bedrooms, 6 full baths and 3 half baths, the home features soaring ceilings, gracious entryways, radiant heated floors and abundant natural light. The main-level primary suite is a private retreat with a fireplace and spa-inspired bath featuring heated floors, soaking tub and separate shower. The chef's kitchen offers a gas cooktop, statement range hood, built-in espresso machine and adjoining bar area flowing effortlessly into the dining and living spaces. Upstairs, an expansive living area opens to a tiled balcony overlooking the pool and landscaped grounds, while a second primary suite and three additional bedrooms each offer private ensuite baths. The finished lower level is designed for entertaining and flexibility with a theatre, wine cellar and wet bar, private office overlooking the pool, and gym or optional additional bedroom with its own bath. An existing elevator shaft provides the opportunity for a future elevator installation, adding another level of convenience and accessibility for those who desire it. Two storage rooms, permanent-stair attic access and a substantial unfinished fourth-level attic provide excellent storage and future expansion possibilities. Outside, mature trees and lush landscaping create a private, resort-like setting centered around a heated saltwater lap pool with integrated hot tub. An outdoor kitchen and patio with fireplace, built-in grill and mini refrigerator create the perfect setting for entertaining, while the fully fenced backyard offers added privacy. A synthetic slate roof, separate HVAC systems for each floor and radiant heated flooring for multiple rooms further distinguish this exceptional home, tucked away on a quiet cul-de-sac outside Cary city limits and offering a rare combination of architectural character, privacy, space and resort-style living.
Details
| MLS # | 10197334 |
|---|---|
| Listing Type | For Sale |
| Style | House |
| HOA Dues | $450 |
| Sub-Type | Resale |
| Status | Pending |
| Year | 2003 |
| Days On Site | 44 |
| Listing Provided By | EXP Realty LLC | Tina Caul |
Features
| Bed(s) | 5 |
|---|---|
| Bath(s) | 9 Total |
| SQ Feet | 9,057 |
| Garage | 5 |
| Basement | Y |
| Pool | Yes |
| Story(s) | 3 |
| Zoning | R-40W |
| Acreage | 1.43 |
Interior
| Interior Features | Bar, Beamed Ceilings, Built-in Features, Chandelier, Crown Molding, Central Vacuum, Double Vanity, Entrance Foyer, Granite Counters, High Ceilings, High Speed Internet, Kitchen Island, Open Floorplan, Pantry, Recessed Lighting, Soaking Tub, Storage, Wet Bar, Walk-in Closet(s), Butler's Pantry, Separate Shower, Walk-in Shower, Water Closet, Smooth Ceilings, Master Downstairs, Eat-in Kitchen |
|---|---|
| Heating Yes / No | Yes |
| Cooling Yes / No | Yes |
| Cooling | Central Air, Electric |
| Fireplace Features | Double Sided, Family Room, Gas Log, Primary Bedroom |
| Fireplaces Total | 3 |
| Fireplace Yes / No | Yes |
| Laundry Features | Laundry Closet, Electric Dryer Hookup, Inside, Laundry Room, Main Level, Sink, Upper Level, Washer Hookup |
| Rooms Total | 15 |
Exterior
| Exterior Features | Gas Grill, Lighting, Outdoor Grill, Outdoor Kitchen, Outdoor Shower, Private Yard, Rain Gutters, Fenced Yard |
|---|---|
| Roof | Slate |
| Foundation Details | Crawlspace |
| Lot Features | Back Yard, Corner Lot, Front Yard, Landscaped, Hardwood Trees |
| Construction Materials | Concrete, Stucco |
| Patio And Porch Features | Deck, Patio, Porch, Rear Porch |
| Pool Features | Fenced, In Ground, Outdoor Pool, Private, Pool/Spa Combo |
Parking
| Attached Garage Yes / No | Yes |
|---|---|
| Garage Yes / No | Yes |
| Parking Features | Attached, Concrete, Driveway, Garage Faces Side, Garage, Garage Door Opener, Inside Entrance, Paver Block, Parking Pad |
Location
| Association Amenities | None |
|---|
Utilities
| Sewer | Septic Tank |
|---|
Taxes
| Tax Assessed Value | 2722721 |
|---|---|
| Tax Legal Description | LO10 BIRKLANDS SUB BM2001-2013 |
| Tax Year | 2026 |
| Tax Map Number | 10 |
Other
| Accessibility Features | No |
|---|
Area Information
| State | NC |
|---|---|
| County | Wake |
| City | Cary |
| Zip Code | 27518 |
| Area | Wake |
| Community Name | Birklands |
| School District | Wake - Athens Drive High |
| Elementary School | Wake - Swift Creek Elementary |
| High School | Wake - Athens Drive High |
| Listing VS Median (in Birklands) | |
Price: $2,995,000 low | high Med: $2,995,000 sqft: 9,057 low | high Med: 9,057 $ / sqft: $331 low | high Med: $331 On site: 44 low | high Med: 44 | |
Market Activity 27518
Request a showing
Request a showing

Listings marked with a Doorify MLS icon are provided courtesy of the Doorify MLS, of North Carolina, Internet Data Exchange Database. Brokers make an effort to deliver accurate information, but buyers should independently verify any information on which they will rely in a transaction. The listing broker shall not be responsible for any typographical errors, misinformation, or misprints, and they shall be held totally harmless from any damages arising from reliance upon this data. This data is provided exclusively for consumers’ personal, non-commercial use. Copyright 2024 Doorify MLS of North Carolina. All rights reserved.
Contact
Learn More About This Property

| State | NC |
|---|---|
| County | Wake |
| City | Cary |
| Zip Code | 27518 |
| Area | Wake |
| Community Name | Birklands |
| School District | Wake - Athens Drive High |
| Elementary School | Wake - Swift Creek Elementary |
| High School | Wake - Athens Drive High |
| Listing VS Median (in Birklands) | |
Price: $2,995,000 low | high Med: $2,995,000 sqft: 9,057 low | high Med: 9,057 $ / sqft: $331 low | high Med: $331 On site: 44 low | high Med: 44 | |