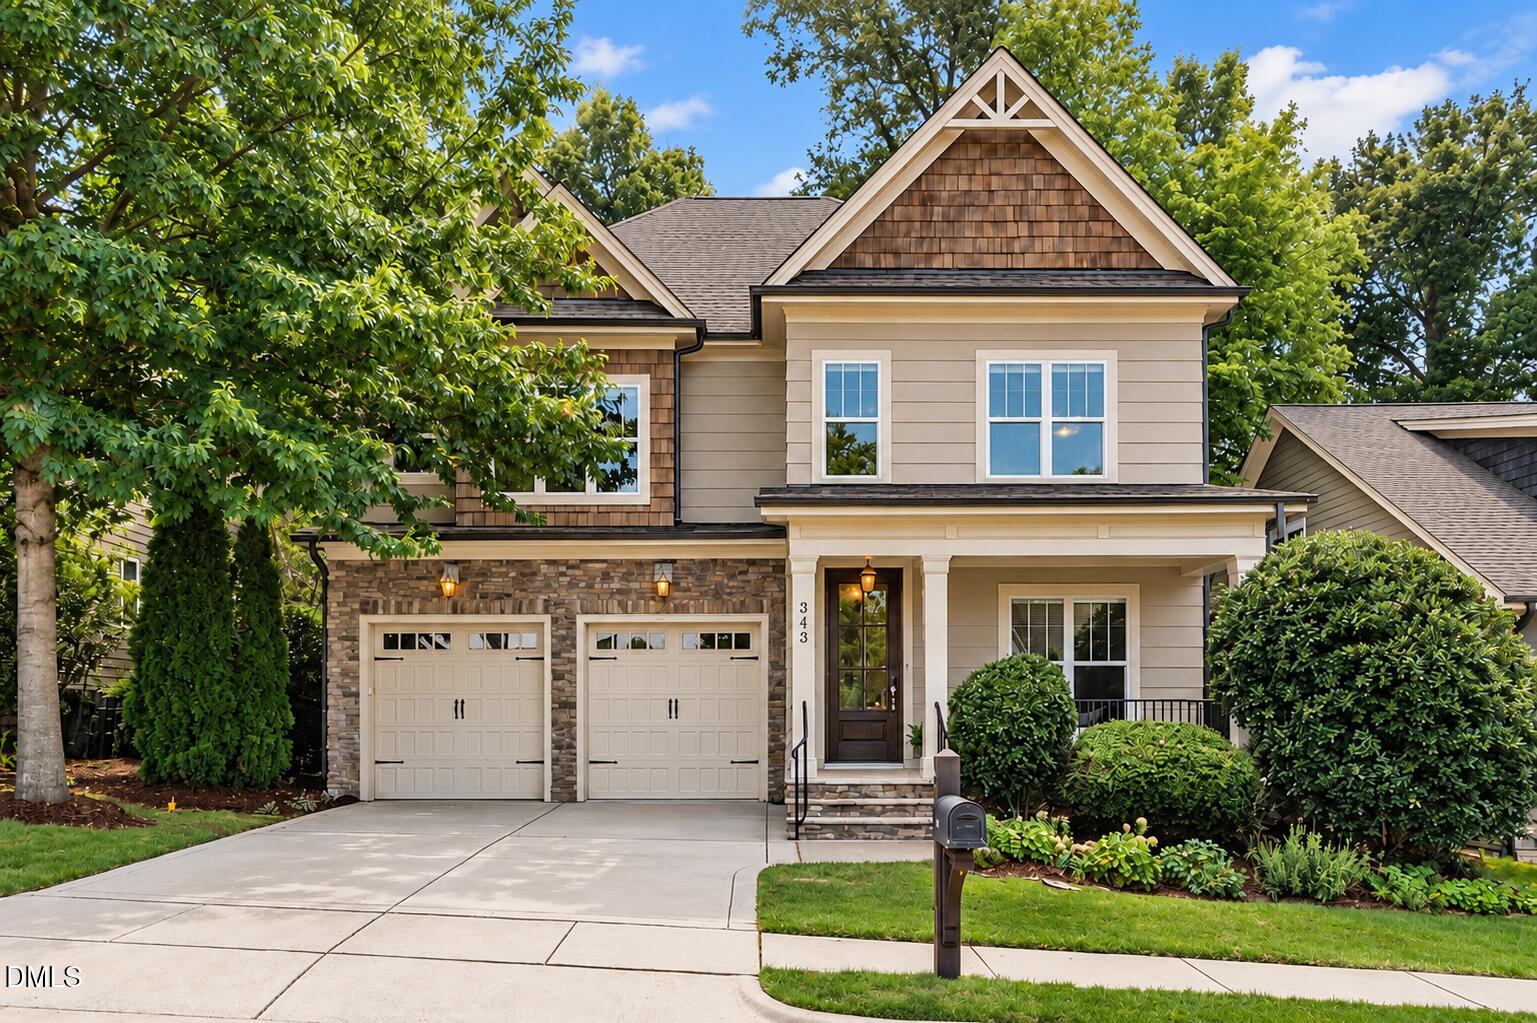
343 Dark Forest Drive,Chapel Hill, NC 27516
Chapel Hill, NC 27516


Description
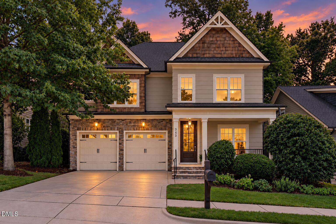
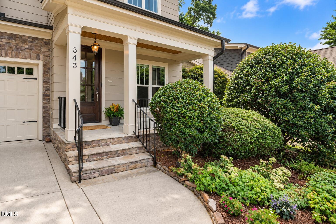
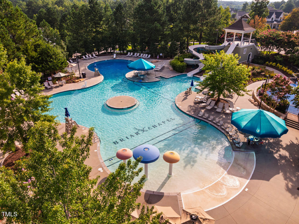
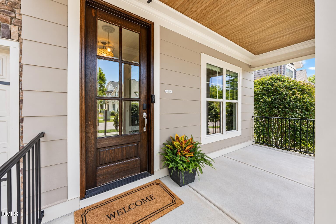
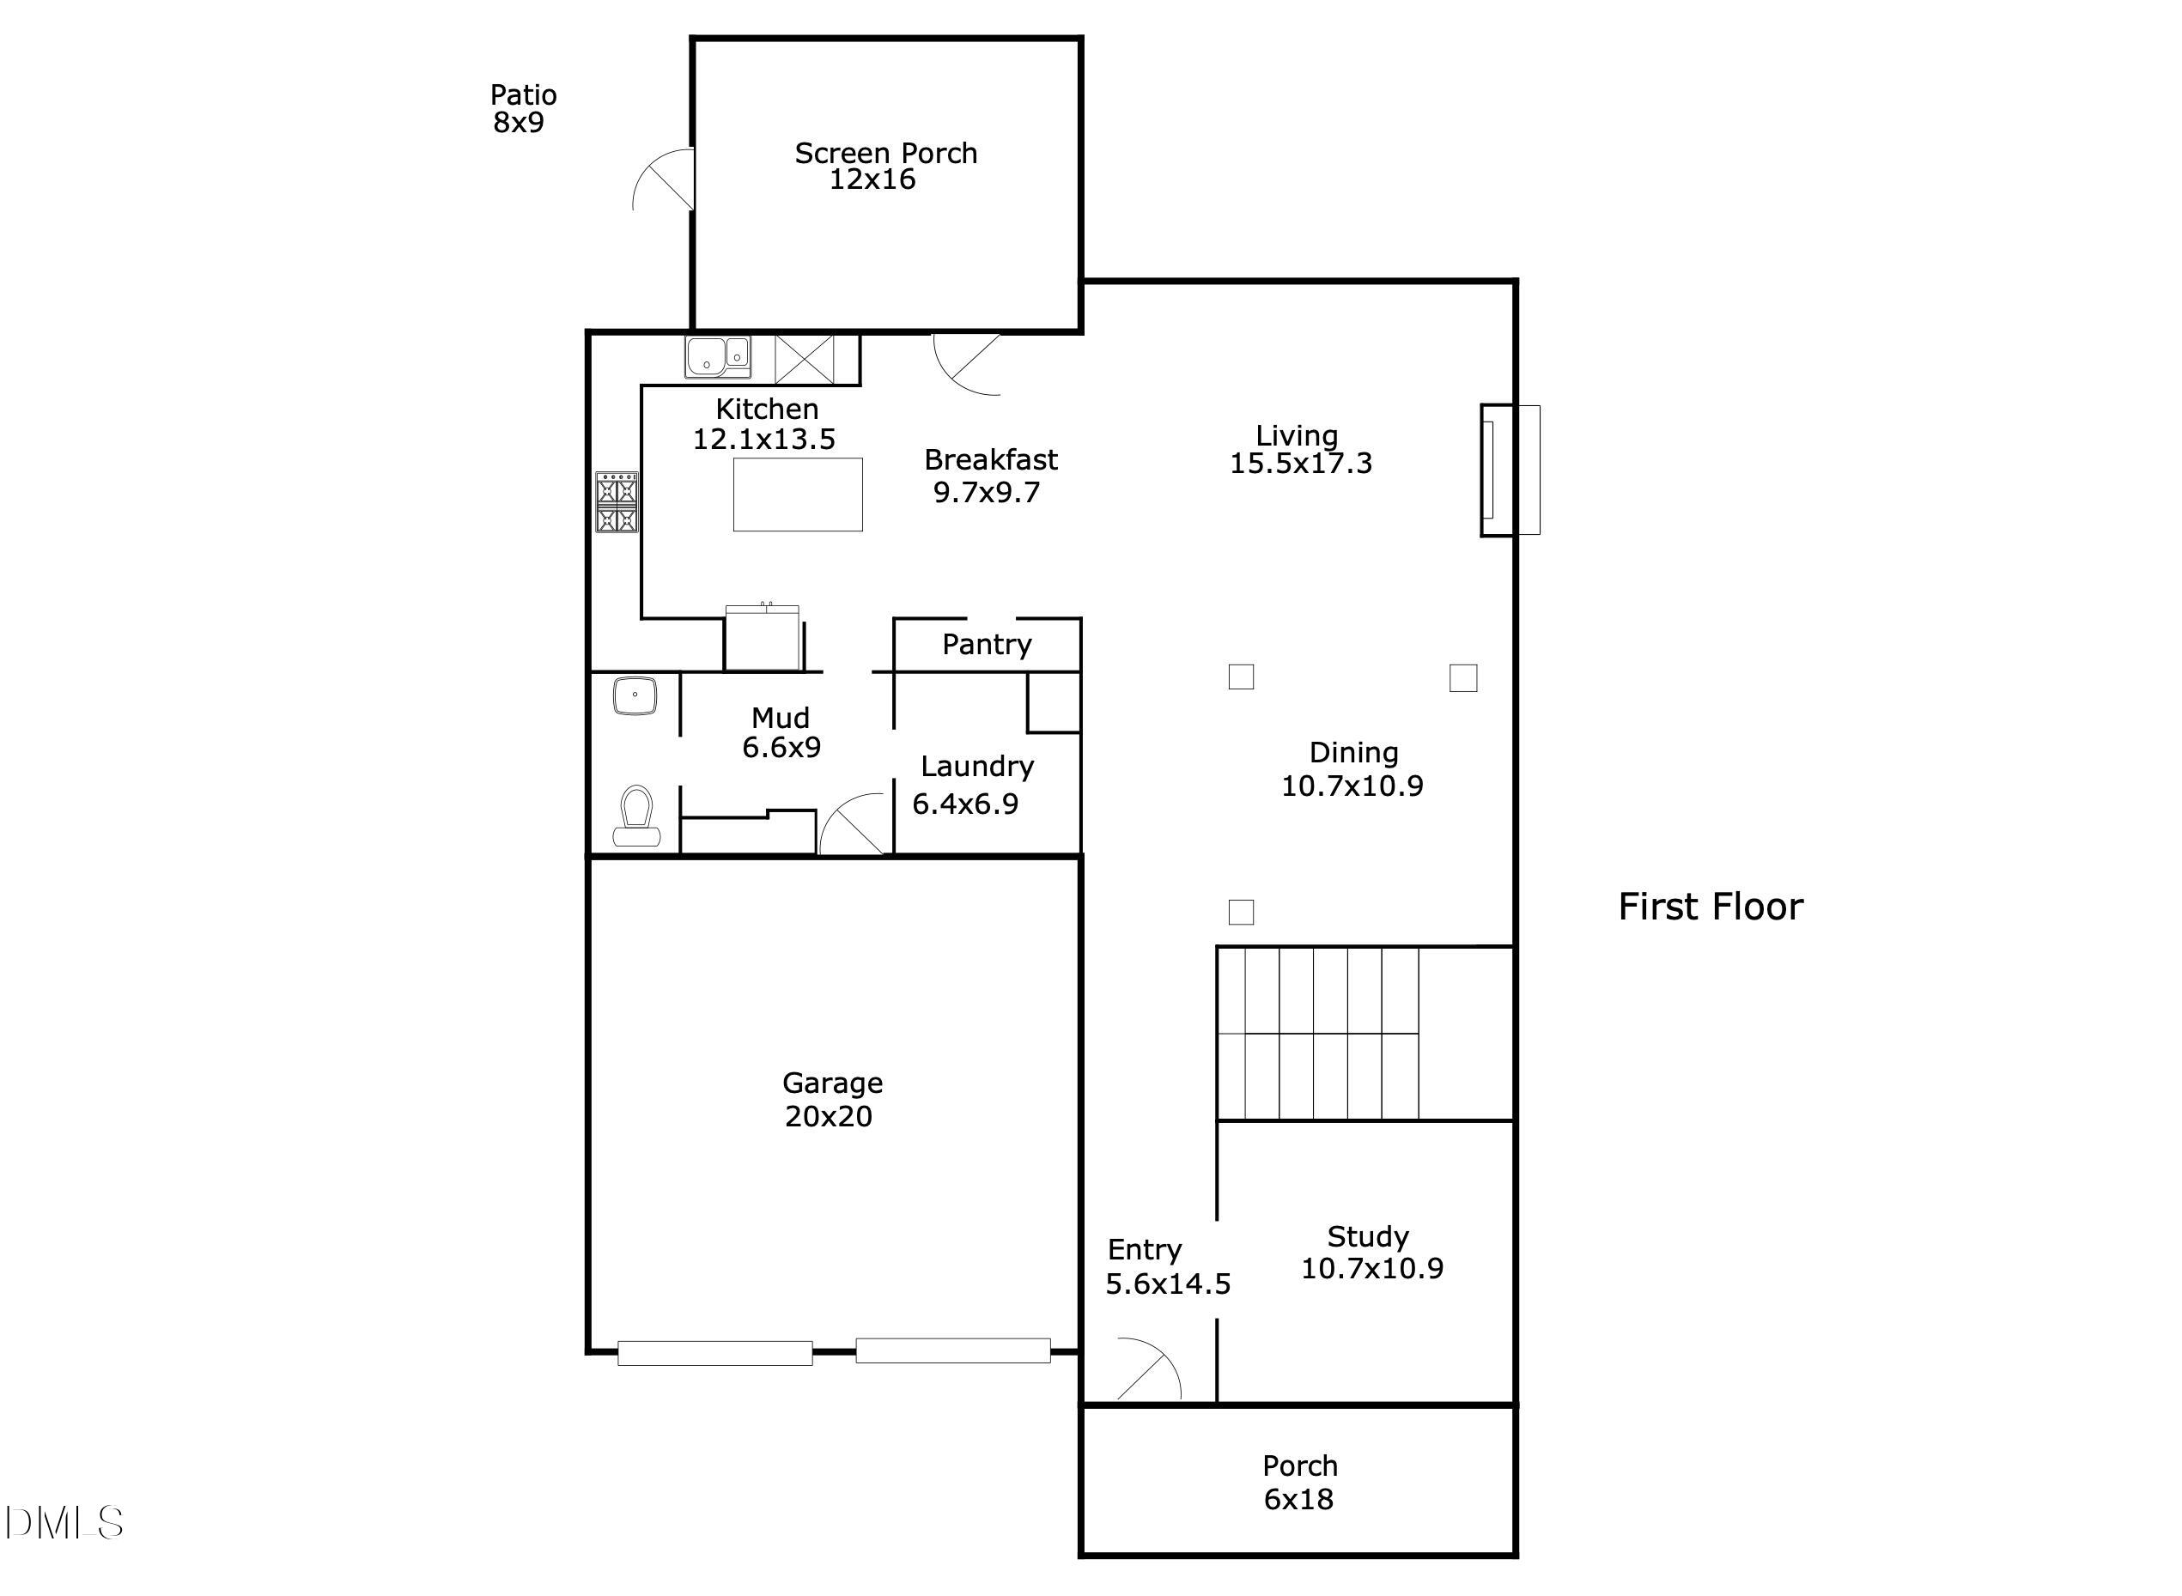
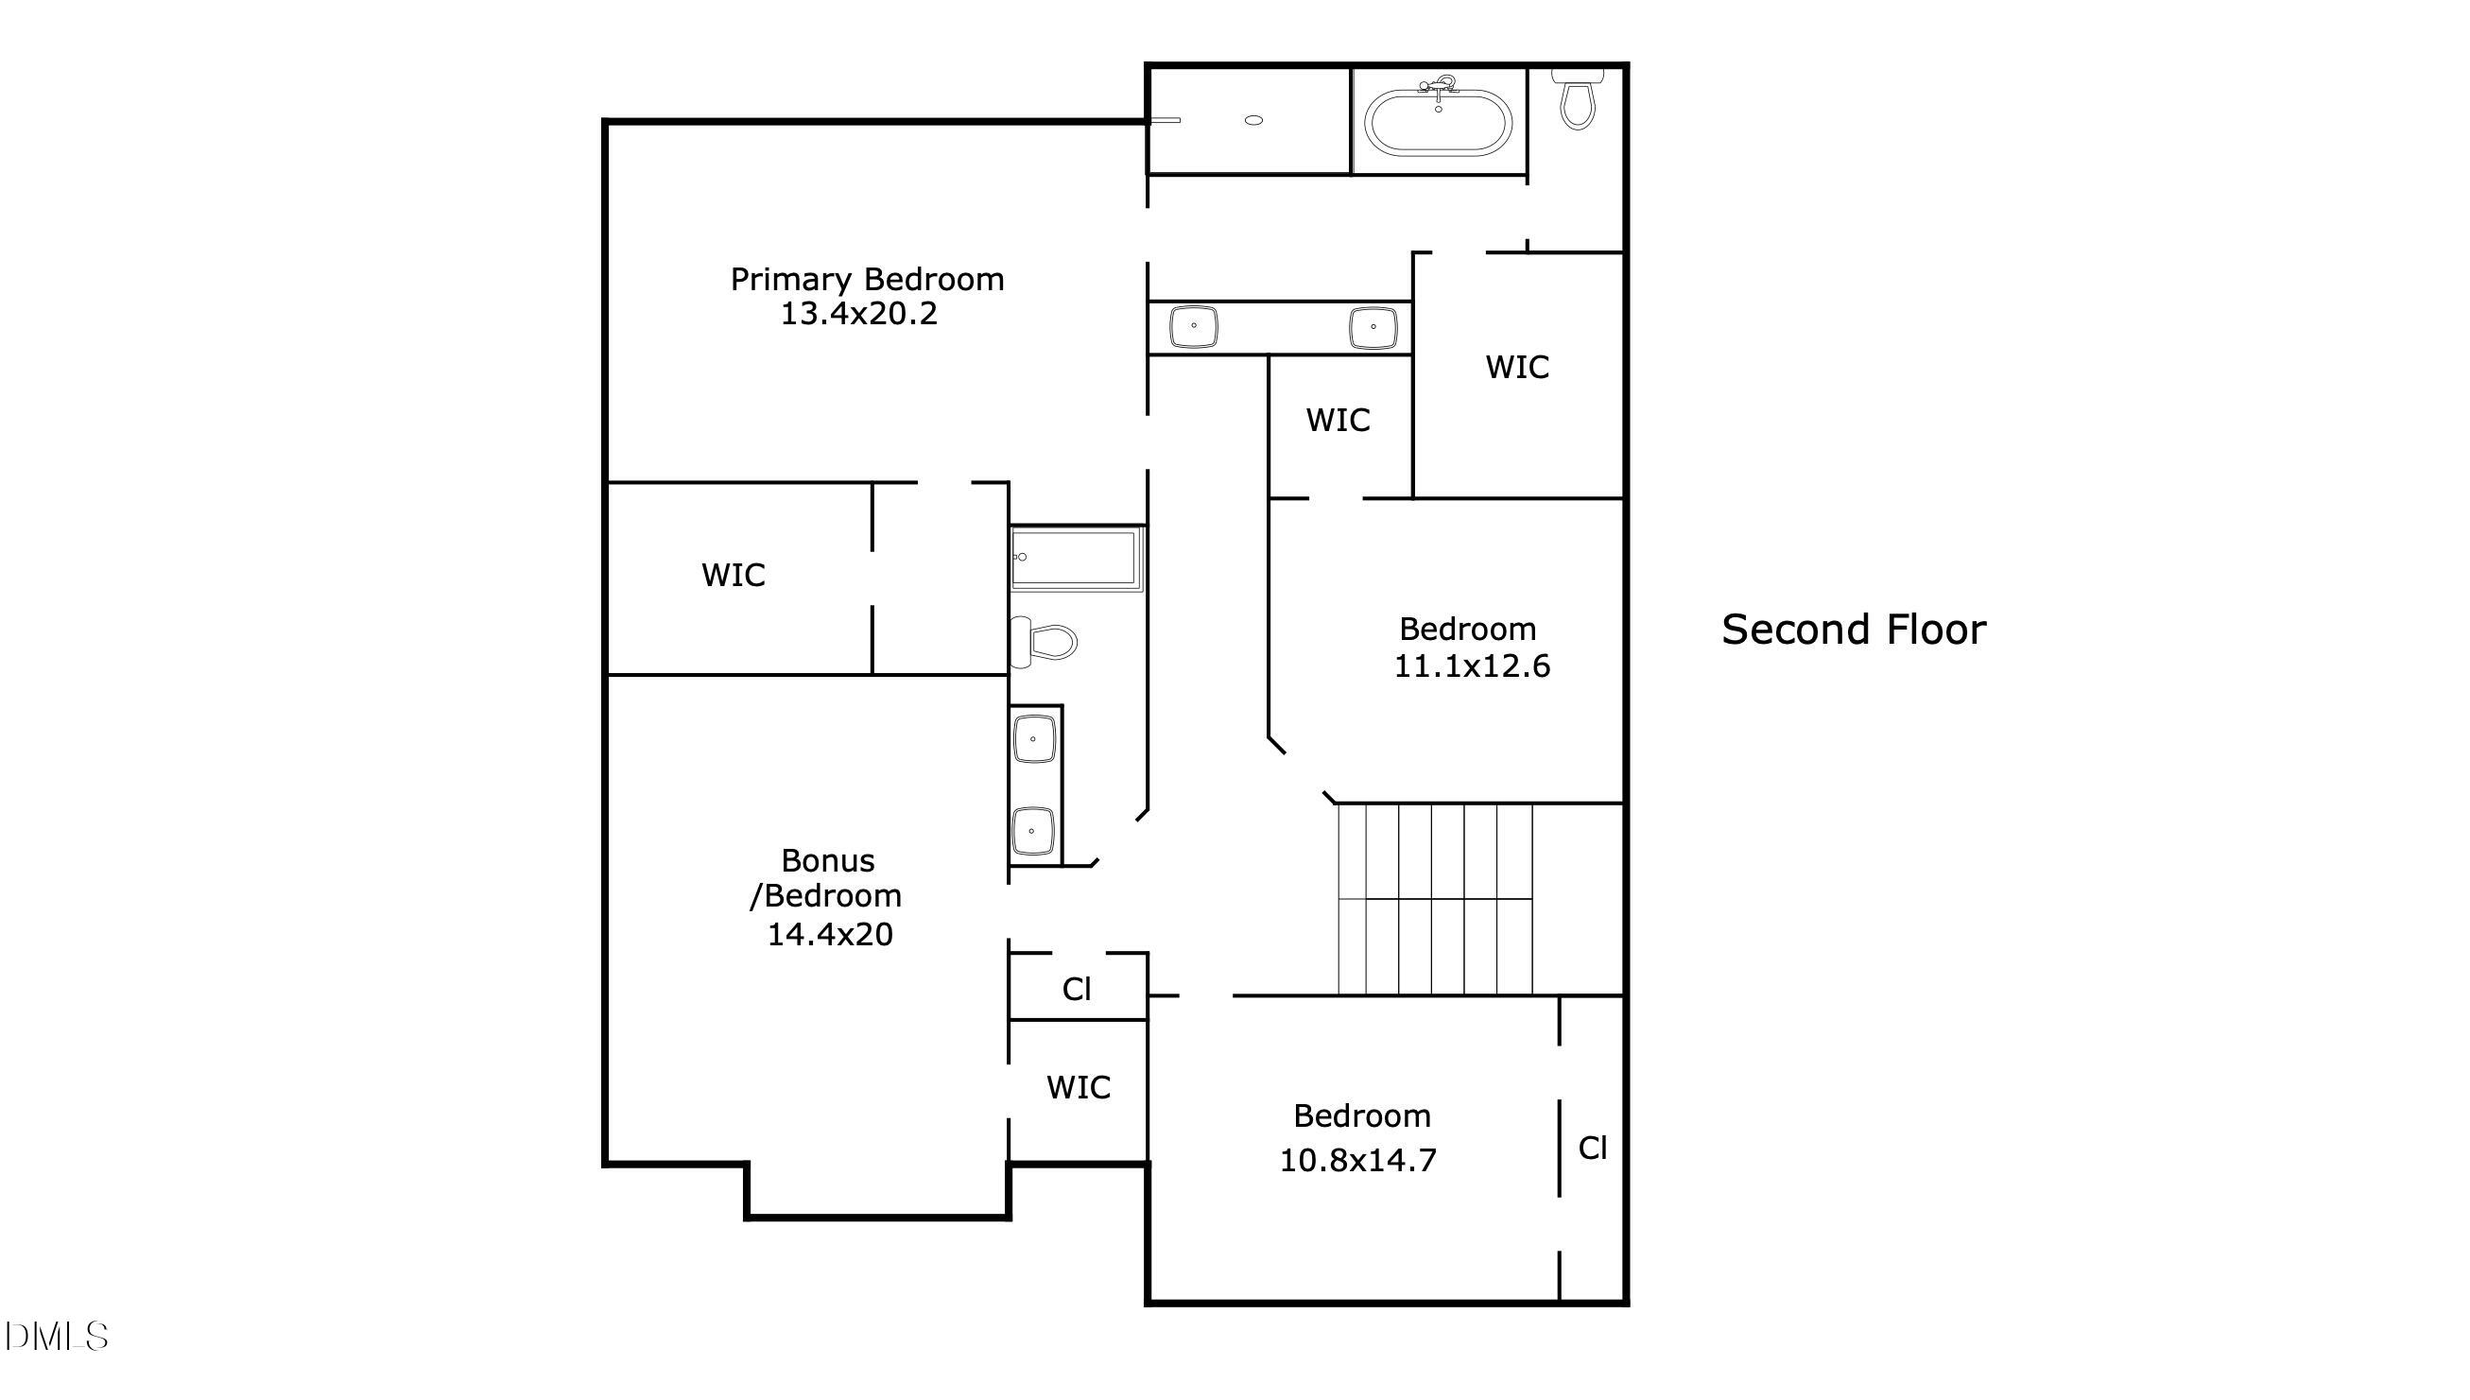
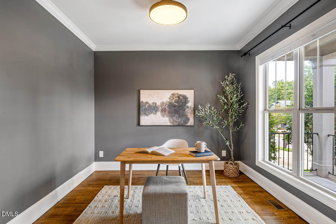
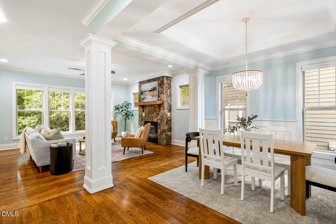
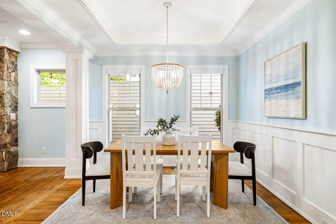
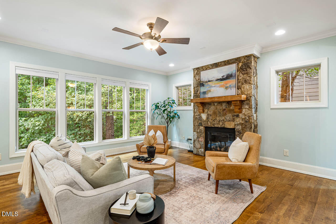
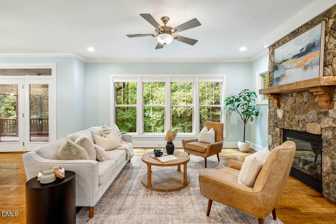
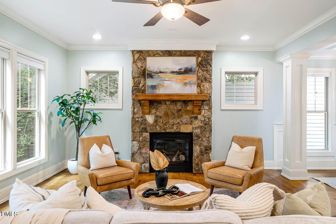
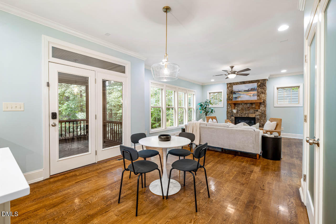
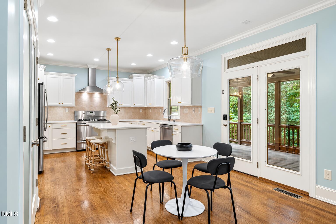
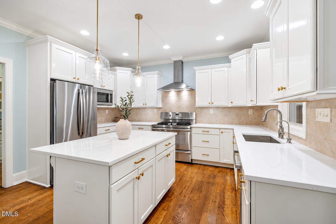
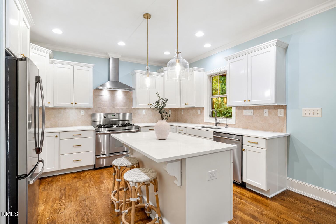
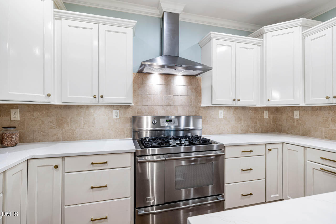
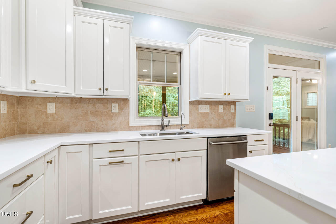
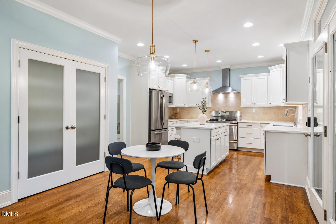
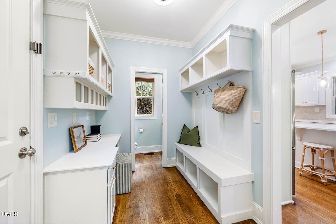
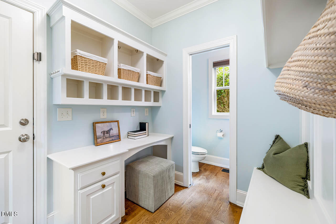
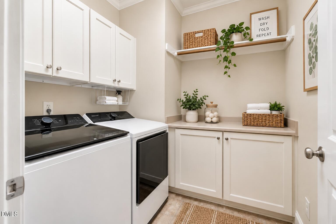
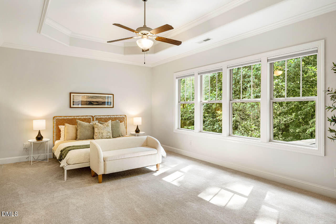
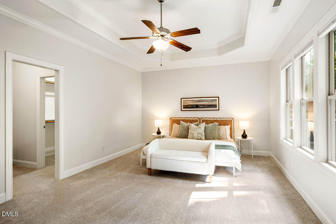
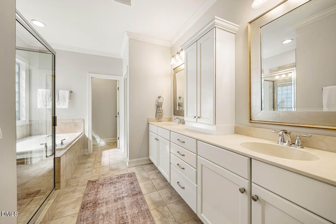
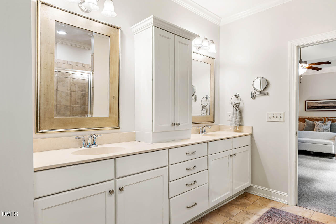
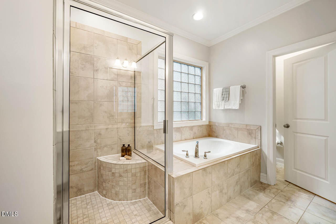
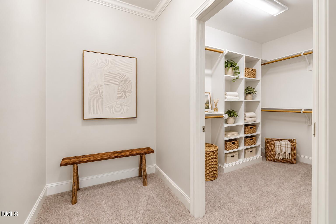
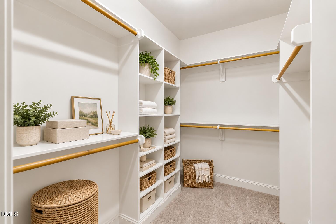
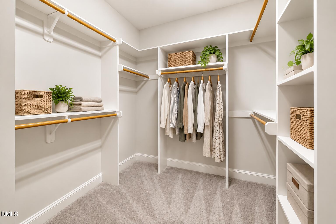
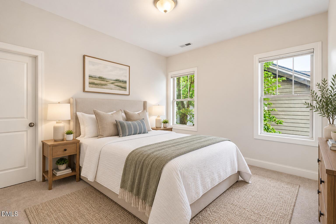
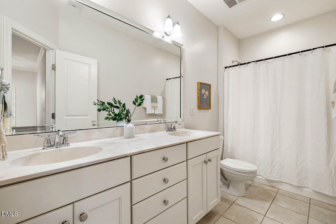
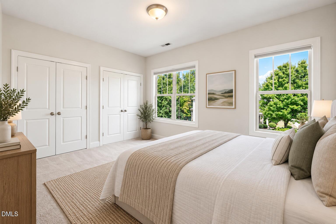
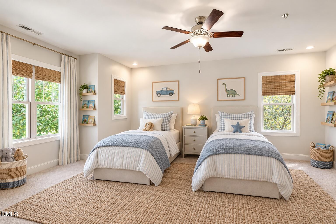
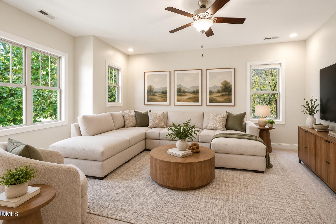
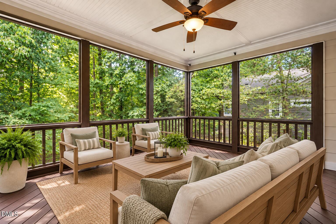
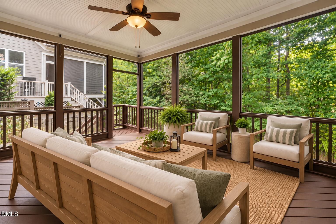
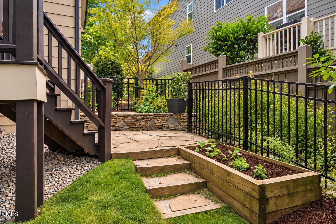
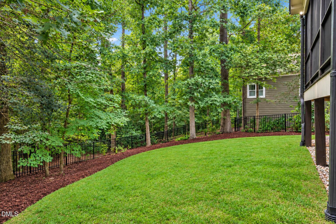
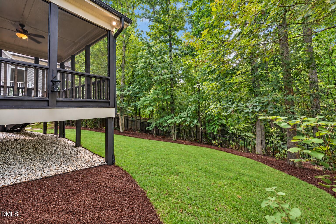
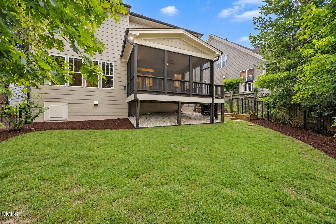
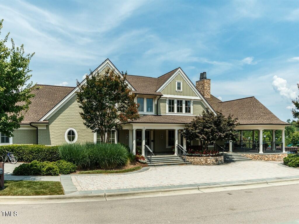
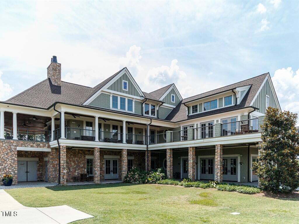
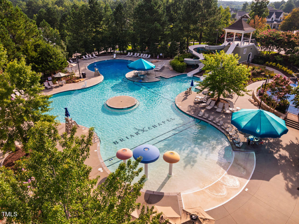
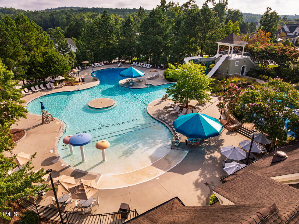
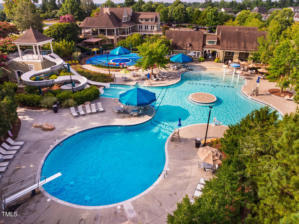
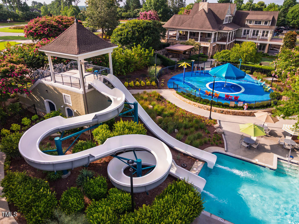
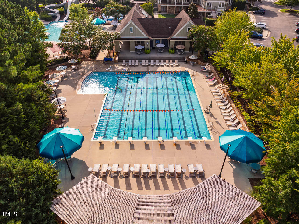
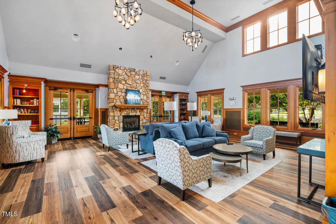
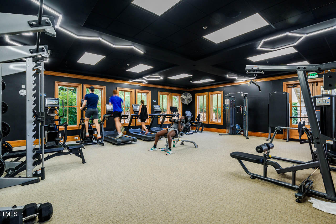
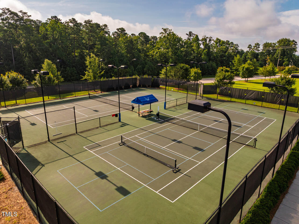
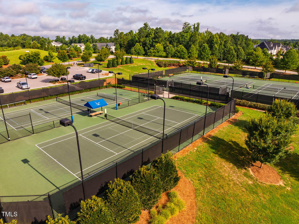
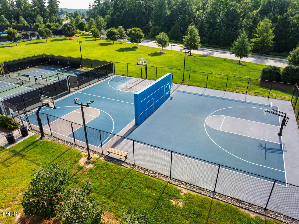
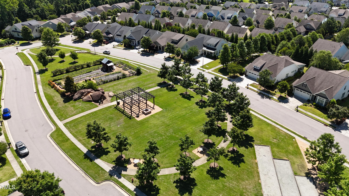
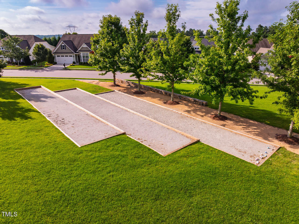
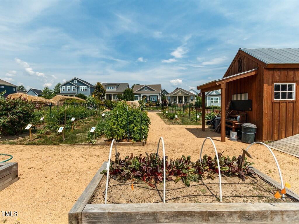
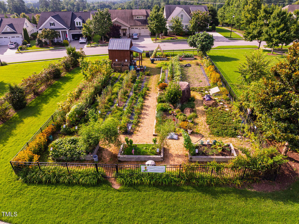
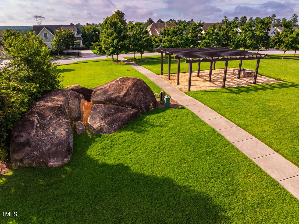
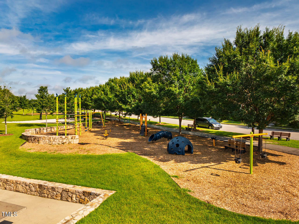
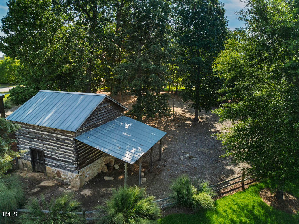
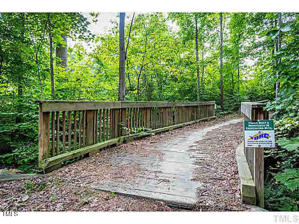
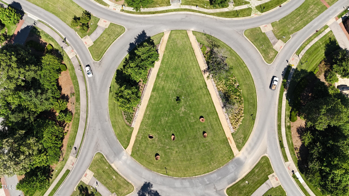
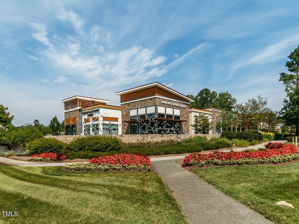
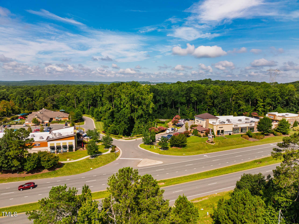
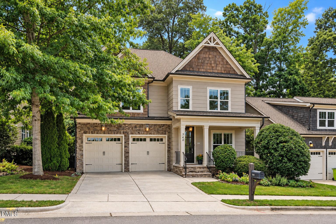
Over $30K in fresh updates, including NEW CARPET, FRESH INTERIOR PAINT & NEW QUARTZ COUNTERTOPS! MOVE-IN READY! Wooded privacy, TRAILSIDE LIVING, and central location are just some of the perks of this lovely, green-certified Homes By Dickerson "Jacob" plan, featuring a SEALED & CONDITIONED CRAWL SPACE and LOW-MAINTENANCE FIBER CEMENT SIDING. The main level features a private study plus an inviting open dining area and family room anchored by a stunning stone fireplace. The well-appointed kitchen boasts stainless appliances, including a 40" gas double-oven range, custom cabinetry, reverse osmosis water filtration system, built-in desk/lockers, and NEW QUARTZ COUNTERTOPS. Beautiful 3.25" hardwood floors and a screened porch add warmth and functionality, while a Tesla Wall Connector in the 2-car garage is an added convenience. Upstairs, the spacious primary suite features TWO WALK-IN CLOSETS and a spa-like bathroom with double sinks, rain shower and soaking tub. Two additional bedrooms and a SPACIOUS BONUS room offers exceptional flexibility as a FOURTH BEDROOM, home office, media room, playroom or guest retreat. Outside, enjoy a fenced, private backyard backing directly to trails, creating a peaceful wooded retreat with nature right beyond your door. Refrigerator, washer & dryer convey! Ideally located near Briar Chapel's extensive amenities, including 30+ miles of trails, resort-style saltwater pools, fitness center, clubhouse, sports courts, parks, playgrounds, community gardens, dog parks, and an active calendar of neighborhood events. Conveniently located just 5 minutes to The Veranda, 18 minutes to UNC/UNC Hospitals, 32 minutes to RTP, and 34 minutes to RDU. Low Chatham County Taxes! Video walkthrough: bit.ly/343DarkForest-Video
Details
| MLS # | 10191038 |
|---|---|
| Listing Type | For Sale |
| Style | House |
| HOA Dues | $192 |
| Sub-Type | Resale |
| Status | Active |
| Year | 2012 |
| Days On Site | 72 |
| Listing Provided By | Keller Williams Elite Realty | Jen Winkler |
Features
| Bed(s) | 4 |
|---|---|
| Bath(s) | 3 Total |
| SQ Feet | 2,907 |
| Garage | 2 |
| Story(s) | 2 |
| Zoning | CUD |
| Acreage | 0.16 |
| Property View | Neighborhood, Park, Greenbelt, Tree |
Interior
| Interior Features | Built-in Features, Ceiling Fan(s), Crown Molding, Double Vanity, Entrance Foyer, Eat-in Kitchen, High Ceilings, High Speed Internet, Kitchen Island, Open Floorplan, Pantry, Recessed Lighting, Smart Thermostat, Soaking Tub, Storage, Tray Ceiling(s), Walk-in Closet(s), Wired for Data, Kitchen/Dining Room Combination, Living/Dining Room Combination, Separate Shower, Bathtub/Shower Combination, Walk-in Shower, Water Closet, Quartz Counters, Smooth Ceilings, Master Downstairs |
|---|---|
| Heating Yes / No | Yes |
| Cooling Yes / No | Yes |
| Cooling | Central Air, Ceiling Fan(s), ENERGY STAR Qualified Equipment, Gas |
| Fireplace Features | Family Room, Gas, Sealed Combustion |
| Fireplaces Total | 1 |
| Fireplace Yes / No | Yes |
| Laundry Features | Electric Dryer Hookup, Laundry Room, Main Level, Washer Hookup |
| Rooms Total | 13 |
Exterior
| Exterior Features | Garden, Rain Gutters, Fenced Yard |
|---|---|
| Roof | Shingle |
| Foundation Details | Crawlspace |
| Lot Features | Back Yard, Front Yard, Garden, Greenbelt, Landscaped, Wooded, Hardwood Trees |
| Community Features | Curbs, Clubhouse, Fitness Center, Park, Playground, Pool, Restaurant, Street Lights, Sidewalks, Tennis Court(s) |
| View | Neighborhood, Park/Greenbelt, Trees/Woods |
| Construction Materials | Board & Batten Siding, Batts Insulation, Fiber Cement, Hardi Plank Type, Lap Siding, Radiant Barrier, Shake Siding, Stone |
| Security Features | Smoke Detector(s) |
| Door Features | ENERGY STAR Qualified Doors, Sliding Doors |
| Window Features | Blinds, Double Pane Windows, ENERGY STAR Qualified Windows, Insulated Windows |
| Patio And Porch Features | Covered, Front Porch, Patio, Rear Porch, Screened |
Parking
| Attached Garage Yes / No | Yes |
|---|---|
| Garage Yes / No | Yes |
| Parking Features | Attached, Concrete, Driveway, Electric Vehicle Charging Station(s), Garage Faces Front, Garage, Garage Door Opener, Off Street |
Location
| Association Amenities | Basketball Court, Barbecue, Clubhouse, Dog Park, Fitness Center, Game Court Exterior, Maintenance Grounds, Management, Park, Picnic Area, Playground, Pool, Party Room, Recreation Facilities, Sport Court, Tennis Court(s), Trail(s), Trash |
|---|---|
| Community Features | Curbs, Clubhouse, Fitness Center, Park, Playground, Pool, Restaurant, Street Lights, Sidewalks, Tennis Court(s) |
Utilities
| Utilities | Cable Connected, Electricity Connected, Natural Gas Connected, Phone Connected, Sewer Connected, Underground Utilities, Water Connected |
|---|---|
| Sewer | Community Sewer |
Taxes
| Tax Assessed Value | 711128 |
|---|---|
| Tax Legal Description | Lot 442 |
| Tax Year | 2026 |
| Tax Map Number | 442 |
Other
| Accessibility Features | No |
|---|
Area Information
| State | NC |
|---|---|
| County | Chatham |
| City | Chapel Hill |
| Zip Code | 27516 |
| Area | Chatham |
| Community Name | Briar Chapel |
| School District | Chatham - Seaforth High School |
| Elementary School | Chatham - Chatham Grove Elementa |
| High School | Chatham - Seaforth High School |
| Listing VS Median (in Briar Chapel) | |
Price: $725,000 low | high Med: $595,000 sqft: 2,907 low | high Med: 2,328 $ / sqft: $249 low | high Med: $256 On site: 72 low | high Med: 66 | |
Market Activity 27516
Request a showing
Request a showing

Listings marked with a Doorify MLS icon are provided courtesy of the Doorify MLS, of North Carolina, Internet Data Exchange Database. Brokers make an effort to deliver accurate information, but buyers should independently verify any information on which they will rely in a transaction. The listing broker shall not be responsible for any typographical errors, misinformation, or misprints, and they shall be held totally harmless from any damages arising from reliance upon this data. This data is provided exclusively for consumers’ personal, non-commercial use. Copyright 2024 Doorify MLS of North Carolina. All rights reserved.
Contact
Learn More About This Property

| State | NC |
|---|---|
| County | Chatham |
| City | Chapel Hill |
| Zip Code | 27516 |
| Area | Chatham |
| Community Name | Briar Chapel |
| School District | Chatham - Seaforth High School |
| Elementary School | Chatham - Chatham Grove Elementa |
| High School | Chatham - Seaforth High School |
| Listing VS Median (in Briar Chapel) | |
Price: $725,000 low | high Med: $595,000 sqft: 2,907 low | high Med: 2,328 $ / sqft: $249 low | high Med: $256 On site: 72 low | high Med: 66 | |