
Description
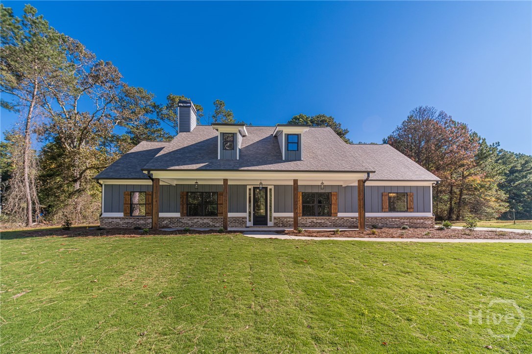
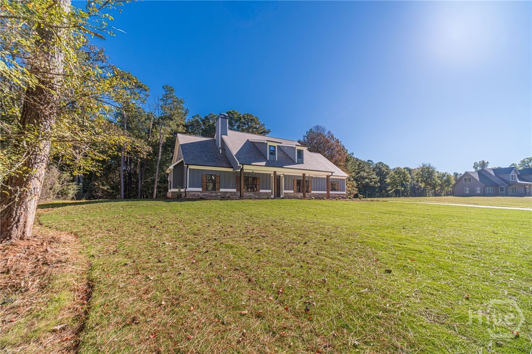
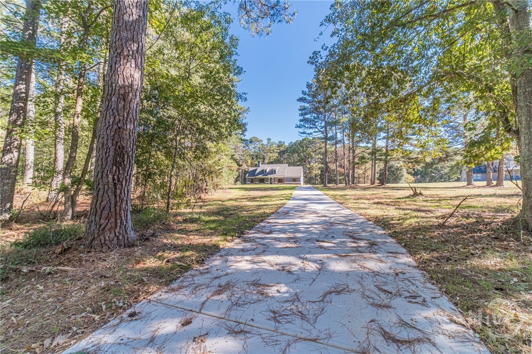
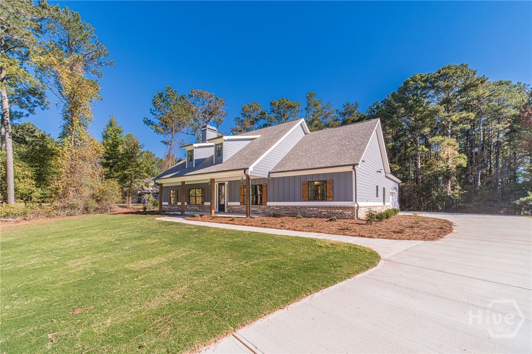
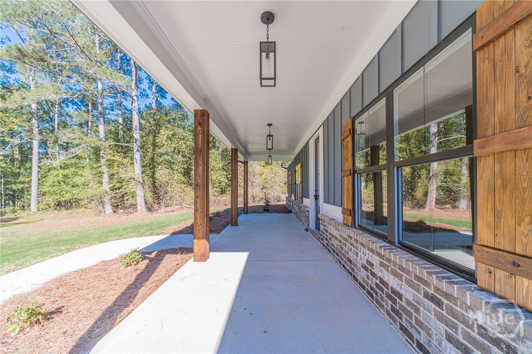
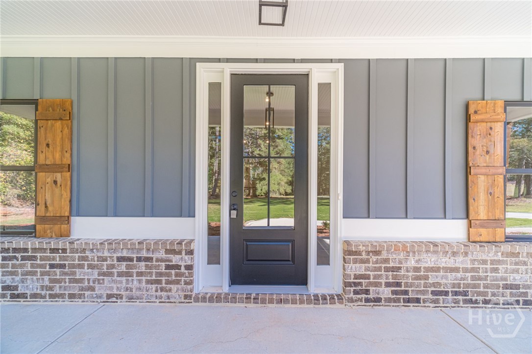
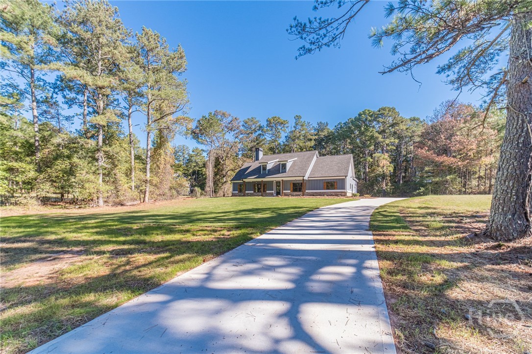
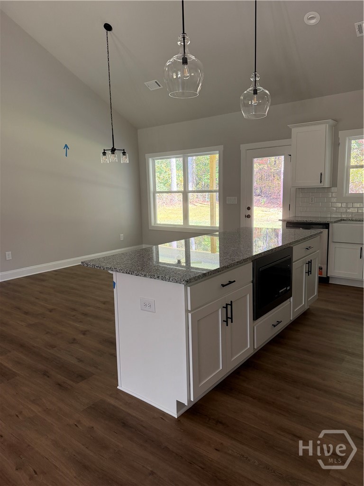
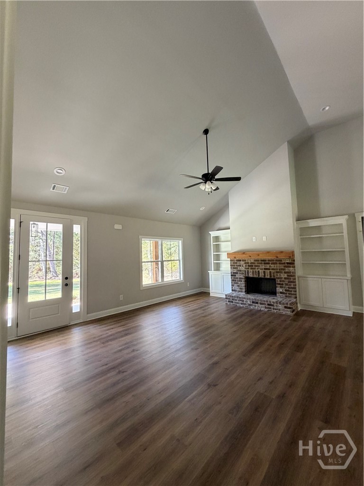
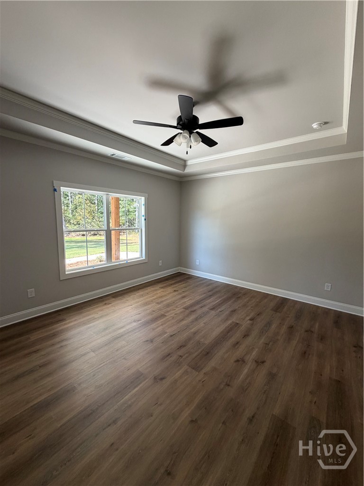
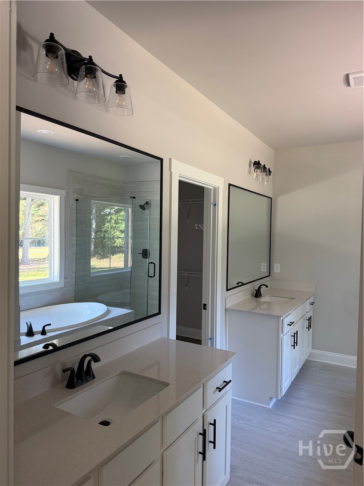
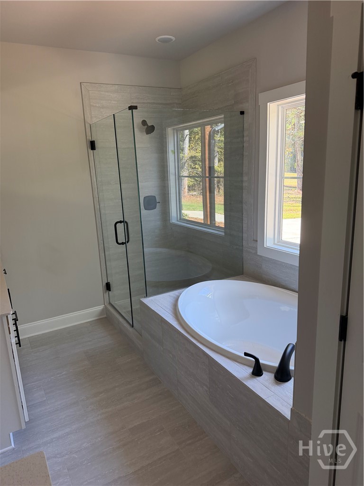
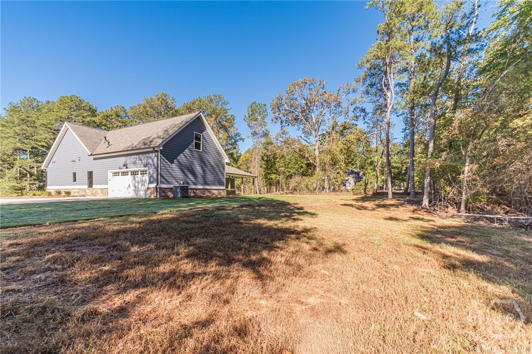
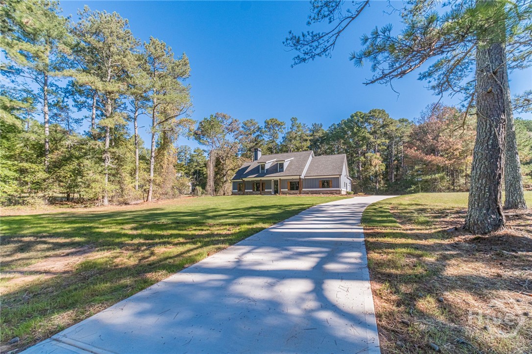
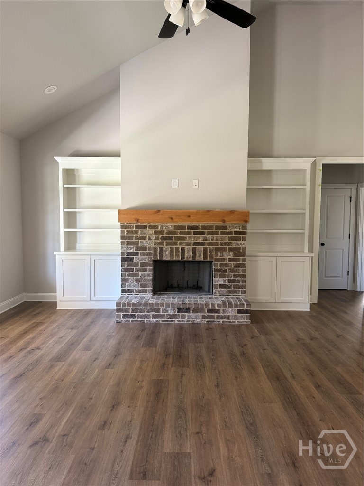
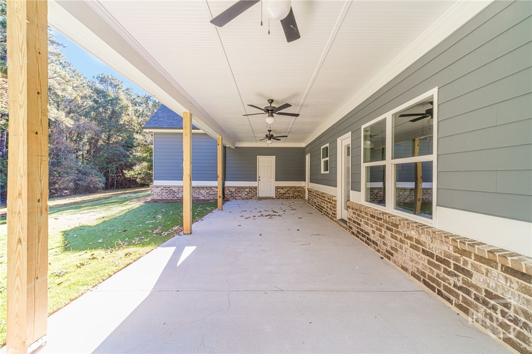
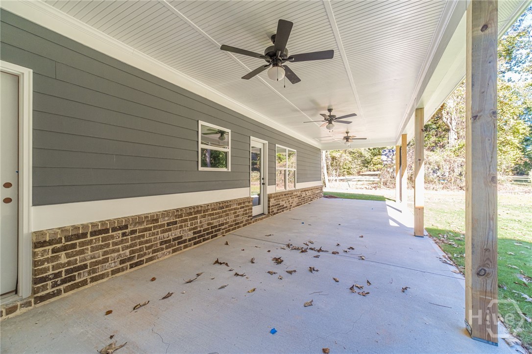
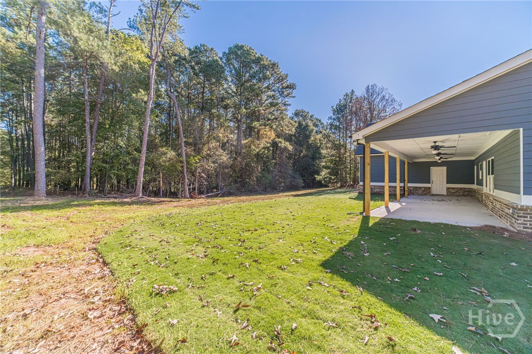
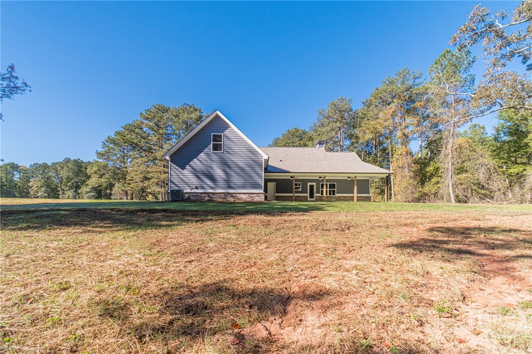
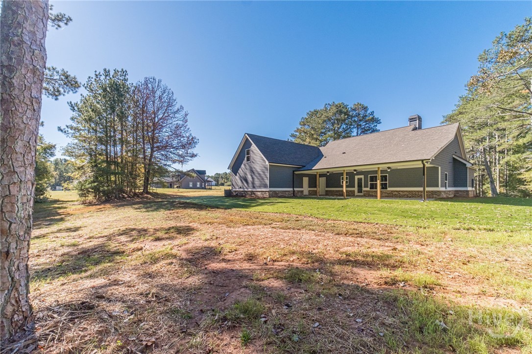
Welcome to the Spring Bluff Ranch Plan! This beautiful new construction home sits on 2 private acres with no HOA, offering the perfect blend of space and privacy. An extended driveway adds even more seclusion, and you're just minutes from Monroe, Loganville, and Bethlehem. This thoughtfully designed 4-bedroom, 3-bathroom home features an inviting open-concept layout perfect for everyday living and entertaining. Vaulted ceilings soar over the kitchen and living room area, creating a bright, airy feel. The beautiful kitchen showcases white cabinetry, granite countertops, tiled backsplash, a spacious island that opens to the dining area and family room, and a walk-in pantry for all your storage needs. The oversized primary bedroom features a resort-style tiled shower, separate vanities, and a huge closet that leads into the laundry room. Enjoy cozy evenings by the fireplace with custom built-ins, or head outside to the oversized rear patio, ideal for grilling, gatherings, or quiet mornings. You'll also appreciate the flexibility of a bonus room and a convenient 2-car garage. Located in the sought-after Walker Park Elementary School District. $10,000 Builder Incentives with the Builder's Preferred lender.
Details
| MLS # | CL367308 |
|---|---|
| Listing Type | For Sale |
| Style | House |
| Sub-Type | New Construction |
| Status | Active |
| Year | 2026 |
| Days On Site | 14 |
| Listing Provided By | Keller Williams Realty Atlanta | Doug Minton |
Features
| Bed(s) | 4 |
|---|---|
| Bath(s) | 3 Total |
| SQ Feet | 2,486 |
| Garage | 2 |
| Story(s) | 1 |
| Acreage | 2.00 |
| Property View | Panoramic, Trees, Woods |
Interior
| Interior Features | Breakfast Area, Bathtub, Ceiling Fan(s), Double Vanity, Kitchen Island, Main Level Primary, Pantry, Separate Shower, Fireplace |
|---|---|
| Heating Yes / No | Yes |
| Cooling Yes / No | Yes |
| Cooling | Central Air, Electric |
| Fireplace Features | Family Room, Gas Starter, Living Room |
| Fireplaces Total | 1 |
| Fireplace Yes / No | Yes |
| Laundry Features | Laundry Room |
| Rooms Total | 0 |
Exterior
| Exterior Features | Landscape Lights |
|---|---|
| Roof | Composition |
| Foundation Details | Slab |
| Lot Features | Back Yard, Level, Private, Sprinkler System, Wooded |
| View | Panoramic, Trees/Woods |
| Construction Materials | Other |
Parking
| Garage Yes / No | Yes |
|---|---|
| Parking Features | Attached |
Utilities
| Utilities | Underground Utilities |
|---|---|
| Electric | 220 Volts |
Taxes
| Tax Legal Description | C0720041A00 |
|---|
Area Information
| State | GA |
|---|---|
| County | Walton |
| City | Monroe |
| Zip Code | 30656 |
| Listing VS Median (in 30656) | |
Price: $639,900 low | high Med: $599,900 sqft: 2,486 low | high Med: 3,408 $ / sqft: $257 low | high Med: $176 On site: 14 low | high Med: 91 | |
Market Activity 30656
Request a showing
Request a showing
Contact
Learn More About This Property

| State | GA |
|---|---|
| County | Walton |
| City | Monroe |
| Zip Code | 30656 |
| Listing VS Median (in 30656) | |
Price: $639,900 low | high Med: $599,900 sqft: 2,486 low | high Med: 3,408 $ / sqft: $257 low | high Med: $176 On site: 14 low | high Med: 91 | |