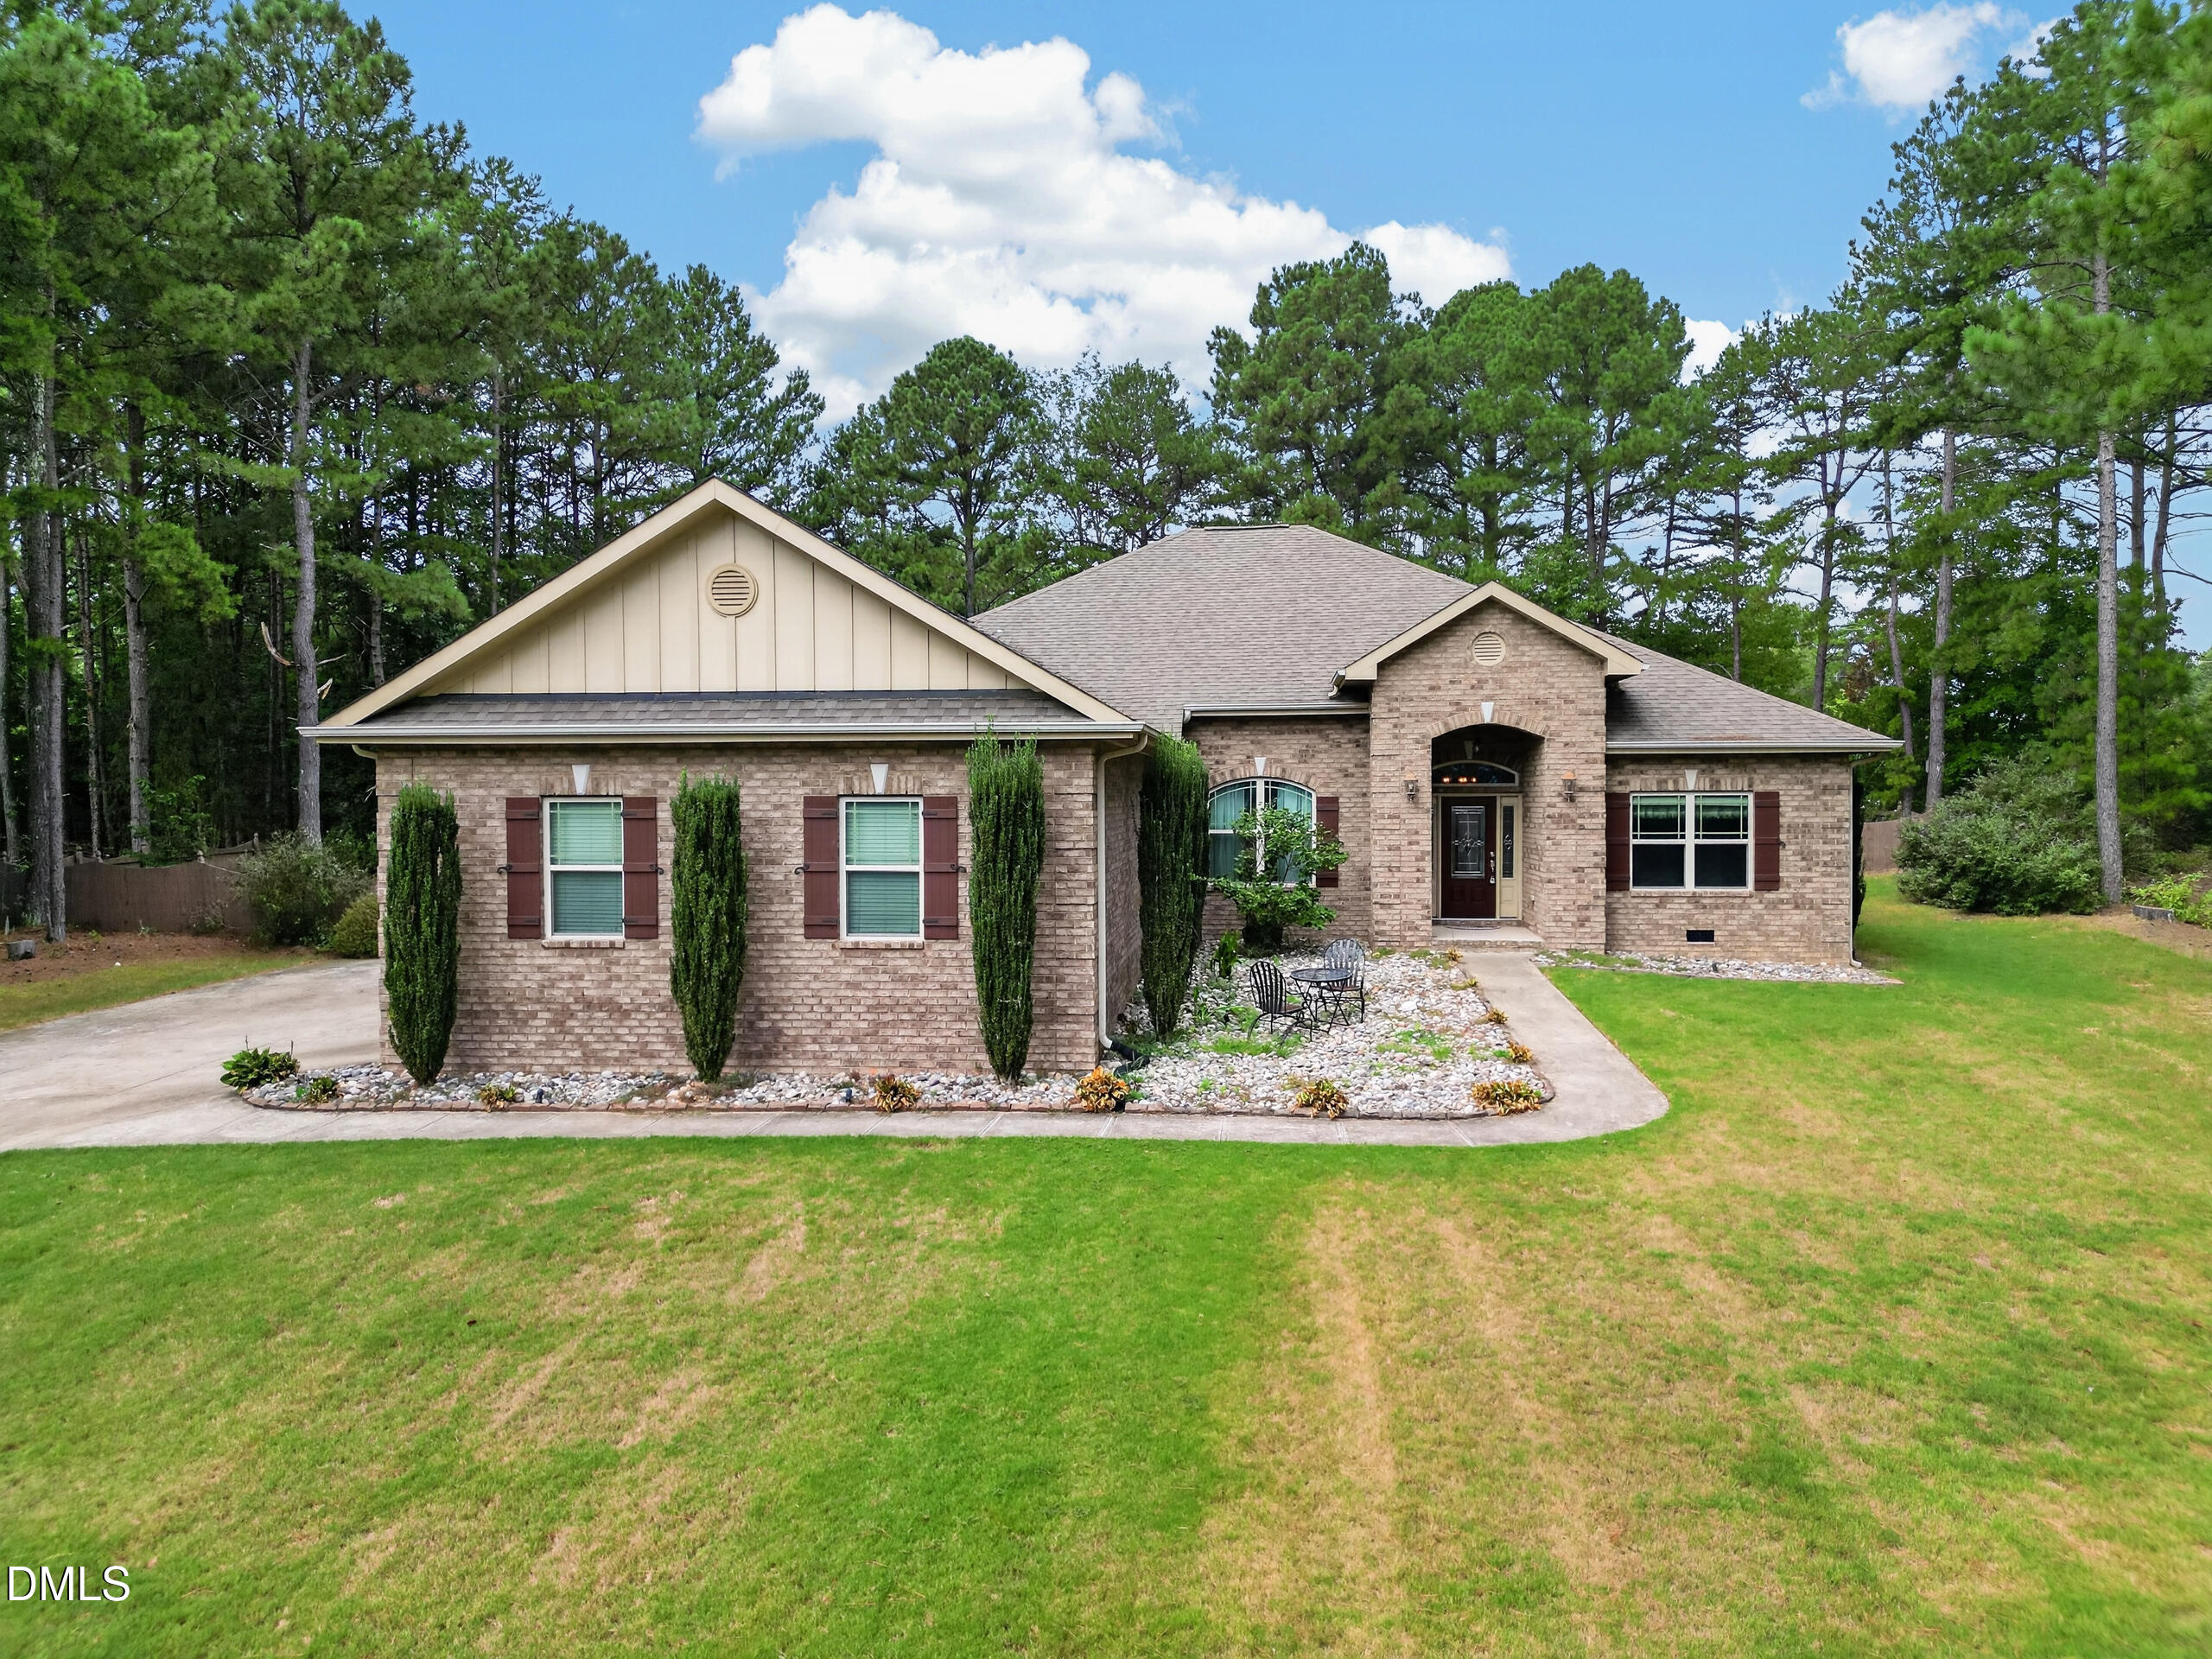
35 River Rock Way,Franklinton, NC 27525
Franklinton, NC 27525

Description
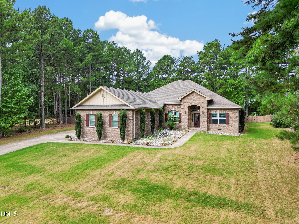
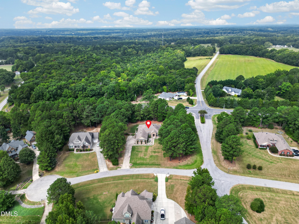
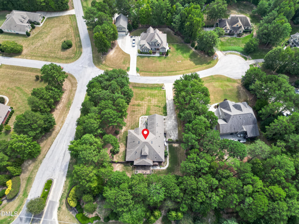
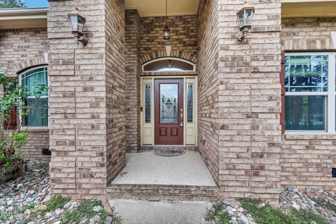
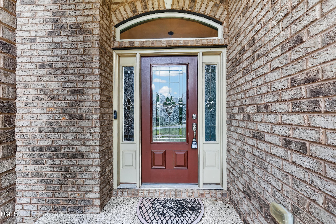
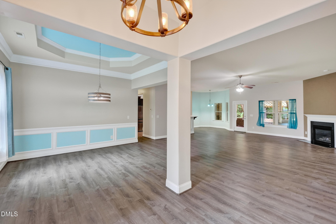
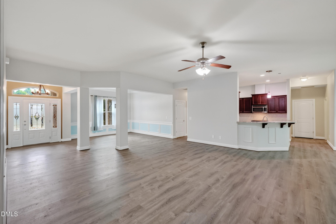
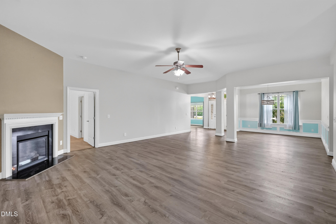
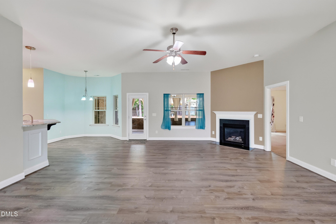
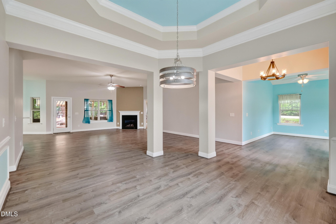
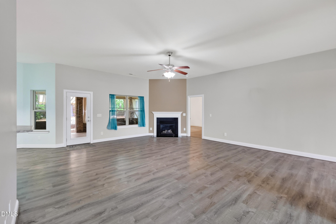
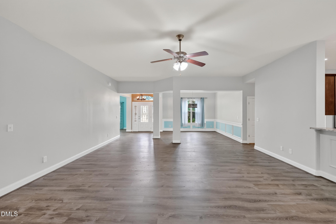
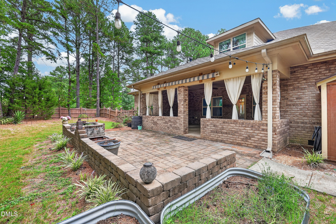
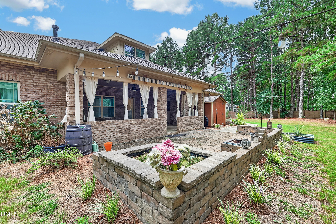
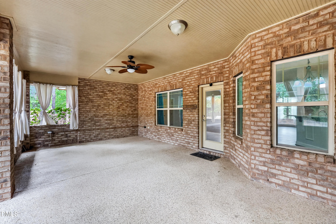
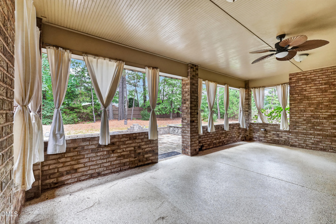
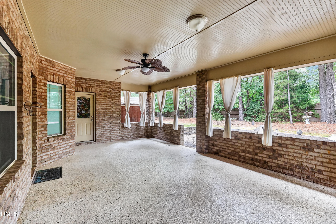
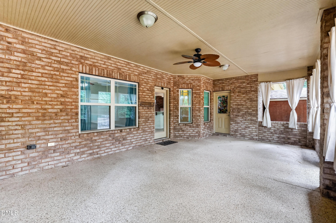
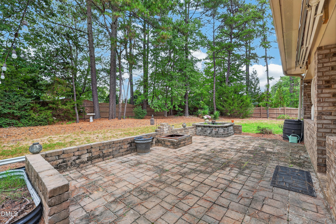
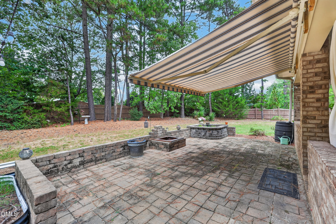
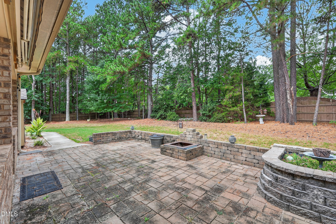
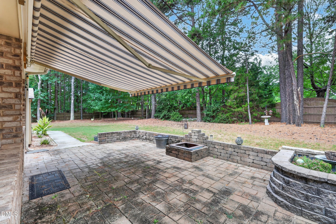
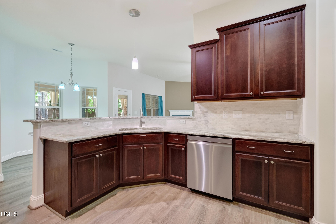
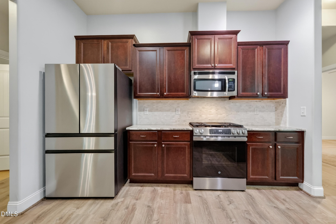
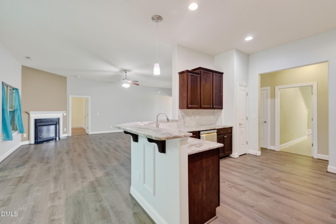
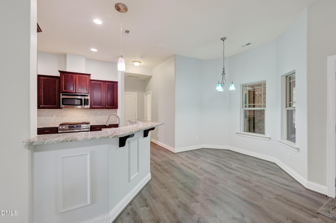
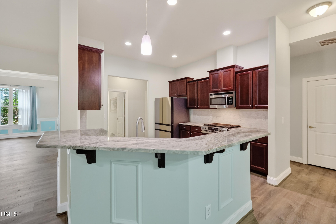
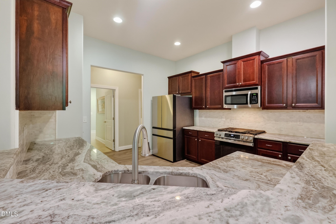
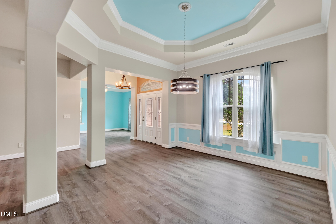
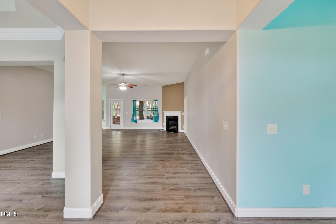
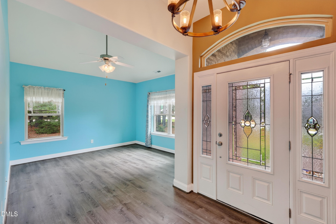
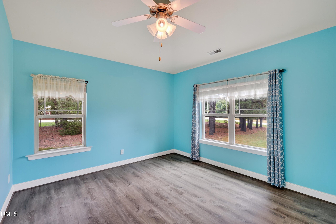
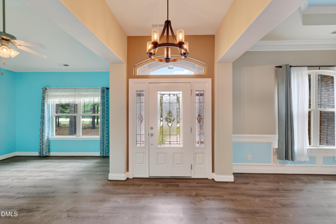
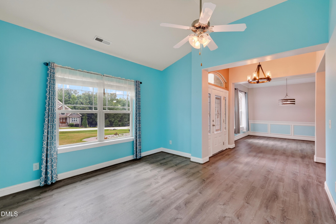
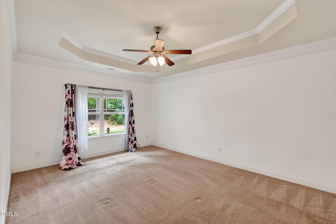
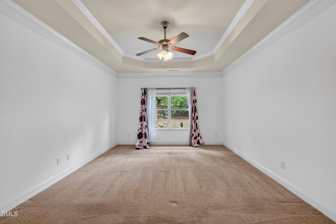
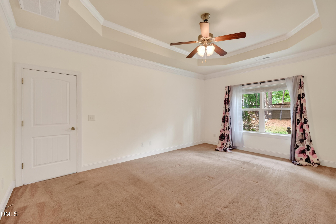
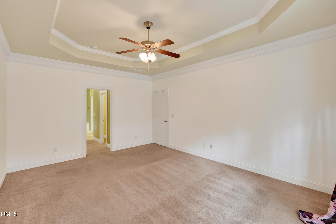
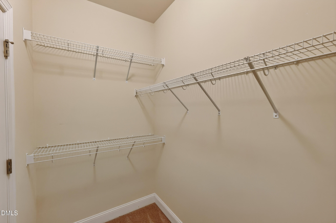
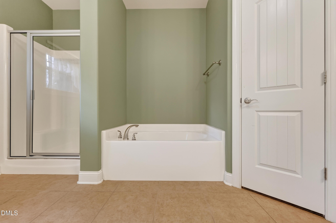
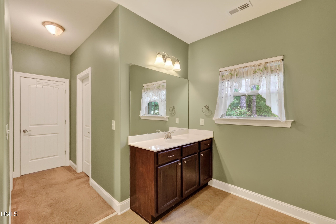
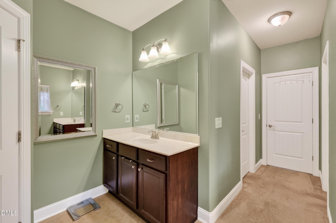
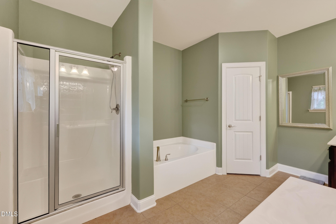
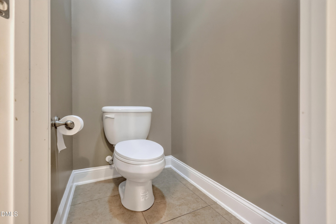
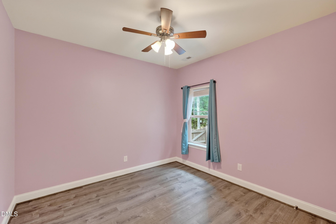
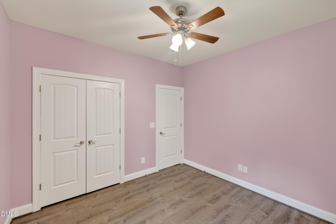
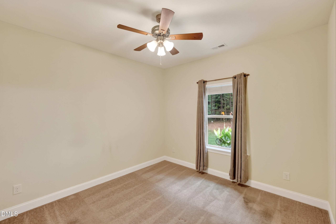
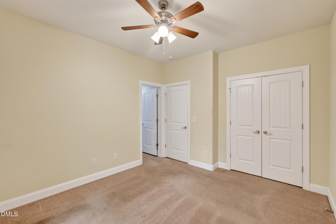
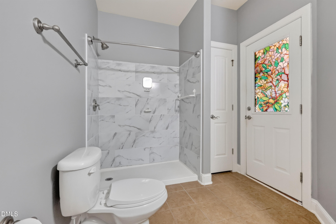
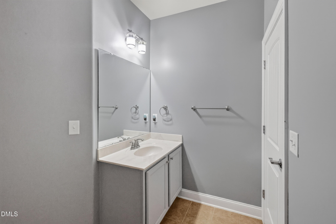
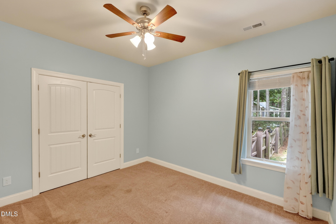
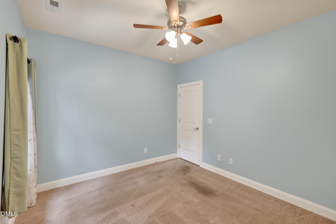
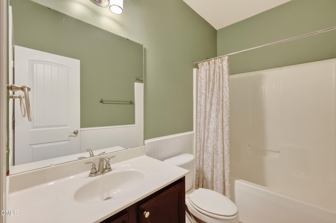
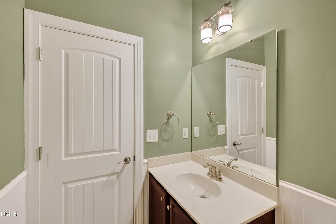
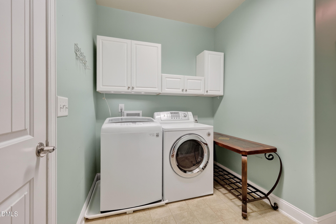
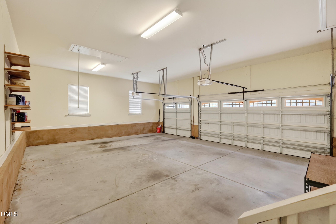
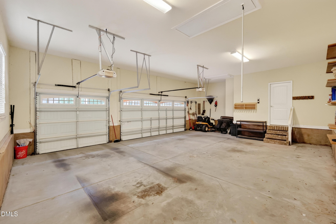
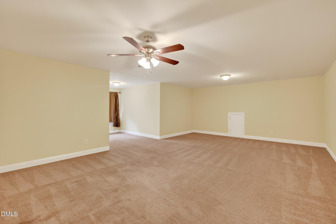
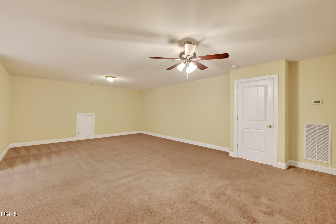
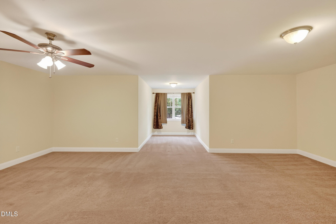
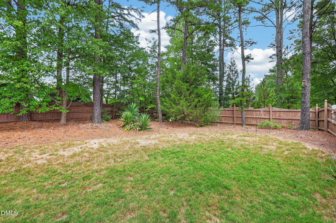
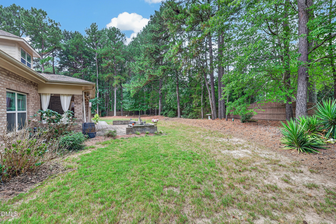
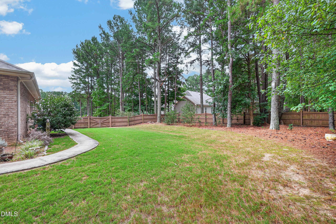
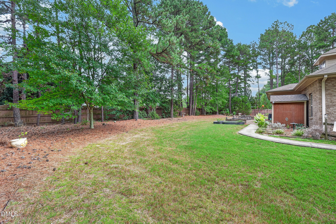
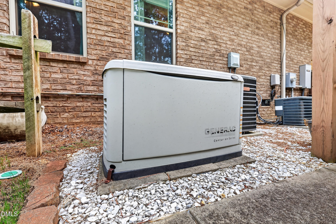
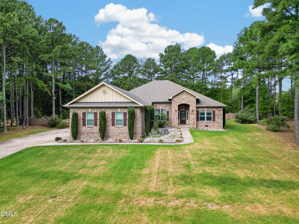
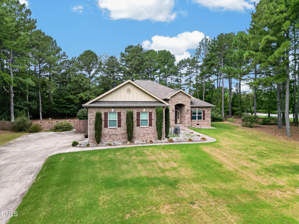
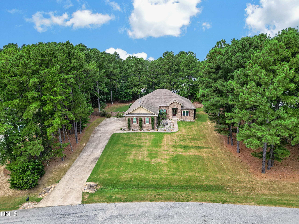
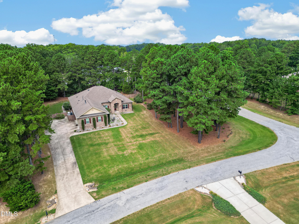
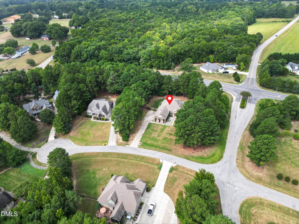
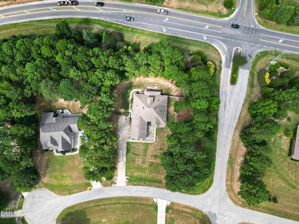
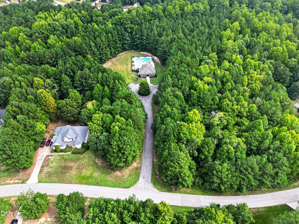
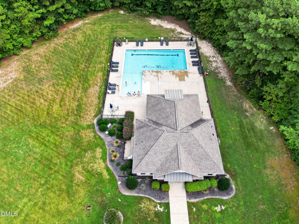
Single-story living, no city taxes, a 3-car garage and a whole-house Generac generator, all on 1.15 acres in Stoneridge. This Franklinton home has 3,140 square feet, with all four bedrooms and three baths on the main level and a huge bonus room upstairs. The updated kitchen has granite counters, stainless steel appliances, a 5-burner gas stove and extra counter space for a second cook. The bar top doubles as a buffet line when you entertain. The large Samsung Bespoke refrigerator conveys. New LVP flooring (2025) runs through the open main living areas, and a corner gas log fireplace keeps traffic moving between the formal dining room and the den. The owners' suite has a tray ceiling, two walk-in closets and a private bath with separate raised vanities, a garden tub, a walk-in shower and a water closet. The second bath has a full-size walk-in shower and its own door to the covered patio, a good setup for guests who want privacy. Upstairs, the bonus room is ready for a game room, home theater, large office or even a conference table. Storage at both ends gives you easy access to more space. Outside, the covered patio has an epoxy floor and opens to a terrace shaded by a SunSetter retractable awning. The fenced back yard has gates on both sides, including a double gate wide enough for a riding mower. Uplighting runs dusk to dawn in front and motion lights cover the back. The 3-car garage and a detached storage building handle the vehicles, tools and lawn equipment. The 10KW natural gas Generac stands by if the power goes out. It and both HVAC systems have been serviced twice a year. The community pool and cabana are less than a quarter mile away. Downtown Franklinton is 10 minutes out, with Franko's, Curtsey's Cafe and Burger Bar, Owl's Roost Pizza and Brewery, Toros Tacos and Tequila, and local shops. Joyner Park, Falls Lake and area greenways are within 20 minutes. The Lenovo Center, DPAC and Meymandi Concert Hall in Raleigh are about 45 minutes away.
Details
| MLS # | 10192745 |
|---|---|
| Listing Type | For Sale |
| Style | House |
| HOA Dues | $438 |
| Sub-Type | Resale |
| Status | Active |
| Year | 2013 |
| Days On Site | 55 |
| Listing Provided By | Pate Realty Group | Brian Pate |
Features
| Bed(s) | 4 |
|---|---|
| Bath(s) | 3 Total |
| SQ Feet | 3,140 |
| Garage | 3 |
| Story(s) | 1 |
| Zoning | FCO R-30 |
| Acreage | 1.15 |
Interior
| Interior Features | Ceiling Fan(s), Chandelier, Eat-in Kitchen, Granite Counters, High Ceilings, High Speed Internet, Open Floorplan, Smart Thermostat, Soaking Tub, Separate Shower, Bathtub/Shower Combination, Smooth Ceilings |
|---|---|
| Heating Yes / No | Yes |
| Cooling Yes / No | Yes |
| Cooling | Central Air, Ceiling Fan(s), Electric, Heat Pump |
| Fireplace Yes / No | No |
| Laundry Features | Electric Dryer Hookup, Laundry Room, Main Level |
| Rooms Total | 10 |
Exterior
| Exterior Features | Awning(s), Courtyard, Lighting, Private Yard, Rain Barrel/Cistern(s), Rain Gutters, Fenced Yard |
|---|---|
| Roof | Asphalt, Shingle |
| Foundation Details | Slab |
| Lot Features | Back Yard, Cul-De-Sac, Corner Lot, Front Yard, Level, Native Plants, Private, Hardwood Trees, Partially Cleared |
| Community Features | Pool, Street Lights |
| Construction Materials | Brick |
| Window Features | Insulated Windows |
| Patio And Porch Features | Awning(s), Covered, Patio, Porch, Rear Porch, Terrace |
Parking
| Attached Garage Yes / No | Yes |
|---|---|
| Garage Yes / No | Yes |
| Parking Features | Attached, Driveway, Enclosed, Garage Faces Side, Garage, Garage Door Opener, Inside Entrance, Oversized |
| Other Parking | Driveway |
Location
| Association Amenities | Clubhouse, Pool |
|---|---|
| Community Features | Pool, Street Lights |
Utilities
| Utilities | Cable Connected, Electricity Connected, Septic Connected |
|---|---|
| Sewer | Septic Tank |
Taxes
| Tax Assessed Value | 534190 |
|---|---|
| Tax Legal Description | Stoneridge Lot 1 |
| Tax Year | 2026 |
| Tax Map Number | 1 |
Other
| Accessibility Features | Accessible Bedroom, Accessible Closets, Accessible Central Living Area, Central Living Area, Standby Generator, No |
|---|
Area Information
| State | NC |
|---|---|
| County | Franklin |
| City | Franklinton |
| Zip Code | 27525 |
| Area | Franklin |
| Community Name | Stoneridge |
| School District | Franklin - Franklinton High |
| Elementary School | Franklin - Long Mill Elementary |
| High School | Franklin - Franklinton High |
| Listing VS Median (in Stoneridge) | |
Price: $600,000 low | high Med: $530,000 sqft: 3,140 low | high Med: 2,550 $ / sqft: $191 low | high Med: $208 On site: 55 low | high Med: 45 | |
Market Activity 27525
Request a showing
Request a showing

Listings marked with a Doorify MLS icon are provided courtesy of the Doorify MLS, of North Carolina, Internet Data Exchange Database. Brokers make an effort to deliver accurate information, but buyers should independently verify any information on which they will rely in a transaction. The listing broker shall not be responsible for any typographical errors, misinformation, or misprints, and they shall be held totally harmless from any damages arising from reliance upon this data. This data is provided exclusively for consumers’ personal, non-commercial use. Copyright 2024 Doorify MLS of North Carolina. All rights reserved.
Contact
Learn More About This Property

| State | NC |
|---|---|
| County | Franklin |
| City | Franklinton |
| Zip Code | 27525 |
| Area | Franklin |
| Community Name | Stoneridge |
| School District | Franklin - Franklinton High |
| Elementary School | Franklin - Long Mill Elementary |
| High School | Franklin - Franklinton High |
| Listing VS Median (in Stoneridge) | |
Price: $600,000 low | high Med: $530,000 sqft: 3,140 low | high Med: 2,550 $ / sqft: $191 low | high Med: $208 On site: 55 low | high Med: 45 | |