 Price Reduced Listing
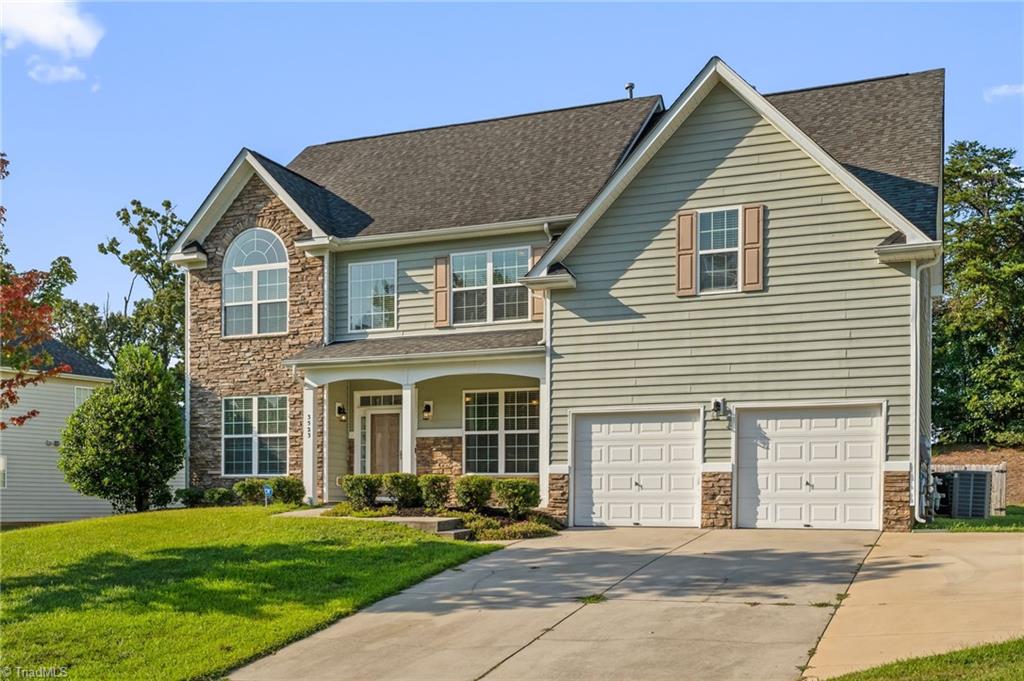
3523 Sagedale Court,High Point, NC 27265
High Point, NC 27265

Description
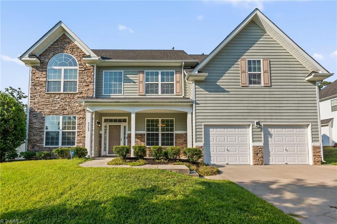
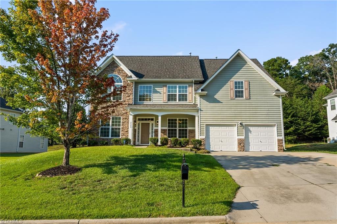
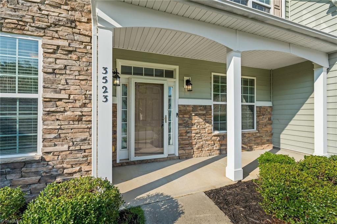
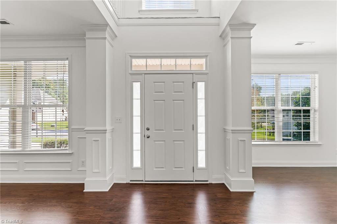
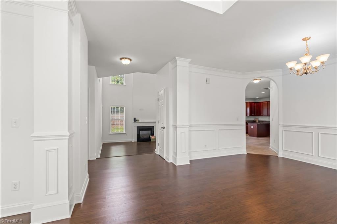
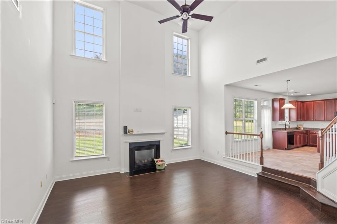
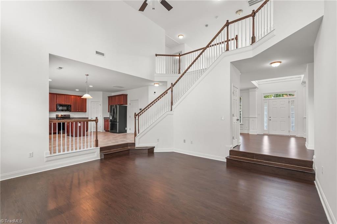
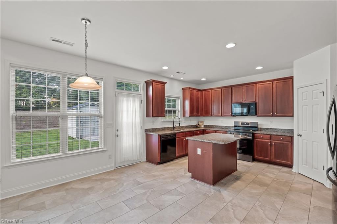
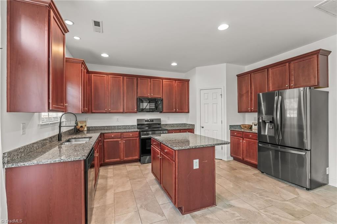
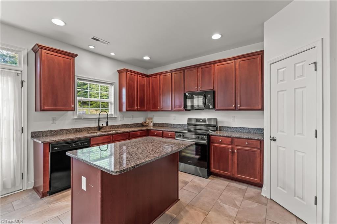
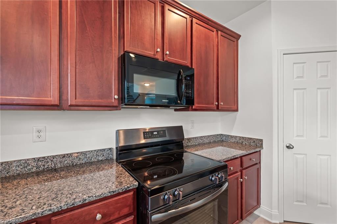
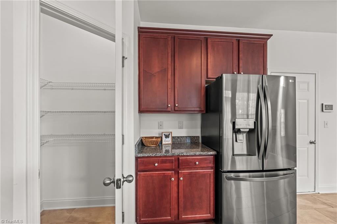
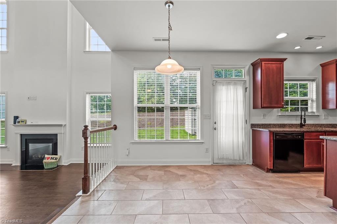
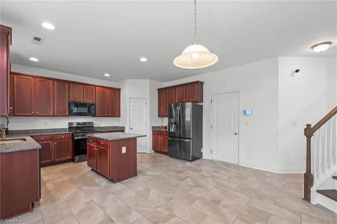
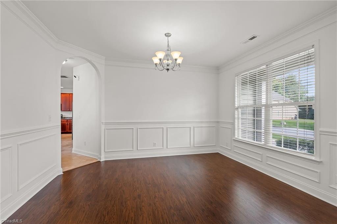
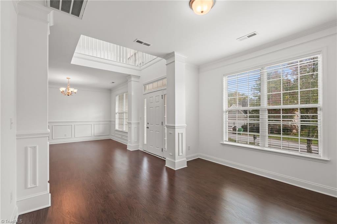
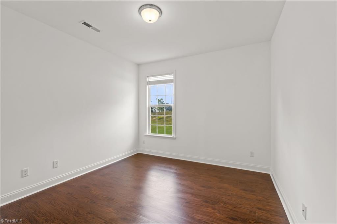
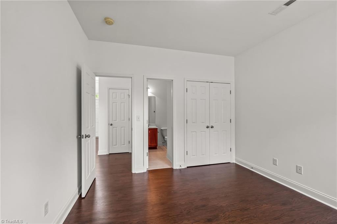
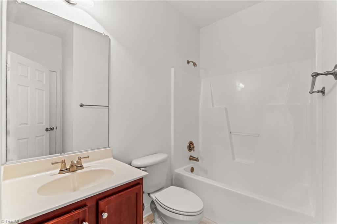
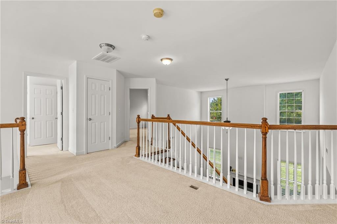
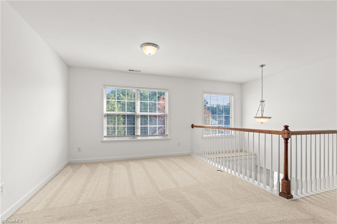
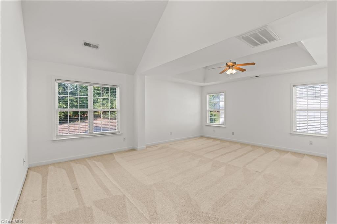
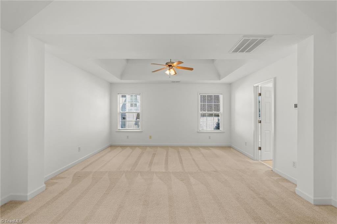
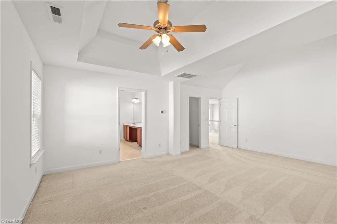
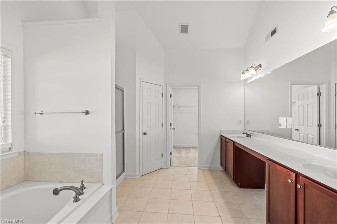
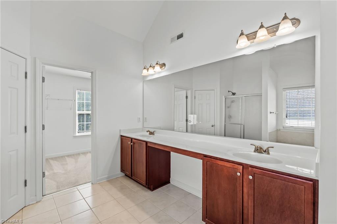
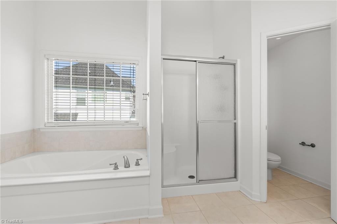
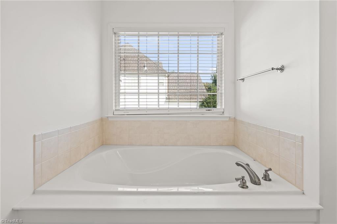
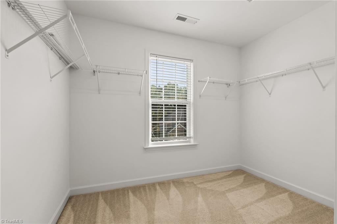
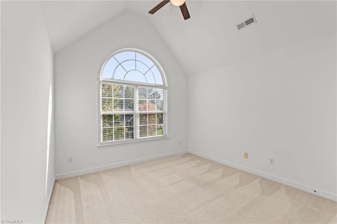
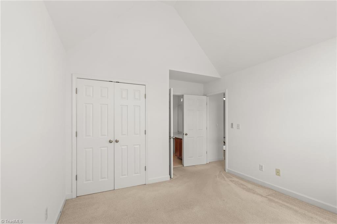
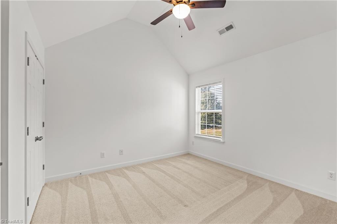
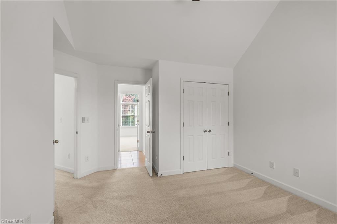
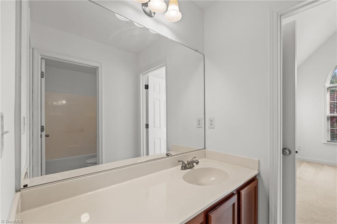
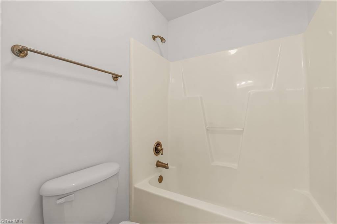
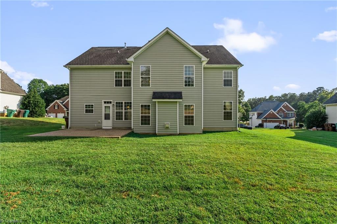
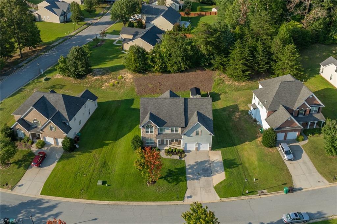
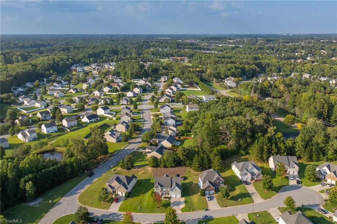
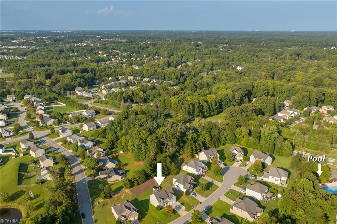
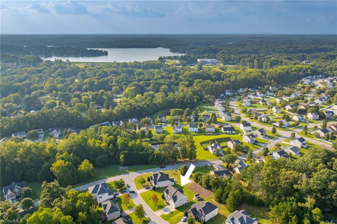
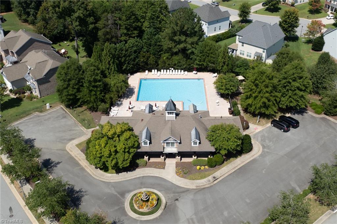
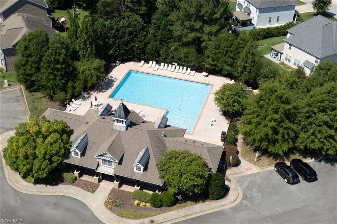
Space, style and a standout location come together in this freshly painted home. Ready for its next owner! A dramatic two-story foyer with stately columns opens to the formal living and dining rooms. The dining room features crown molding, a chair rail and elegant shadow-box trim. A main-level bedroom with an adjoining full bath offers flexibility for guests, a home office or multigenerational living. The spacious two-story sunken great room opens to a well-appointed kitchen with granite countertops, a center island, a new stove, microwave and refrigerator. Upstairs, an open loft overlooks the great room and foyer, while the generously sized primary suite offers dual walk-in closets. Enjoy access to the community pool and a convenient location near the High Point Greenway, parks, shopping, dining and major Triad routes. With an open design, flexible living spaces and fresh updates, this home is one you will not want to miss!
Details
| MLS # | 1234584 |
|---|---|
| Listing Type | For Sale |
| Style | House |
| HOA Dues | $68 |
| Sub-Type | Resale |
| Status | Active |
| Year | 2008 |
| Days On Site | 77 |
| Listing Provided By | KELLER WILLIAMS REALTY | Tyler Walker |
Features
| Bed(s) | 4 |
|---|---|
| Bath(s) | 3 Total |
| SQ Feet | 2,900 |
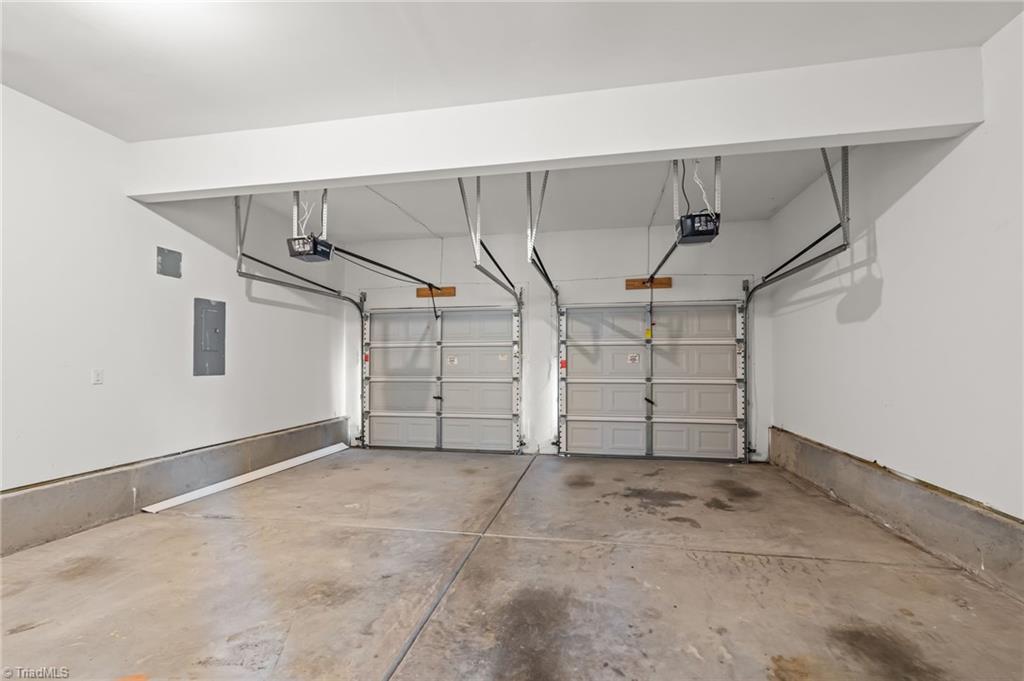
| Garage | 2 |
| Pool | Yes |
| Story(s) | 2 |
| Zoning | 01-SFR |
| Acreage | 0.34 |
Interior
| Rooms Total | 9 |
|---|---|
| Cooling | Central Air |
| Heating | Forced Air, Natural Gas |
| Interior Features | Great Room, Ceiling Fan(s), Dead Bolt(s), Freestanding Tub, Soaking Tub, Kitchen Island, Pantry, Separate Shower, Solid Surface Counter |
| Appliances | Microwave, Dishwasher, Exhaust Fan, Free-Standing Range, Gas Water Heater |
| Fireplace Features | Gas Log, Great Room |
| Fireplaces Total | 1 |
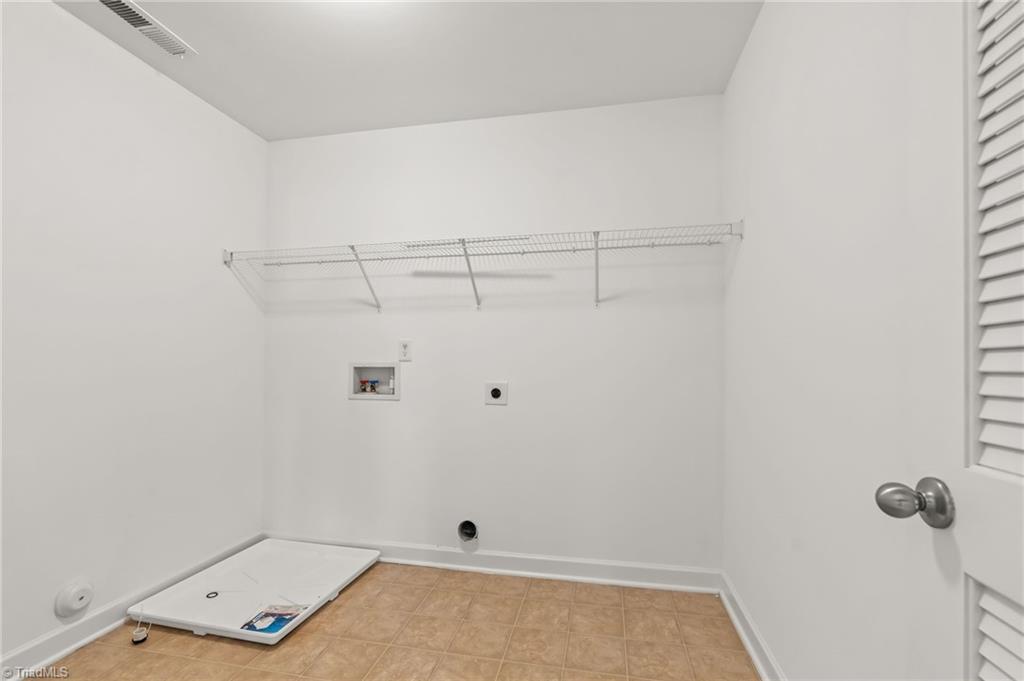
| Laundry Features | Dryer Connection, Laundry Room, Washer Hookup |
| Flooring | Carpet, Tile, Vinyl, Wood |
Exterior
| Security Features | Security System, Carbon Monoxide Detector(s), Smoke Detector(s) |
|---|---|
| Construction Materials | Stone, Vinyl Siding |
| Foundation Details | Slab |
| Lot Features | Near Public Transit, Cleared, Cul-De-Sac |
Parking
| Parking Features | Driveway, Garage, Paved, Garage Door Opener, Attached |
|---|---|
| Garage Spaces | 2 |
Utilities
| Sewer | Public Sewer |
|---|
Taxes
| Tax Annual Amount | 4498.5 |
|---|
Area Information
| State | NC |
|---|---|
| County | Guilford |
| City | High Point |
| Zip Code | 27265 |
| Area | Guilford |
| Community Name | Barrington Estates |
| Listing VS Median (in Barrington Estates) | |
Price: $454,000 low | high Med: $437,000 sqft: 2,900 low | high Med: 2,745 $ / sqft: $157 low | high Med: $159 On site: 77 low | high Med: 42.5 | |
Market Activity 27265
Request a showing
Request a showing
 Copyright 2026 Triad MLS, Inc. All rights reserved. IDX information is provided exclusively for personal, non-commercial use, and may not be used for any purpose other than to identify prospective properties consumers may be interested in purchasing. Information is deemed reliable but not guaranteed. This site will be monitored for ‘scraping’ and any use of search facilities of data on the site other than by potential buyers/sellers is prohibited. All Sale data is for informational purposes only and is not an indication of a market analysis or appraisal. Properties marked with the Triad MLS, Inc. icon are provided courtesy of the Triad MLS, Inc.’s, Internet Data Exchange Database.
Contact
Learn More About This Property

| State | NC |
|---|---|
| County | Guilford |
| City | High Point |
| Zip Code | 27265 |
| Area | Guilford |
| Community Name | Barrington Estates |
| Listing VS Median (in Barrington Estates) | |
Price: $454,000 low | high Med: $437,000 sqft: 2,900 low | high Med: 2,745 $ / sqft: $157 low | high Med: $159 On site: 77 low | high Med: 42.5 | |