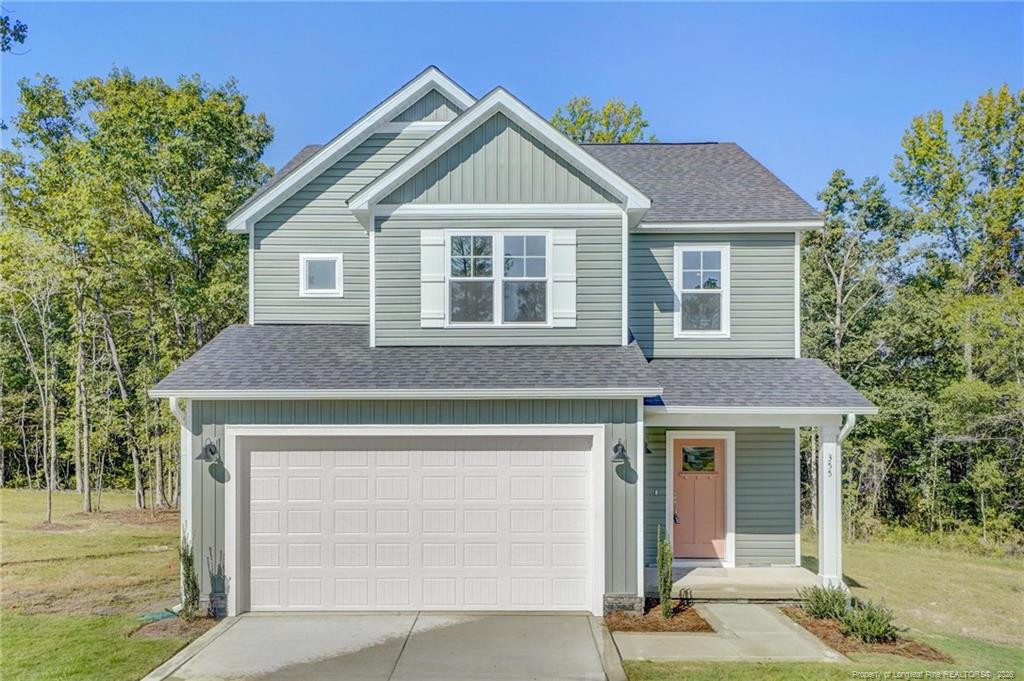
355 Travelers Way,Lillington, NC 27546
Lillington, NC 27546

Description
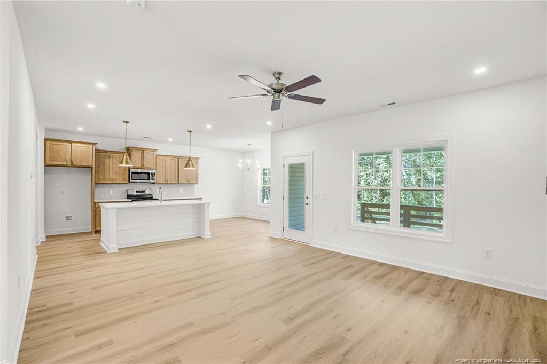
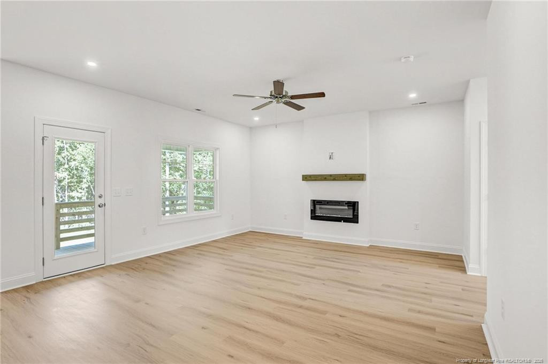
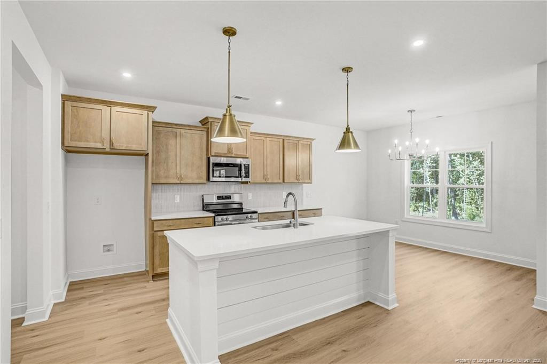
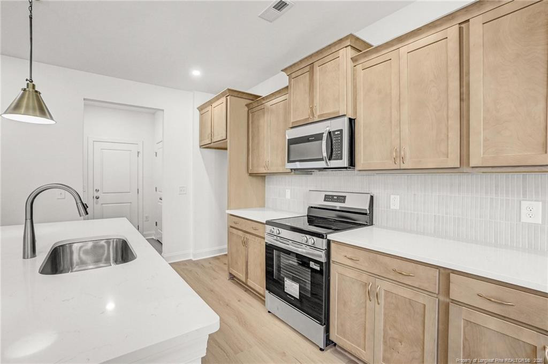
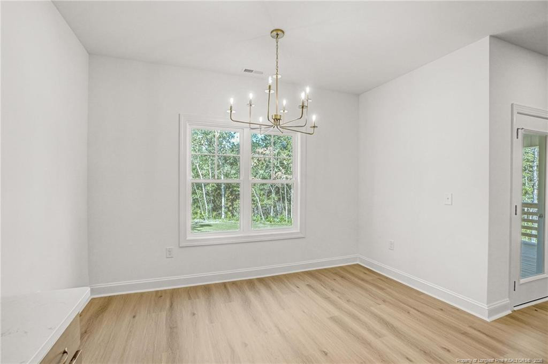
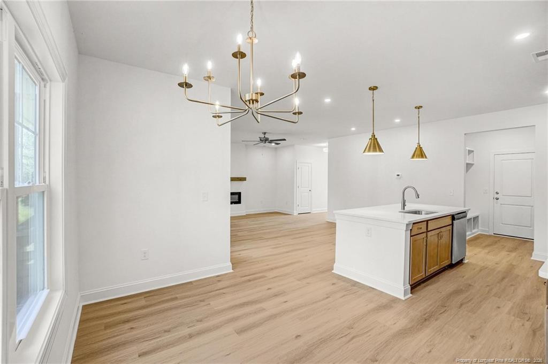
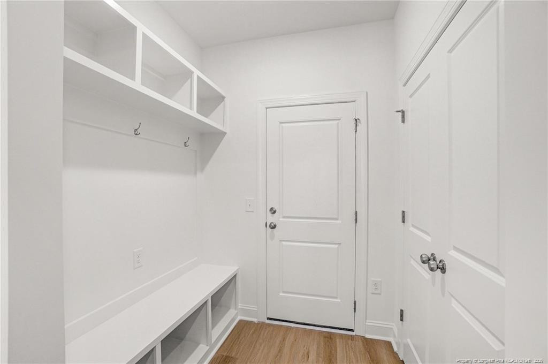
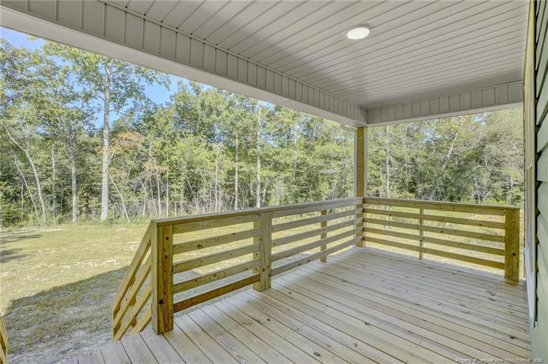
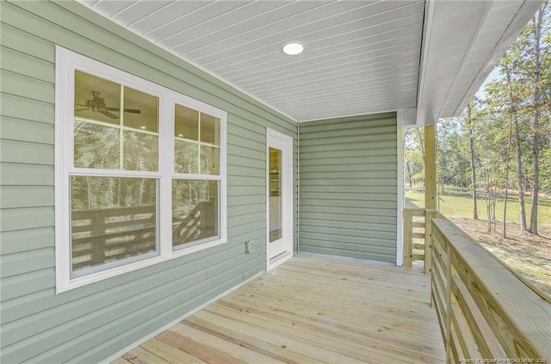
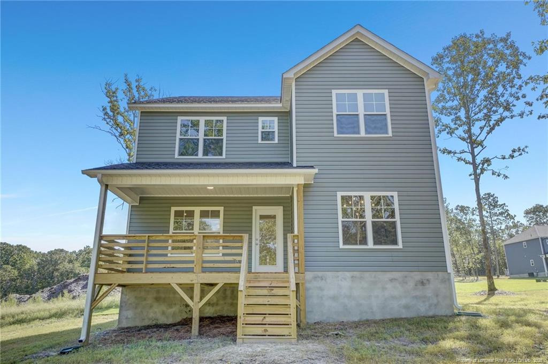
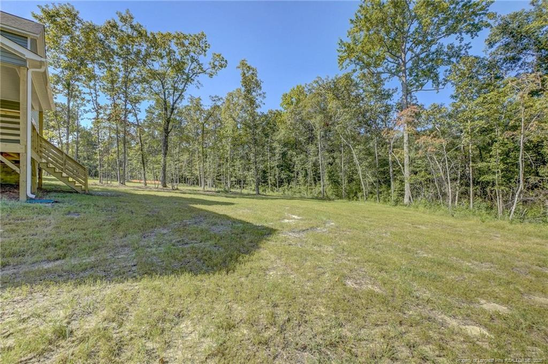
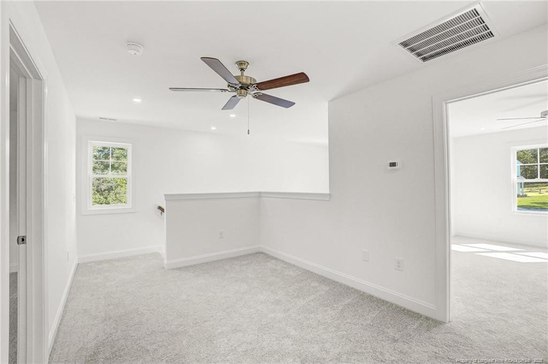
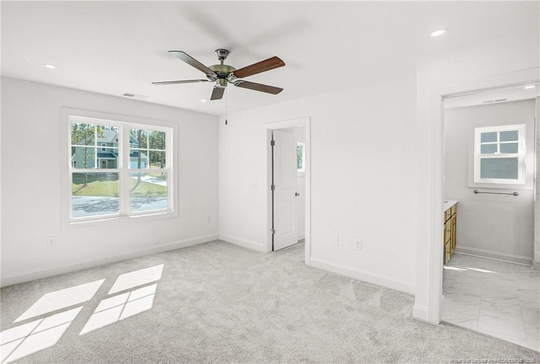
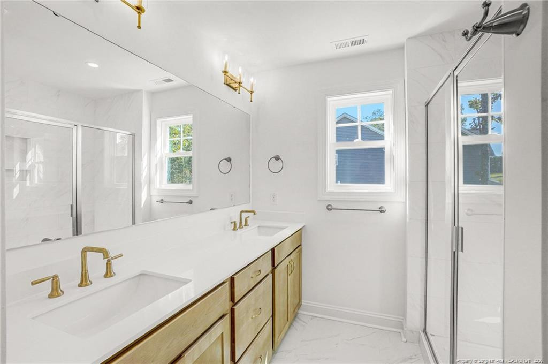
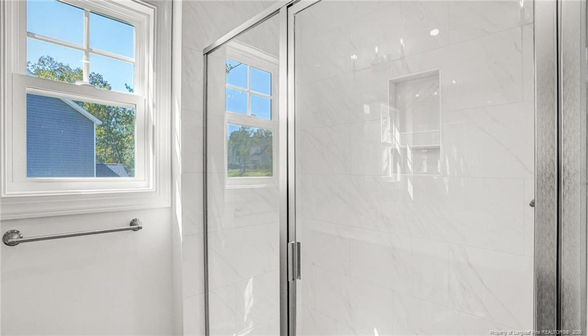
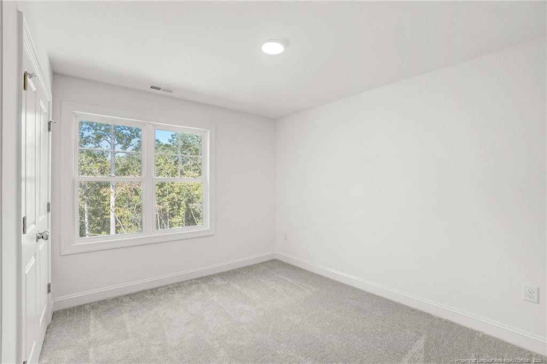
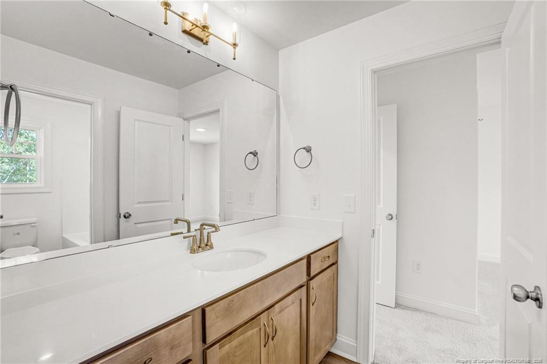
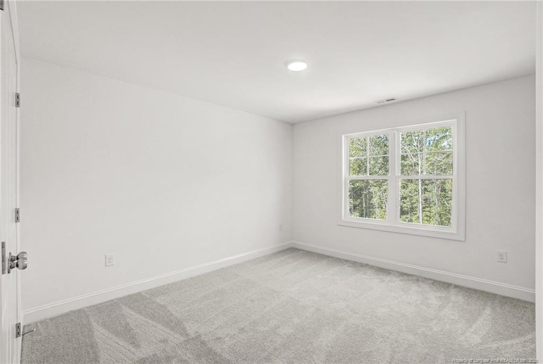
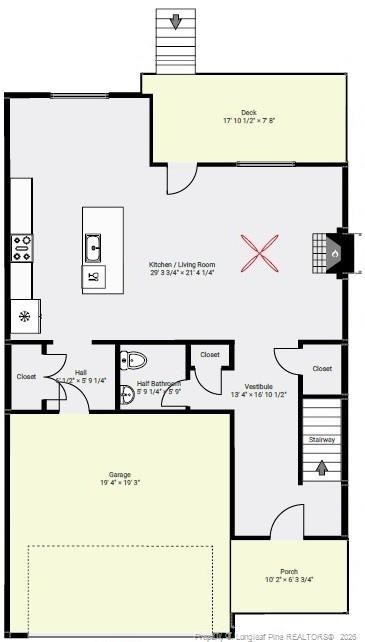
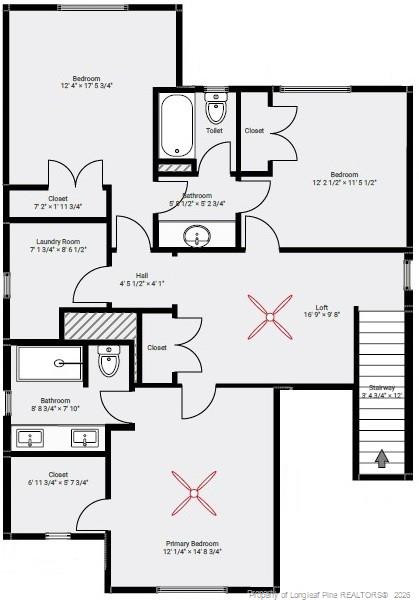
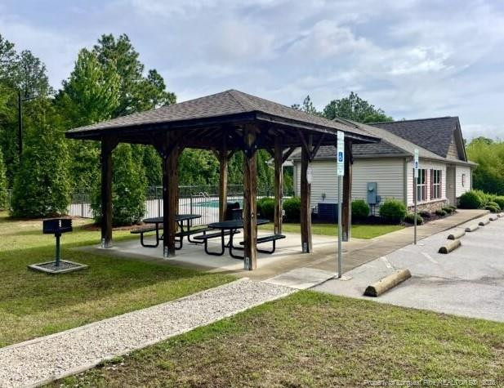
$25,000 Use as you choose, refrigerator, blinds incentive must close by 12/31/2026! Discover The Hamel, an impressive single-family home that blends classic Craftsman charm with a spacious and functional open floorplan. Located in the peaceful gated Oakmont community, this home is thoughtfully designed for everyday living, entertaining, and relaxation. As you enter the home, you're greeted by a striking two-story foyer that sets the tone for the inviting layout that follows. The main level features a large, open living room that flows seamlessly into a modern kitchen equipped with a sizable island-perfect for both meal prep and casual dining. Just off the living room, the rear outdoor living space provides the ideal spot for entertaining. Additional features on the lower level include a convenient half bathroom, a generously sized walk-in pantry, two extra closets, and a drop zone designed to keep your home organized and clutter-free. Upstairs, an open loft connects to a luxurious owner's suite that includes dual vanity sinks, a walk-in shower, and a spacious walk-in closet. Two additional bedrooms share a Jack-and-Jill bathroom, providing both comfort and convenience for family or guests. The upper level also includes a dedicated laundry room and a linen closet for added storage. Don't miss the opportunity to make The Hamel your new home. Schedule a tour today and experience its perfect balance of comfort, style, and location.
Details
| MLS # | LP766780 |
|---|---|
| Listing Type | For Sale |
| Style | House |
| HOA Dues | $420 |
| Sub-Type | New Construction |
| Status | Active |
| Year | 2026 |
| Days On Site | 77 |
| Listing Provided By | AC REALTY | TEAM ACC POWERED BY AC REALTY |
Features
| Bed(s) | 3 |
|---|---|
| Bath(s) | 3 Total |
| SQ Feet | 1,945 |
| Garage | 2 |
| Story(s) | 2 |
| Zoning | PND - Planned Neighborhoo |
| Acreage | 0.70 |
Interior
| Interior Features | Double Vanity, Granite Counters, Walk-in Closet(s), Walk-in Shower |
|---|---|
| Heating Yes / No | Yes |
| Cooling Yes / No | Yes |
| Cooling | Central Air, Electric |
| Fireplace Features | Electric |
| Fireplaces Total | 1 |
| Fireplace Yes / No | Yes |
| Laundry Features | Upper Level |
| Rooms Total | 7 |
Exterior
| Exterior Features | Playground |
|---|---|
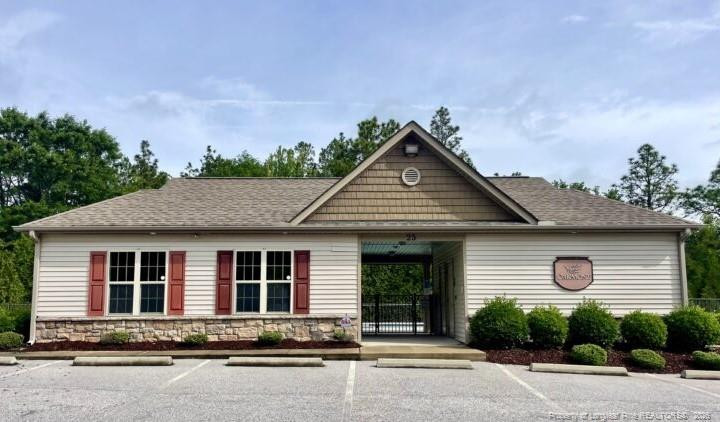
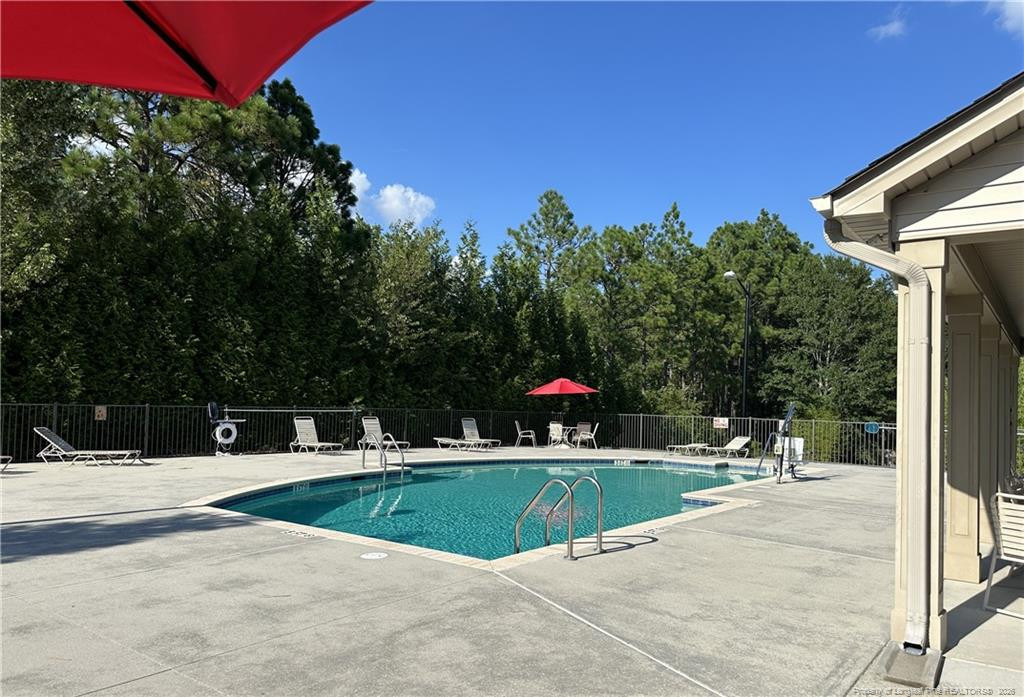
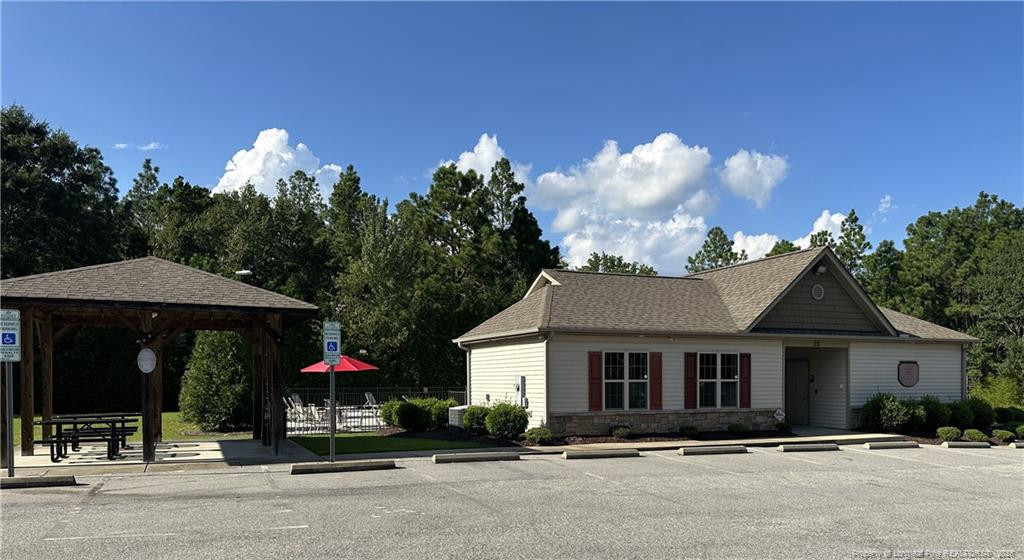
| Community Features | Clubhouse, Pool |
| Security Features | Gated Community |
| Patio And Porch Features | Covered |
| Pool Features | Community |
Parking
| Garage Yes / No | Yes |
|---|---|
| Parking Features | Attached |
Location
| Community Features | Clubhouse, Pool |
|---|
Utilities
| Sewer | Septic Tank |
|---|
Taxes
| Tax Legal Description | LOT#345 OAKMONT S/D PH IIIB MAP#2024-463 |
|---|
Area Information
| State | NC |
|---|---|
| County | Harnett |
| City | Lillington |
| Zip Code | 27546 |
| Area | Harnett |
| Community Name | Oakmont |
| Listing VS Median (in Oakmont) | |
Price: $338,995 low | high Med: $343,833 sqft: 1,945 low | high Med: 1,944 $ / sqft: $174 low | high Med: $177 On site: 77 low | high Med: 166 | |
Market Activity 27546
Request a showing
Request a showing

Listings marked with a Doorify MLS icon are provided courtesy of the Doorify MLS, of North Carolina, Internet Data Exchange Database. Brokers make an effort to deliver accurate information, but buyers should independently verify any information on which they will rely in a transaction. The listing broker shall not be responsible for any typographical errors, misinformation, or misprints, and they shall be held totally harmless from any damages arising from reliance upon this data. This data is provided exclusively for consumers’ personal, non-commercial use. Copyright 2024 Doorify MLS of North Carolina. All rights reserved.
Contact
Learn More About This Property

| State | NC |
|---|---|
| County | Harnett |
| City | Lillington |
| Zip Code | 27546 |
| Area | Harnett |
| Community Name | Oakmont |
| Listing VS Median (in Oakmont) | |
Price: $338,995 low | high Med: $343,833 sqft: 1,945 low | high Med: 1,944 $ / sqft: $174 low | high Med: $177 On site: 77 low | high Med: 166 | |