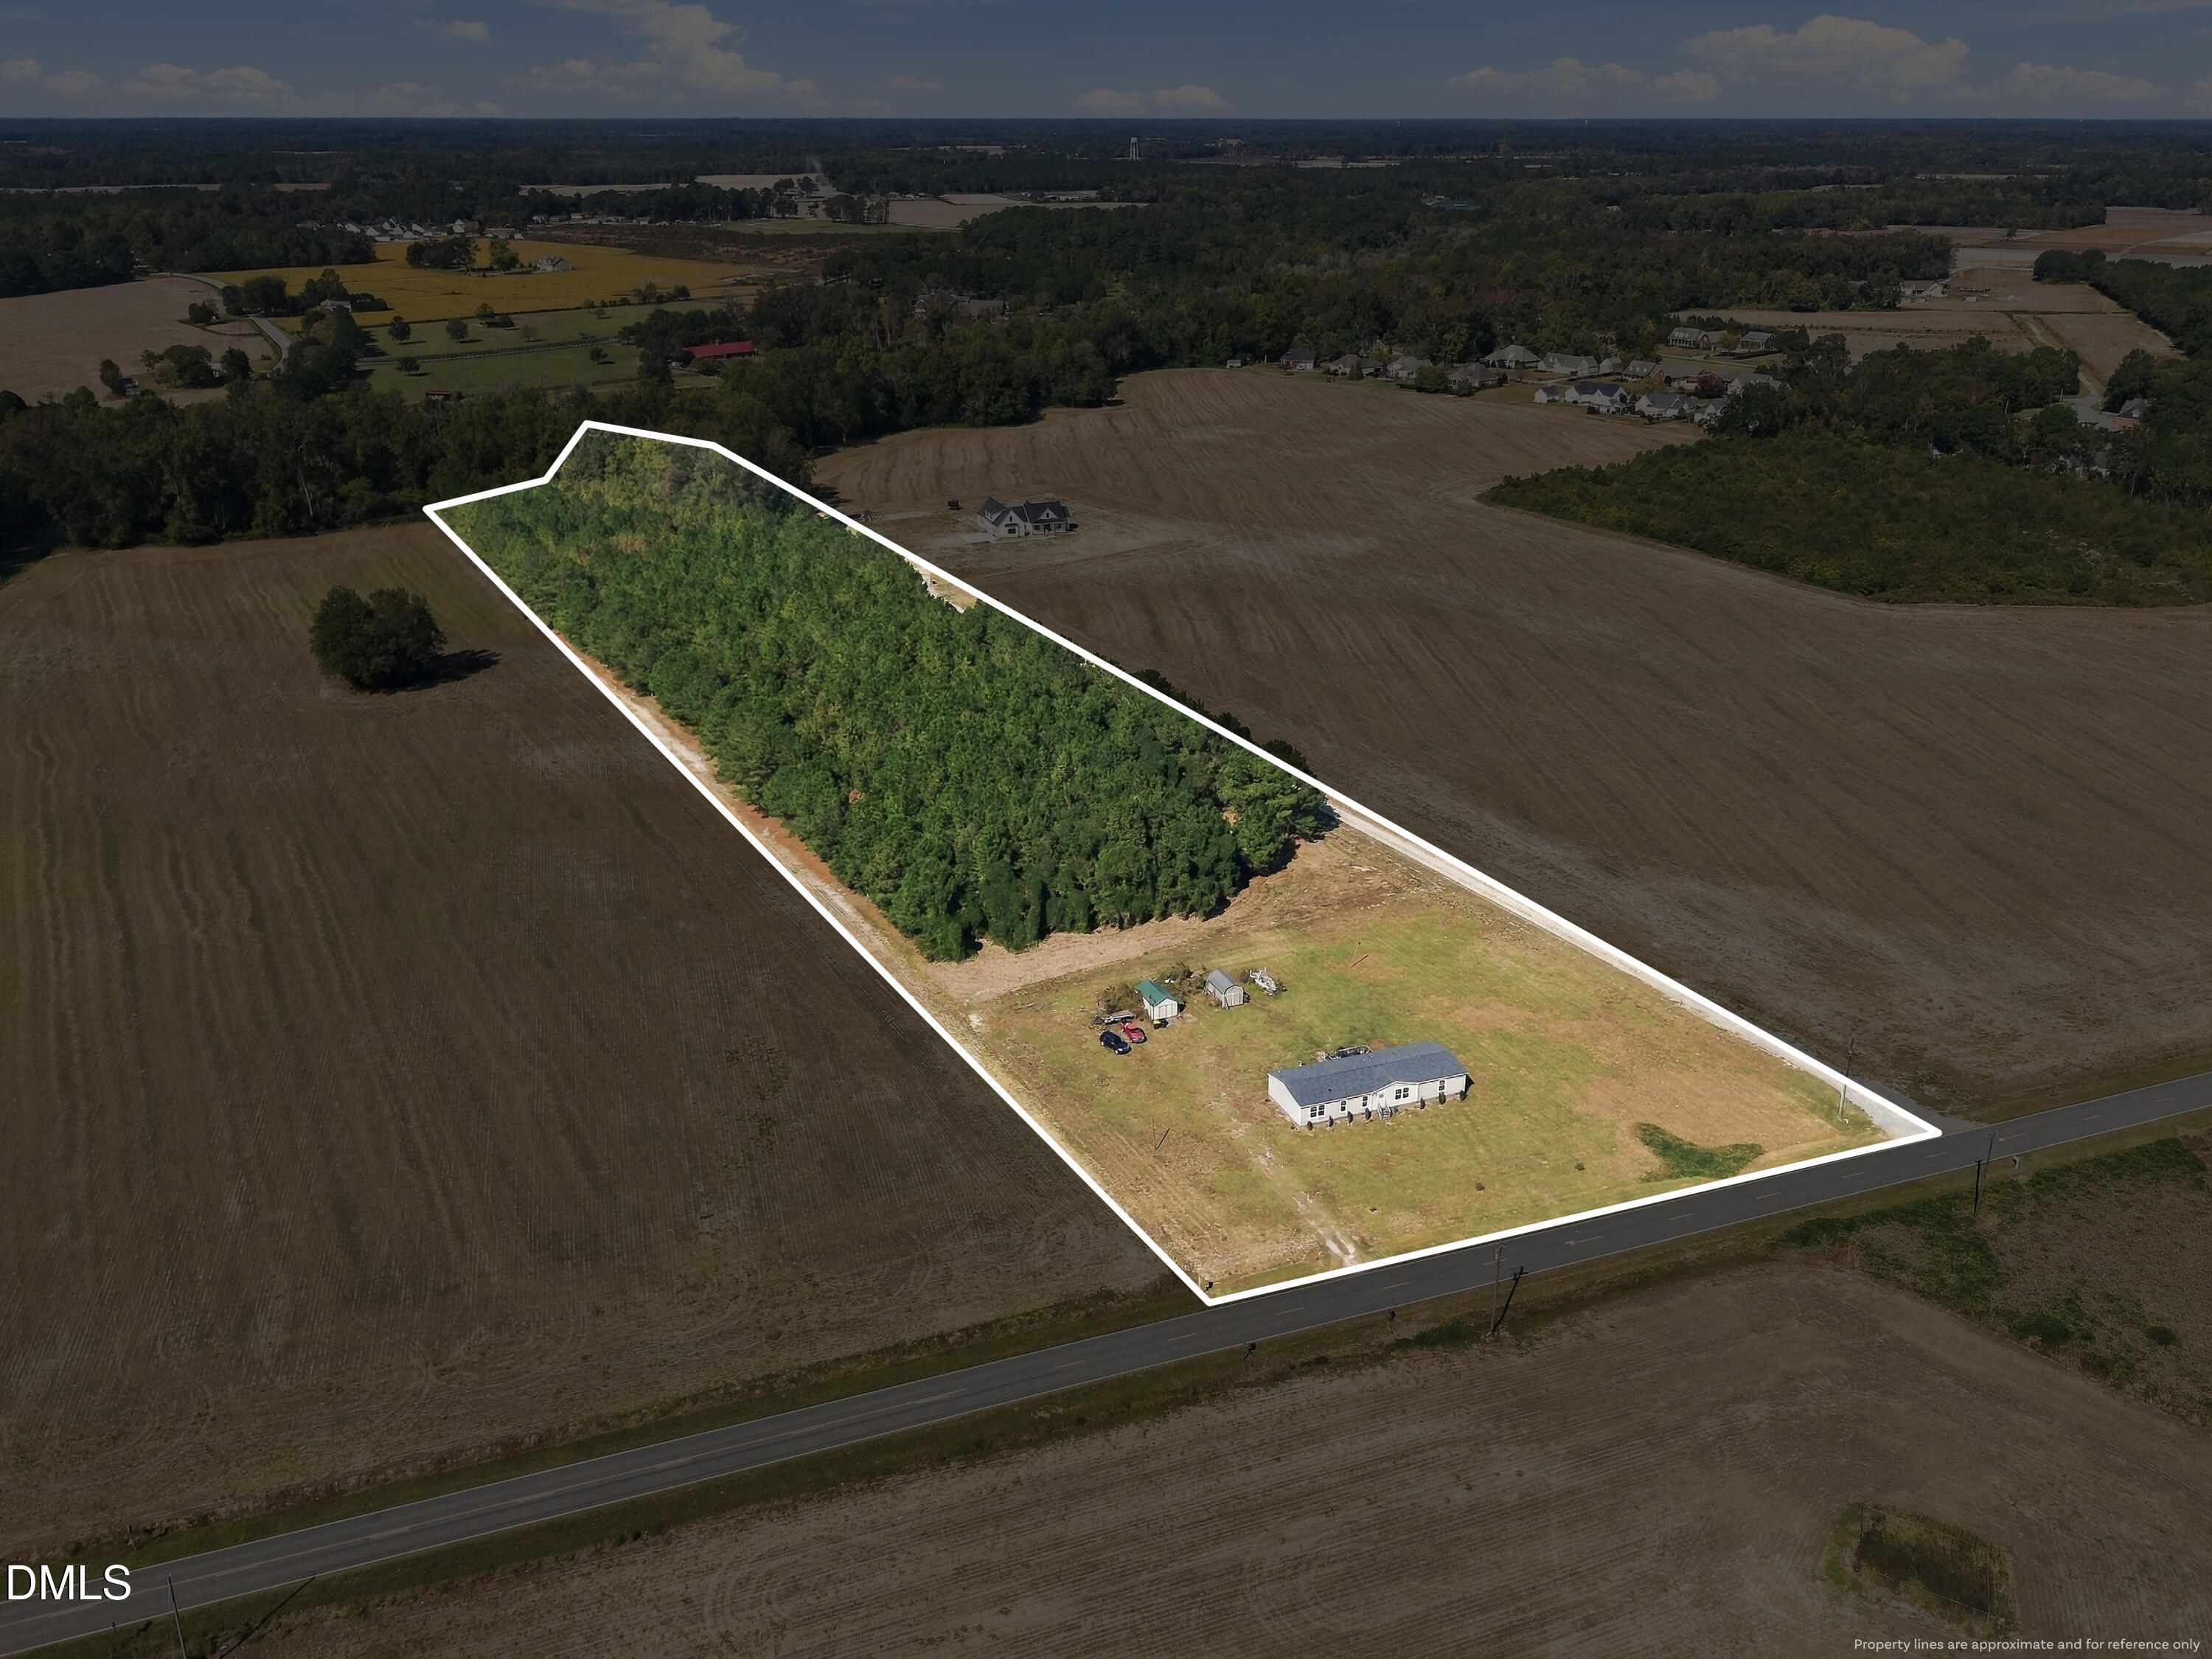
3560 Falling Creek Road,La Grange, NC 28551
La Grange, NC 28551

Description
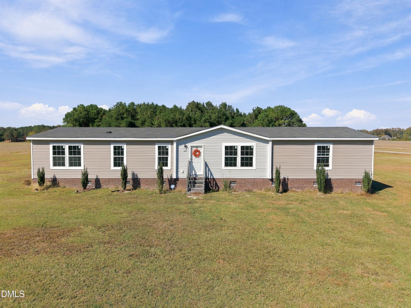
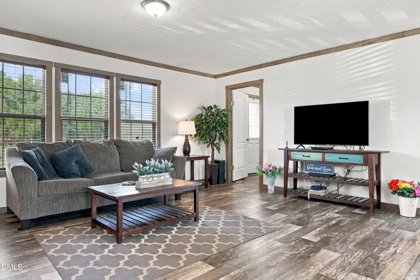
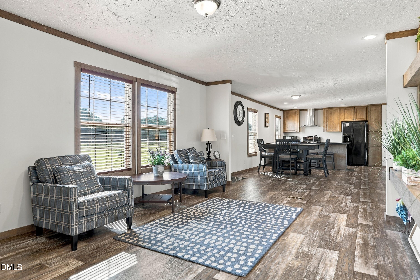
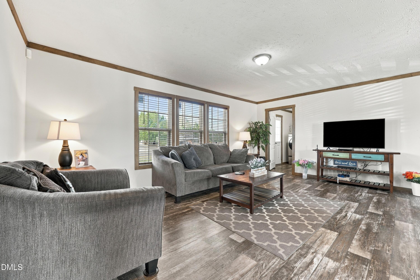
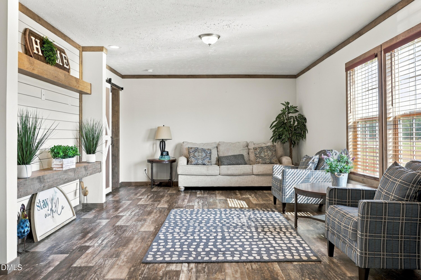
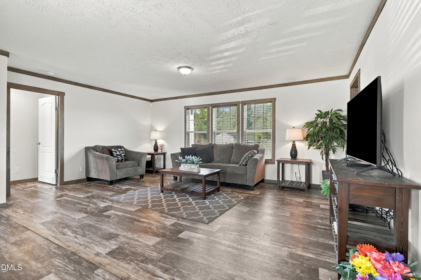
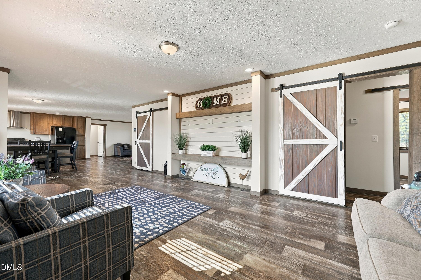
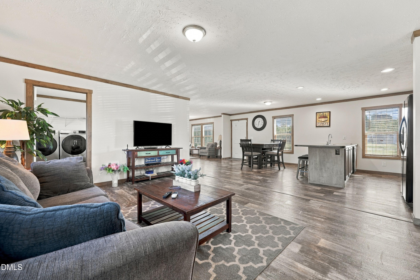
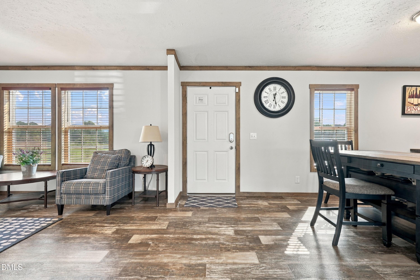
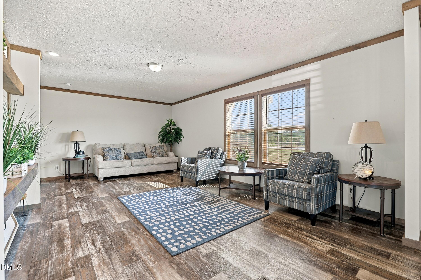
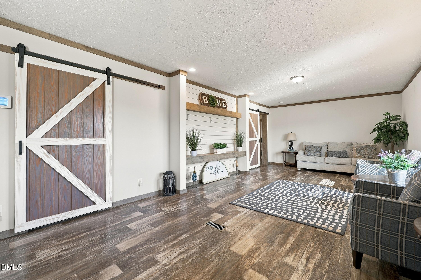
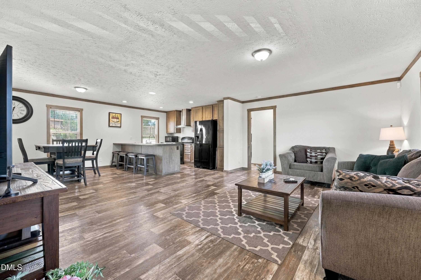
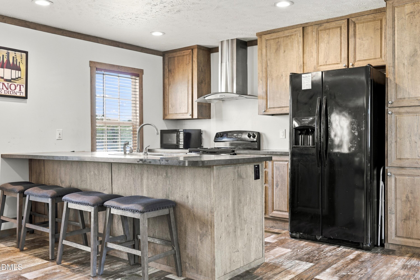
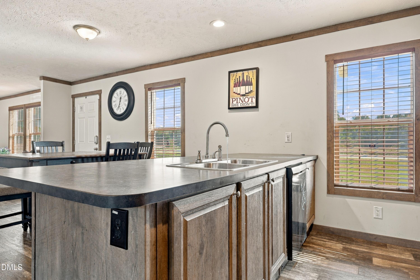
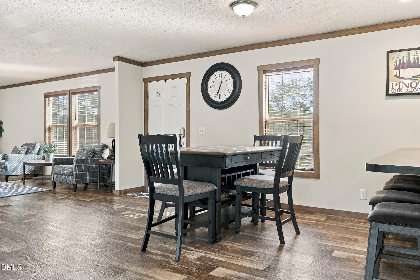
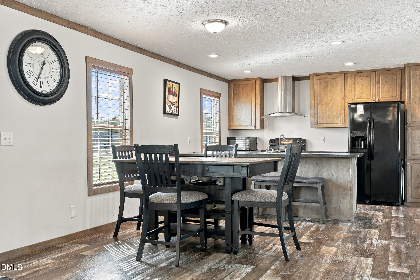
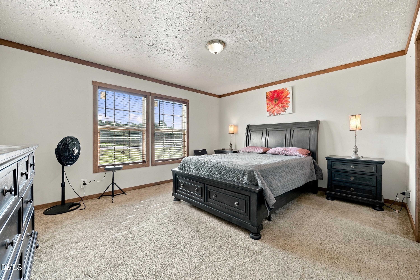
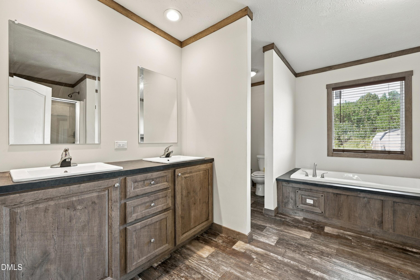
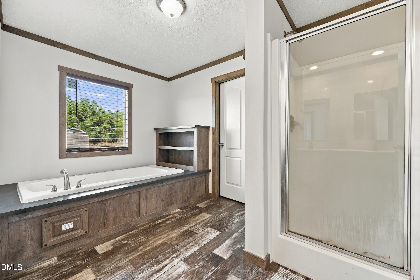
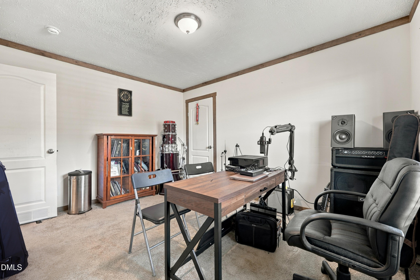
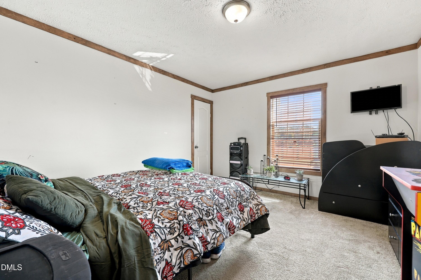
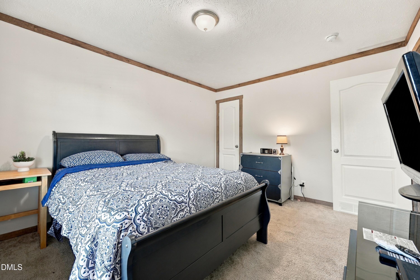
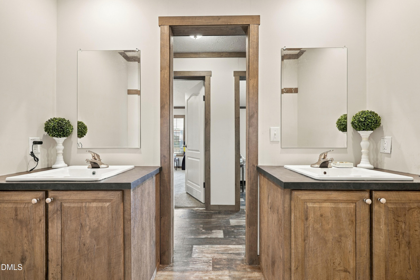
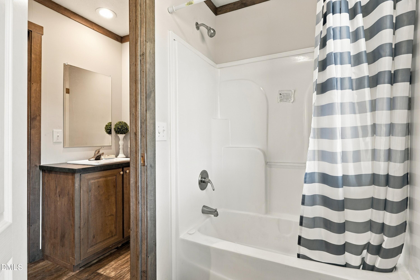
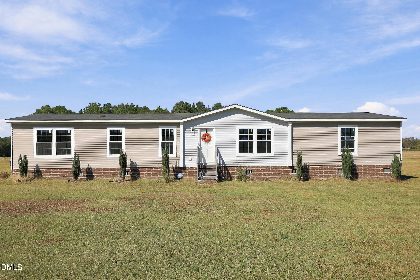
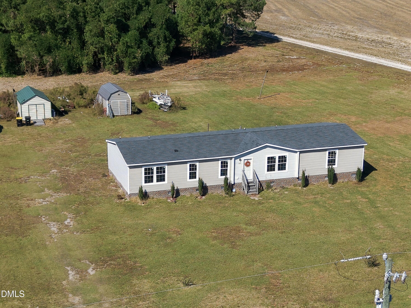
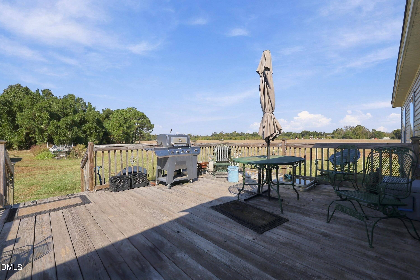
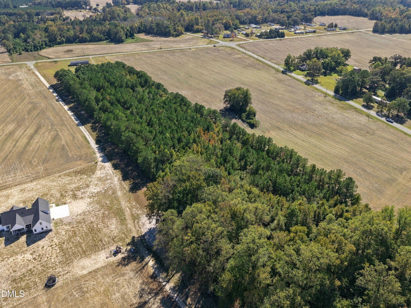
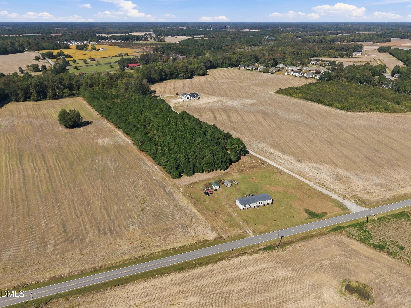
Spacious 4-bedroom, 2-full-bath home situated on over 12 acres in a country setting with no HOA. The open floor plan features a split-bedroom layout, with the primary suite on one end of the home and three additional bedrooms on the opposite end. The primary ensuite includes a walk-in shower and a large soaking tub. The walk-in pantry offers built-in shelving and a barn-style door. Two generously sized outbuildings provide additional space for storage, equipment, hobbies, or other uses. More than 10 acres behind the home feature mature timber. Enjoy the space and flexibility this property offers for country living.
Details
| MLS # | 10200913 |
|---|---|
| Listing Type | For Sale |
| Style | Manufactured Home |
| Sub-Type | Resale |
| Status | Active |
| Year | 2020 |
| Days On Site | 20 |
| Listing Provided By | 1st Class Real Estate Legacy | Beatrice Denise Murray |
Features
| Bed(s) | 4 |
|---|---|
| Bath(s) | 2 Total |
| SQ Feet | 2,066 |
| Story(s) | 1 |
| Zoning | AR |
| Acreage | 12.37 |
Interior
| Interior Features | Double Vanity, Open Floorplan, Pantry, Primary Downstairs, Kitchen/Dining Room Combination, Bathtub/Shower Combination, Walk-in Shower |
|---|---|
| Heating Yes / No | Yes |
| Cooling Yes / No | Yes |
| Cooling | Heat Pump |
| Fireplace Yes / No | No |
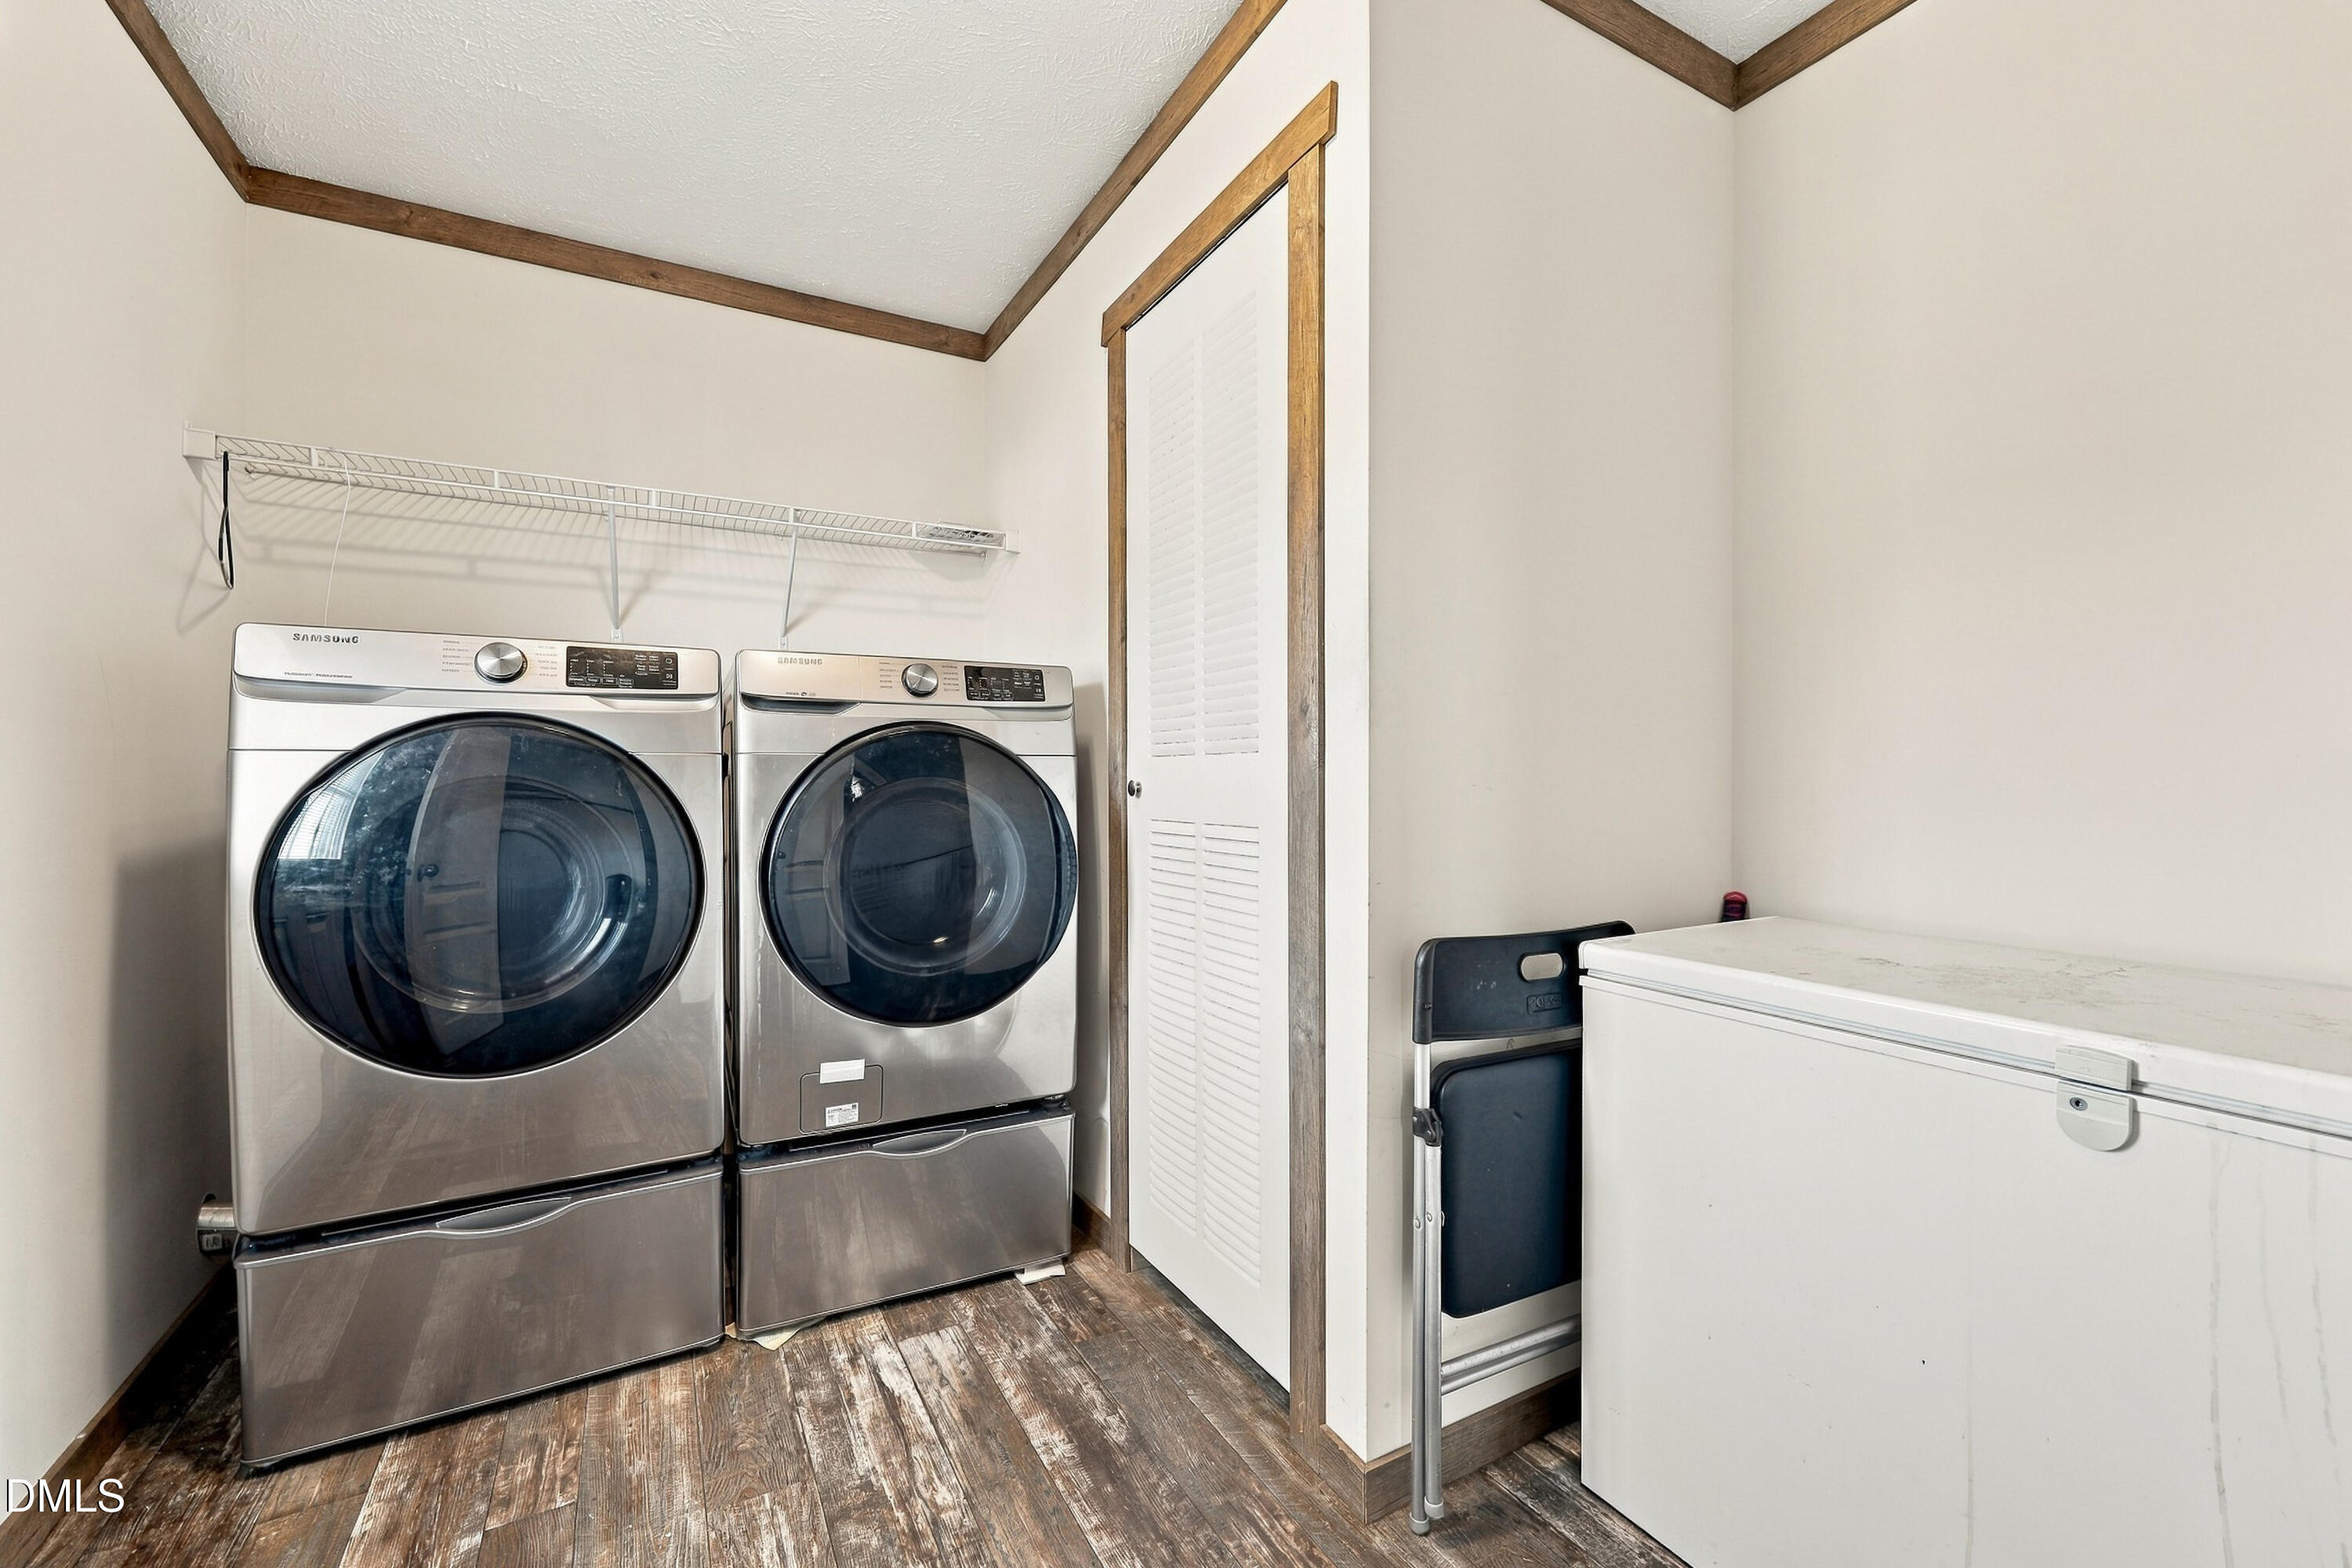
| Laundry Features | Electric Dryer Hookup, Laundry Room, Main Level, Washer Hookup |
| Rooms Total | 6 |
Exterior
| Exterior Features | Storage |
|---|---|
| Roof | Shingle |
| Foundation Details | Crawlspace |
| Lot Features | Back Yard, Front Yard, Level, Rectangular Lot, Hardwood Trees, Partially Cleared |
| Community Features | None |
| Construction Materials | Vinyl Siding |
| Horse Amenities | None |
| Patio And Porch Features | Deck |
Parking
| Garage Yes / No | No |
|---|---|
| Parking Features | Driveway, Unpaved |
Location
| Community Features | None |
|---|
Utilities
| Utilities | Cable Connected, Water Connected, Septic Connected |
|---|---|
| Sewer | Septic Tank |
Taxes
| Tax Legal Description | Sr 1544 Falling Creek Rd Falling Creek Rd |
|---|---|
| Tax Year | 2026 |
Other
| Accessibility Features | No |
|---|
Area Information
| State | NC |
|---|---|
| County | Lenoir |
| City | La Grange |
| Zip Code | 28551 |
| Area | Lenoir |
| Community Name | Not in a Subdivision |
| School District | Lenoir - North Lenoir High |
| Elementary School | Lenoir - Banks Elementary |
| High School | Lenoir - North Lenoir High |
| Listing VS Median (in Not in a Subdivision) | |
Price: $445,000 low | high Med: $300,000 sqft: 2,066 low | high Med: 1,236 $ / sqft: $215 low | high Med: $262 On site: 20 low | high Med: 77 | |
Market Activity 28551
Request a showing
Request a showing

Listings marked with a Doorify MLS icon are provided courtesy of the Doorify MLS, of North Carolina, Internet Data Exchange Database. Brokers make an effort to deliver accurate information, but buyers should independently verify any information on which they will rely in a transaction. The listing broker shall not be responsible for any typographical errors, misinformation, or misprints, and they shall be held totally harmless from any damages arising from reliance upon this data. This data is provided exclusively for consumers’ personal, non-commercial use. Copyright 2024 Doorify MLS of North Carolina. All rights reserved.
Contact
Learn More About This Property

| State | NC |
|---|---|
| County | Lenoir |
| City | La Grange |
| Zip Code | 28551 |
| Area | Lenoir |
| Community Name | Not in a Subdivision |
| School District | Lenoir - North Lenoir High |
| Elementary School | Lenoir - Banks Elementary |
| High School | Lenoir - North Lenoir High |
| Listing VS Median (in Not in a Subdivision) | |
Price: $445,000 low | high Med: $300,000 sqft: 2,066 low | high Med: 1,236 $ / sqft: $215 low | high Med: $262 On site: 20 low | high Med: 77 | |