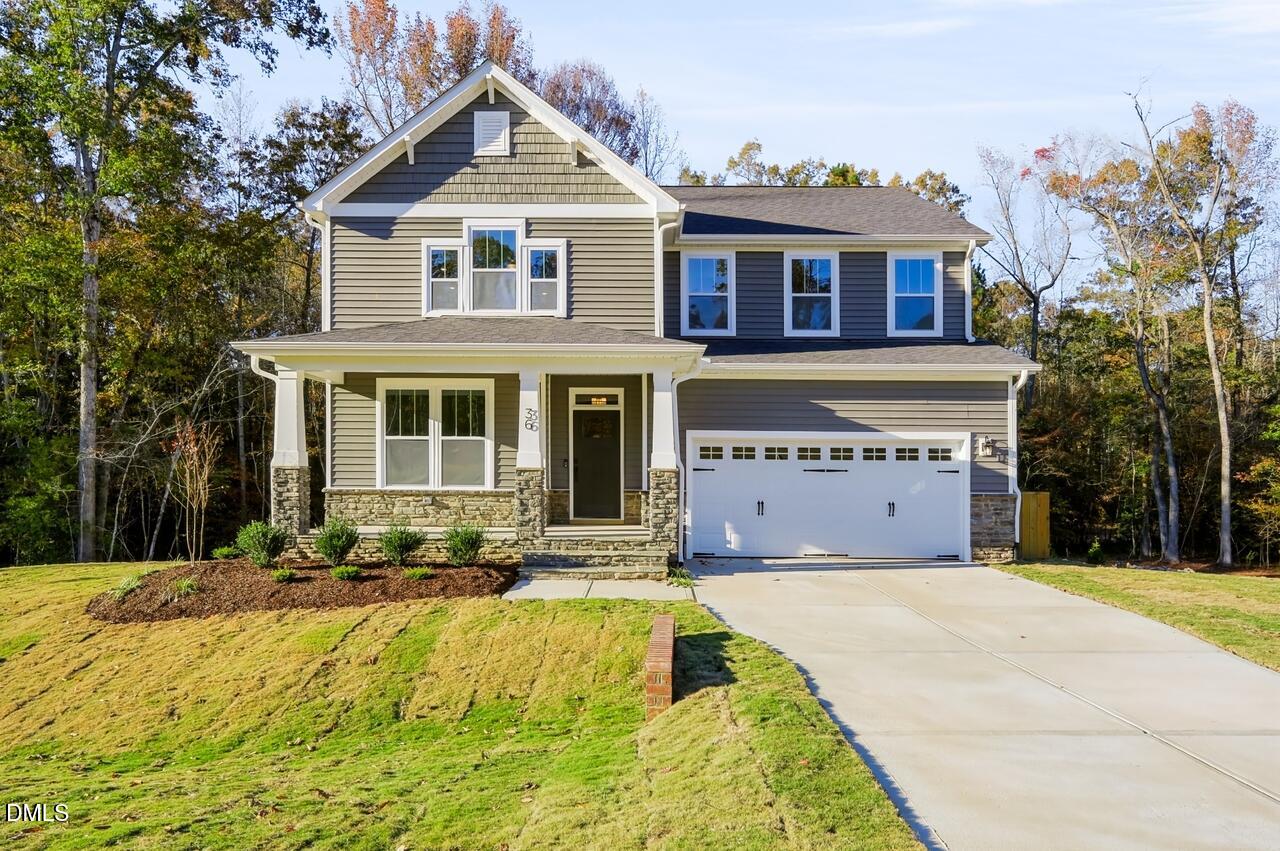
36 Henry Crest Drive,Zebulon, NC 27597
Zebulon, NC 27597

Description
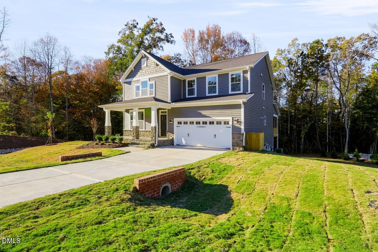
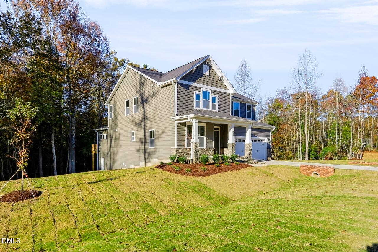
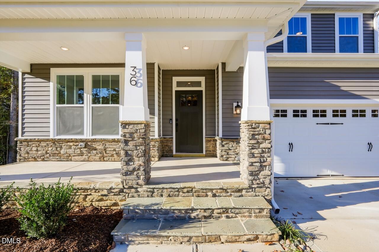
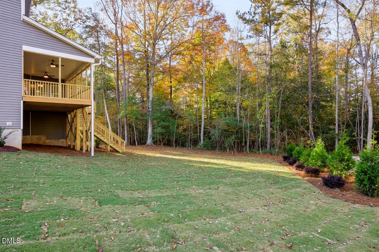
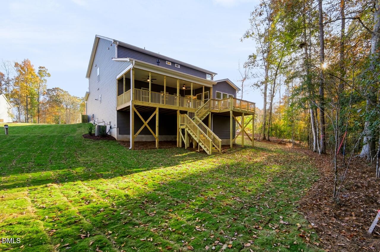
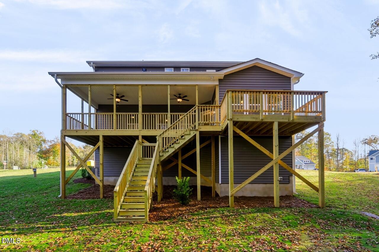
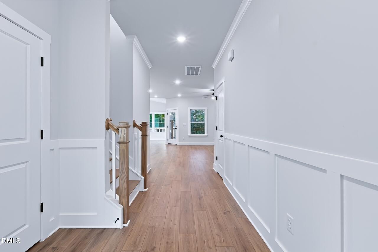
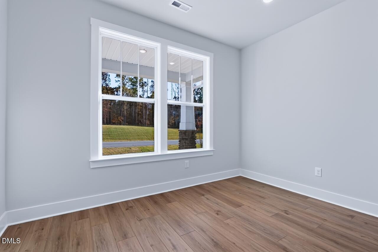
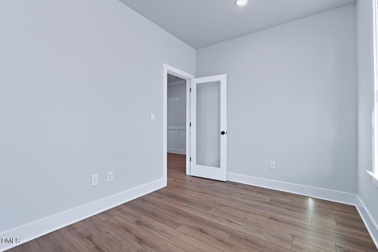
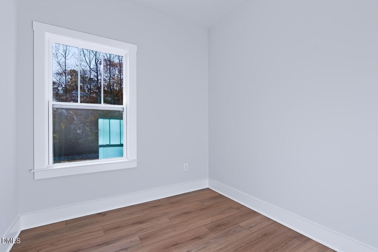
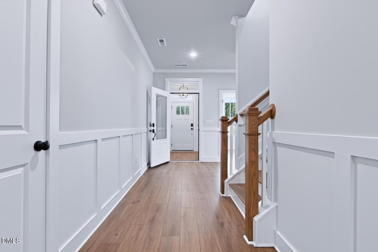
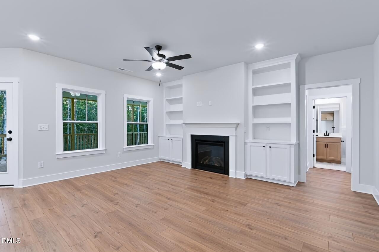
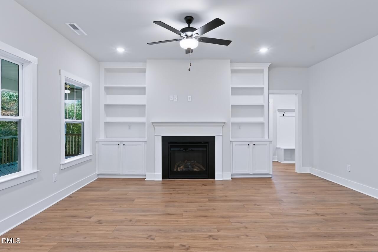
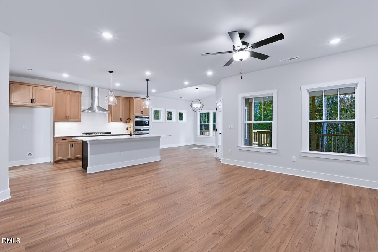
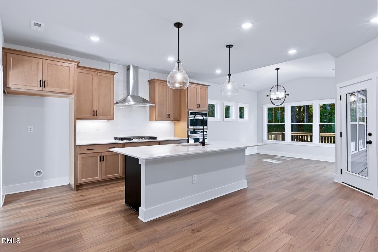
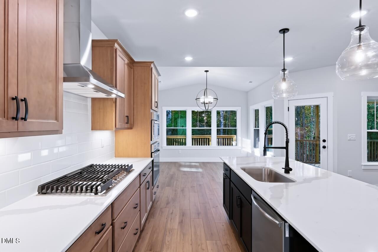
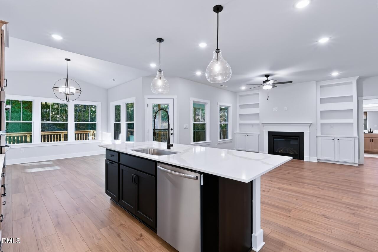
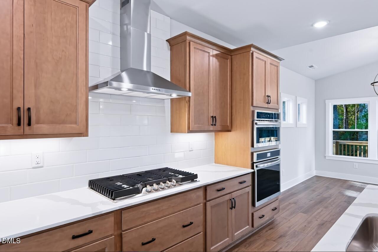
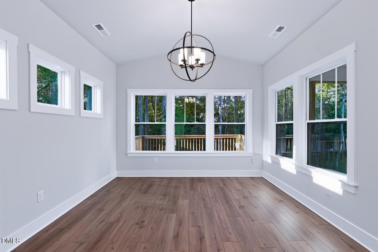
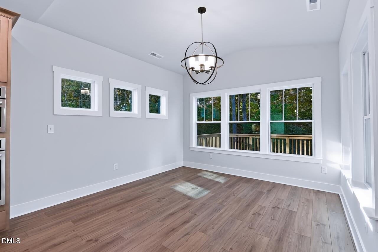
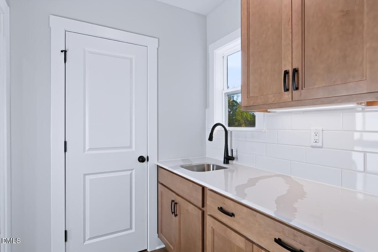
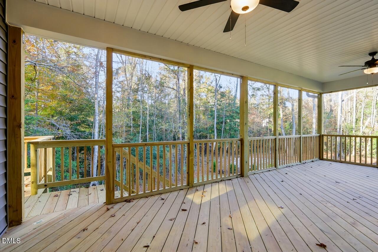
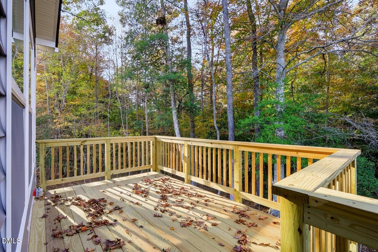
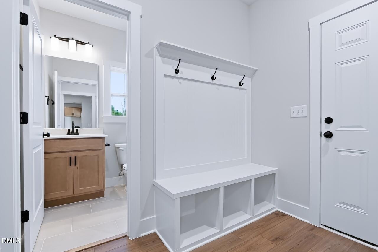
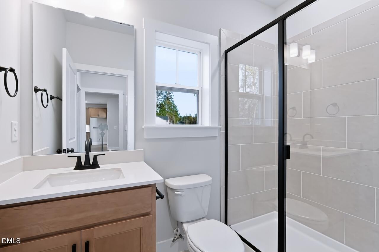
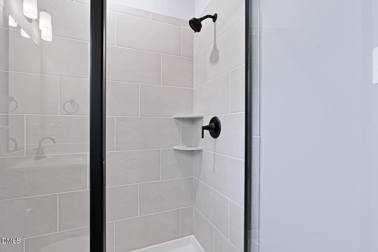
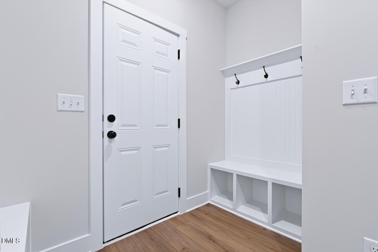
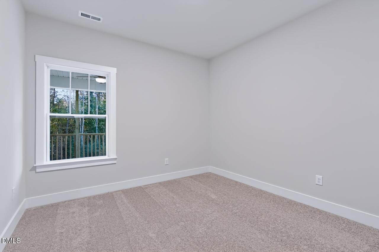
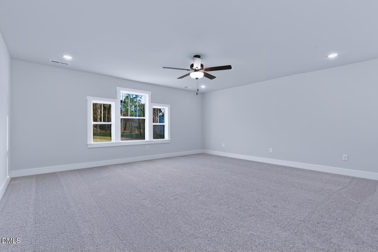
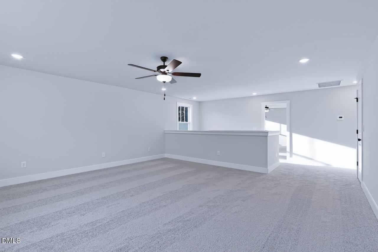
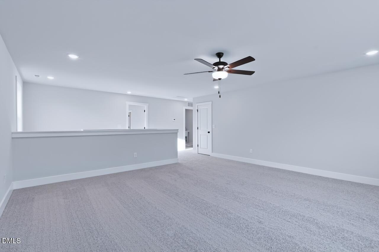
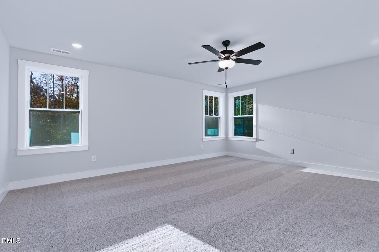
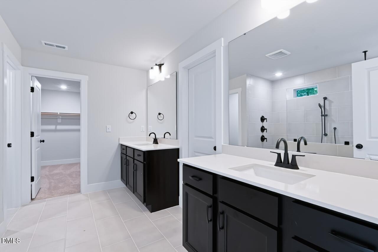
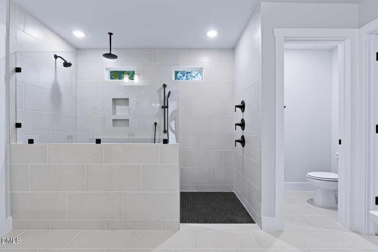
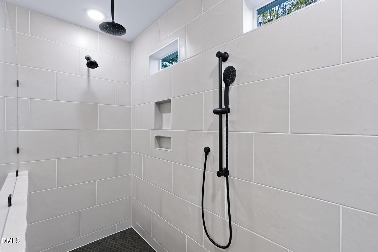
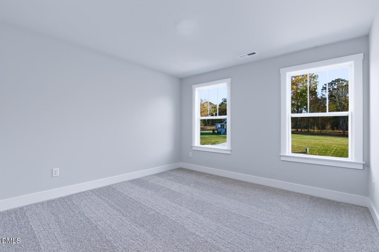
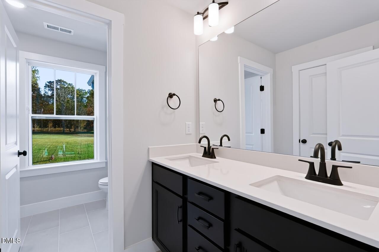
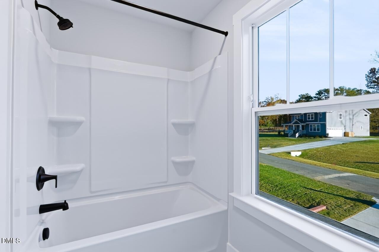
Imagine coming home to 2.08 acres of pure privacy in at 36 Henry Crest, where mornings start on a covered deck overlooking your own slice of matured trees and evenings end with a walk down to the community lake. This quick move-in Apex floor plan is ready soon, and it was built for the way life actually happens. Inside the open concept pulls you in immediately. The kitchen tells its own story: a stunning gourmet layout for hosting, backed by a private prep space so the mess stays out of sight while the party stays in view. A Smart Door Delivery Center keeps packages, shoes, and backpacks from taking over the entryway. Dual offices mean two people can work from home without stepping on each other's calls. Downstairs also offers a private guest bedroom with its own walk-in shower, perfect for visiting family or a live-in arrangement that still feels like its own space. Head up the oak tread stairs and the owner's suite delivers a true retreat, complete with a zero entry, spa-inspired shower meant for unwinding at the end of the day. The extended game room upstairs gives everyone room to spread out, whether that means movie nights, a playroom, or a home gym to use at your leisure. Every detail here was chosen with modern life in mind: a Ring doorbell, smart locks, an Ecobee thermostat, Wi-Fi garage access, and Cat 6 wiring keep you connected, while MERV 11 air filtration (upgradeable to MERV 16), fresh air intake cycling, TechShield roof decking, and independent HERS testing keep the air you breathe and the energy you use working in your favor. Then there's Cattail Preserve itself: 80-plus acres of lake with 2.5 miles of shoreline for fishing, kayaking, and boating, a resort-style pool and clubhouse for weekend lounging, fire pits and a pergola for evenings with neighbors, and walking and golf cart paths that make it easy to slow down without leaving home. Clayton, Zebulon, and Wendell are all just minutes away when you want dining, shopping, or entertainment.
Details
| MLS # | 10138099 |
|---|---|
| Listing Type | For Sale |
| Style | House |
| HOA Dues | $90 |
| Sub-Type | New Construction |
| Status | Active |
| Year | 2026 |
| Days On Site | 332 |
| Listing Provided By | New Home Inc LLC | Erin Salmons |
Features
| Bed(s) | 4 |
|---|---|
| Bath(s) | 3 Total |
| SQ Feet | 3,016 |
| Garage | 2 |
| Story(s) | 2 |
| Acreage | 2.80 |
| Property View | Trees, Woods |
Interior
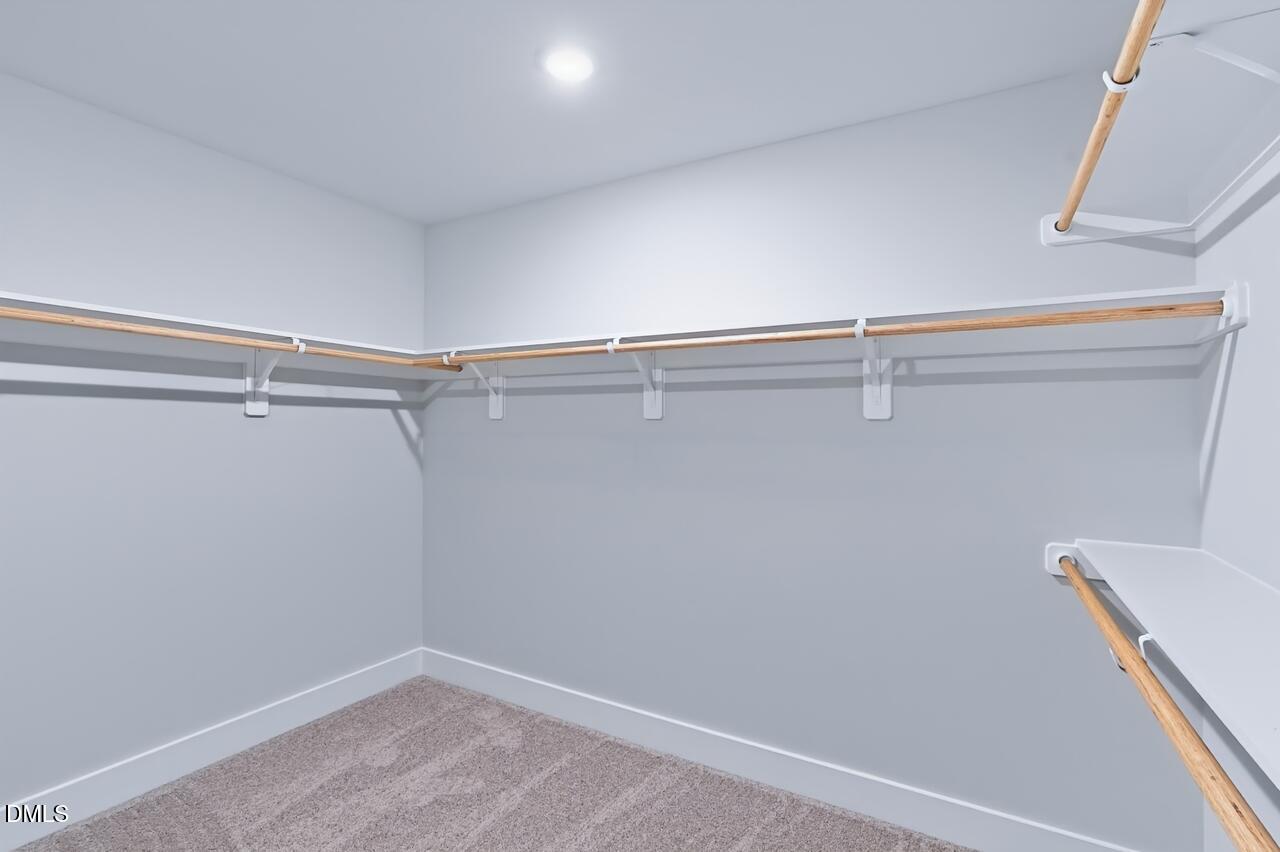
| Interior Features | Built-in Features, Ceiling Fan(s), Chandelier, Crown Molding, Double Vanity, Eat-in Kitchen, Kitchen Island, Open Floorplan, Pantry, Recessed Lighting, Smart Light(s), Smart Thermostat, Storage, Stone Counters, Walk-in Closet(s), Wired for Data, Butler's Pantry, Bathtub/Shower Combination, Walk-in Shower, Water Closet, Quartz Counters, Master Downstairs |
|---|---|
| Heating Yes / No | No |
| Cooling Yes / No | Yes |
| Cooling | Ceiling Fan(s), Dual, Heat Pump, Zoned |
| Fireplace Features | Family Room, Gas |
| Fireplaces Total | 1 |
| Fireplace Yes / No | Yes |
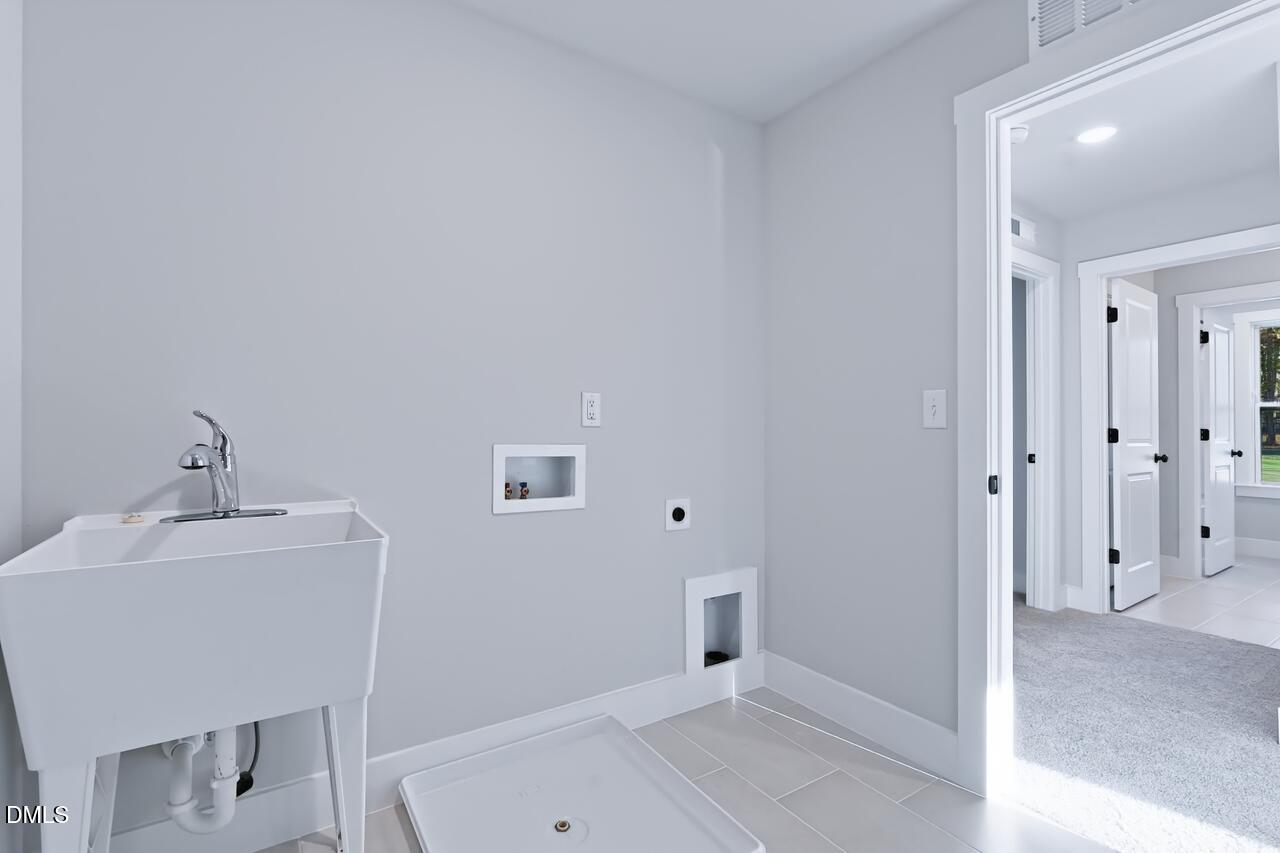
| Laundry Features | Inside, Laundry Room, Washer Hookup |
| Rooms Total | 9 |
Exterior
| Exterior Features | Private Yard, Rain Gutters, Smart Lock(s) |
|---|---|
| Roof | Shingle |
| Foundation Details | Crawlspace |
| Lot Features | Back Yard, Cul-De-Sac, Corner Lot, Many Trees, Private, Wooded, Hardwood Trees |
| Community Features | Fishing, Lake, Pool, Street Lights |
| View | Trees/Woods |
| Construction Materials | Attic/Crawl Hatchway(s) Insulated, Blown-In Insulation, Radiant Barrier, Shake Siding, Stone, Vinyl Siding |
| Security Features | Smoke Detector(s) |
| Window Features | Low-Emissivity Windows, Screens |
| Patio And Porch Features | Covered, Deck, Front Porch, Porch |
Parking
| Attached Garage Yes / No | Yes |
|---|---|
| Garage Yes / No | Yes |
| Parking Features | Attached, Driveway, Electric Vehicle Charging Station(s), Garage Faces Front, Garage, Garage Door Opener |
Location
| Association Amenities | Boating, Boat Slip, Cabana, Parking, Pool, Trail(s), Water |
|---|---|
| Community Features | Fishing, Lake, Pool, Street Lights |
Utilities
| Sewer | Septic Tank |
|---|
Taxes
| Tax Legal Description | LOT 1 PRESERVE AT CATTAIL PH 1 103/236 |
|---|---|
| Tax Year | 2026 |
Other
| Accessibility Features | No |
|---|
Area Information
| State | NC |
|---|---|
| County | Johnston |
| City | Zebulon |
| Zip Code | 27597 |
| Area | Johnston |
| Community Name | Cattail |
| School District | Johnston - Corinth Holders High |
| Elementary School | Johnston - Thanksgiving Elementa |
| High School | Johnston - Corinth Holders High |
| Listing VS Median (in Cattail) | |
Price: $644,700 low | high Med: $849,700 sqft: 3,016 low | high Med: 3,465 $ / sqft: $214 low | high Med: $245 On site: 332 low | high Med: 332 | |
Market Activity 27597
Request a showing
Request a showing

Listings marked with a Doorify MLS icon are provided courtesy of the Doorify MLS, of North Carolina, Internet Data Exchange Database. Brokers make an effort to deliver accurate information, but buyers should independently verify any information on which they will rely in a transaction. The listing broker shall not be responsible for any typographical errors, misinformation, or misprints, and they shall be held totally harmless from any damages arising from reliance upon this data. This data is provided exclusively for consumers’ personal, non-commercial use. Copyright 2024 Doorify MLS of North Carolina. All rights reserved.
Contact
Learn More About This Property

| State | NC |
|---|---|
| County | Johnston |
| City | Zebulon |
| Zip Code | 27597 |
| Area | Johnston |
| Community Name | Cattail |
| School District | Johnston - Corinth Holders High |
| Elementary School | Johnston - Thanksgiving Elementa |
| High School | Johnston - Corinth Holders High |
| Listing VS Median (in Cattail) | |
Price: $644,700 low | high Med: $849,700 sqft: 3,016 low | high Med: 3,465 $ / sqft: $214 low | high Med: $245 On site: 332 low | high Med: 332 | |