

Description
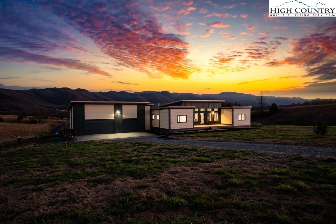
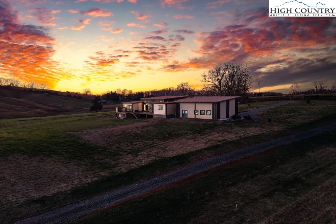
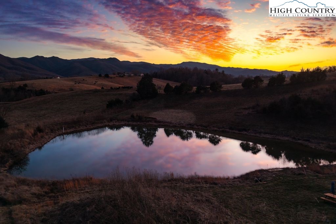
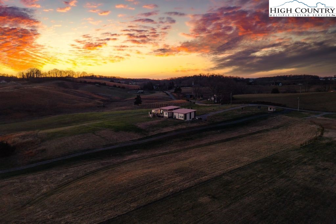
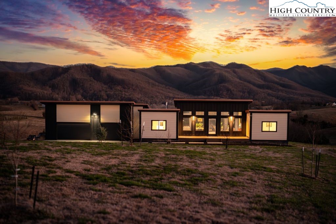
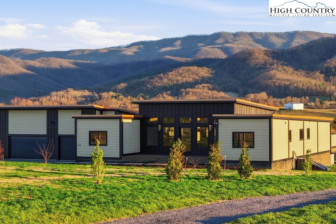
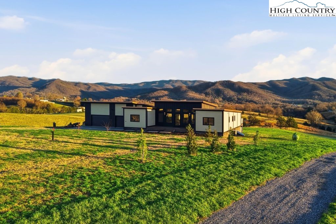
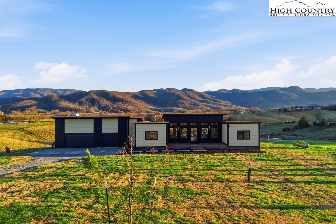
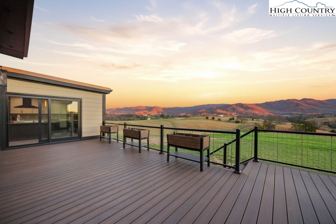
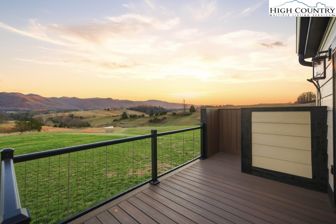
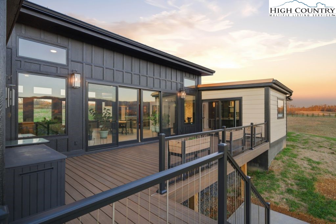
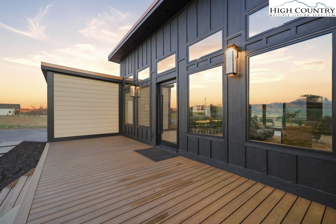
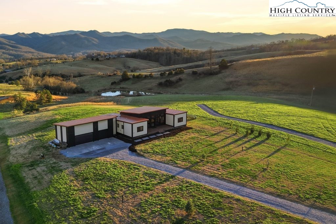
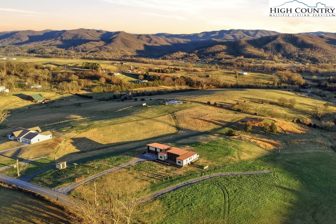
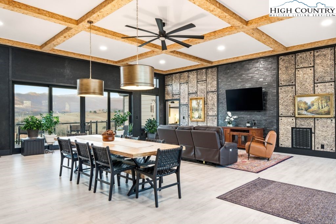
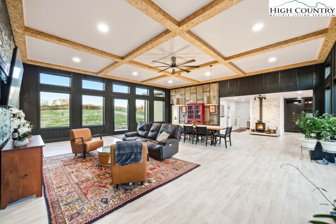
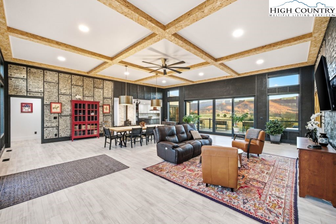
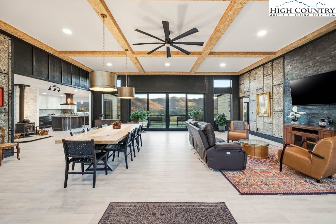
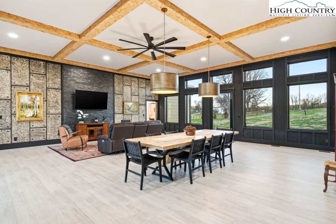
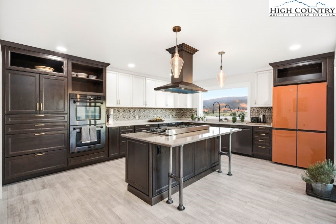
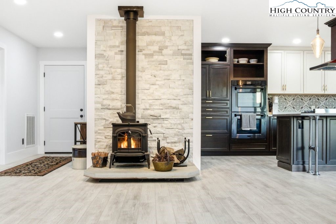
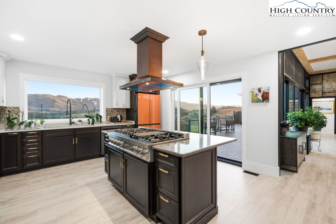
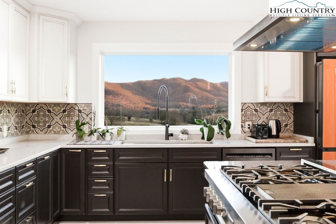
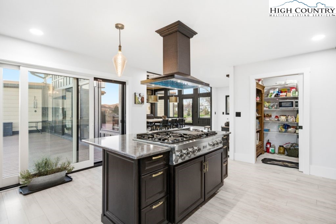
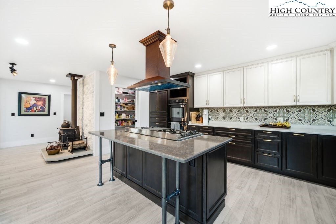
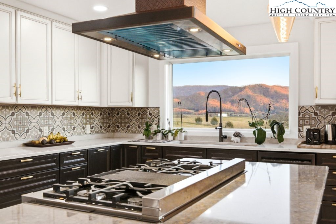
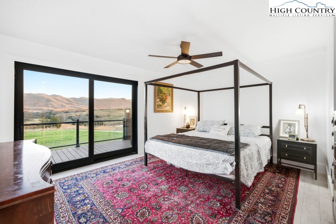
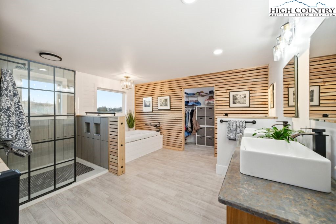
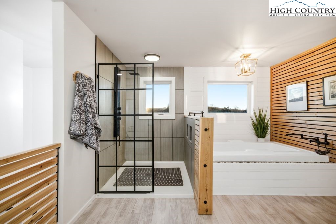
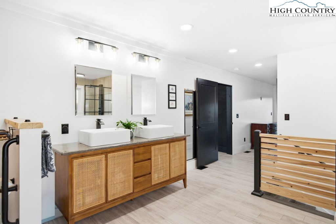
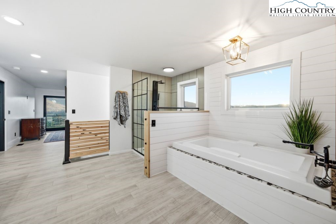
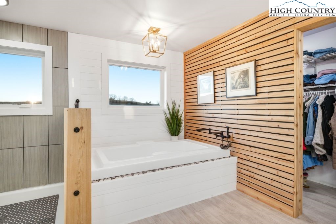
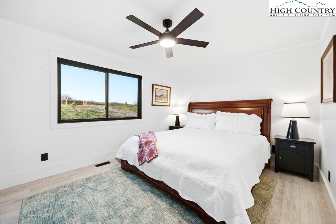
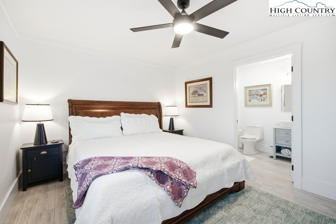
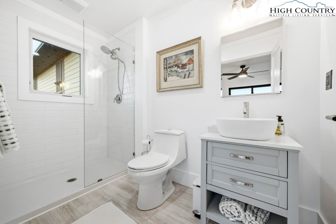
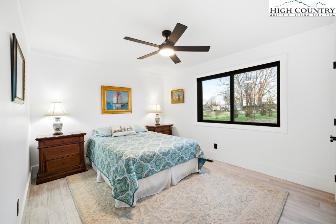
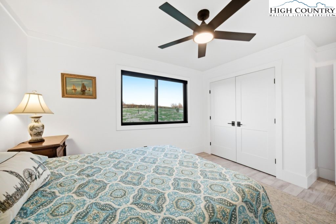
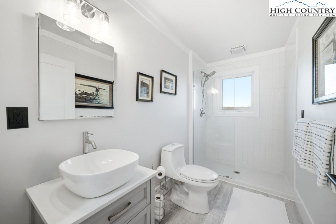
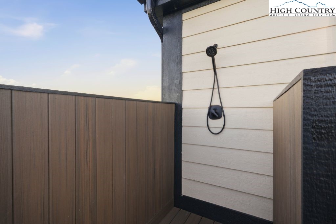
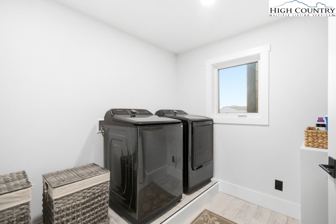
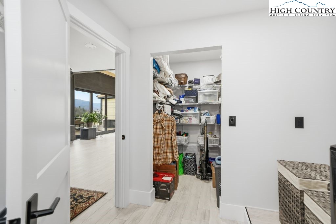
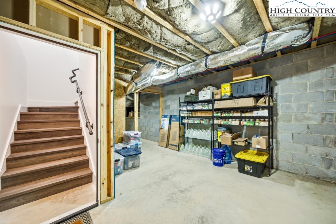
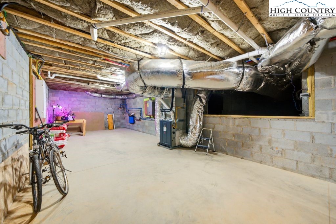
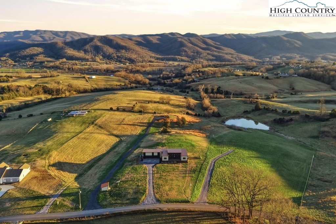
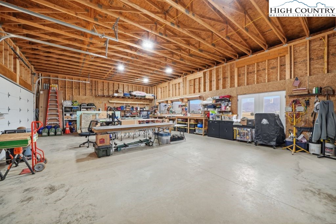
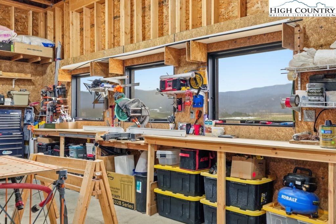
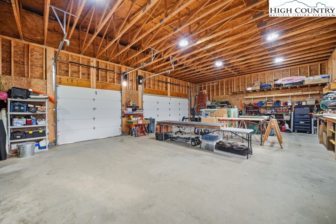
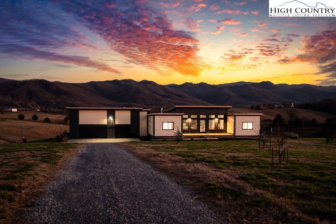
Discover a rare blend of architectural sophistication, modern sustainability and Appalachian beauty at 370 Laws Road in Limestone, TN. Seller offering $20,000 credit to buyer to install a private well. This custom-designed, one-level residence offers 2,684 sq ft, 3 bedrooms, and 3 full baths, with unmatched panoramic mountain views. Positioned just 30 minutes from Johnson City and Greeneville, and minutes from historic Jonesborough, Cherokee National Forest, and the Nolichucky River, this property offers both seclusion and access to premier natural attractions. The home's modern, open-concept layout was designed to showcase its extraordinary setting. Floor-to-ceiling Marvin windows in the great room frame unobstructed views in every direction, creating a seamless connection between indoors and out. A dramatic custom 4-by-8-foot front door makes a bold architectural statement upon entry, complemented by a stone accent wall and clean-lined design that reflects both Scandinavian and Western influences. At the heart of the home, the chef's kitchen combines high-performance appliances with luxury finishes. A ZLINE gas cooktop and copper hood anchor the large eat-in island, while a Samsung Bespoke refrigerator offers form and function with built-in reverse osmosis water filtration. The expansive picture window above the sink showcases long-range mountain views, and direct access to the Trex deck provides effortless flow for grilling or cultivating a kitchen herb garden. A walk-in pantry completes this highly functional culinary space. The main-level primary suite offers a serene retreat designed to restore and rejuvenate. Sliding doors open to the deck, where an open-air shower offers a spa-like experience in the fresh mountain air. The ensuite bath features an oversized walk-in shower and infinity soaking tub. A spacious walk-in closet, double vanities and thoughtful layout complete the experience. Every element of this home reflects low-maintenance, high-performance construction: 10-inch exposure Smart Siding offers the aesthetic of traditional wood with advanced resistance to weather, insects and rot. A standing seam metal roof provides superior durability, energy efficiency and storm resilience for decades to come. Trex composite decking ensures long-lasting, low-maintenance outdoor living with resistance to moisture, UV rays and wear. The residence is also fully equipped for energy-conscious and sustainable living: A 4-stage water filtration system with UV purification ensures clean, safe water. A rainwater collection system adds supplemental sustainability for irrigation or gray water use. The home features a SPAN smart electrical panel, programmable and ready to integrate solar power, wind energy, or a whole-house generator. The HVAC system includes a high-efficiency heat pump with central air, backed by a propane furnace to deliver reliable and cost-effective heating in colder months. The oversized 3-car attached garage includes a full workshop with panoramic views and direct outdoor access. A large unfinished basement offers the potential for a home theater, fitness studio, game room, storm shelter, or expanded storage-all easily customized to your lifestyle. With its elevated design, robust infrastructure, and stunning natural backdrop, this is a rare opportunity to own a truly modern residence in one of East Tennessee's most scenic and sought-after locations.
Details
| MLS # | 259673 |
|---|---|
| Listing Type | For Sale |
| Style | House |
| Sub-Type | Resale |
| Year | 2025 |
| Days On Site | 298 |
| Listing Provided By | Premier Sotheby's International Realty- Banner Elk | Jessica Auten |
Features
| Bed(s) | 3 |
|---|---|
| Bath(s) | 3 Total |
| SQ Feet | 2,684 |
| Garage | 2 |
| Basement | Y |
| Story(s) | 1 |
| Acreage | 4.00 |
| Water Front | Yes |
| Property View | Yes |
Interior
| Cooling Yes / No | Yes |
|---|---|
| Cooling | Central Air, Heat Pump |
| Heating Yes / No | Yes |
| Heating | Electric, Forced Air, Heat Pump, Propane |
| Interior Features | Vaulted Ceilings |
| Appliances | Dryer, Dishwasher, Exhaust Fan, Gas Cooktop, Gas Range, Gas Water Heater, Microwave, Refrigerator, Tankless Water Heater, Washer |
| Fireplace Features | One, Wood Burning |
| Fireplace Yes / No | Yes |
| Fireplaces Total | 1 |
| Laundry Features | Washer Hookup, Dryer Hookup, Main Level |
Exterior
| Exterior Features | Gravel Driveway |
|---|---|
| Roof | Metal |
| Construction Materials | Other, See Remarks, Wood Frame |
| Foundation Details | Basement |
Parking
| Garage Yes / No | Yes |
|---|---|
| Attached Garage Yes / No | Yes |
| Parking Features | Attached, Driveway, Garage, Two Car Garage, Gravel, Other, Oversized, Private, See Remarks |
Utilities
| Utilities | High Speed Internet Available |
|---|---|
| Sewer | Septic Permit3Bedroom |
| Electric | Volts220 |
Taxes
| Tax Annual Amount | 1928.03 |
|---|---|
| Tax Book Number | 1118/1798 |
| Tax Lot | 3A |
Location
| Community Features | Long Term Rental Allowed, Short Term Rental Allowed |
|---|
Area Information
| State | TN |
|---|---|
| County | Washington |
| City | Limestone |
| Zip Code | 37681 |
| Area | 24 TN |
| School District | Out of Area |
| Elementary School | TN |
| High School | Out of Area |
| Listing VS Median (in 37681) | |
Price: $929,000 low | high Med: $929,000 sqft: 2,684 low | high Med: 2,684 $ / sqft: $346 low | high Med: $346 On site: 298 low | high Med: 298 | |
Request a showing
Request a showing
Contact
Learn More About This Property

| State | TN |
|---|---|
| County | Washington |
| City | Limestone |
| Zip Code | 37681 |
| Area | 24 TN |
| School District | Out of Area |
| Elementary School | TN |
| High School | Out of Area |
| Listing VS Median (in 37681) | |
Price: $929,000 low | high Med: $929,000 sqft: 2,684 low | high Med: 2,684 $ / sqft: $346 low | high Med: $346 On site: 298 low | high Med: 298 | |