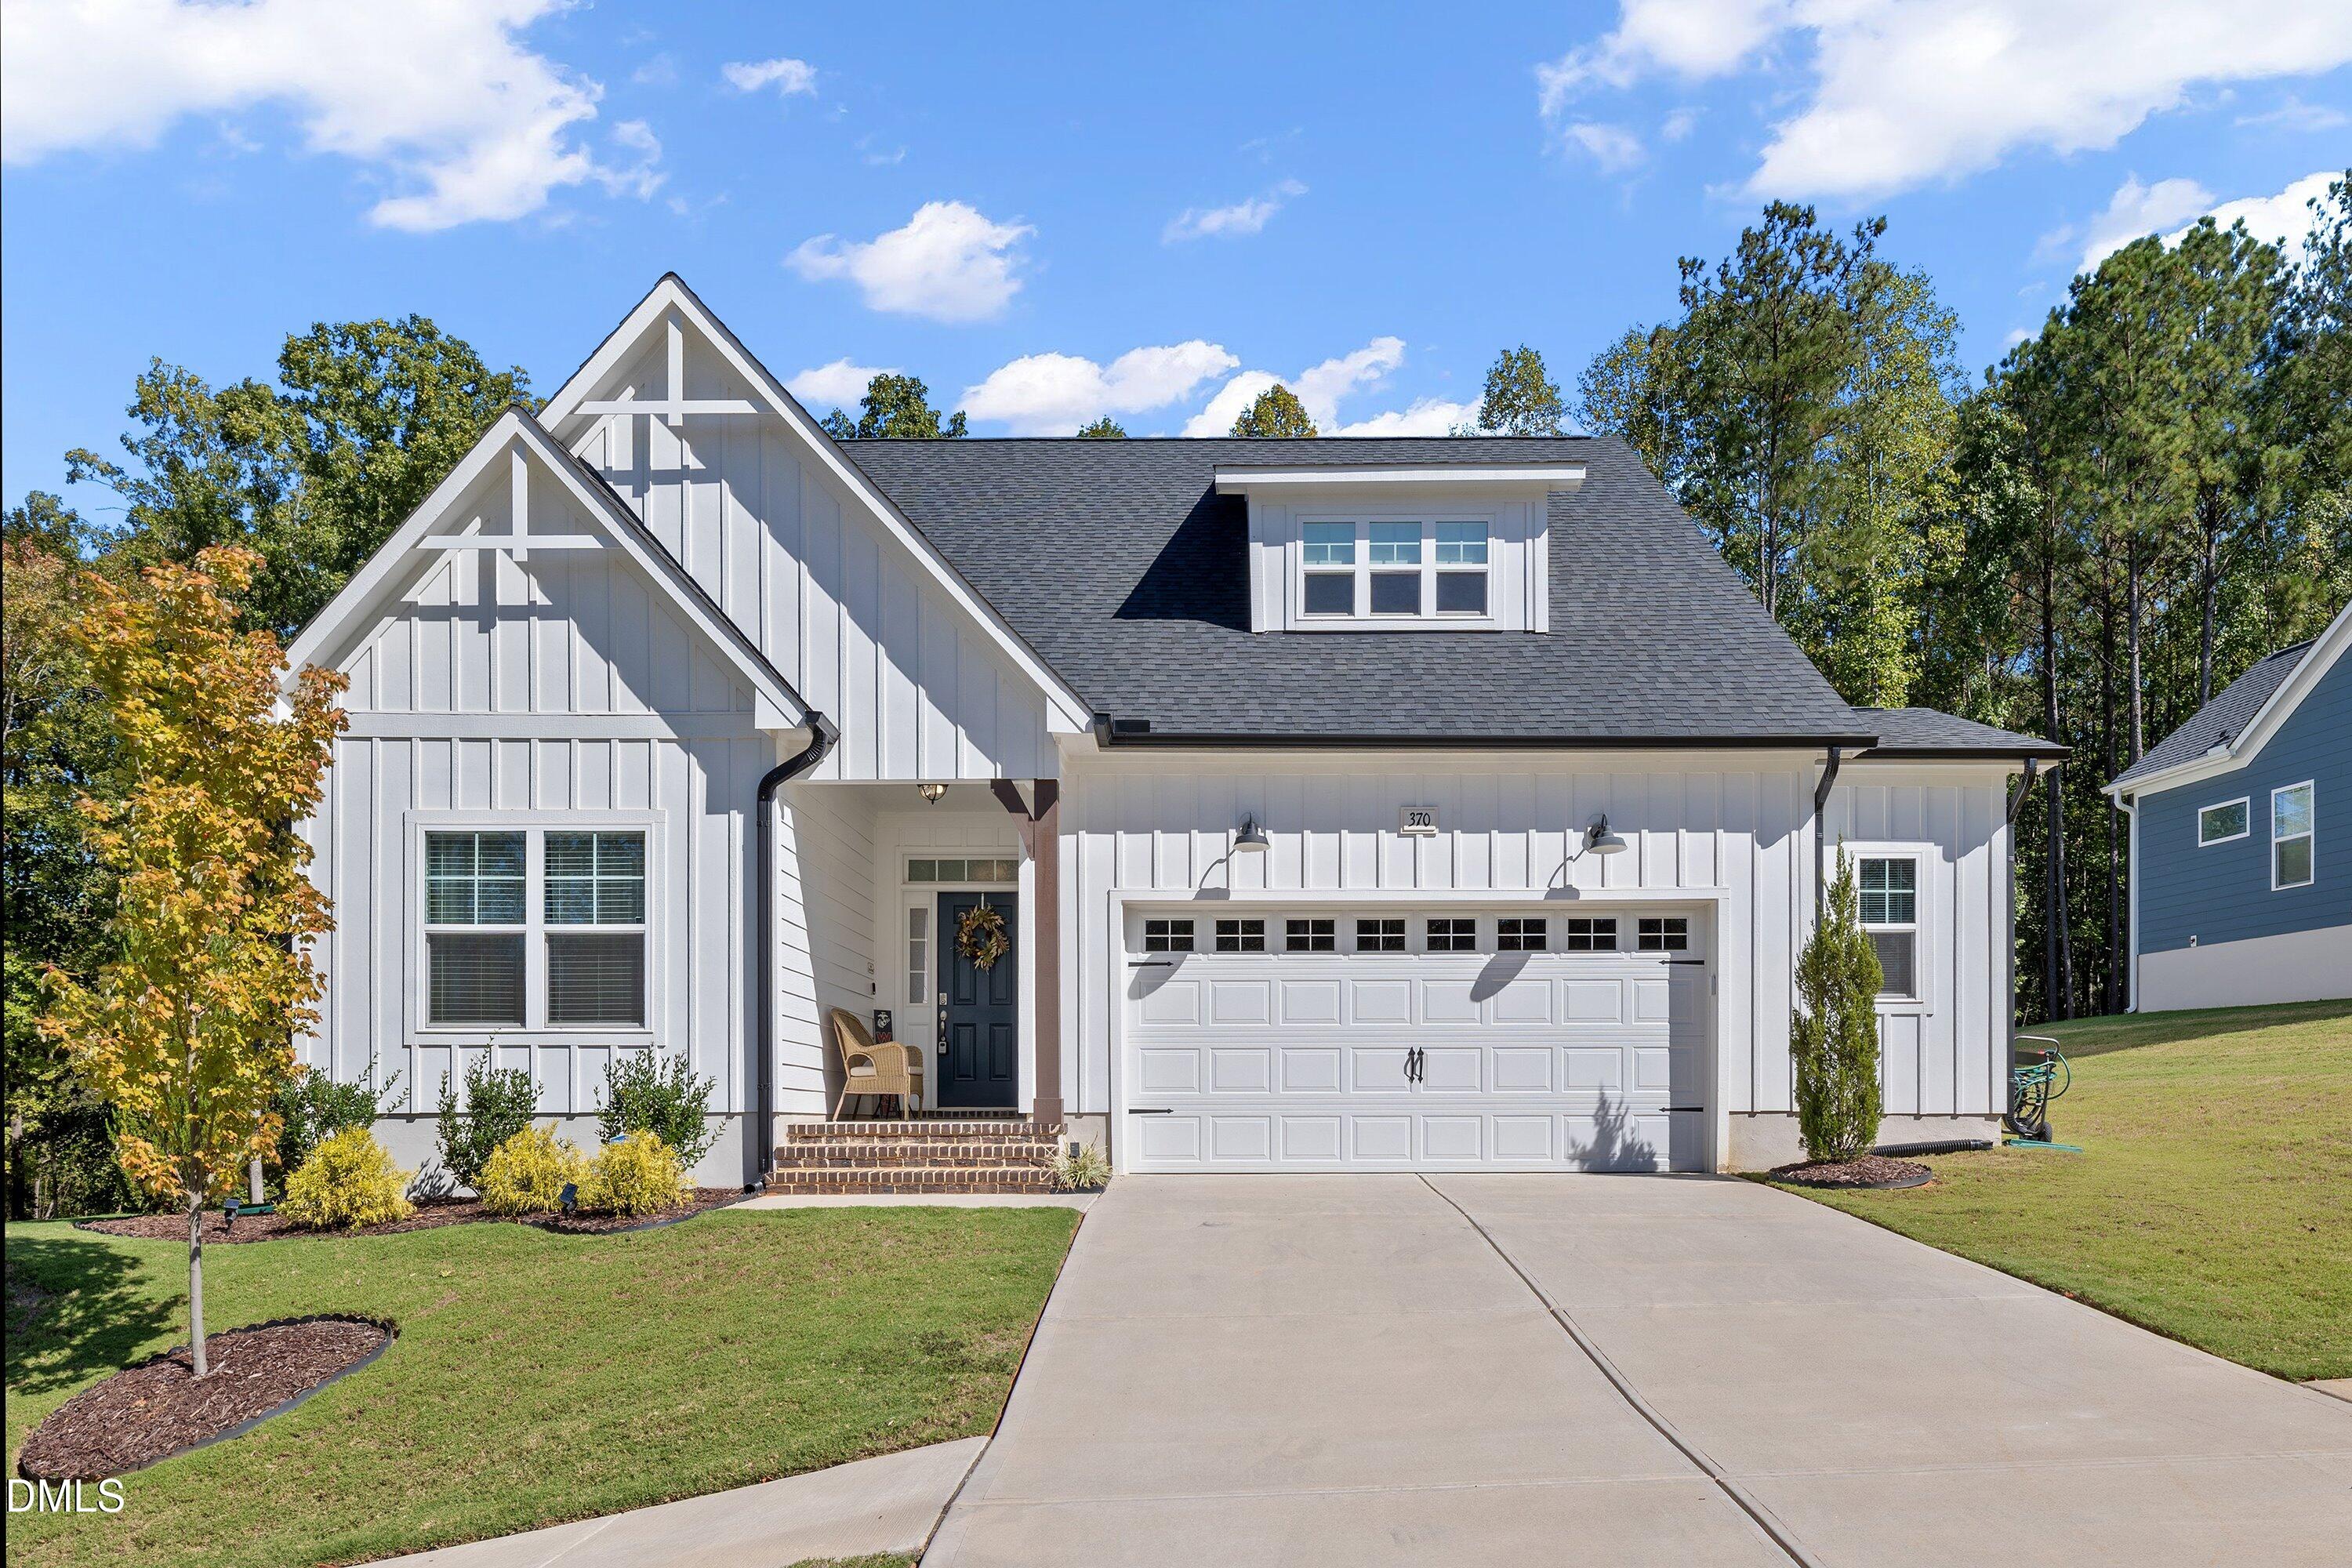
370 Sutherland Drive,Franklinton, NC 27525
Franklinton, NC 27525

Description
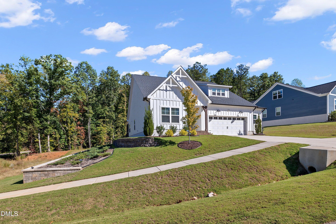
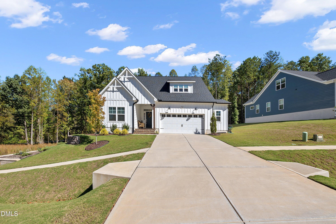
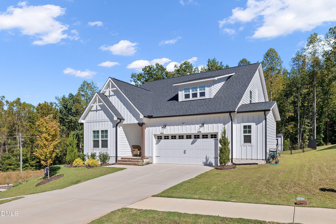
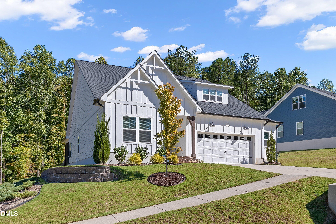
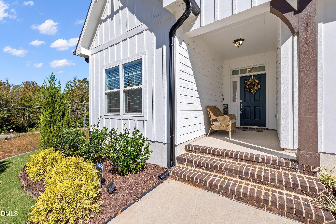
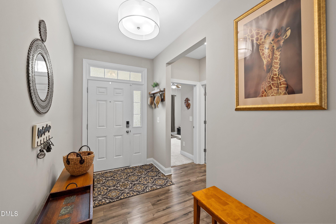
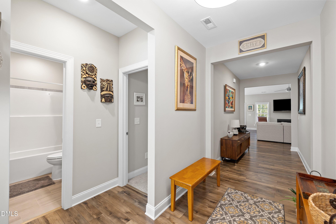
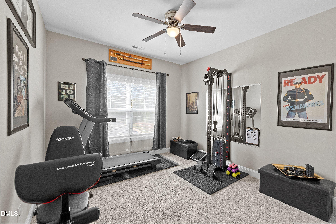
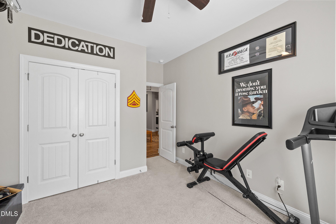
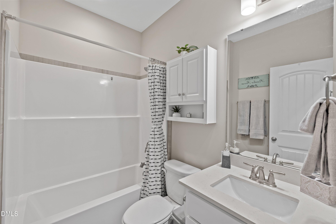
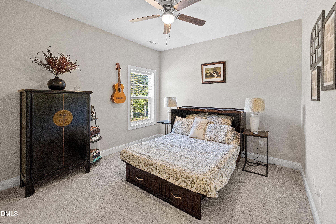
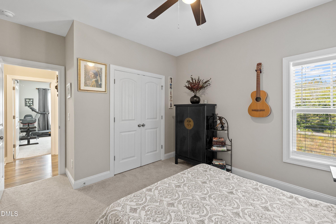
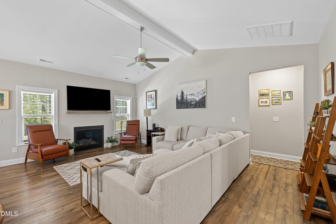
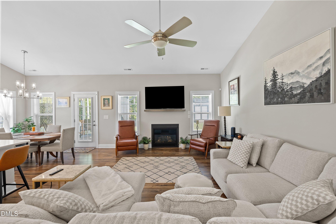
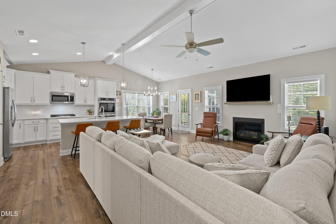
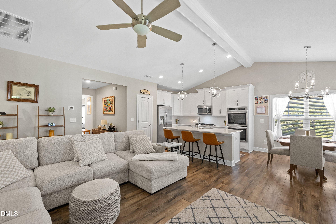
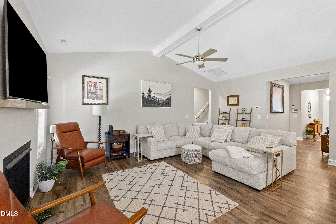
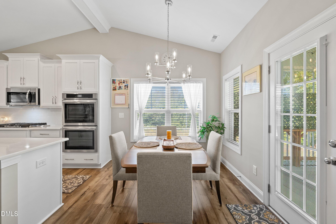
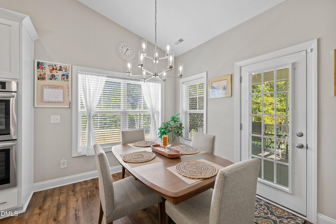
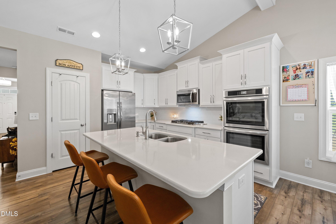
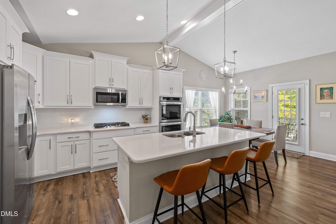
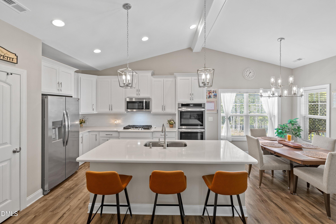
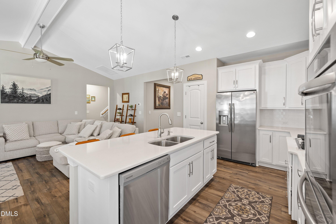
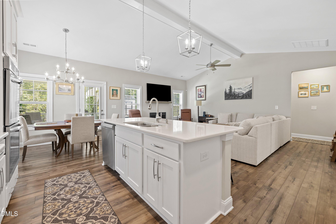
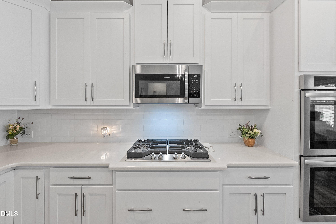
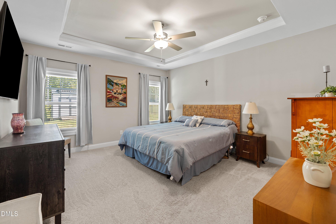
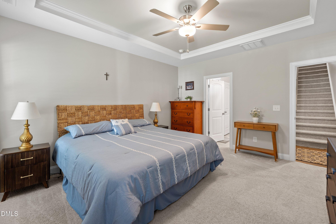
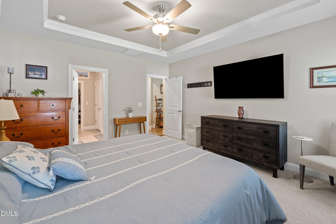
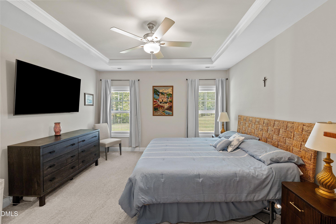
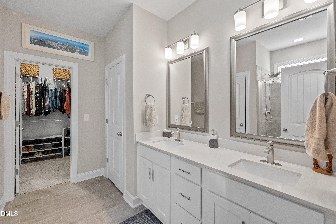
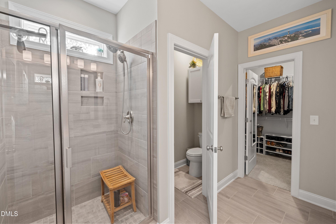
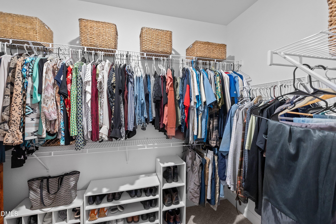
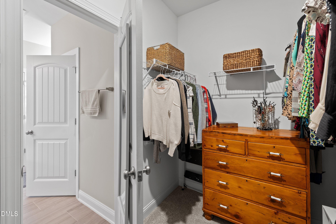
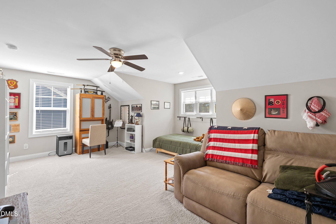
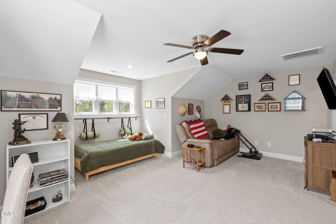
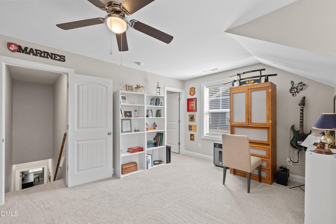
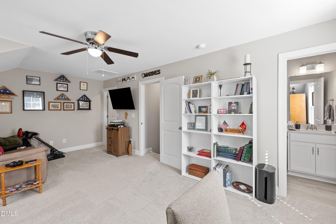
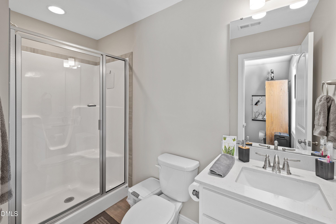
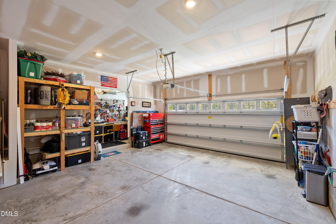
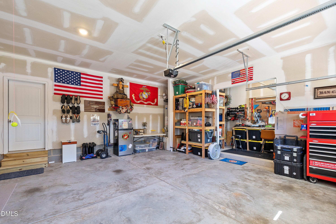
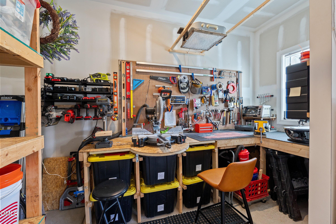
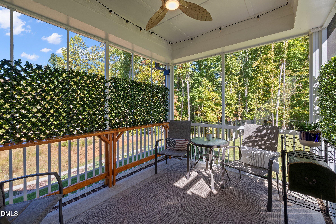
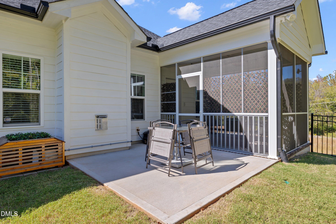
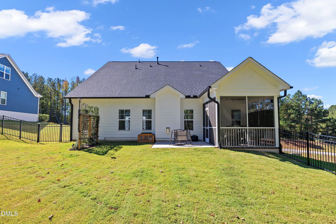
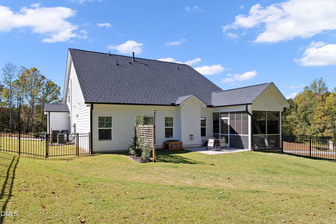
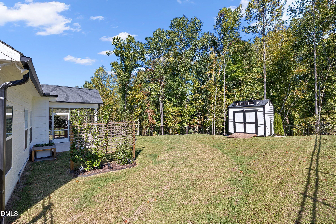
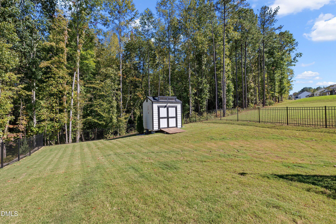
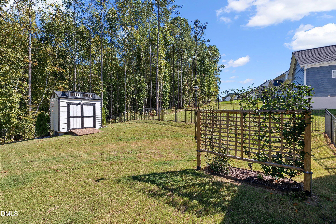
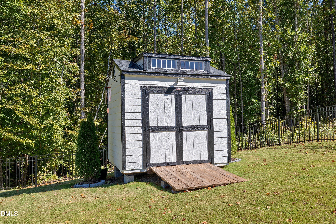
Discover thoughtfully designed living in Sutherland Station at Olde Liberty, surrounded by the scenic setting of Olde Liberty Golf Course. The vaulted great room features faux beam accents and a gas log fireplace, opening to a gourmet kitchen with quartz countertops, white shaker cabinetry, subway tile backsplash, island, pantry, double wall ovens, and gas cooktop. The dining area flows onto a covered porch and grill patio for easy indoor-outdoor entertaining. The main-level primary suite offers a tray ceiling, crown molding, dual quartz vanity, tiled shower, and walk-in closet. Two additional main-level bedrooms share a full bath, while the upstairs fourth bedroom, walk-in closet, and full bath provide flexibility for guests or a home office. LVP flooring and a two-car garage with extended work area add everyday convenience. Extensive landscaping, new backyard fencing, and new sophisticated drainage system enhance the outdoor spaces. **Storage shed and robotic lawn mower convey.** Enjoy the community pool and fitness center, with optional golf club membership, all conveniently located near historic Wake Forest, Raleigh, and Durham.
Details
| MLS # | 10199482 |
|---|---|
| Listing Type | For Sale |
| Style | House |
| HOA Dues | $55 |
| Sub-Type | Resale |
| Status | Pending |
| Year | 2024 |
| Days On Site | 23 |
| Listing Provided By | Navigate Realty | Andrea H Reeves |
Features
| Bed(s) | 4 |
|---|---|
| Bath(s) | 3 Total |
| SQ Feet | 2,090 |
| Garage | 2 |
| Story(s) | 2 |
| Zoning | FCO R-30 |
| Acreage | 0.39 |
Interior
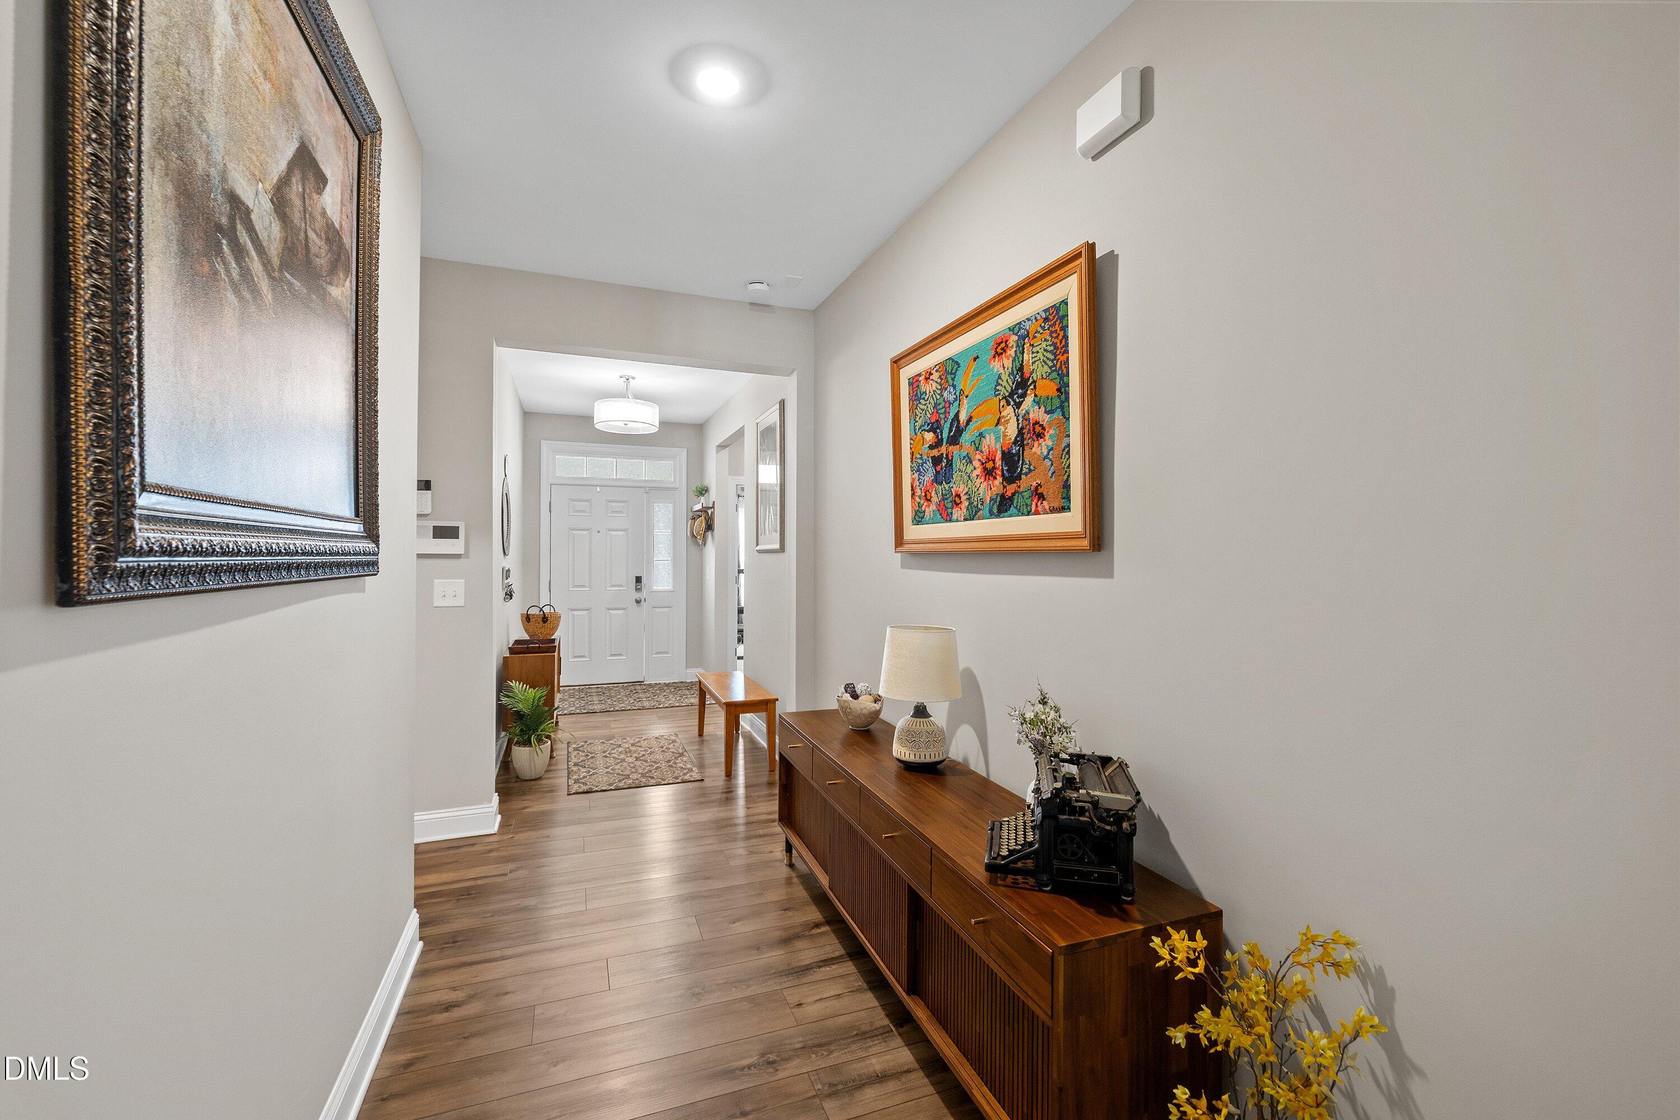
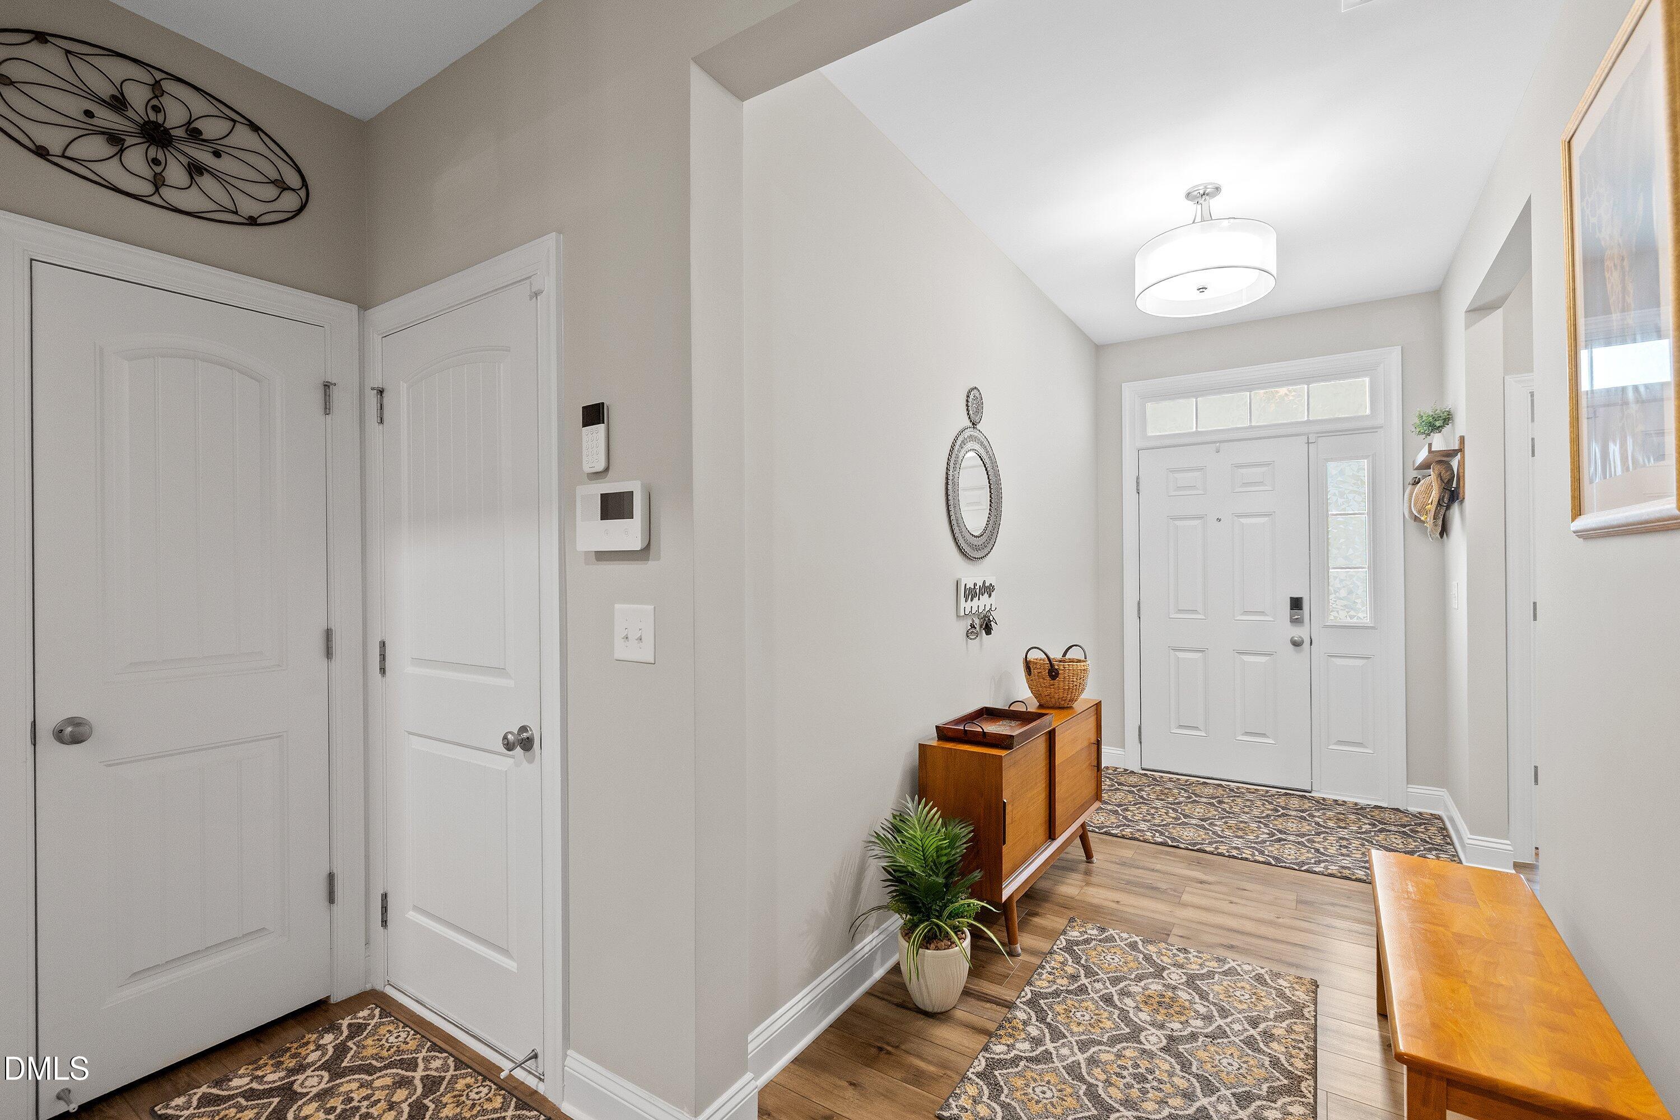
| Interior Features | Ceiling Fan(s), Double Vanity, Entrance Foyer, Eat-in Kitchen, High Ceilings, Kitchen Island, Pantry, Primary Downstairs, Tray Ceiling(s), Walk-in Closet(s), Kitchen/Dining Room Combination, Dining L, Bathtub/Shower Combination, Quartz Counters, Smooth Ceilings, Master Downstairs |
|---|---|
| Heating Yes / No | Yes |
| Cooling Yes / No | Yes |
| Cooling | Central Air |
| Fireplace Features | Family Room, Gas, Gas Log |
| Fireplaces Total | 1 |
| Fireplace Yes / No | Yes |
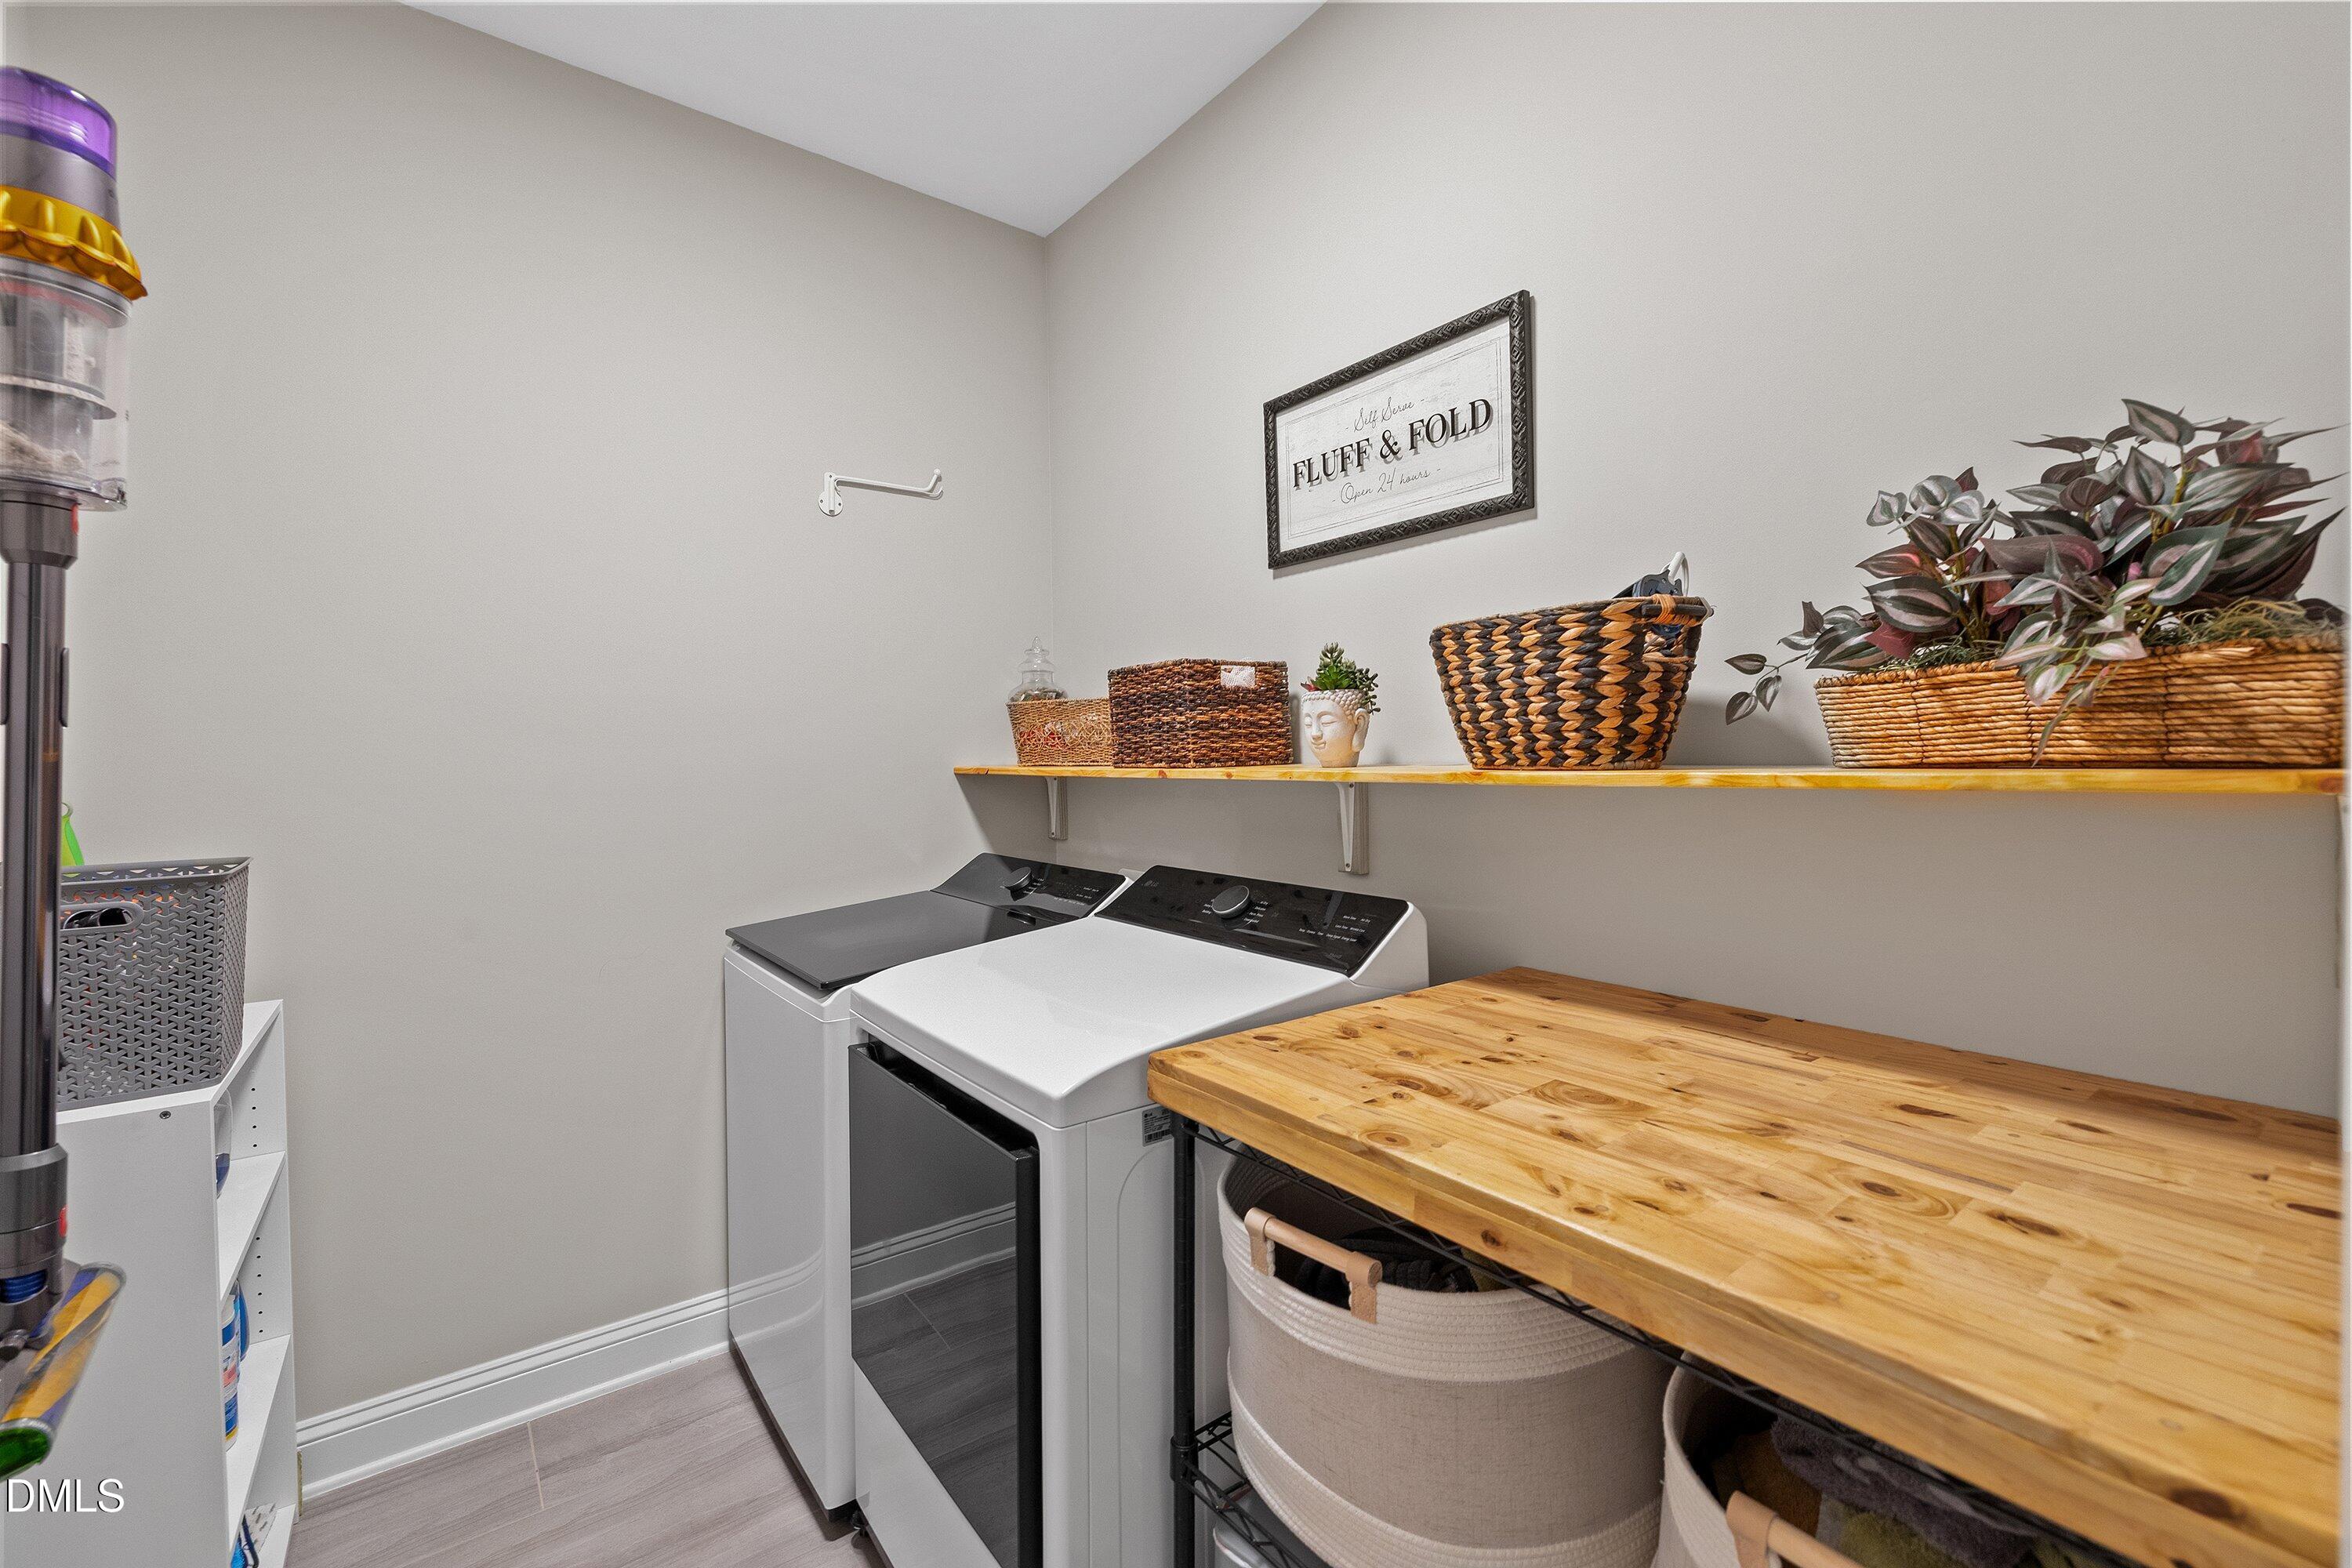
| Laundry Features | Electric Dryer Hookup, Laundry Room, Main Level, Washer Hookup |
Exterior
| Roof | Shingle |
|---|---|
| Foundation Details | Stem Walls |
| Construction Materials | Board & Batten Siding, Fiber Cement, Stone |
| Patio And Porch Features | Covered, Patio, Porch |
Parking
| Attached Garage Yes / No | Yes |
|---|---|
| Garage Yes / No | Yes |
| Parking Features | Attached, Concrete, Driveway, Garage Faces Front, Garage, Garage Door Opener |
Utilities
| Sewer | Public Sewer |
|---|
Taxes
| Tax Assessed Value | 440030 |
|---|---|
| Tax Legal Description | LO397 Olde Liberty |
| Tax Year | 2026 |
| Tax Map Number | 397 |
Other
| Accessibility Features | No |
|---|
Area Information
| State | NC |
|---|---|
| County | Franklin |
| City | Franklinton |
| Zip Code | 27525 |
| Area | Franklin |
| Community Name | Sutherland Station at Olde Liberty |
| School District | Franklin - Franklinton High |
| Elementary School | Franklin - Long Mill Elementary |
| High School | Franklin - Franklinton High |
| Listing VS Median (in Sutherland Station at Olde Liberty) | |
Price: $495,000 low | high Med: $594,900 sqft: 2,090 low | high Med: 2,822 $ / sqft: $237 low | high Med: $211 On site: 23 low | high Med: 77 | |
Market Activity 27525
Request a showing
Request a showing

Listings marked with a Doorify MLS icon are provided courtesy of the Doorify MLS, of North Carolina, Internet Data Exchange Database. Brokers make an effort to deliver accurate information, but buyers should independently verify any information on which they will rely in a transaction. The listing broker shall not be responsible for any typographical errors, misinformation, or misprints, and they shall be held totally harmless from any damages arising from reliance upon this data. This data is provided exclusively for consumers’ personal, non-commercial use. Copyright 2024 Doorify MLS of North Carolina. All rights reserved.
Contact
Learn More About This Property

| State | NC |
|---|---|
| County | Franklin |
| City | Franklinton |
| Zip Code | 27525 |
| Area | Franklin |
| Community Name | Sutherland Station at Olde Liberty |
| School District | Franklin - Franklinton High |
| Elementary School | Franklin - Long Mill Elementary |
| High School | Franklin - Franklinton High |
| Listing VS Median (in Sutherland Station at Olde Liberty) | |
Price: $495,000 low | high Med: $594,900 sqft: 2,090 low | high Med: 2,822 $ / sqft: $237 low | high Med: $211 On site: 23 low | high Med: 77 | |