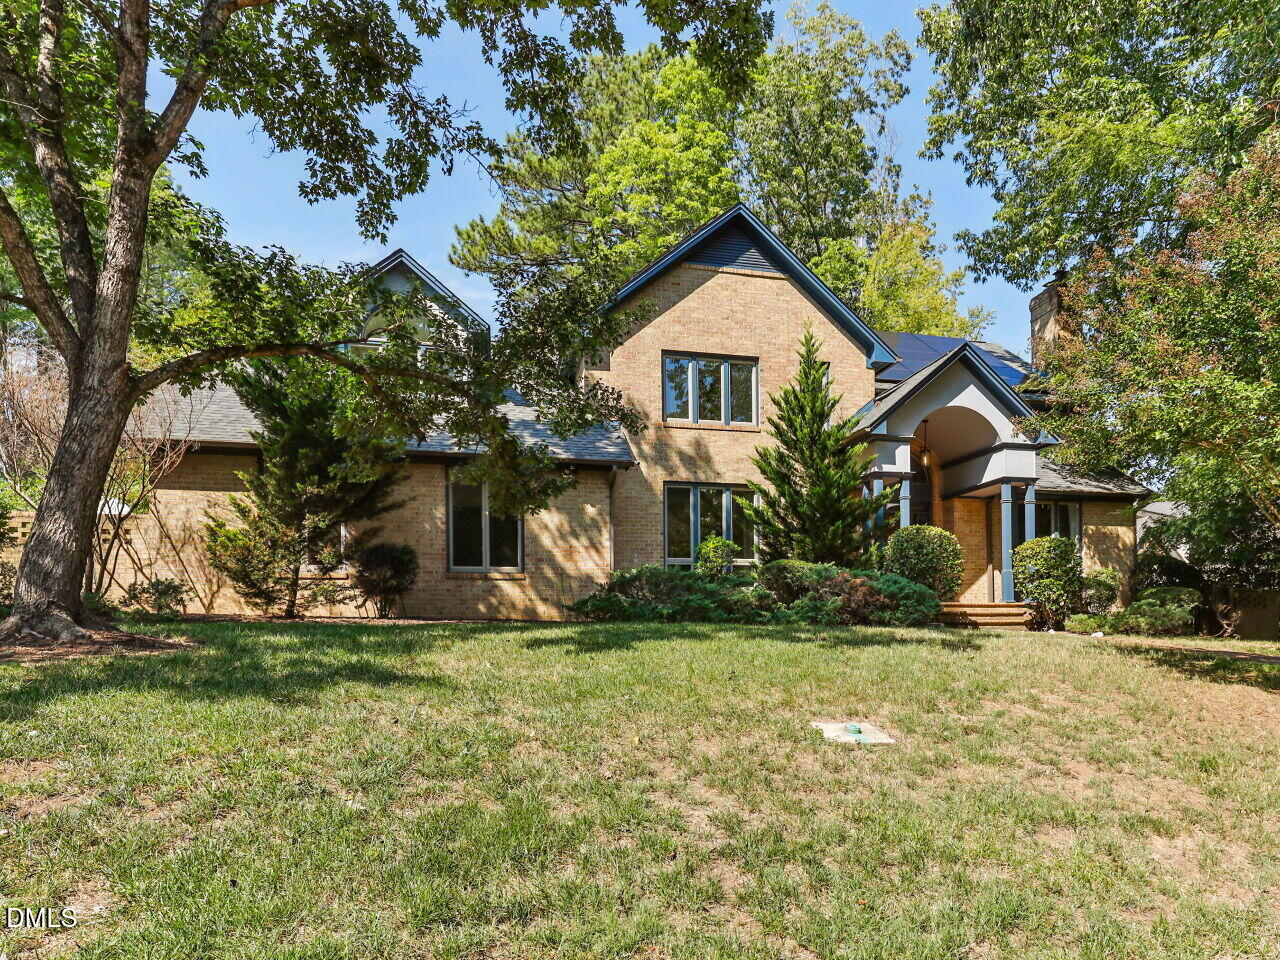
3812 Dunsinane Drive,Durham, NC 27707
Durham, NC 27707

Description
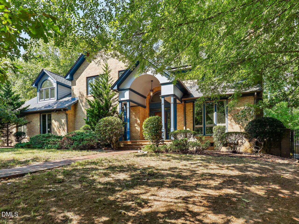
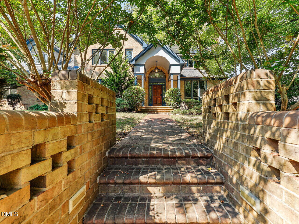
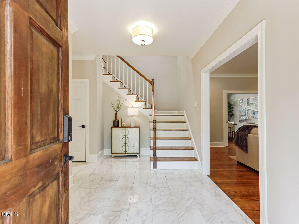
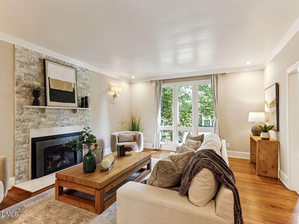
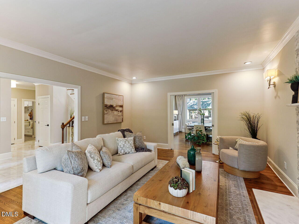
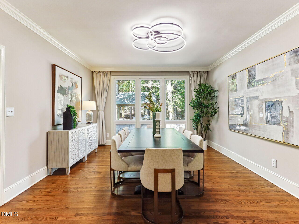
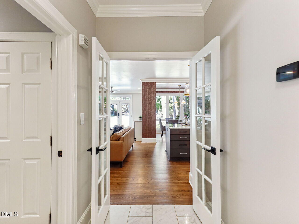
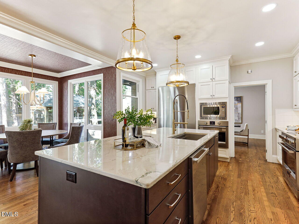
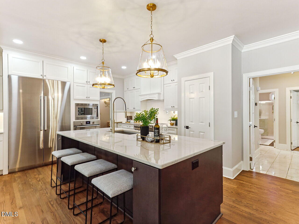
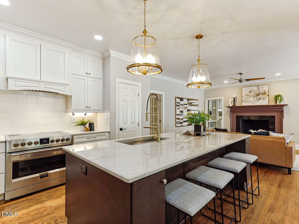
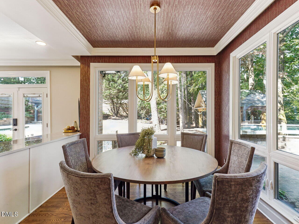
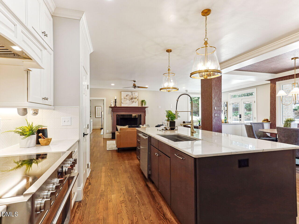
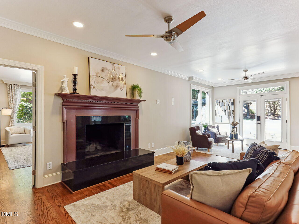
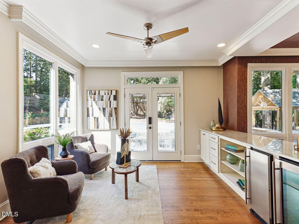
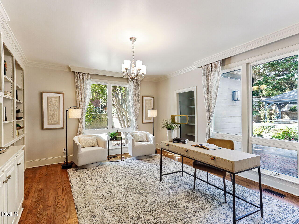
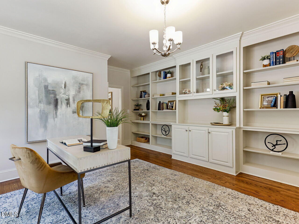
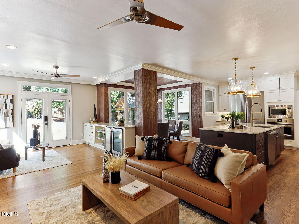
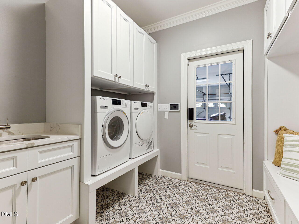
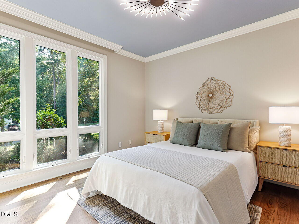
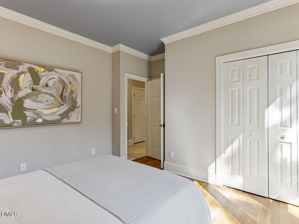
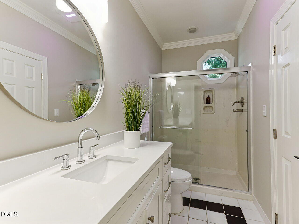
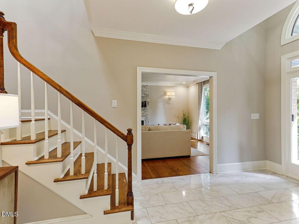
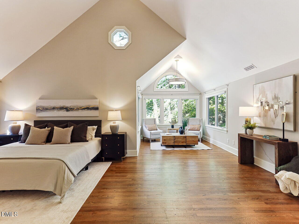
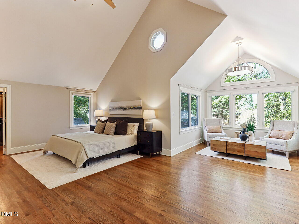
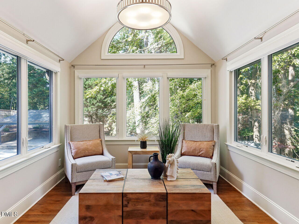
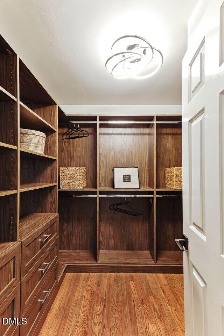
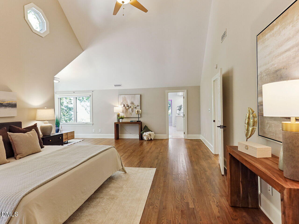
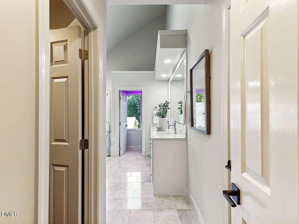
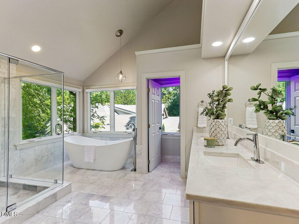
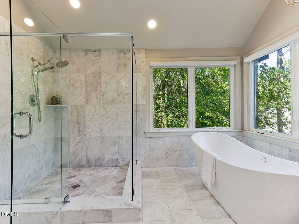
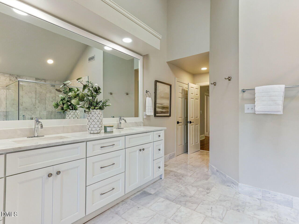
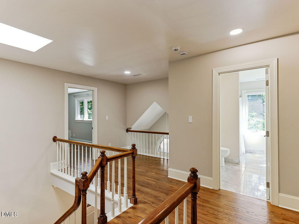
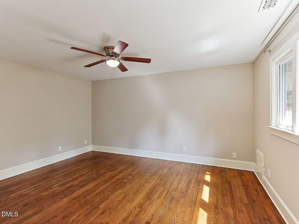
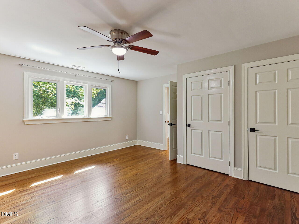
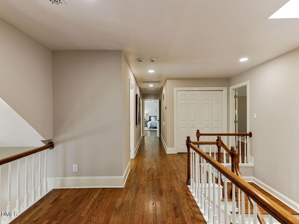
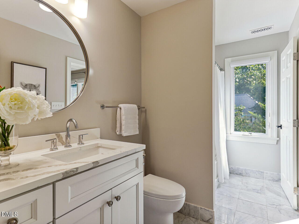
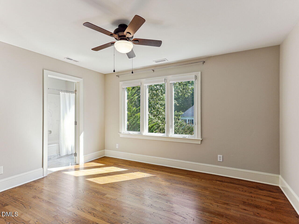
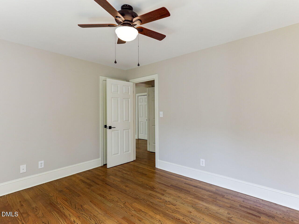
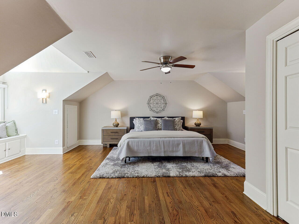
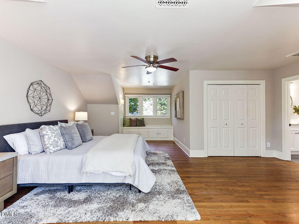
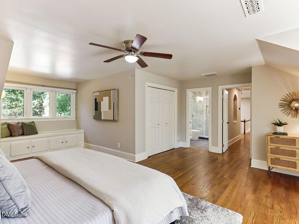
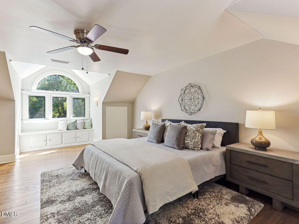
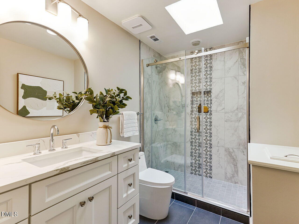
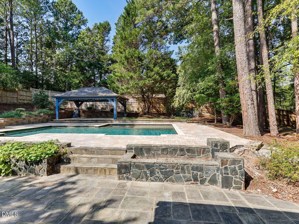
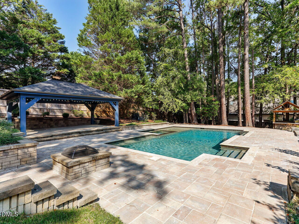
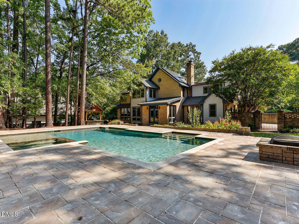
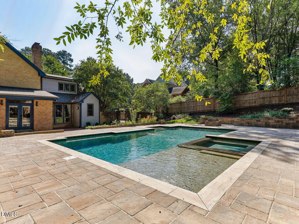
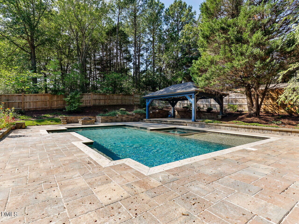
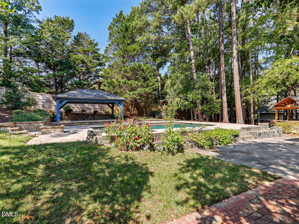
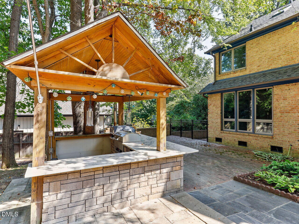
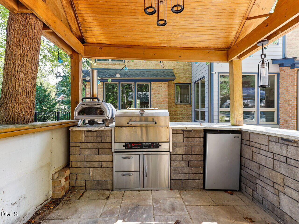
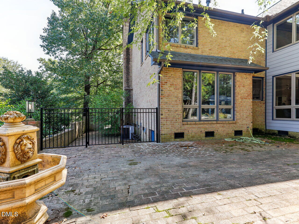
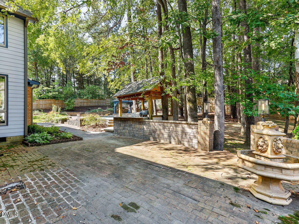
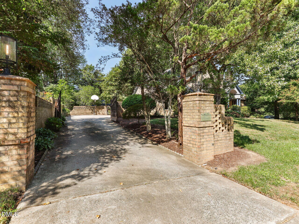
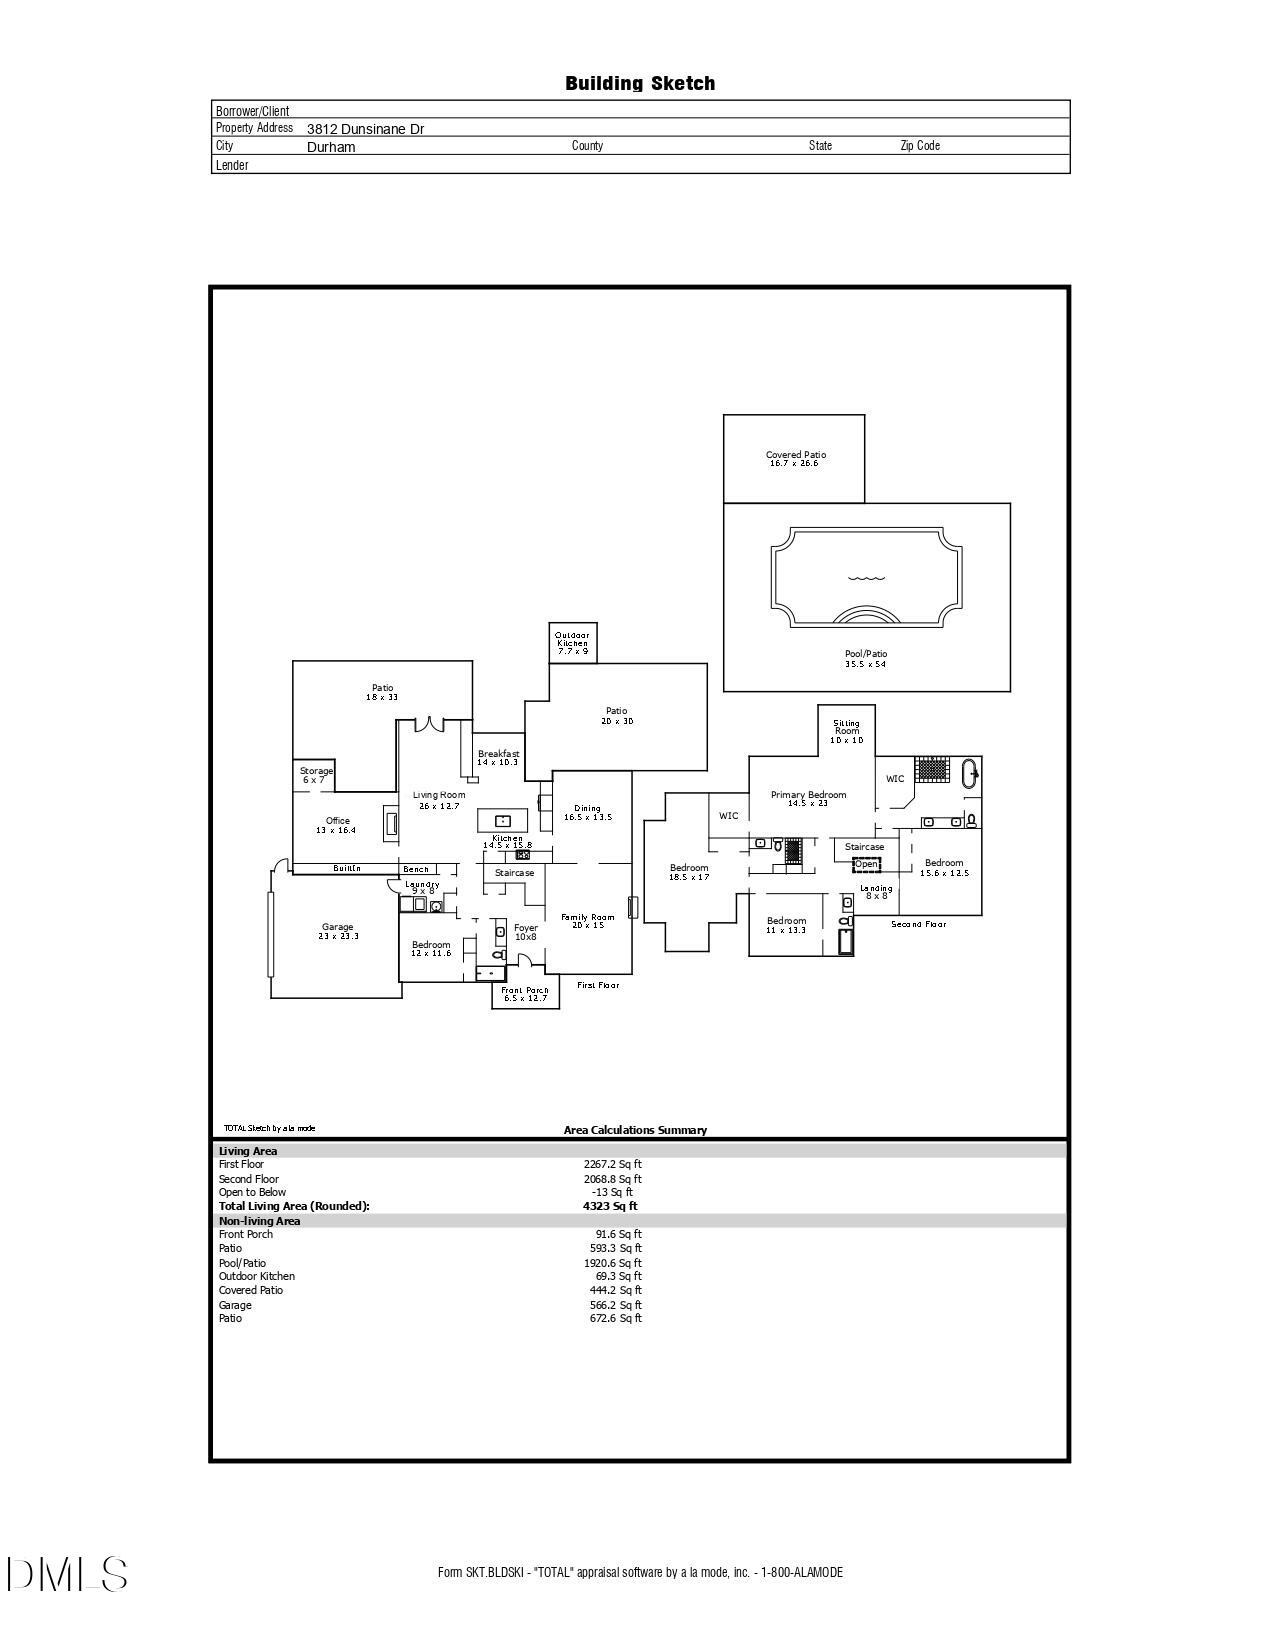
Impressive Tudor Revival-style brick home offering timeless architectural character paired with beautifully updated interiors and inviting indoor-outdoor living. A distinctive arched entry and brick walkway welcome you into a light-filled foyer with hardwood and marble flooring, detailed millwork, and a gracious staircase. This 4,323 SqFt home offers 5 beds, 4 full baths, a new roof (2022), solar panels (2022), new interior paint, and all new windows (2021). The main level offers multiple living and entertaining spaces, including a formal dining room, a spacious family room with a fireplace, a private home office with extensive built-ins, and an open living room designed for comfortable everyday living. At the heart of the home, the updated kitchen features abundant new cabinetry, expansive quartzite countertops, luxurious Italian Fulgor stainless steel appliances, a large center island with seating, statement pendant lighting, and excellent workspace. The kitchen opens naturally to the breakfast area and living room, creating an ideal layout for both entertaining and daily life. Large windows throughout bring in abundant natural light and provide views of the surrounding mature landscaping. Additional main-level highlights include a bedroom, full bath, dedicated laundry/mudroom with cabinetry and utility sink, and flexible spaces suitable for working, relaxing, or entertaining. Multiple fireplaces, hardwood flooring, crown molding, built-ins, and thoughtfully selected finishes add warmth and character throughout. The impressive primary suite is a true retreat, featuring soaring vaulted ceilings, abundant natural light, a generous sitting area surrounded by windows, and two large walk-in closets with custom built-in storage. The adjoining primary bath offers a spa-like setting with extensive stone finishes, a freestanding soaking tub, oversized glass-enclosed shower, dual-sink vanity, and excellent natural light. The upper level continues with 3 additional generously sized bedrooms, hardwood flooring, ample closet space, and two additional full baths. A particularly spacious bonus room/bedroom offers tremendous flexibility and features charming ceiling lines, a window seat with built-in storage, and room for a sitting area, home office, or additional bedroom furnishings. Both full bathrooms recently updated with a modern vanity, contemporary fixtures and abundant natural light. Throughout the home, large windows bring in abundant natural light while the warm hardwood floors, crisp white trim, updated lighting, and neutral color palette create a timeless, move-in-ready feel. Generous room sizes and flexible living spaces provide plenty of options for everyday living, working from home, and entertaining. The standout backyard creates a private retreat surrounded by mature trees and lush landscaping. At the center is an impressive in-ground pool with an expansive paver surround, multiple lounging areas and an adjacent covered pavilion-an ideal setting for relaxing, entertaining and enjoying warm-weather days. Outdoor living continues with a separate covered kitchen and grilling area featuring built-in stainless appliances, generous counter space and room for serving guests. Multiple patios, stone retaining walls, established landscaping and a fenced setting add to the character and functionality of the property. From the gated driveway and mature wooded setting to the resort-inspired pool and outdoor entertaining spaces, this property offers a distinctive combination of privacy, character and indoor-outdoor living.
Details
| MLS # | 10194515 |
|---|---|
| Listing Type | For Sale |
| Style | House |
| Sub-Type | Resale |
| Status | Pending |
| Year | 1990 |
| Days On Site | 49 |
| Listing Provided By | Mallard Realty Group | Michael C Newport |
Features
| Bed(s) | 5 |
|---|---|
| Bath(s) | 4 Total |
| SQ Feet | 4,323 |
| Garage | 2 |
| Pool | Yes |
| Story(s) | 2 |
| Zoning | R-20 |
| Acreage | 0.54 |
Interior
| Interior Features | Built-in Features, Bookcases, Cathedral Ceiling(s), Ceiling Fan(s), Entrance Foyer, High Ceilings, Kitchen Island, Pantry, Recessed Lighting, Soaking Tub, Vaulted Ceiling(s), Walk-in Closet(s), Shower Only, Separate Shower, Bathtub/Shower Combination, Walk-in Shower, Smooth Ceilings, Master Downstairs |
|---|---|
| Heating Yes / No | Yes |
| Cooling Yes / No | Yes |
| Cooling | Central Air, Ceiling Fan(s), Dual, Electric, Multi Units |
| Fireplace Features | Family Room, Gas, Living Room, Wood Burning |
| Fireplaces Total | 2 |
| Fireplace Yes / No | Yes |
| Laundry Features | Laundry Room, Main Level |
| Rooms Total | 10 |
Exterior
| Exterior Features | Fire Pit, Outdoor Grill, Outdoor Kitchen, Rain Gutters, Fenced Yard |
|---|---|
| Roof | Shingle |
| Foundation Details | Crawlspace |
| Lot Features | Back Yard, Landscaped, Wooded, Hardwood Trees |
| Construction Materials | Brick, Fiber Cement, Wood Siding |
| Patio And Porch Features | Covered, Front Porch, Patio |
| Pool Features | Fenced, In Ground, Outdoor Pool, Private, Salt Water |
Parking
| Attached Garage Yes / No | Yes |
|---|---|
| Garage Yes / No | Yes |
| Parking Features | Attached, Driveway, Garage, Gated |
Utilities
| Utilities | Electricity Connected, Natural Gas Connected, Sewer Connected, Water Connected |
|---|---|
| Sewer | Public Sewer |
Taxes
| Tax Assessed Value | 1270031 |
|---|---|
| Tax Legal Description | New Hope Valley 02/Ph:05/ Lt#31 Pl:000114-000170 |
| Tax Year | 2025 |
| Tax Map Number | 31 |
Other
| Accessibility Features | No |
|---|
Area Information
| State | NC |
|---|---|
| County | Durham |
| City | Durham |
| Zip Code | 27707 |
| Area | Durham |
| Community Name | New Hope Valley |
| School District | Durham - Charles E Jordan Sr Hig |
| Elementary School | Durham - Murray Massenburg Eleme |
| High School | Durham - Charles E Jordan Sr Hig |
| Listing VS Median (in New Hope Valley) | |
Price: $1,500,000 low | high Med: $1,500,000 sqft: 4,323 low | high Med: 4,323 $ / sqft: $347 low | high Med: $347 On site: 49 low | high Med: 49 | |
Market Activity 27707
Request a showing
Request a showing

Listings marked with a Doorify MLS icon are provided courtesy of the Doorify MLS, of North Carolina, Internet Data Exchange Database. Brokers make an effort to deliver accurate information, but buyers should independently verify any information on which they will rely in a transaction. The listing broker shall not be responsible for any typographical errors, misinformation, or misprints, and they shall be held totally harmless from any damages arising from reliance upon this data. This data is provided exclusively for consumers’ personal, non-commercial use. Copyright 2024 Doorify MLS of North Carolina. All rights reserved.
Contact
Learn More About This Property

| State | NC |
|---|---|
| County | Durham |
| City | Durham |
| Zip Code | 27707 |
| Area | Durham |
| Community Name | New Hope Valley |
| School District | Durham - Charles E Jordan Sr Hig |
| Elementary School | Durham - Murray Massenburg Eleme |
| High School | Durham - Charles E Jordan Sr Hig |
| Listing VS Median (in New Hope Valley) | |
Price: $1,500,000 low | high Med: $1,500,000 sqft: 4,323 low | high Med: 4,323 $ / sqft: $347 low | high Med: $347 On site: 49 low | high Med: 49 | |