384 Potluck Farm Road,Rougemont, NC 27572
Rougemont, NC 27572

Description
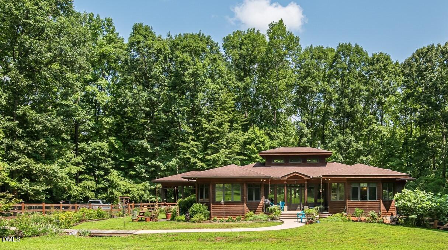
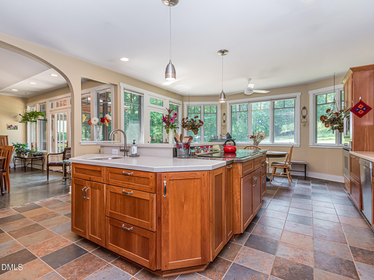
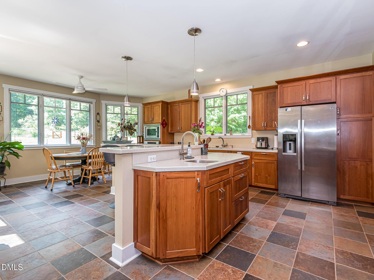
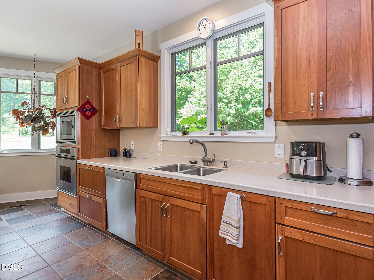
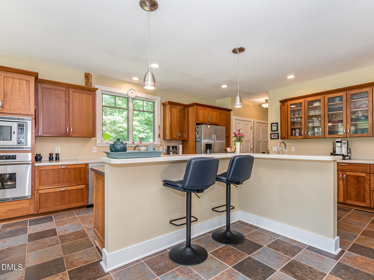
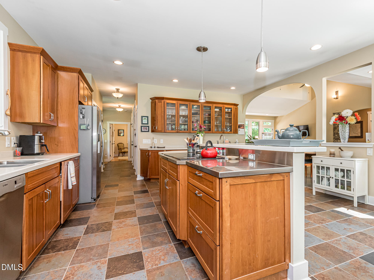
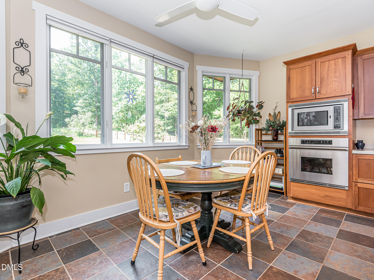
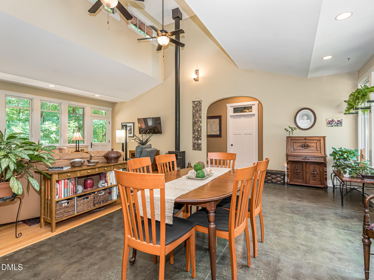
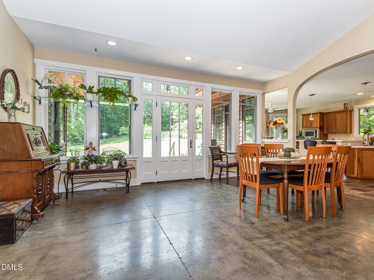
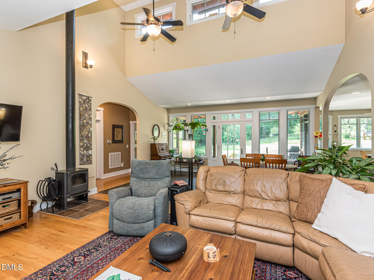
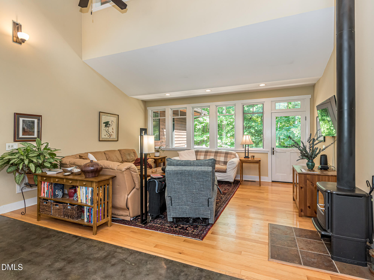
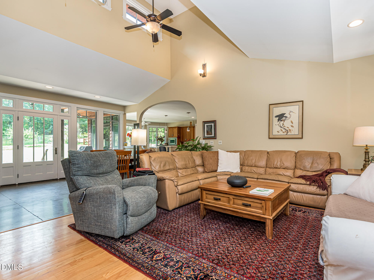
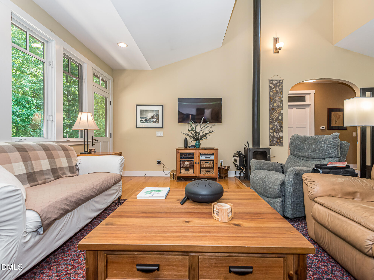
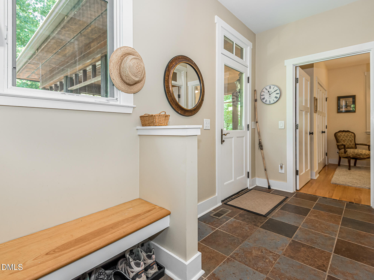
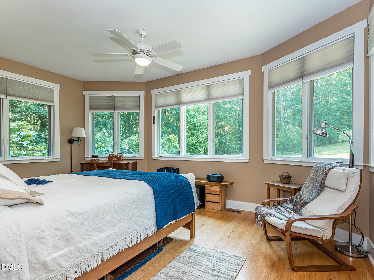
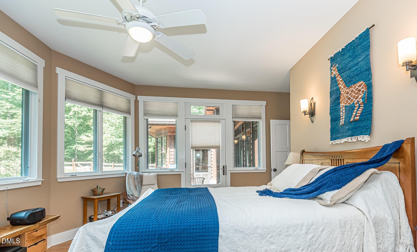
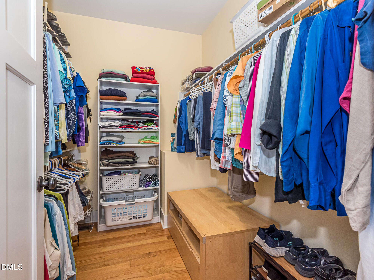
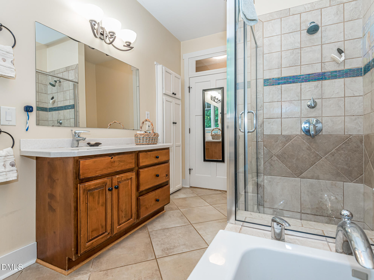
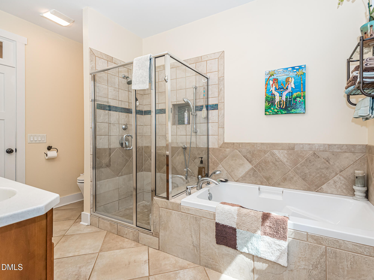
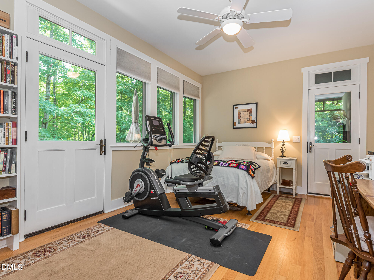
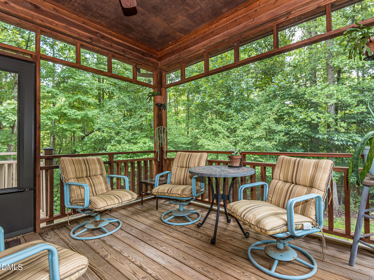
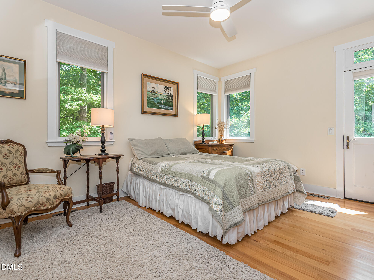
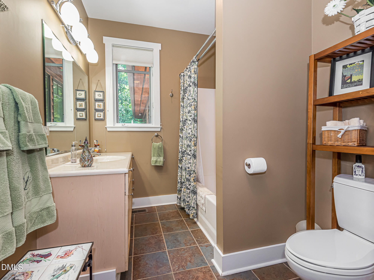
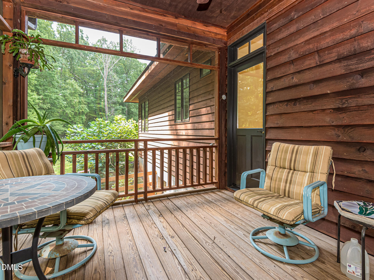
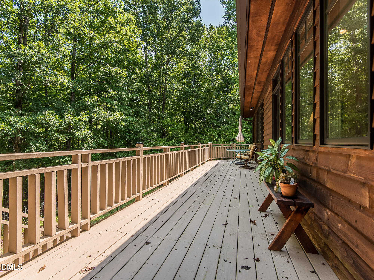
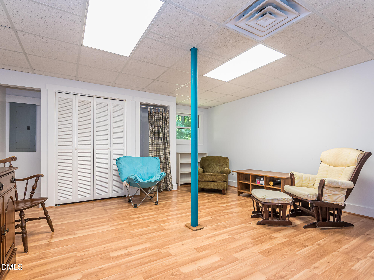
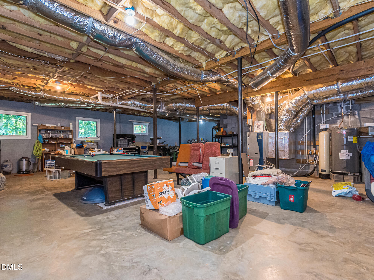
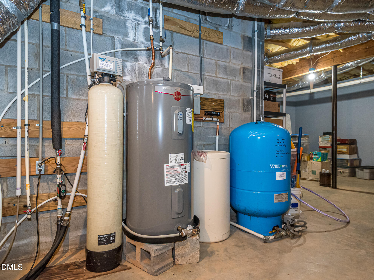
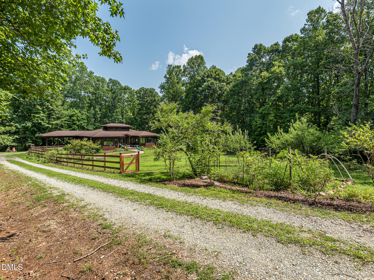
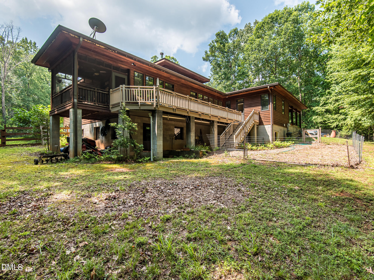
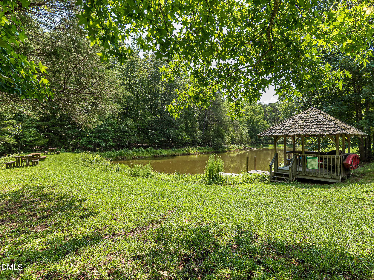
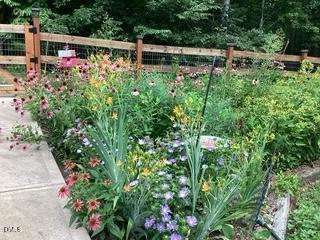
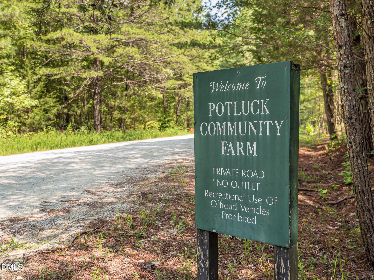
Tucked away on 3 private, wooded acres, this beautifully maintained custom-built cedar home offers a rare combination of privacy, thoughtful design, and connection to an extraordinary natural community. Designed and built with the owner's close involvement, every detail reflects intention and exceptional craftsmanship. The one-level main living area offers 3 bedrooms and 2 full baths, with abundant natural light throughout. Central clerestory windows draw sunlight deep into the home, while multiple doors from all three bedrooms open directly to decks, creating an effortless connection between indoor and outdoor living. A welcoming front deck, spacious back deck, and screened side porch provide plenty of places to enjoy the surrounding woods in every season. The home's design incorporates passive solar principles, including a south-facing foyer with acid-washed concrete flooring designed to absorb and retain warmth from the sun. Geothermal heating and air conditioning provide efficient year-round comfort. Beautiful oak flooring, tile, and acid-washed concrete create a distinctive mix of natural textures and materials. The kitchen is designed for both everyday living and serious cooking, with generous countertop space and storage galore. The primary suite offers a peaceful retreat, including a spa-like bath with a heated floor, thermostat-controlled comfort, soaking tub, bidet, and separate shower. The partially finished, walk-out full basement expands the possibilities, including a 389-square-foot flex room with a closet-ideal for a studio, office, guest space, hobby room, or whatever your lifestyle requires. With 2,613 square feet of total living area, including 2,224.8 square feet above grade, there is room to grow, create, and make the home your own. Outside, the property has been lovingly cultivated while preserving its natural setting. A cedar-fenced area in front features multiple gates, while a second fenced section offers additional flexibility in the backyard. Rain chains and French drains thoughtfully manage water, complemented by a rain barrel, perennial gardens, evergreens, apple trees, and a fig tree that provide beauty and interest throughout the seasons. Private access to a stream and community trails invites exploration right from home. And then there is the community itself. Ownership includes shared interest in approximately 124 acres of community land and held assets, including approximately 107 acres of land protected by conservation easement. Maintained trails, streams, a community pond, orchard, and a tucked-away community cabin in the woods create an uncommon sense of place and connection. Here, you can retreat into the privacy of your own 3 wooded acres while also being part of something larger-a community that values nature, shared land, and thoughtful stewardship. For those seeking a home that offers more than four walls-a place with craftsmanship, natural beauty, privacy, and a genuine sense of community-this is a truly special opportunity.
Details
| MLS # | 10190880 |
|---|---|
| Listing Type | For Sale |
| Style | House |
| HOA Dues | $125 |
| Sub-Type | Resale |
| Status | Active |
| Year | 2008 |
| Days On Site | 76 |
| Listing Provided By | EXP Realty LLC | Tracy Ann Laroe Bell |
Features
| Bed(s) | 3 |
|---|---|
| Bath(s) | 2 Total |
| SQ Feet | 2,613 |
| Basement | Y |
| Story(s) | 1 |
| Acreage | 3.17 |
Interior
| Interior Features | Built-in Features, Bidet, Ceiling Fan(s), Eat-in Kitchen, High Ceilings, High Speed Internet, Kitchen Island, Open Floorplan, Pantry, Soaking Tub, Walk-in Closet(s), Separate Shower, Bathtub/Shower Combination, Smooth Ceilings |
|---|---|
| Heating Yes / No | Yes |
| Cooling Yes / No | Yes |
| Cooling | Geothermal |
| Fireplace Features | Free Standing, Living Room, Wood Burning Stove |
| Fireplaces Total | 1 |
| Fireplace Yes / No | Yes |
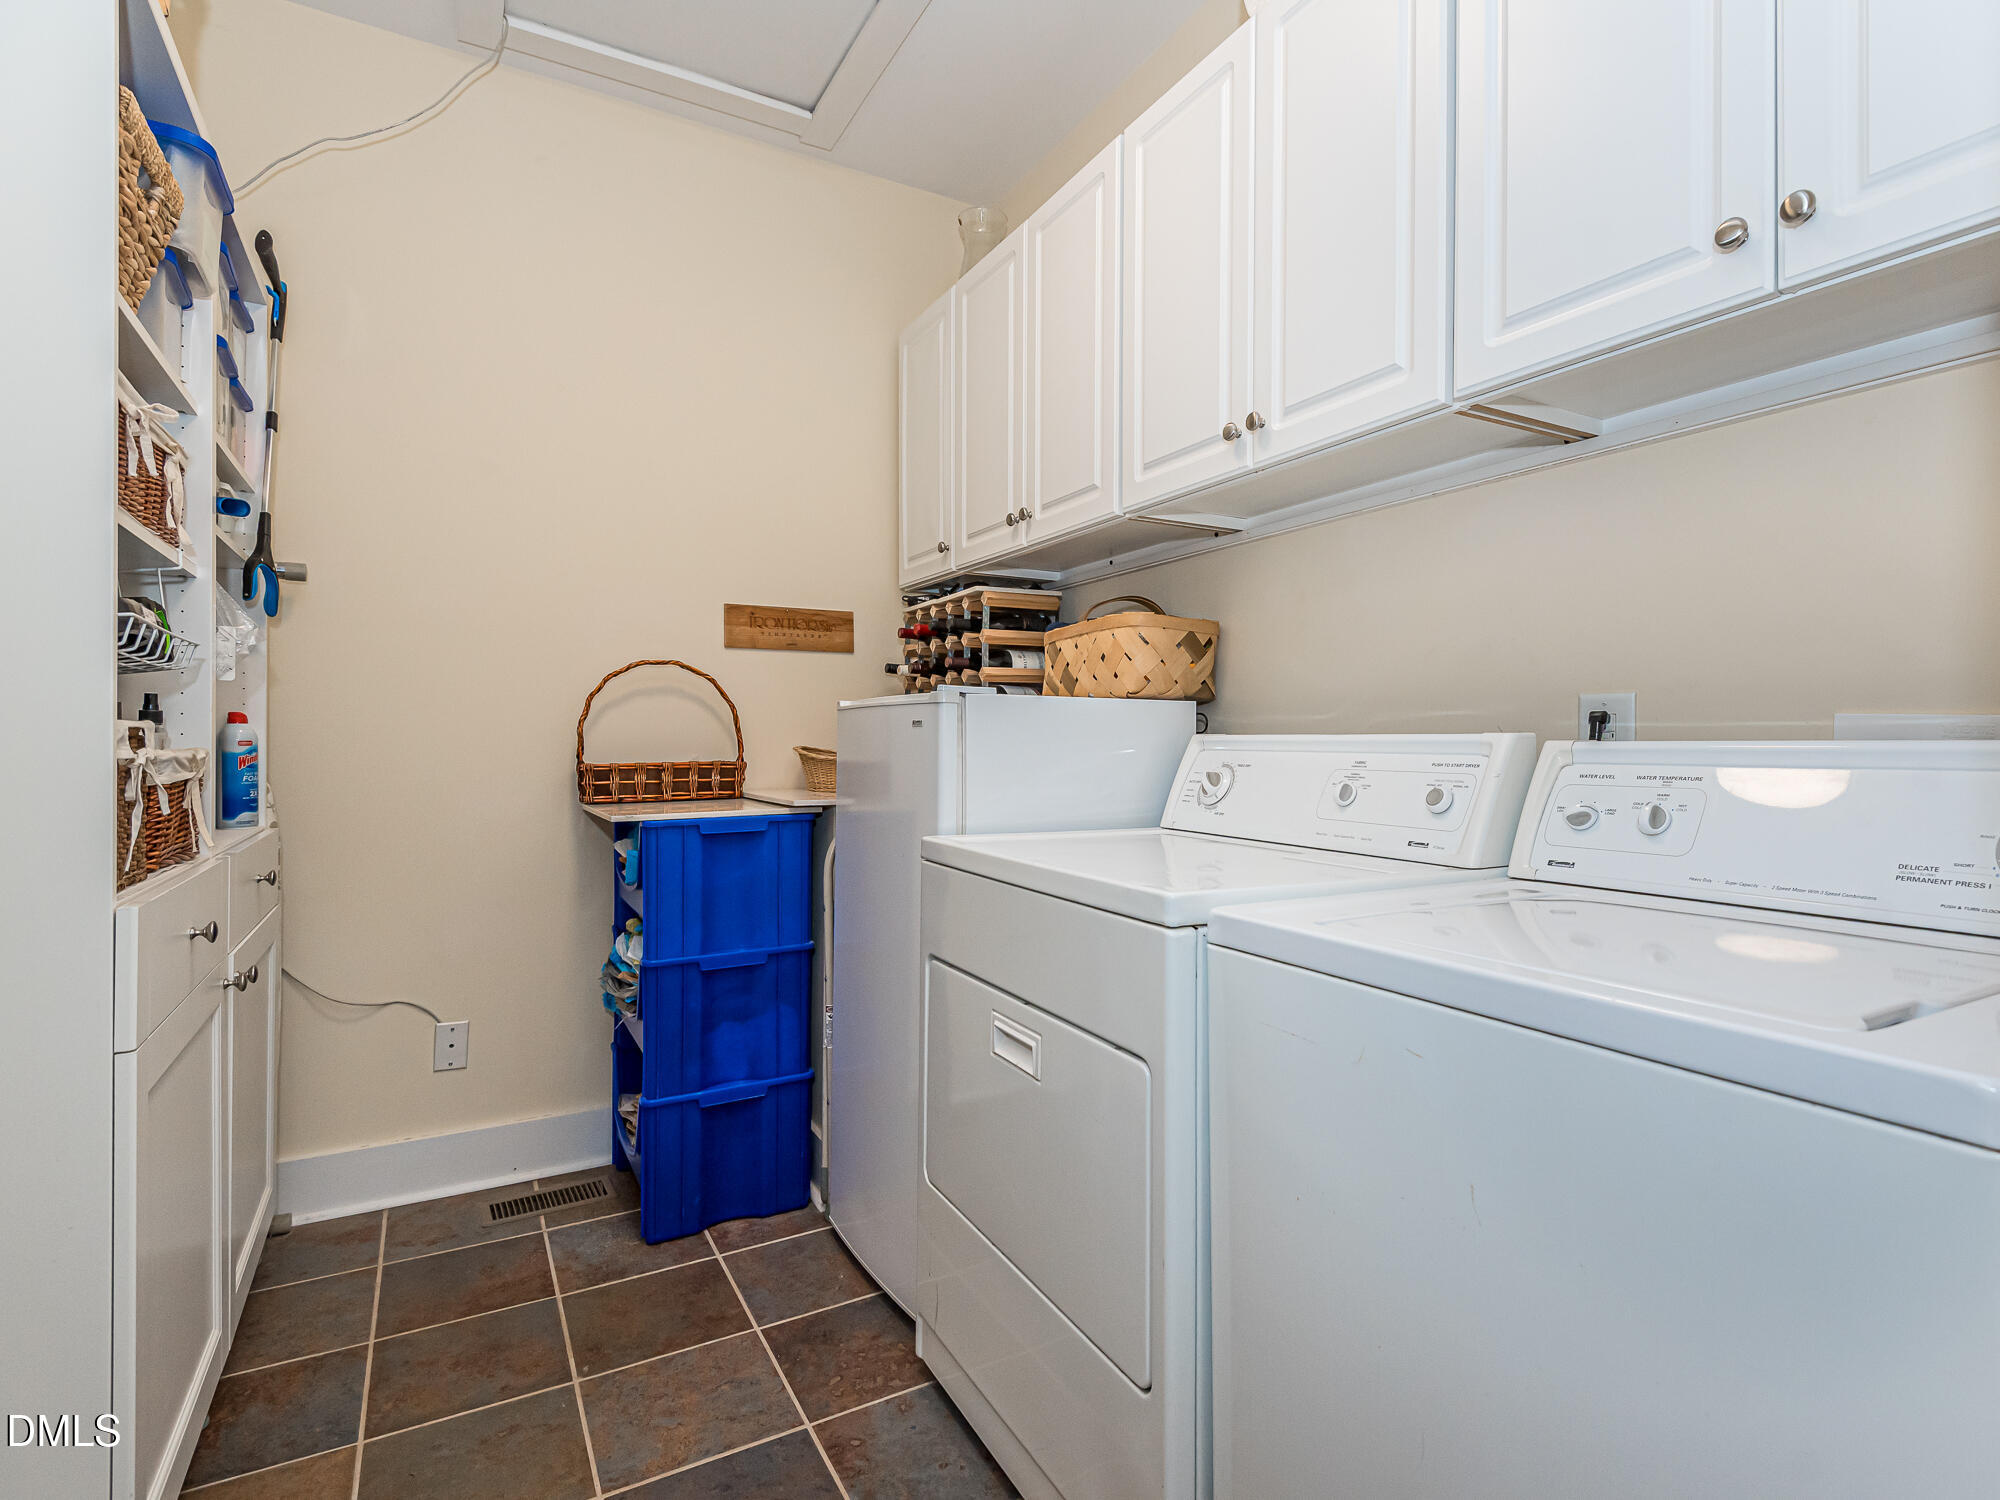
| Laundry Features | Electric Dryer Hookup, Inside, Laundry Room, Main Level, Washer Hookup |
| Rooms Total | 1 |
Exterior
| Exterior Features | Garden, Private Yard, Rain Barrel/Cistern(s), Rain Gutters, Fenced Yard |
|---|---|
| Roof | Composition, Shingle |
| Foundation Details | Slab |
| Lot Features | Back Yard, Front Yard, Garden, Landscaped, Private, Wooded, Hardwood Trees |
| Community Features | Fishing, Other |
| Construction Materials | Concrete, Cedar, Frame |
| Window Features | Aluminum Frames, Double Pane Windows, Insulated Windows, Screens, Wood Frames, Window Treatments |
| Patio And Porch Features | Deck, Patio, Porch, Screened, Side Porch |
Parking
| Garage Yes / No | No |
|---|
Location
| Community Features | Fishing, Other |
|---|
Utilities
| Sewer | Septic Tank |
|---|
Taxes
| Tax Assessed Value | 583872 |
|---|---|
| Tax Legal Description | Potluck Com/Frm/1/L7/H&L |
| Tax Year | 2024 |
Other
| Accessibility Features | Accessible Bedroom, Accessible Central Living Area, Accessible Doors, Accessible Hallway(s), Central Living Area, Visitor Bathroom, Enhanced Accessible |
|---|
Area Information
| State | NC |
|---|---|
| County | Person |
| City | Rougemont |
| Zip Code | 27572 |
| Area | Person |
| Community Name | Potluck Community Farm |
| School District | Person - Person High |
| Elementary School | Person - Helena Elementary |
| High School | Person - Person High |
| Listing VS Median (in Potluck Community Farm) | |
Price: $637,000 low | high Med: $637,000 sqft: 2,613 low | high Med: 2,613 $ / sqft: $244 low | high Med: $244 On site: 76 low | high Med: 76 | |
Market Activity 27572
Request a showing
Request a showing

Listings marked with a Doorify MLS icon are provided courtesy of the Doorify MLS, of North Carolina, Internet Data Exchange Database. Brokers make an effort to deliver accurate information, but buyers should independently verify any information on which they will rely in a transaction. The listing broker shall not be responsible for any typographical errors, misinformation, or misprints, and they shall be held totally harmless from any damages arising from reliance upon this data. This data is provided exclusively for consumers’ personal, non-commercial use. Copyright 2024 Doorify MLS of North Carolina. All rights reserved.
Contact
Learn More About This Property

| State | NC |
|---|---|
| County | Person |
| City | Rougemont |
| Zip Code | 27572 |
| Area | Person |
| Community Name | Potluck Community Farm |
| School District | Person - Person High |
| Elementary School | Person - Helena Elementary |
| High School | Person - Person High |
| Listing VS Median (in Potluck Community Farm) | |
Price: $637,000 low | high Med: $637,000 sqft: 2,613 low | high Med: 2,613 $ / sqft: $244 low | high Med: $244 On site: 76 low | high Med: 76 | |