
Description
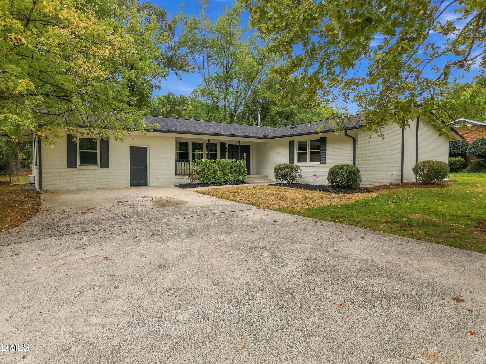
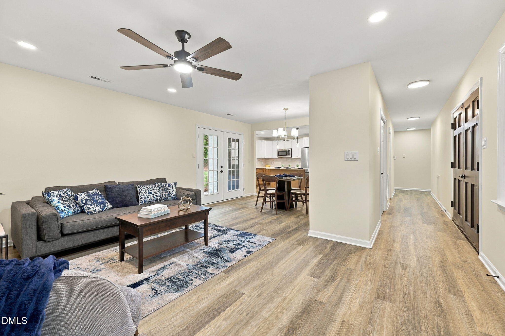
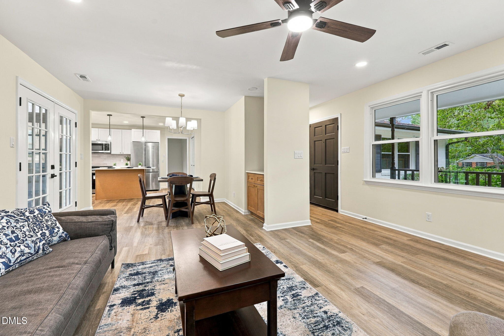
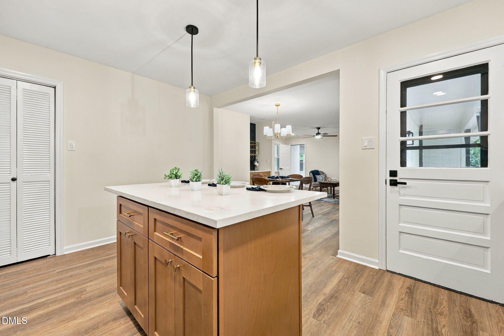
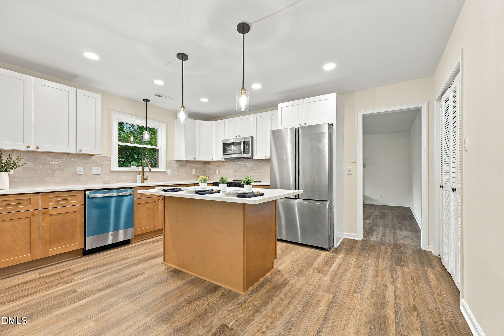
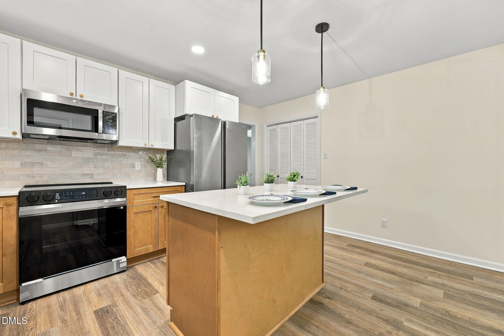
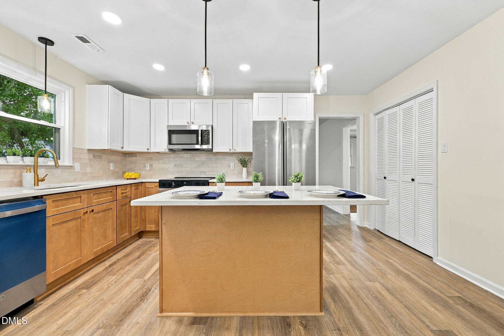
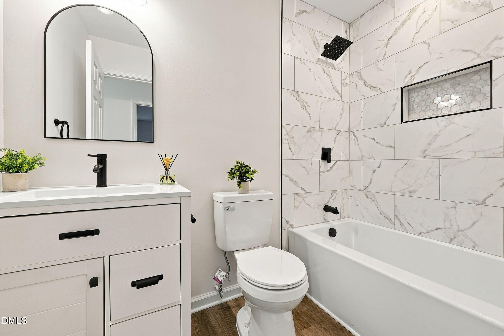
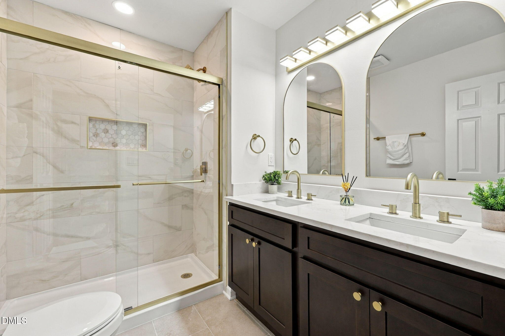
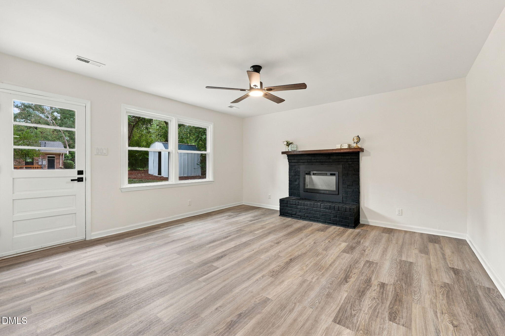
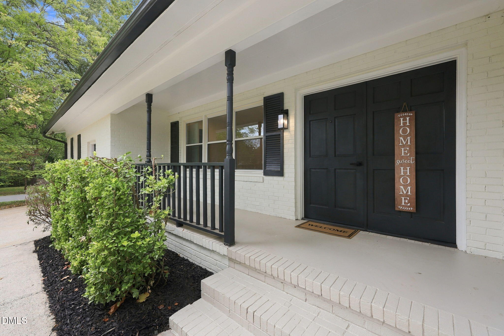
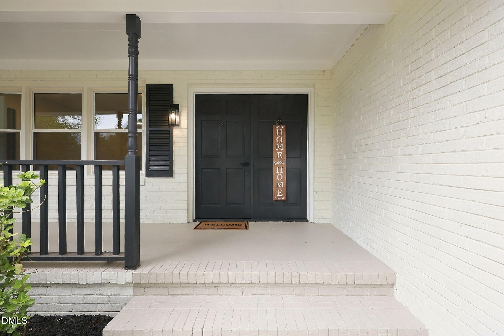
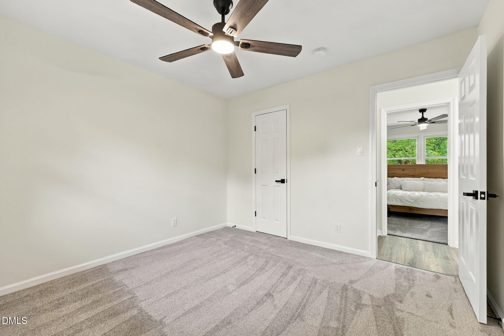
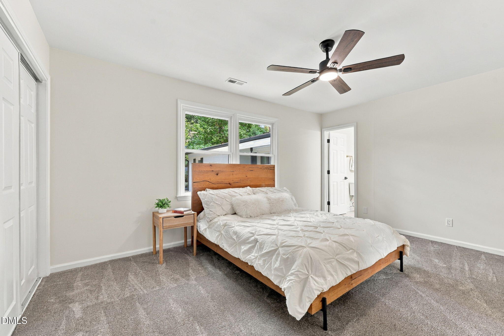
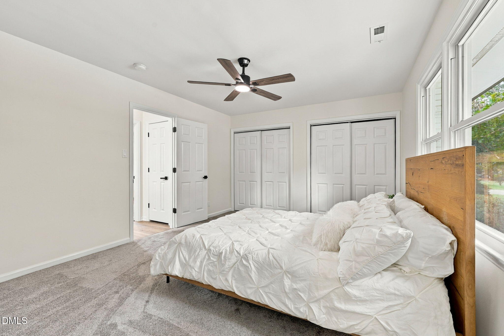
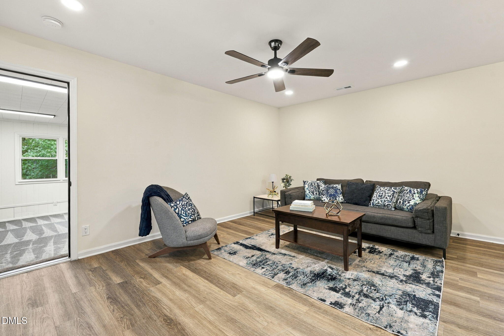
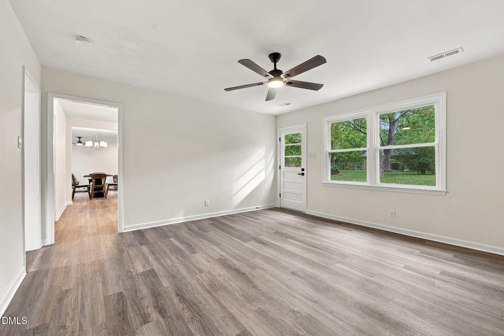
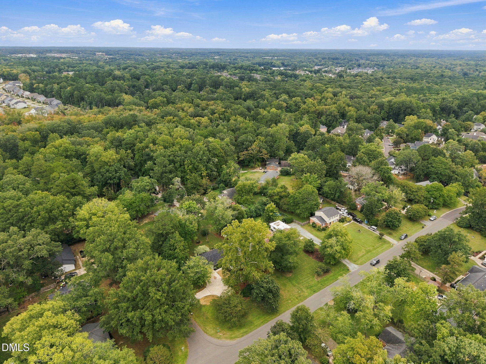
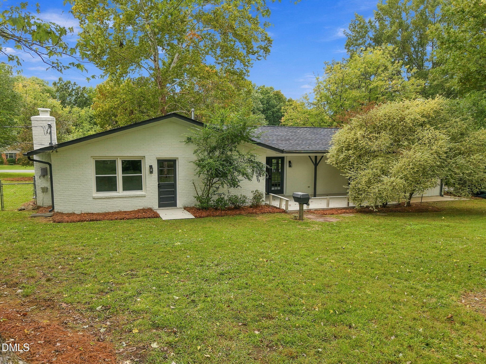
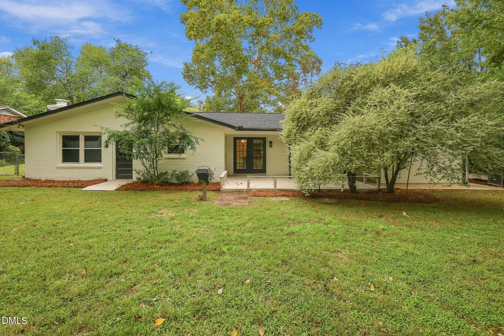
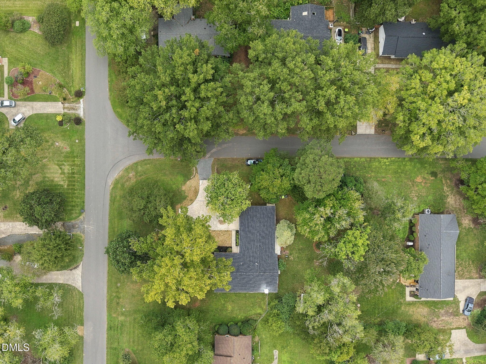
"Fully renovated and move-in ready, 3901 Hulon Drive offers easy single-level living on a generous, tree-shaded lot on a quiet street in Durham. The crisp painted-brick exterior and covered front porch set the tone. Inside, the open layout connects the living room, dining area and kitchen, with French doors leading out to the back deck. A separate family room with an electric fireplace gives you a second spot to unwind on cooler evenings. The kitchen was designed for real life. White quartz countertops, two-tone cabinetry, a handcrafted zellige-style backsplash and stainless steel appliances come together with polished gold accents for a clean, modern look. The center island offers extra prep space, and a built-in beverage station sits just off the dining area. A laundry closet is close by. The spa-like primary bath features an espresso double vanity, brushed-gold fixtures and a custom tiled walk-in shower with glass doors. The additional bedrooms feature plush new carpet and share a beautifully tiled full bath with a tub/shower combo and modern black finishes. A large bonus room adds flexible space for a home office, gym, playroom or media room. Step out onto the spacious rear deck and take in the backyard, with mature trees and a storage shed. It's an easy place to grill, entertain or simply unwind. Located in Durham with convenient access to downtown dining and entertainment, plus easy commutes to Chapel Hill, RTP and the greater Triangle, this home puts everything within reach. Updated top to bottom and ready for its next owner. Book a showing and see it in person!"
Details
| MLS # | 10197740 |
|---|---|
| Listing Type | For Sale |
| Style | House |
| Sub-Type | Resale |
| Status | Active |
| Year | 1972 |
| Days On Site | 31 |
| Listing Provided By | Housewell.Com Realty of North | Naomi Brown-Rasmussen |
Features
| Bed(s) | 4 |
|---|---|
| Bath(s) | 2 Total |
| SQ Feet | 2,377 |
| Story(s) | 1 |
| Zoning | R-20 |
| Acreage | 0.48 |
Interior
| Heating Yes / No | Yes |
|---|---|
| Cooling Yes / No | Yes |
| Cooling | Central Air |
| Fireplace Features | Family Room |
| Fireplaces Total | 1 |
| Fireplace Yes / No | Yes |
| Rooms Total | 1 |
Exterior
| Roof | Shingle |
|---|---|
| Foundation Details | Permanent, Crawlspace |
| Construction Materials | Brick Veneer |
Parking
| Garage Yes / No | No |
|---|---|
| Parking Features | Driveway |
Utilities
| Sewer | Public Sewer |
|---|
Taxes
| Tax Assessed Value | 386991 |
|---|---|
| Tax Legal Description | Green Ridge/Lt#17 Pl:000073-000007 |
| Tax Year | 2025 |
| Tax Map Number | 17 |
Other
| Accessibility Features | No |
|---|
Area Information
| State | NC |
|---|---|
| County | Durham |
| City | Durham |
| Zip Code | 27705 |
| Area | Durham |
| Community Name | Not in a Subdivision |
| School District | Durham - Charles E Jordan Sr Hig |
| Elementary School | Durham - Forest View Elementary |
| High School | Durham - Charles E Jordan Sr Hig |
| Listing VS Median (in Not in a Subdivision) | |
Price: $569,900 low | high Med: $300,000 sqft: 2,377 low | high Med: 1,296 $ / sqft: $240 low | high Med: $231 On site: 31 low | high Med: 210 | |
Market Activity 27705
Request a showing
Request a showing

Listings marked with a Doorify MLS icon are provided courtesy of the Doorify MLS, of North Carolina, Internet Data Exchange Database. Brokers make an effort to deliver accurate information, but buyers should independently verify any information on which they will rely in a transaction. The listing broker shall not be responsible for any typographical errors, misinformation, or misprints, and they shall be held totally harmless from any damages arising from reliance upon this data. This data is provided exclusively for consumers’ personal, non-commercial use. Copyright 2024 Doorify MLS of North Carolina. All rights reserved.
Contact
Learn More About This Property

| State | NC |
|---|---|
| County | Durham |
| City | Durham |
| Zip Code | 27705 |
| Area | Durham |
| Community Name | Not in a Subdivision |
| School District | Durham - Charles E Jordan Sr Hig |
| Elementary School | Durham - Forest View Elementary |
| High School | Durham - Charles E Jordan Sr Hig |
| Listing VS Median (in Not in a Subdivision) | |
Price: $569,900 low | high Med: $300,000 sqft: 2,377 low | high Med: 1,296 $ / sqft: $240 low | high Med: $231 On site: 31 low | high Med: 210 | |