 In-Person: 11/21 11:00 AM - 1:00 PM
In-Person: 11/22 2:00 AM - 4:00 PM
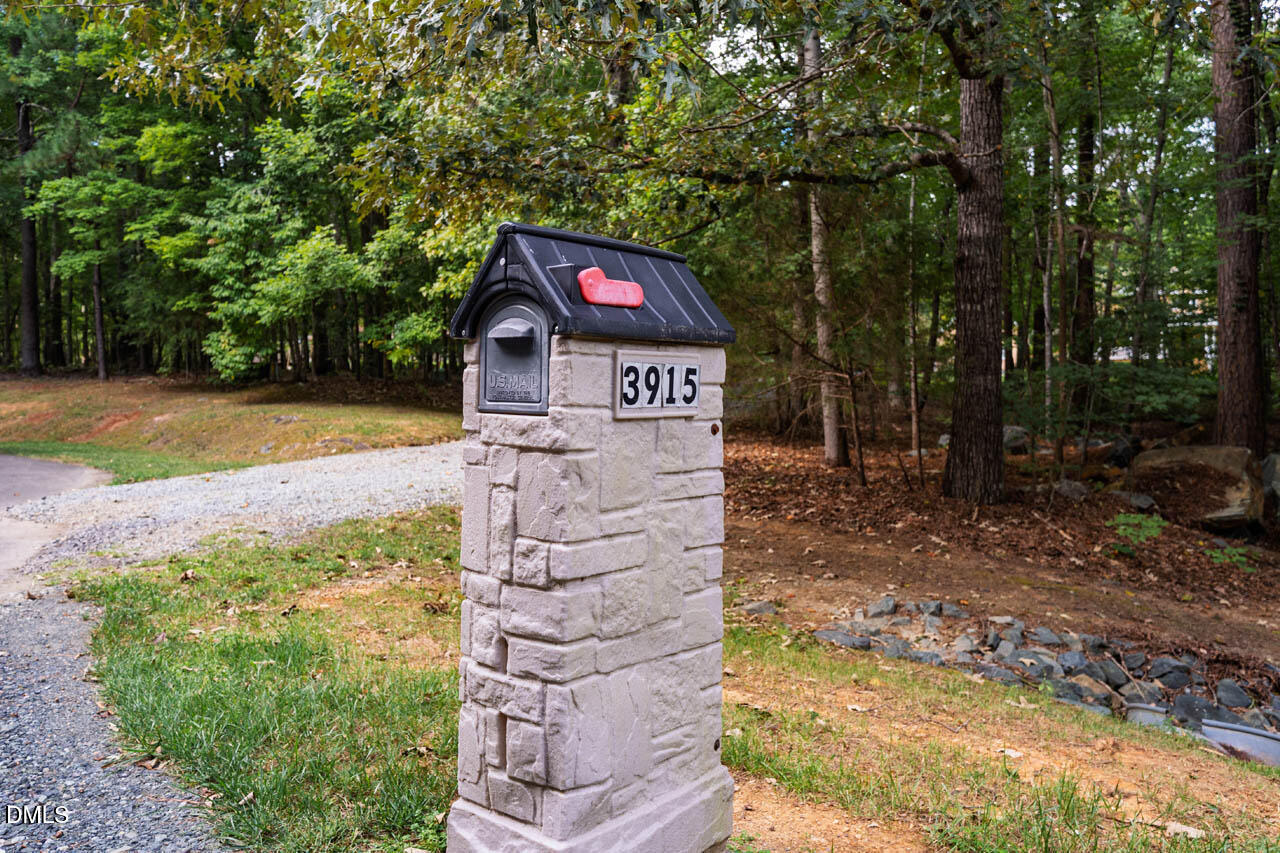
3915 Remington Run,Hillsborough, NC 27278
Hillsborough, NC 27278

Description
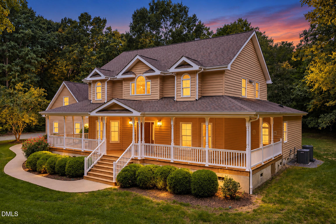
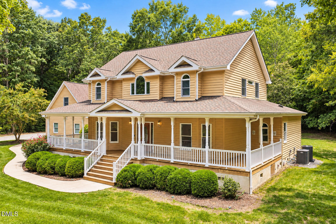
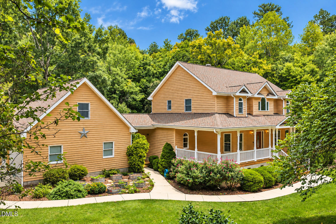
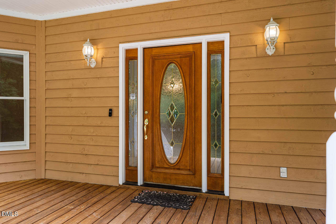
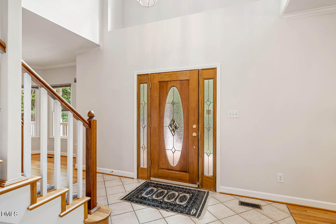
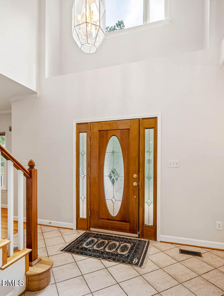
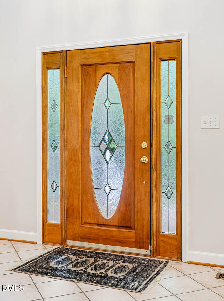
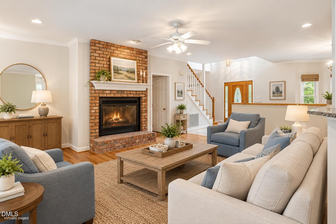
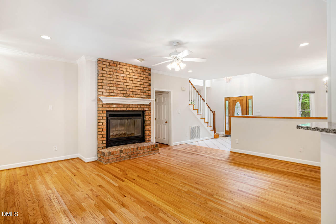
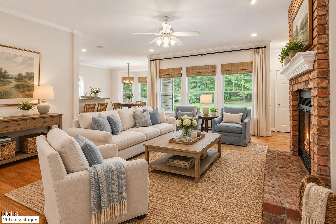
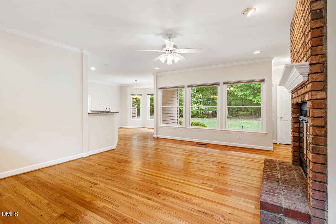
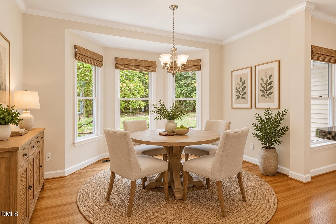
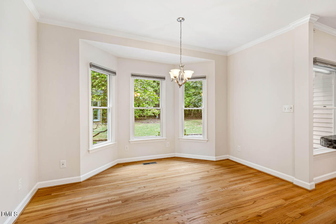
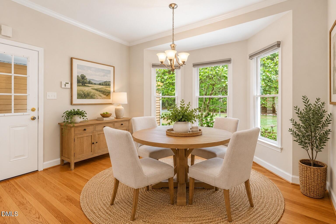
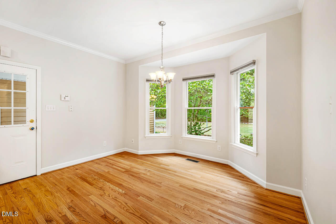
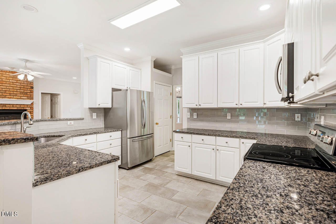
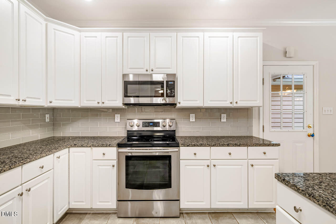
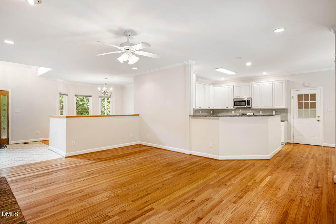
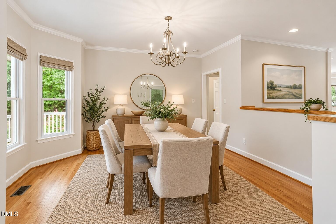
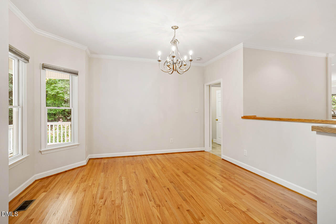
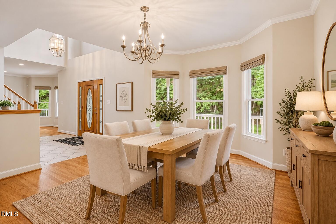
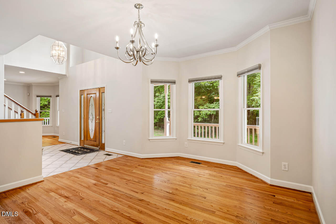
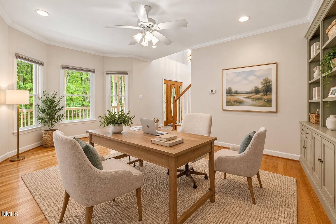
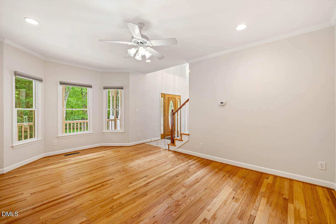
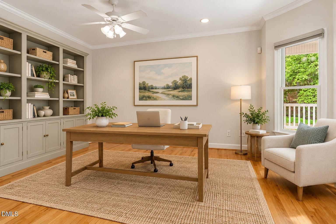
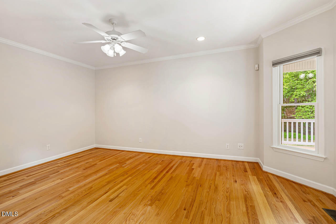
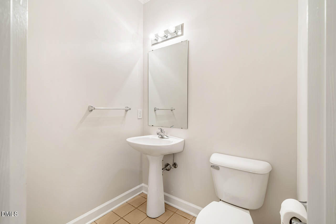
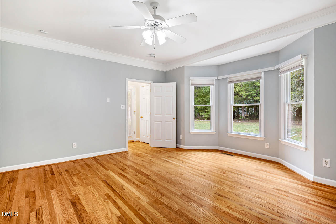
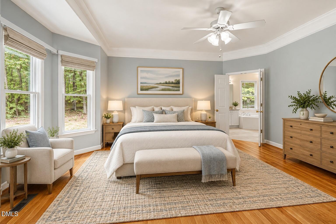
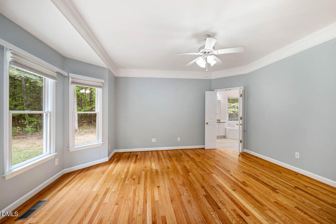
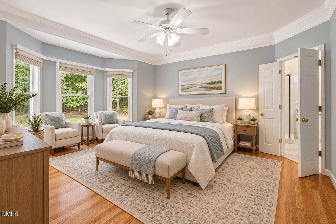
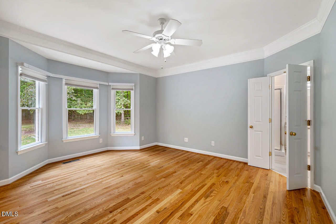
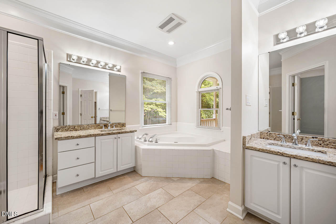
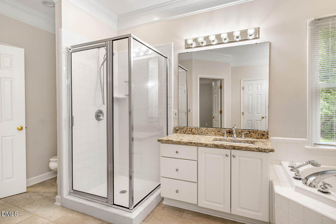
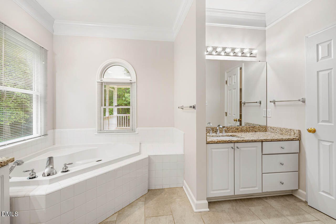
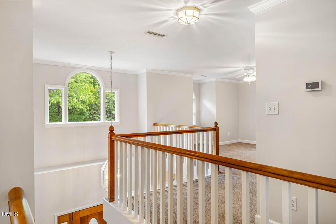
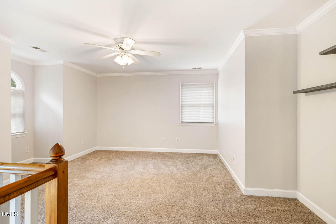
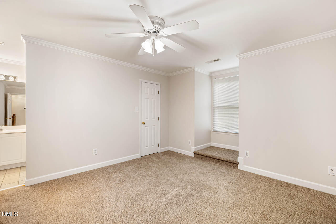
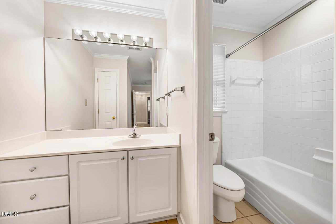
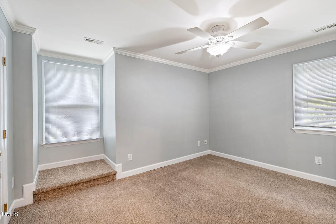
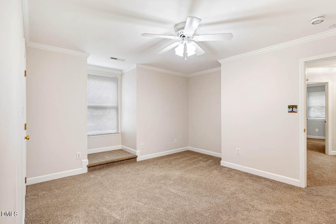
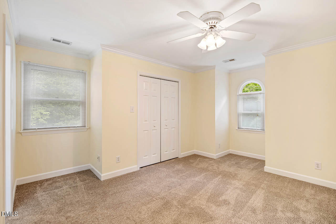
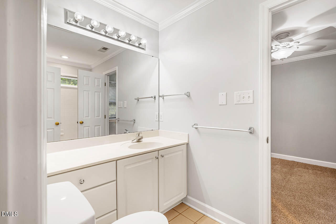
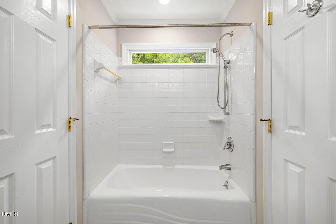
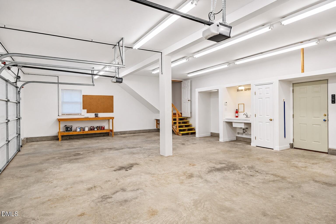
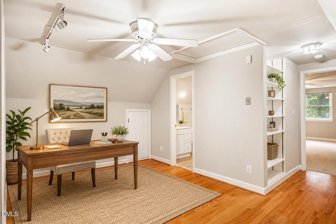
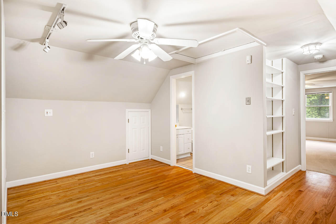
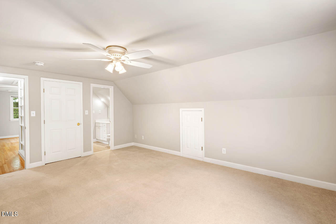
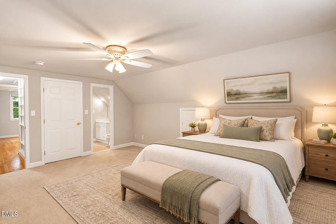
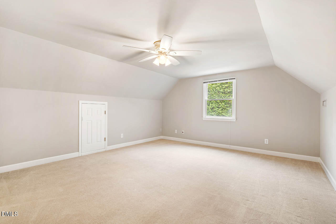
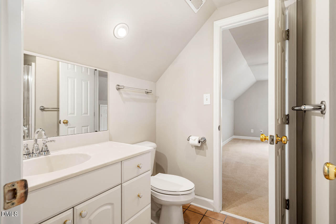
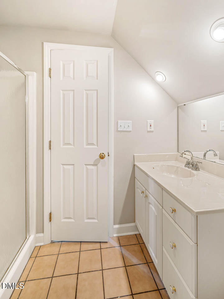
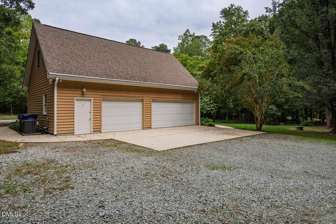
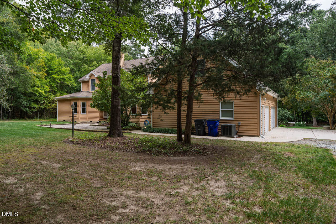
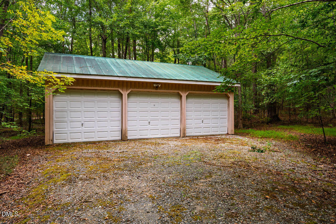
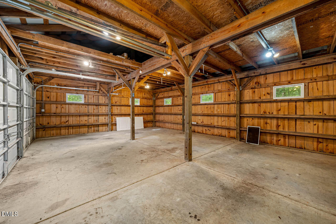
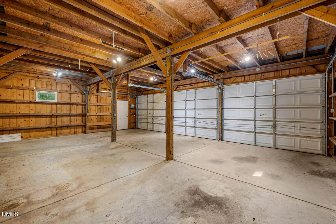
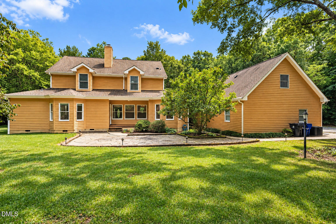
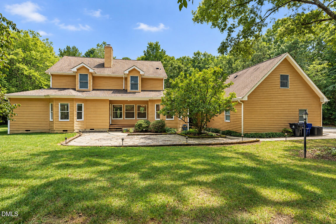
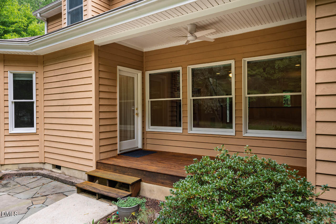
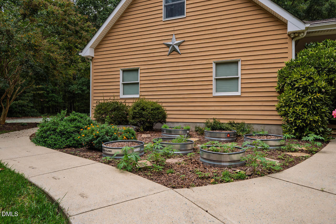
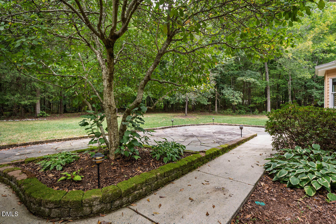
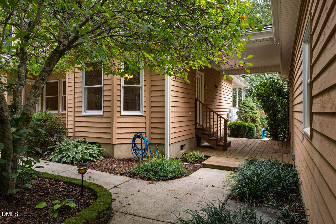
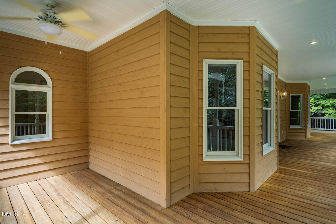
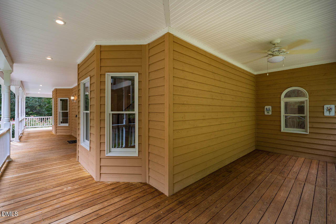
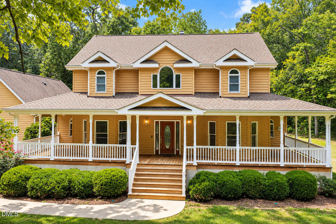
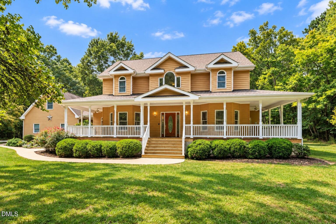
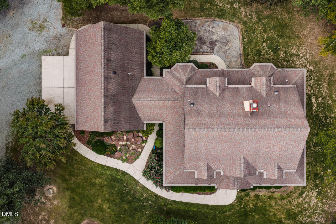
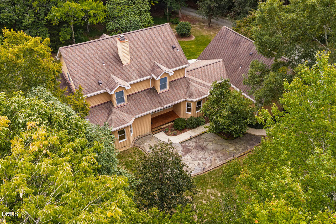
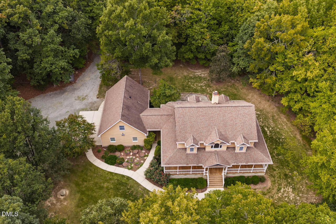
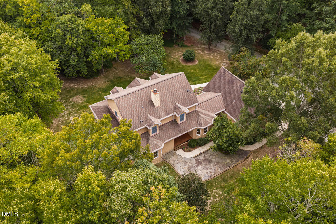
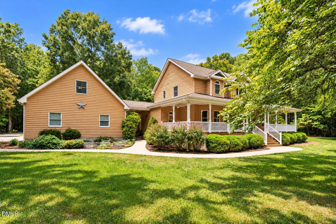
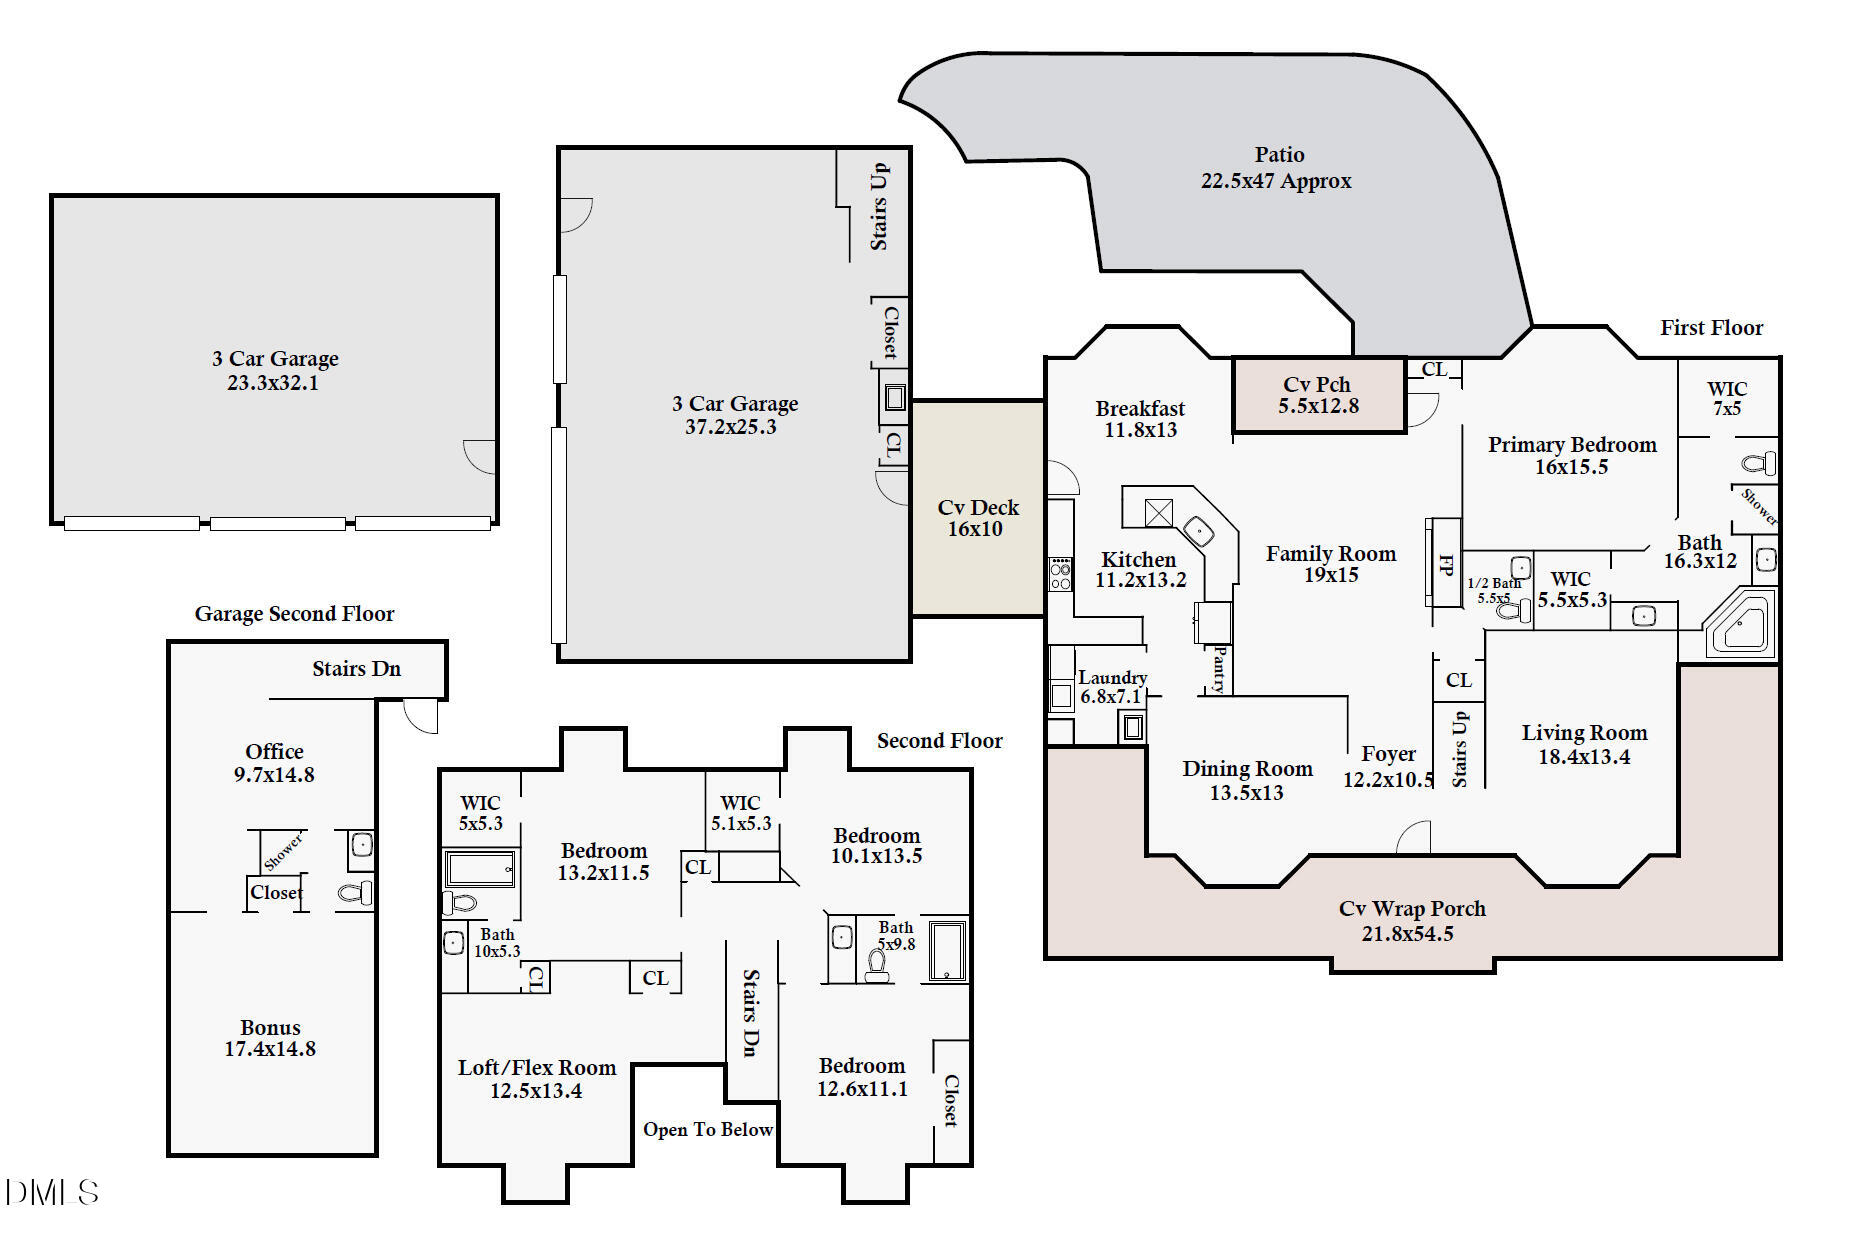
Distinctive 2.87-acre cul-de-sac property offering 3,595 total HSF: 2,986-SF main home + 609-SF private suite above breezeway-connected garage, ideal for home office, guests, multi-generational living. BOAT/RV PARKING SEPARATE WIRED DETACHED 3-CAR GARAGE W/WORKSHOP POTENTIAL PRIVATE 2-ROOM SUITE W/FULL BA ROOM FOR A POOL! Main-level primary suite & office; 3 add'l BRs, 2 full BAs & loft upstairs. Enjoy the lush setting from the welcoming wraparound porch or expansive 23x47 Pennsylvania Bluestone patio w/lighting. Andersen windows. 2014 roof, gutter guards, trim/rail/fascia cladding. Generator hookup. No HOA. 8 minutes to DT Hillsborough, convenient to I-40 & I-85. SEE FEATURE SHEET.
Details
| MLS # | 10195739 |
|---|---|
| Listing Type | For Sale |
| Style | House |
| Sub-Type | Resale |
| Status | Active |
| Year | 1998 |
| Days On Site | 50 |
| Listing Provided By | Keller Williams Central | Judy Weinstock |
Features
| Bed(s) | 4 |
|---|---|
| Bath(s) | 5 Total |
| SQ Feet | 2,986 |
| Garage | 6 |
| Story(s) | 2 |
| Zoning | RB |
| Acreage | 2.87 |
| Property View | Trees, Woods |
Interior
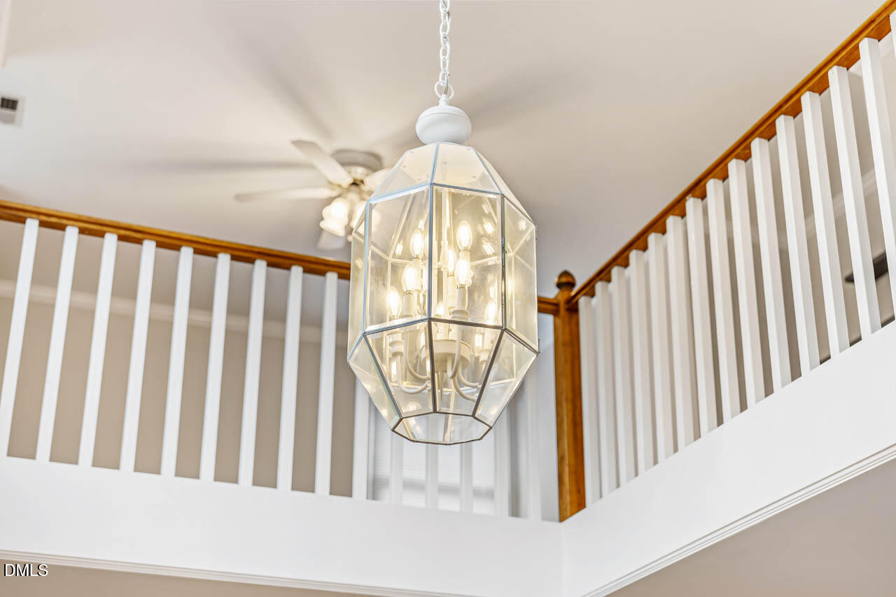
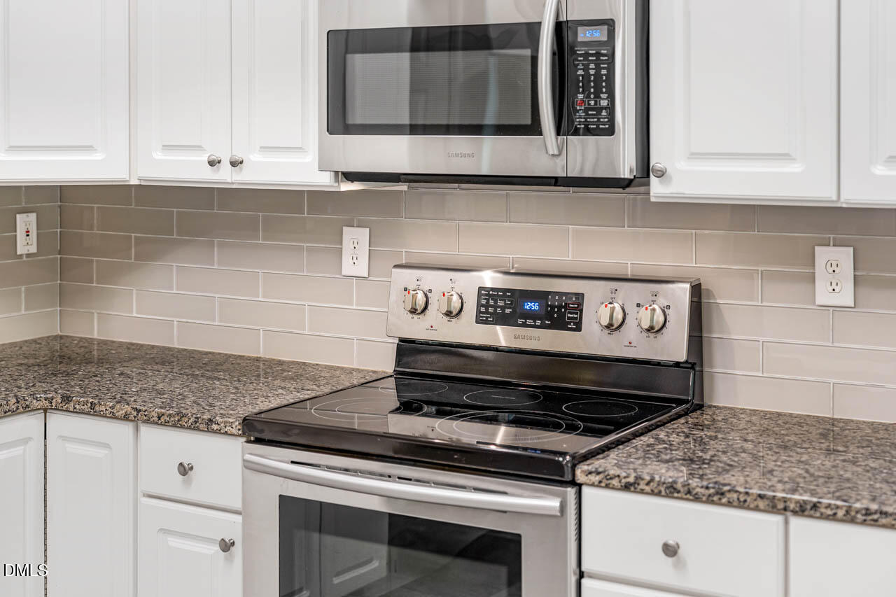
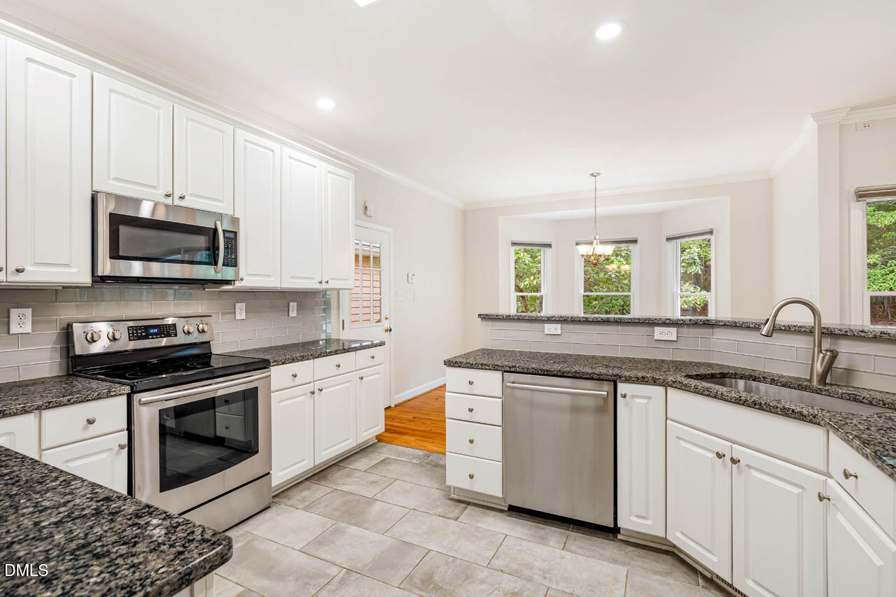
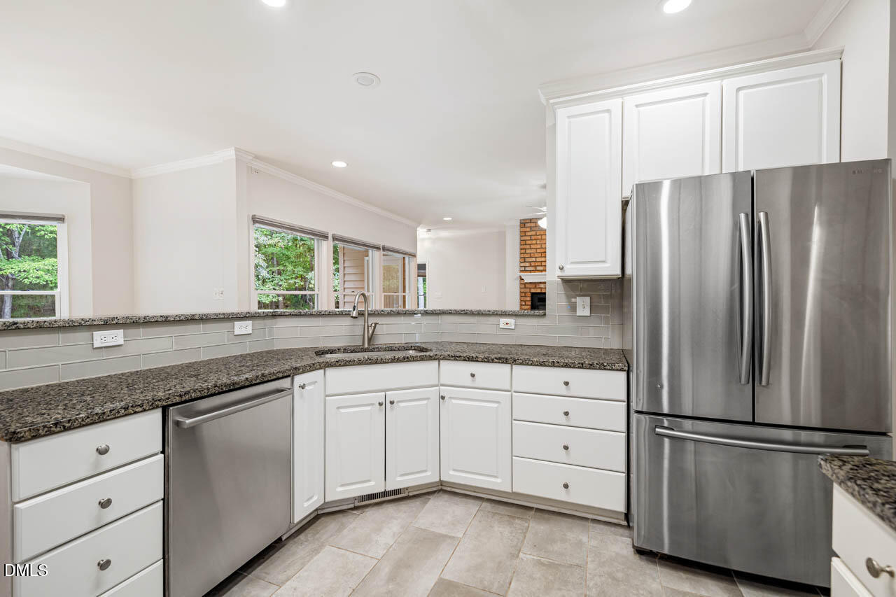
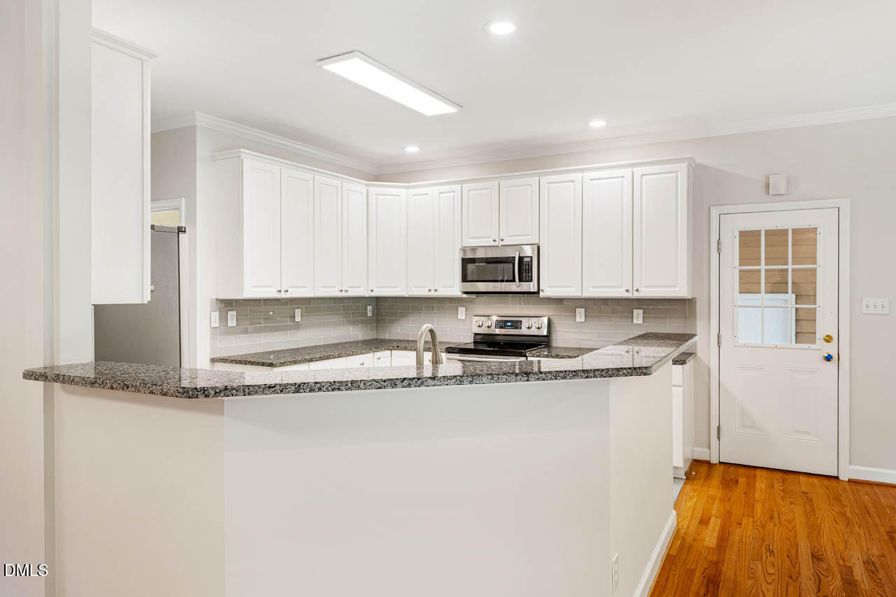
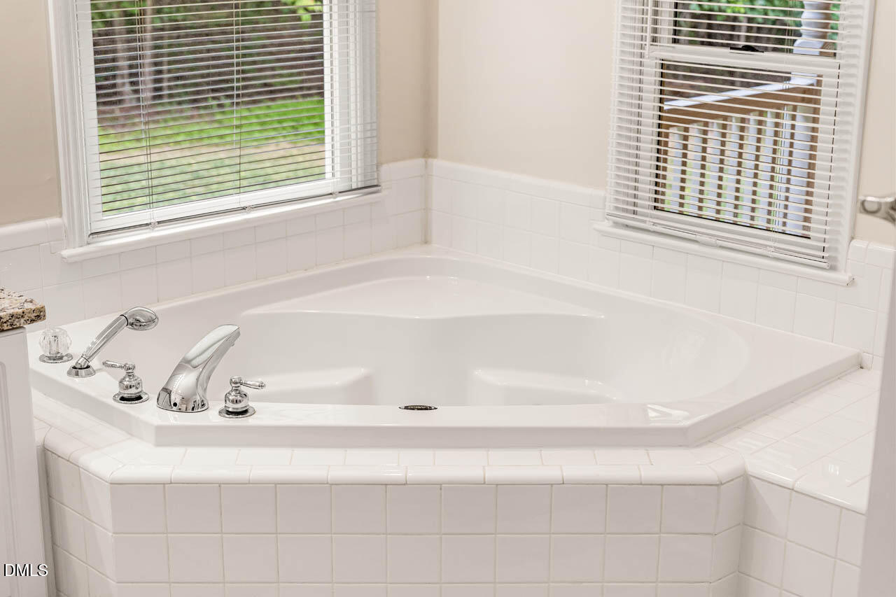
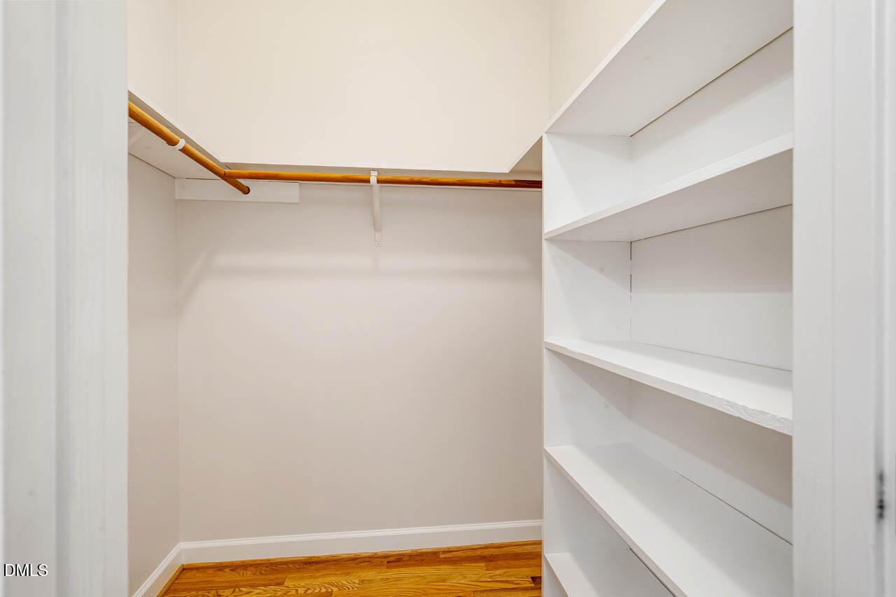
| Interior Features | Ceiling Fan(s), Chandelier, Crown Molding, Double Vanity, Granite Counters, High Ceilings, High Speed Internet, Open Floorplan, Pantry, Primary Downstairs, Recessed Lighting, Stone Counters, Walk-in Closet(s), Whirlpool Tub, Separate Shower, Bathtub/Shower Combination, Room Over Garage, Smooth Ceilings, Master Downstairs |
|---|---|
| Heating Yes / No | Yes |
| Cooling Yes / No | Yes |
| Cooling | Central Air, Ceiling Fan(s), Electric, Multi Units |
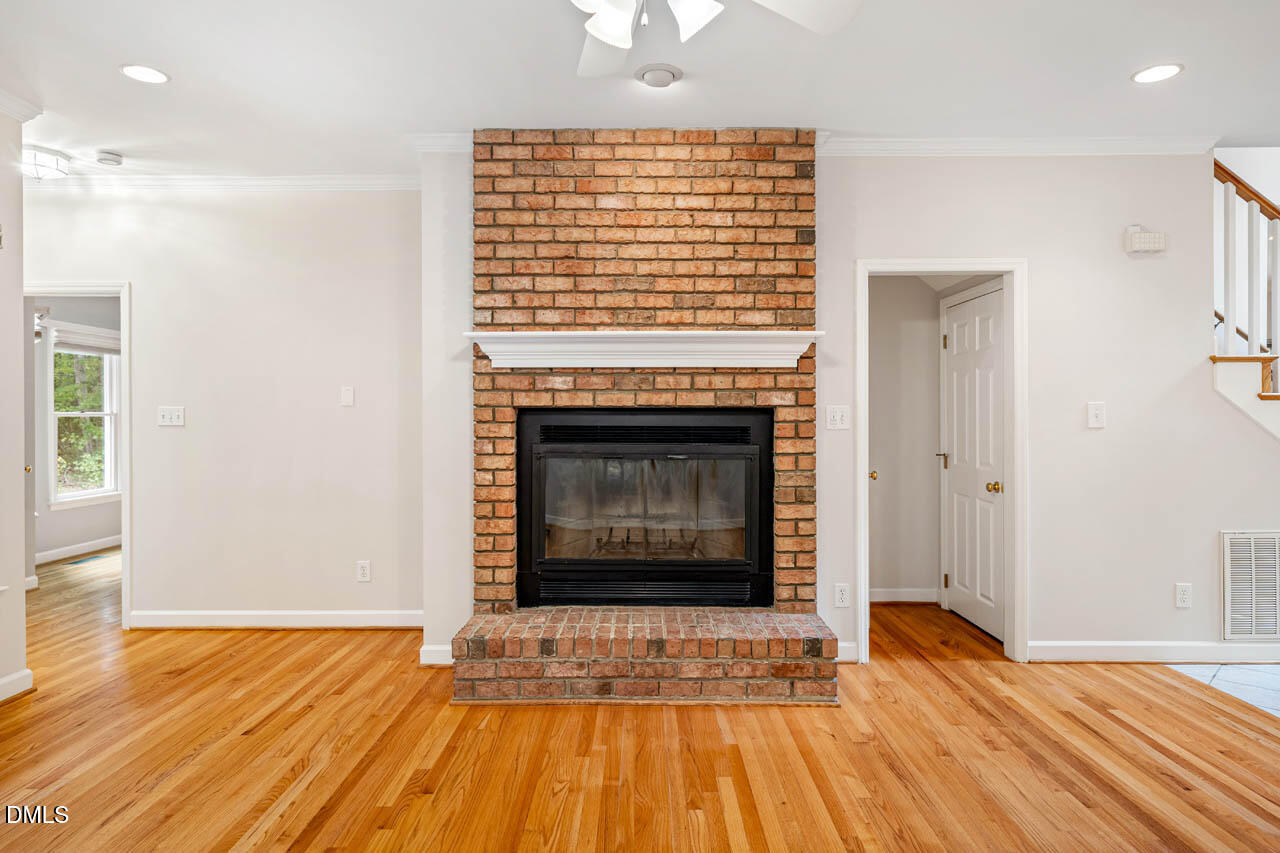
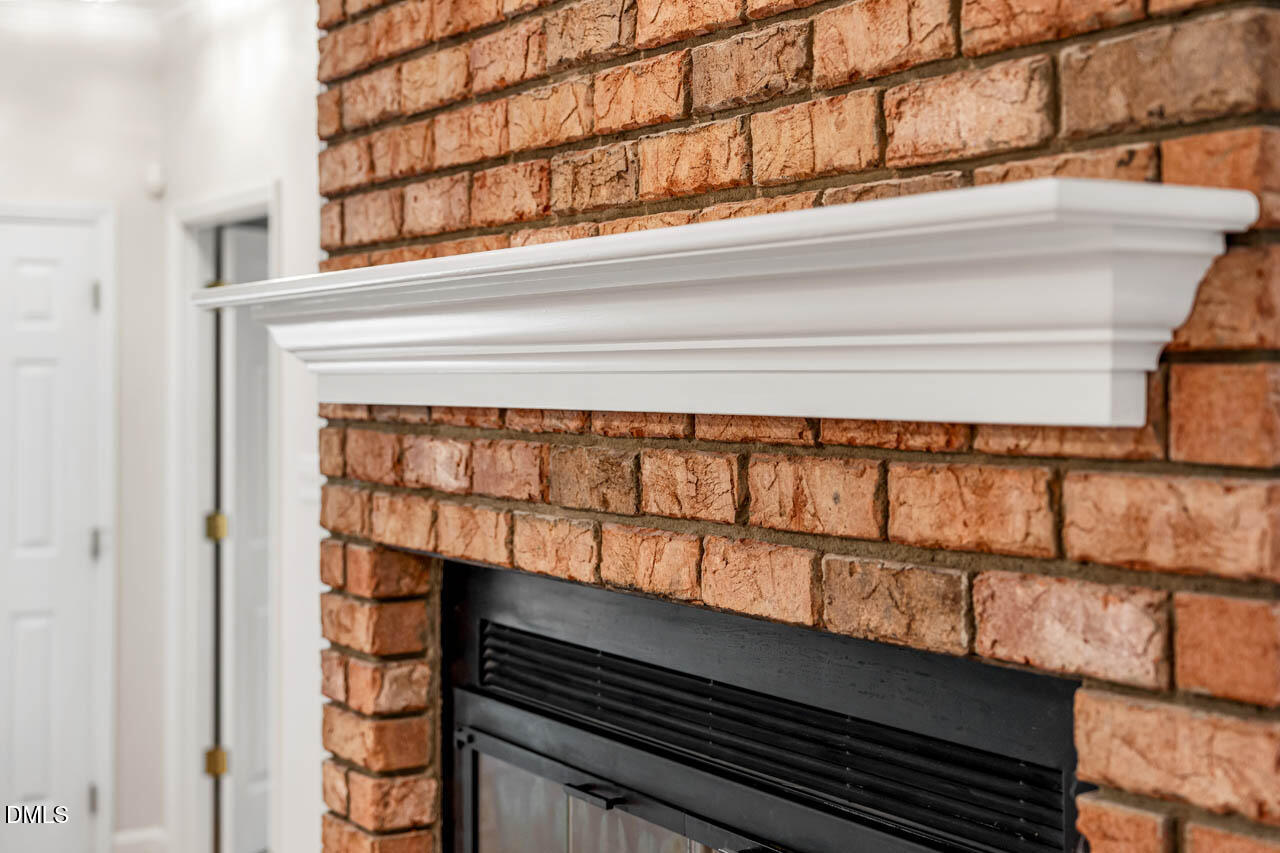
| Fireplace Features | Glass Doors, Living Room, Masonry, Raised Hearth, Wood Burning |
| Fireplaces Total | 1 |
| Fireplace Yes / No | Yes |
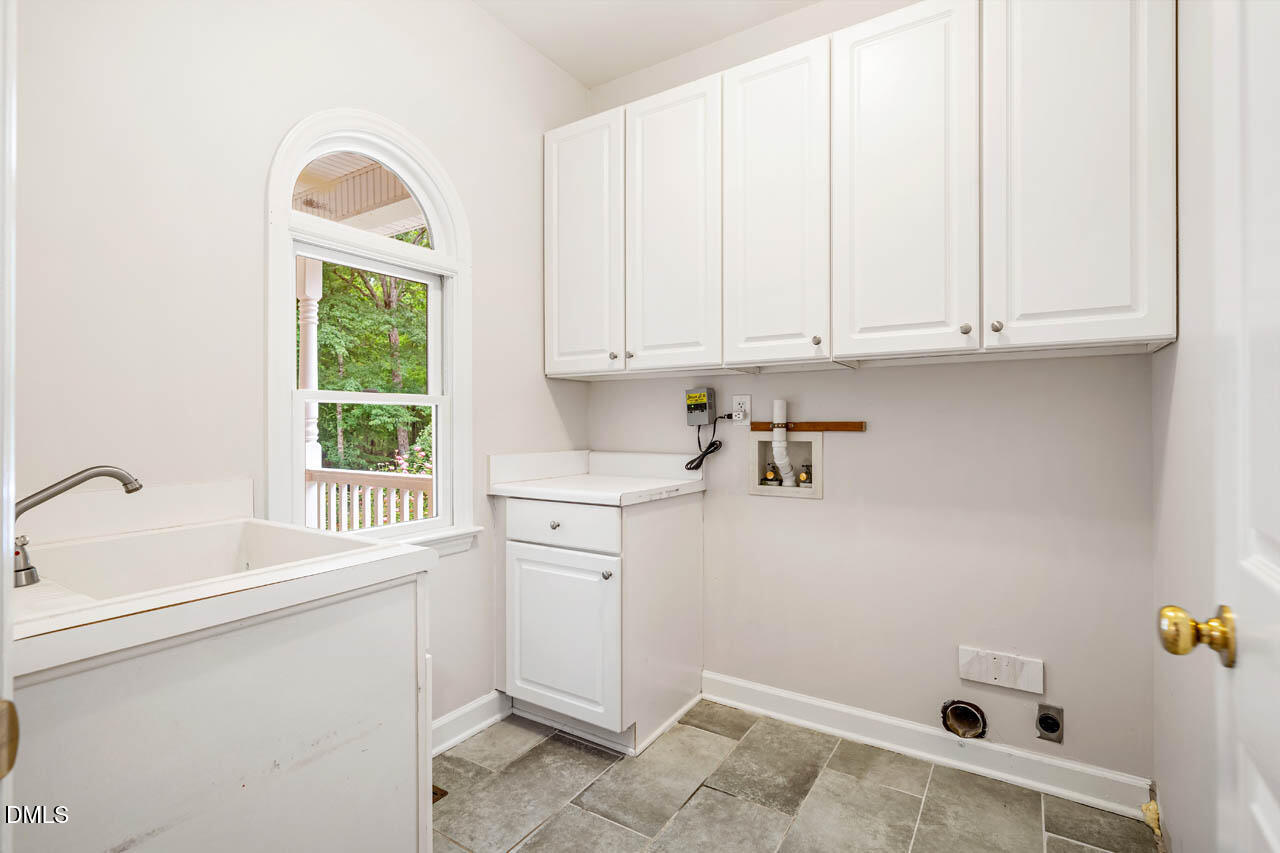
| Laundry Features | Electric Dryer Hookup, Inside, Laundry Room, Main Level, Sink, Washer Hookup |
| Rooms Total | 12 |
Exterior
| Exterior Features | Garden, Private Yard, Rain Gutters |
|---|---|
| Roof | Shingle |
| Foundation Details | Concrete Perimeter, Raised, Crawlspace |
| Lot Features | Cul-De-Sac, Garden, Landscaped, Wooded |
| Community Features | None |
| View | Trees/Woods |
| Construction Materials | Wood Siding |
| Security Features | Carbon Monoxide Detector(s), Smoke Detector(s) |
| Window Features | Insulated Windows |
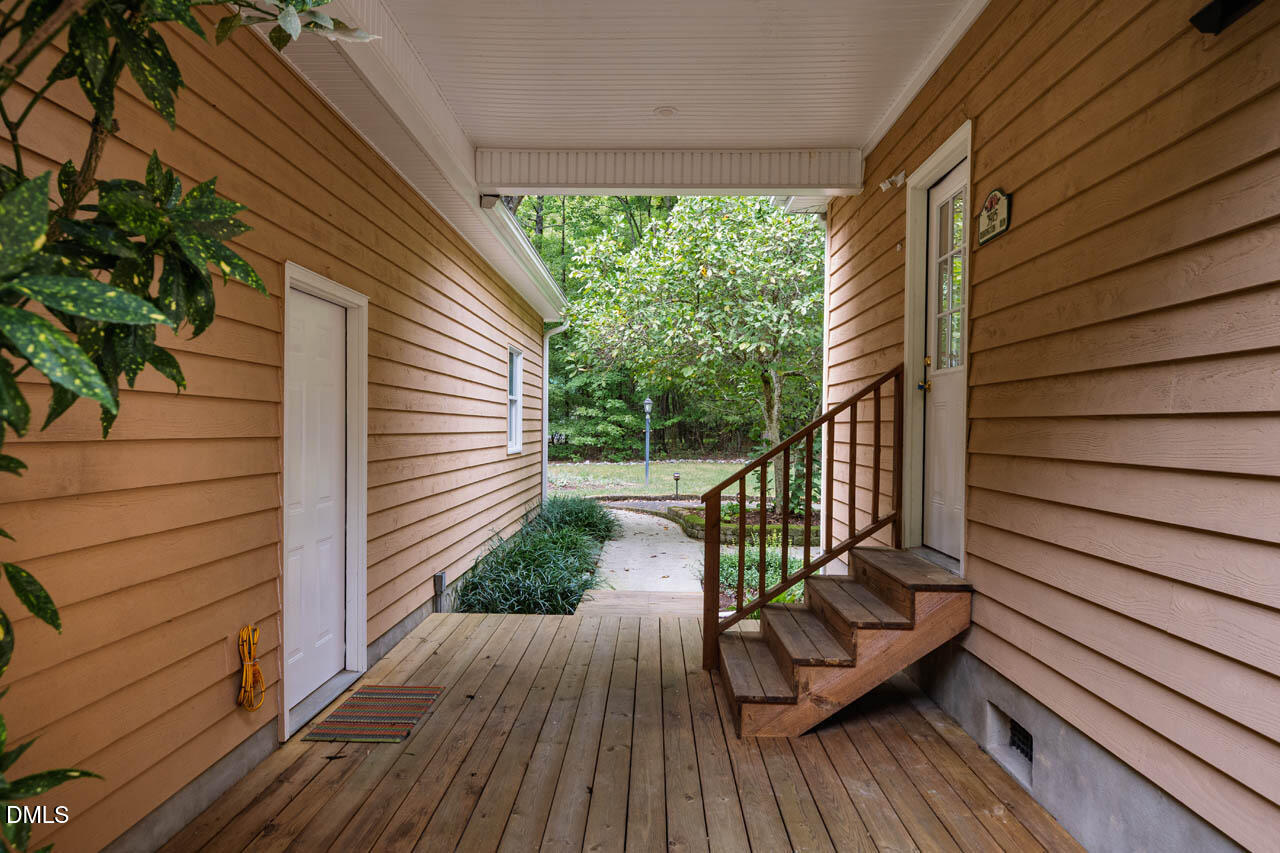
| Patio And Porch Features | Covered, Deck, Front Porch, Patio, Porch, Wrap Around |
Parking
| Attached Garage Yes / No | Yes |
|---|---|
| Garage Yes / No | Yes |
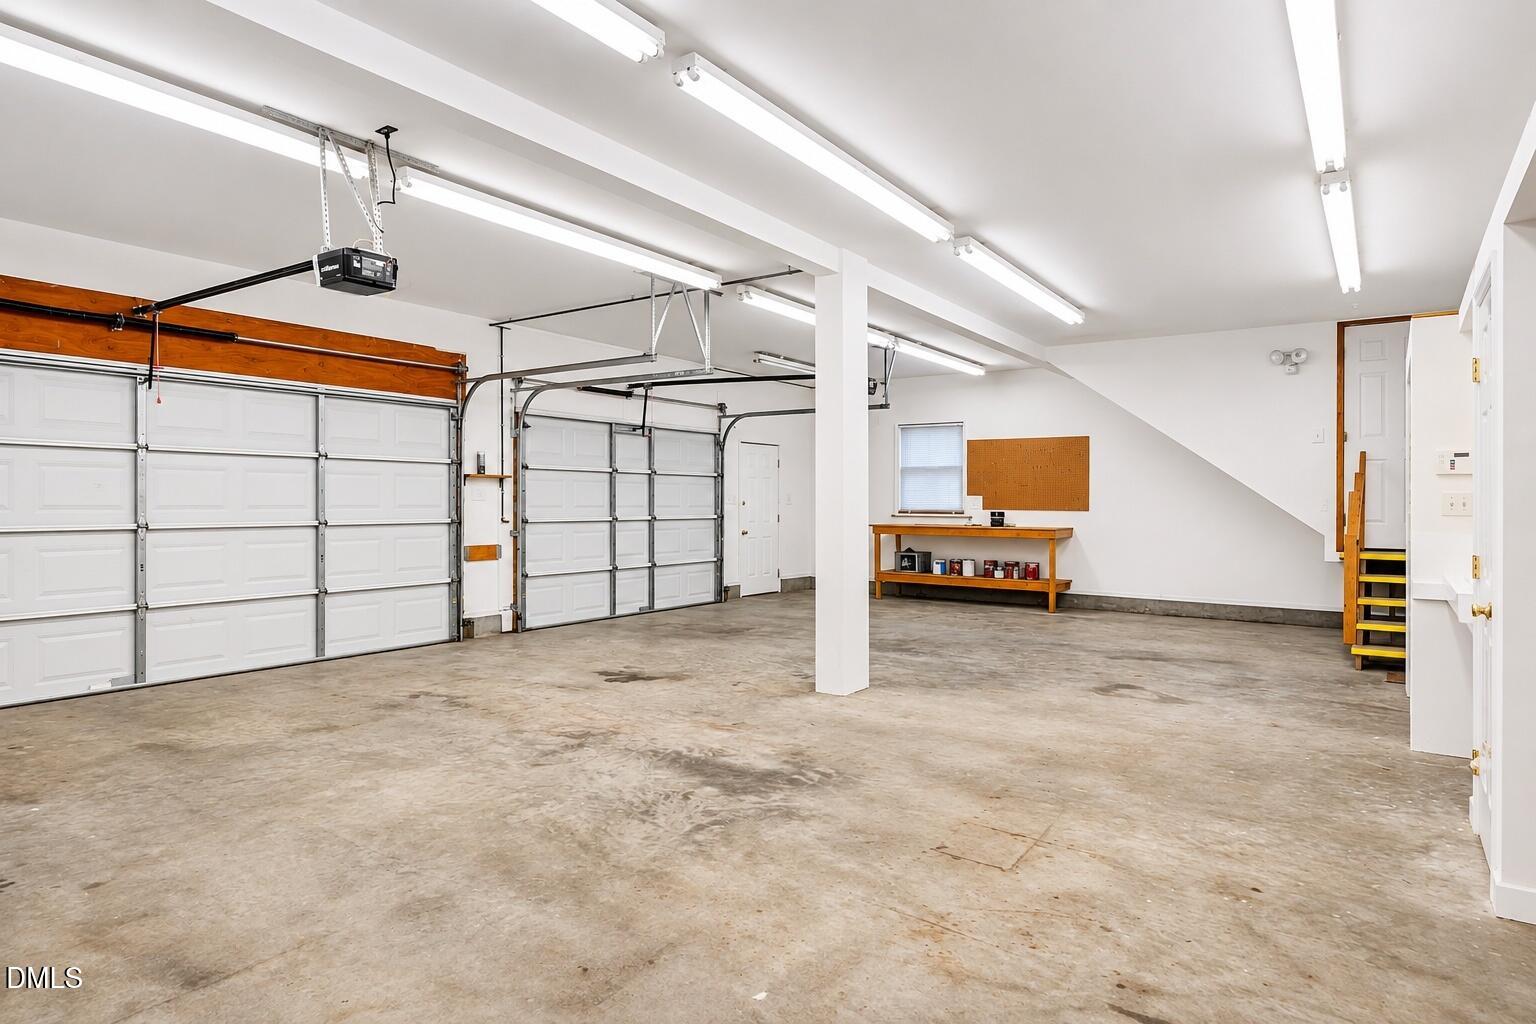
| Parking Features | Additional Parking, Attached, Detached, Driveway, Garage Faces Side, Garage, Garage Door Opener, Gravel, Side By Side, Workshop in Garage |
| Other Parking | House has a 3-car garage attached via breezeway. There's also a separate 3-car garage at the far end of the property. |
Location
| Community Features | None |
|---|
Utilities
| Sewer | Septic Tank |
|---|
Taxes
| Tax Assessed Value | 662300 |
|---|---|
| Tax Legal Description | 4 Brittany Creek P58/124 |
| Tax Year | 2026 |
Other
| Accessibility Features | No |
|---|
Area Information
| State | NC |
|---|---|
| County | Orange |
| City | Hillsborough |
| Zip Code | 27278 |
| Area | Orange |
| Community Name | Brittany Creek |
| School District | Orange - Cedar Ridge High |
| Elementary School | Orange - New Hope Elementary |
| High School | Orange - Cedar Ridge High |
| Listing VS Median (in Brittany Creek) | |
Price: $775,000 low | high Med: $775,000 sqft: 2,986 low | high Med: 2,986 $ / sqft: $260 low | high Med: $260 On site: 50 low | high Med: 50 | |
Market Activity 27278
Request a showing
Request a showing

Listings marked with a Doorify MLS icon are provided courtesy of the Doorify MLS, of North Carolina, Internet Data Exchange Database. Brokers make an effort to deliver accurate information, but buyers should independently verify any information on which they will rely in a transaction. The listing broker shall not be responsible for any typographical errors, misinformation, or misprints, and they shall be held totally harmless from any damages arising from reliance upon this data. This data is provided exclusively for consumers’ personal, non-commercial use. Copyright 2024 Doorify MLS of North Carolina. All rights reserved.
Contact
Learn More About This Property

| Open House |
|---|
| In-Person 11/21 11:00 AM - 1:00 PM |
| In-Person 11/22 2:00 AM - 4:00 PM |
| State | NC |
|---|---|
| County | Orange |
| City | Hillsborough |
| Zip Code | 27278 |
| Area | Orange |
| Community Name | Brittany Creek |
| School District | Orange - Cedar Ridge High |
| Elementary School | Orange - New Hope Elementary |
| High School | Orange - Cedar Ridge High |
| Listing VS Median (in Brittany Creek) | |
Price: $775,000 low | high Med: $775,000 sqft: 2,986 low | high Med: 2,986 $ / sqft: $260 low | high Med: $260 On site: 50 low | high Med: 50 | |