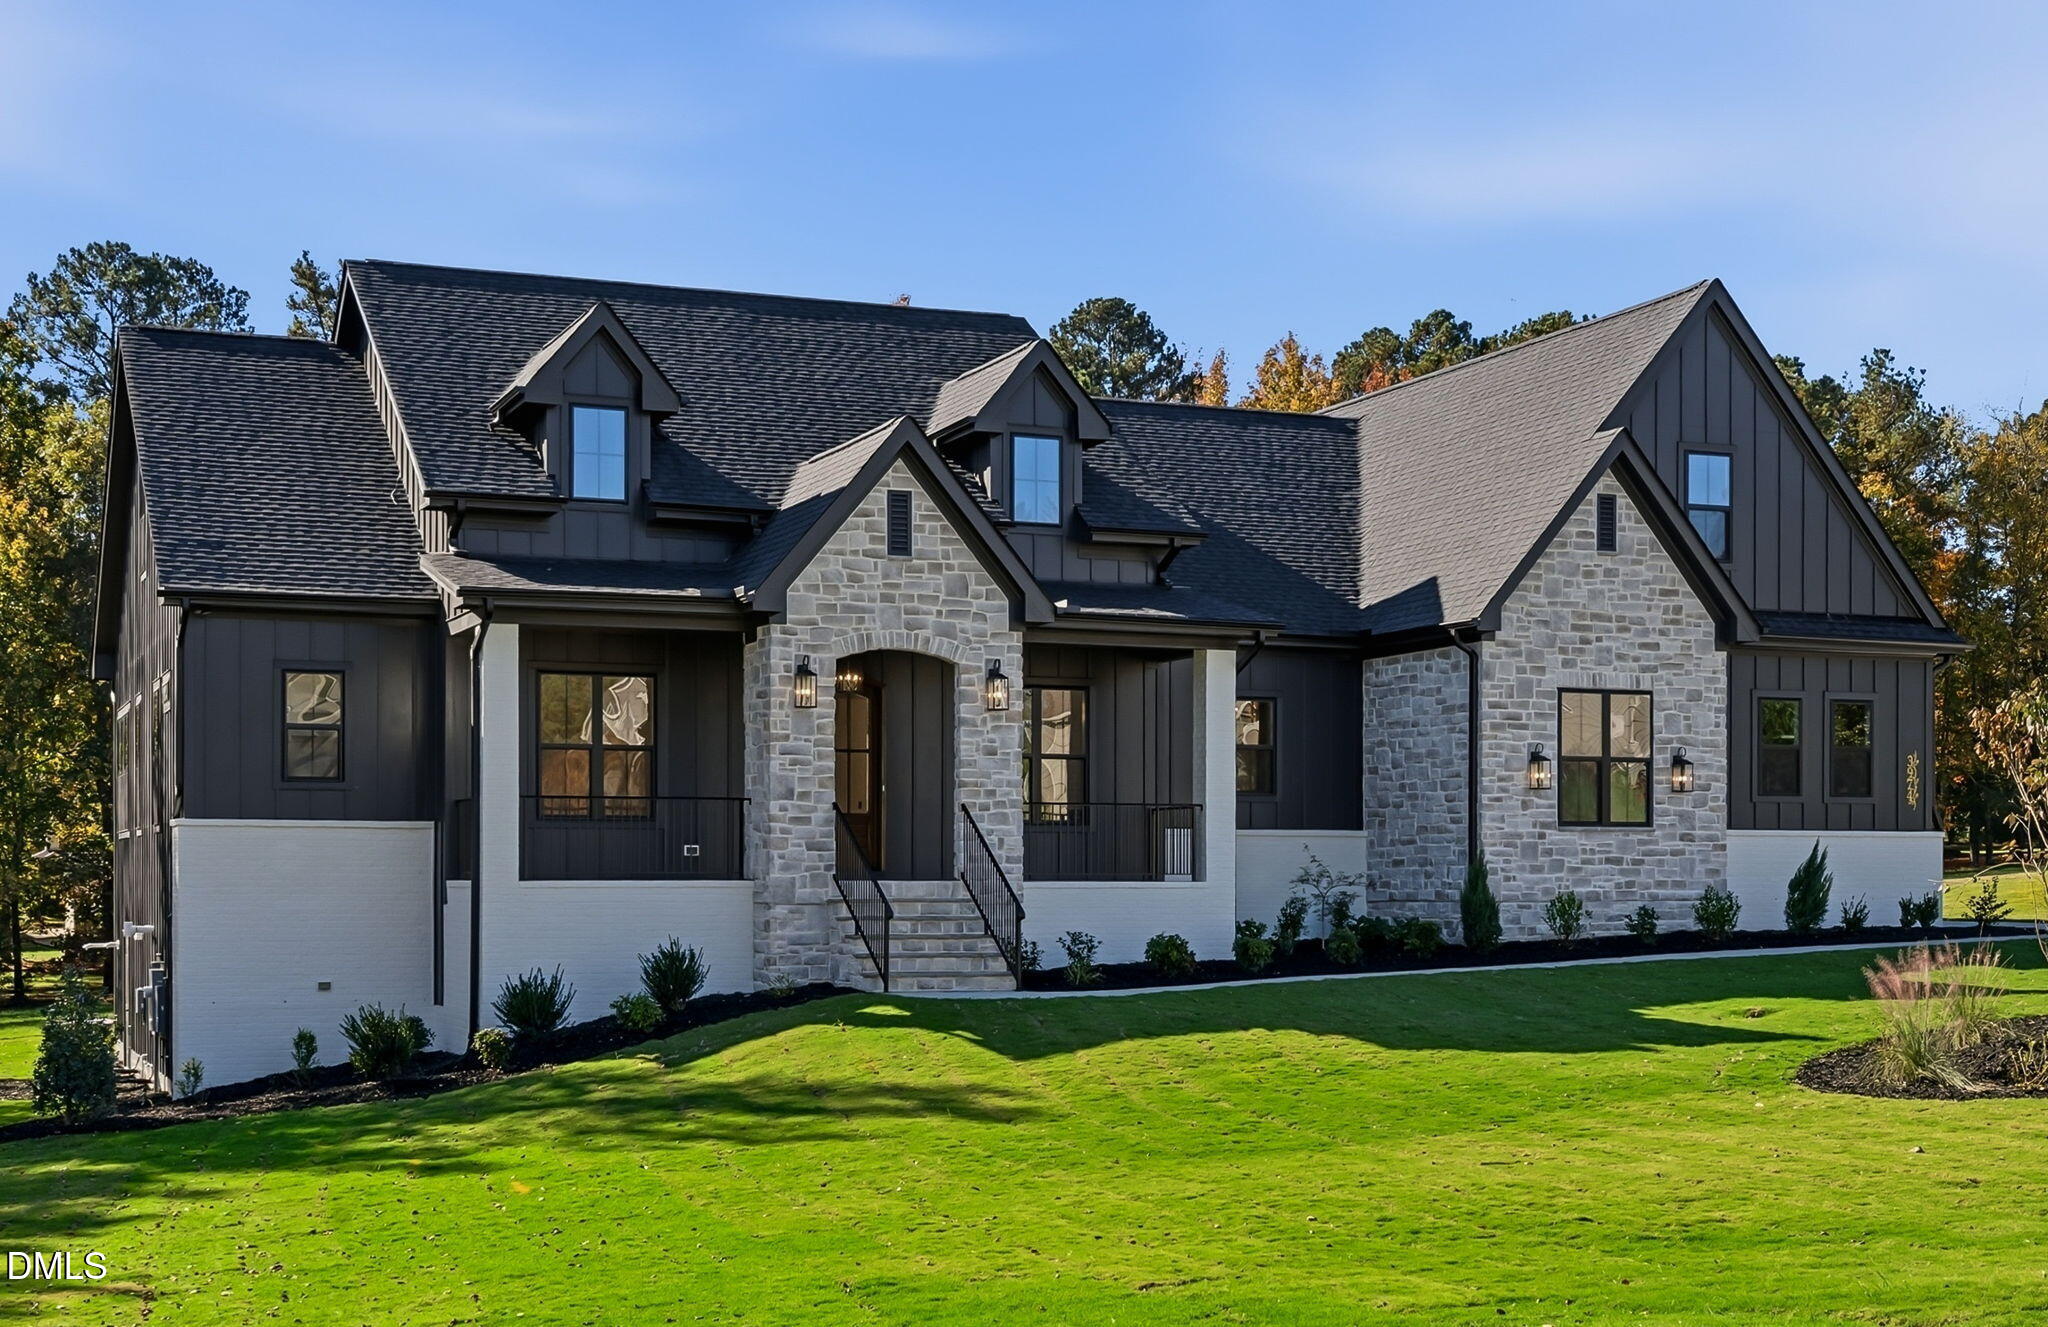
3974 Springfield Trail,Youngsville, NC 27596
Youngsville, NC 27596

Description
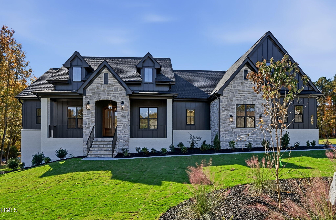
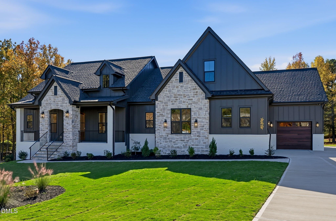
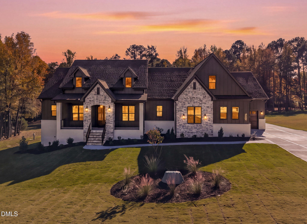
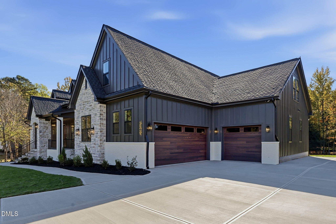
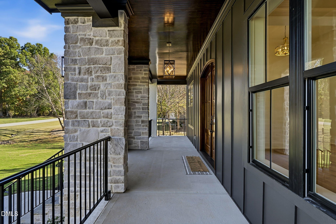
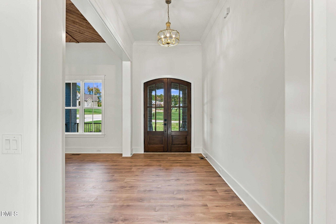
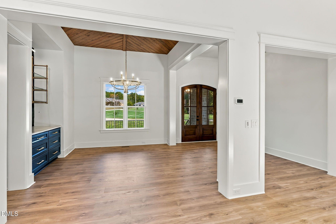
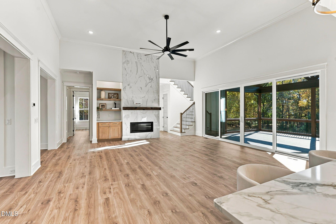
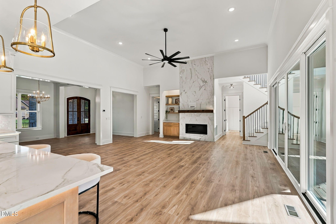
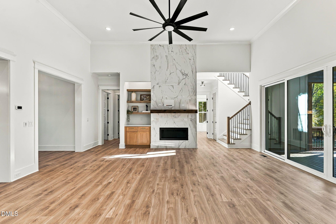
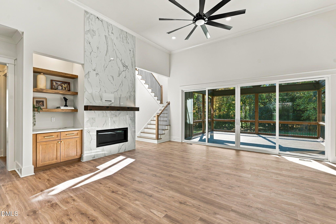
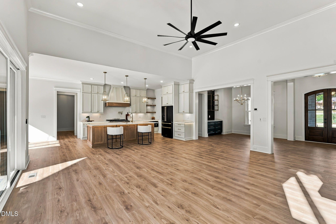
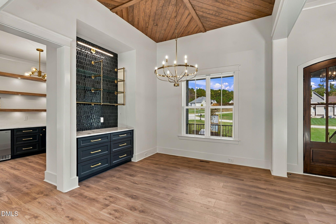
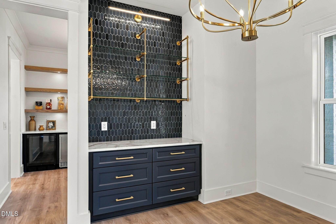
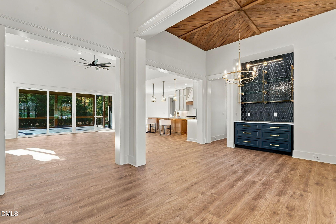
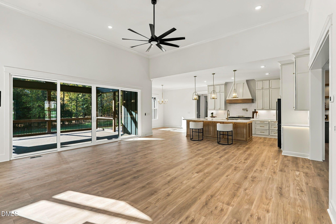
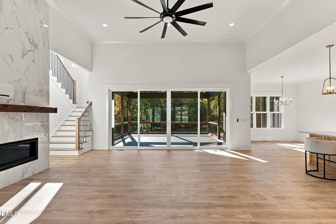
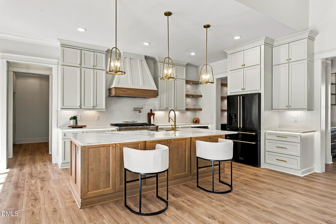
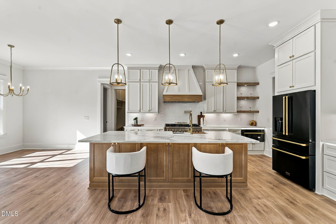
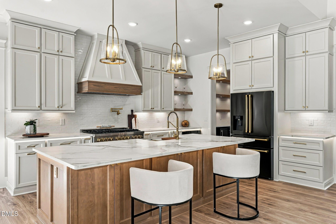
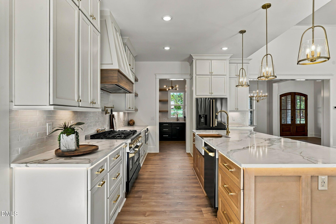
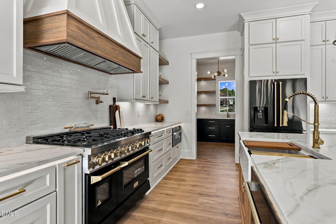
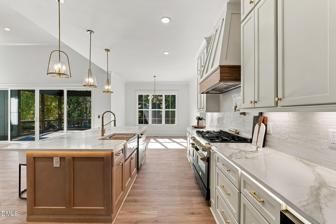
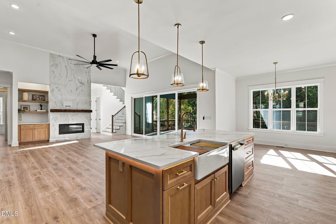
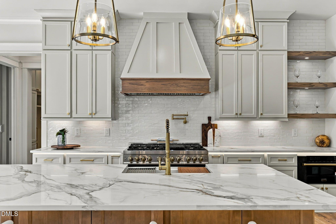
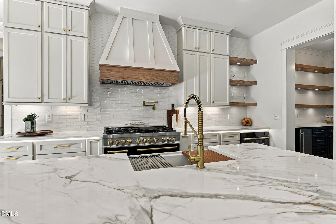
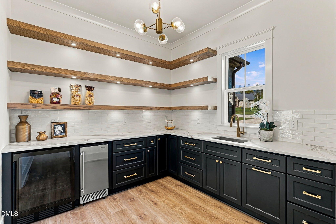
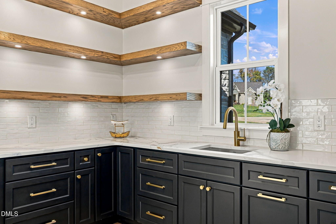
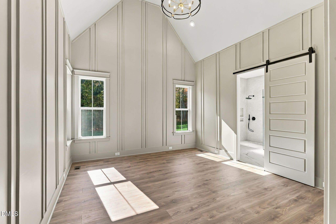
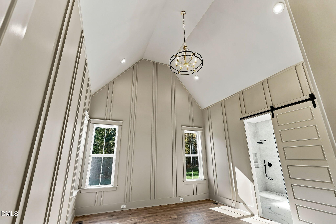
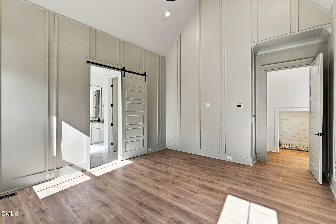
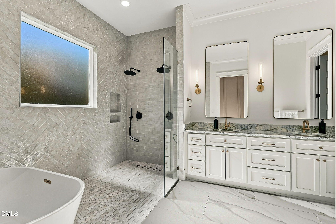
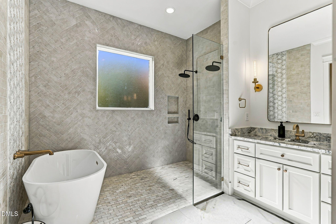
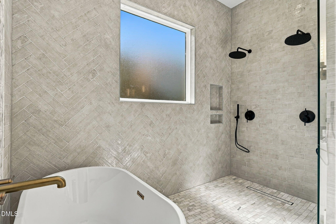
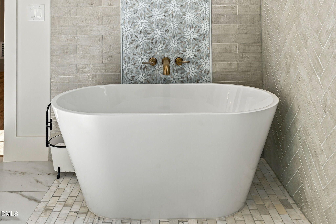
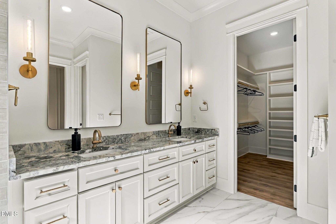
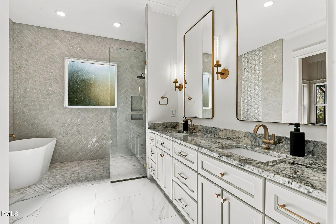
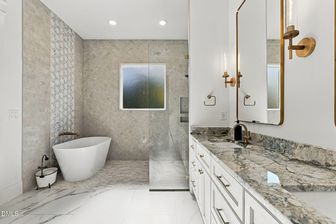
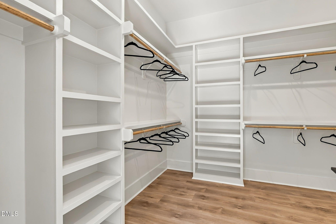
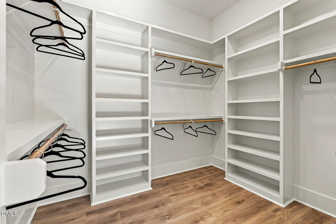
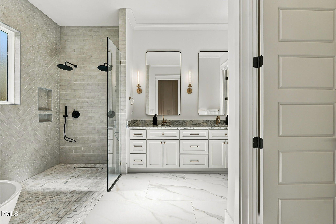
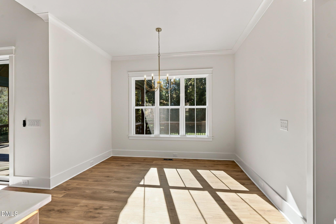
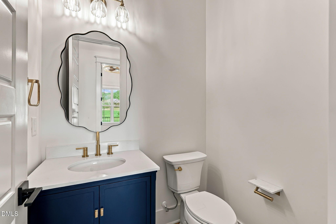
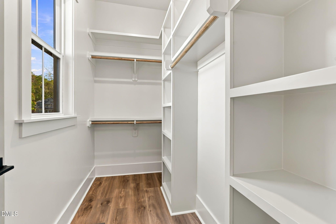
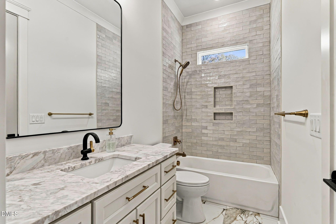
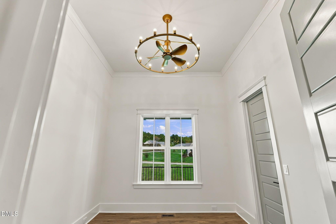
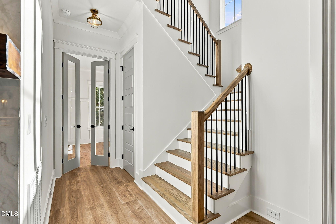
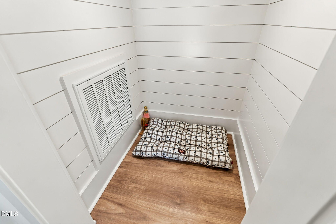
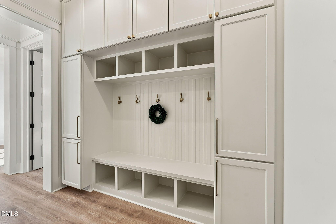
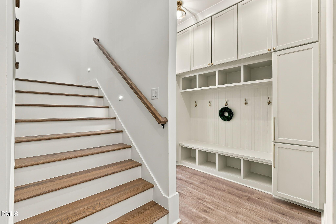
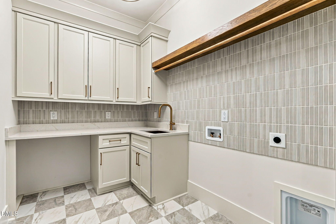
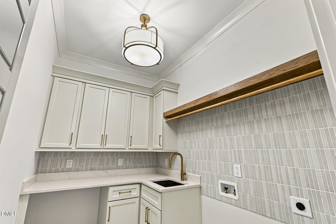
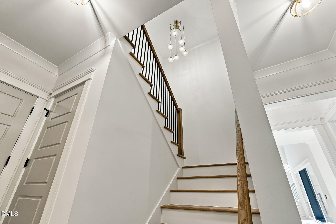
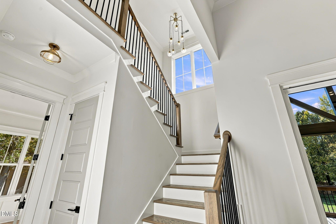
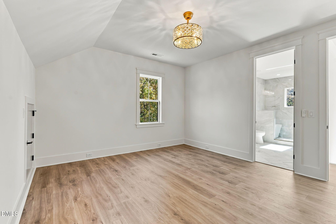
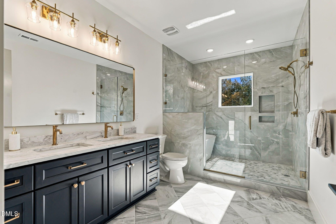
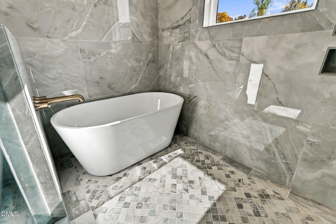
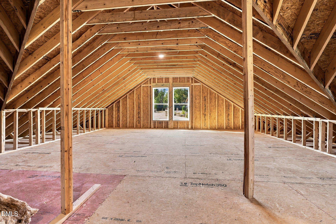
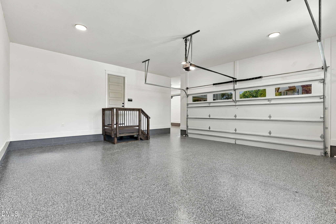
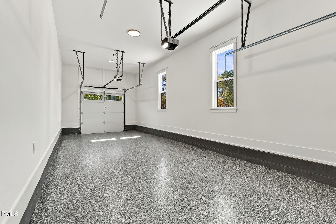
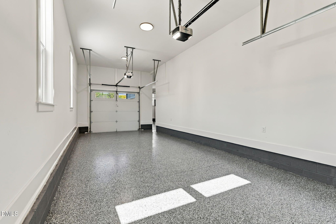
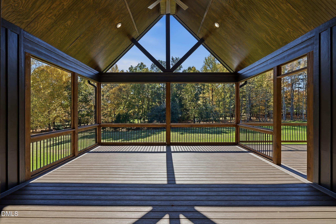
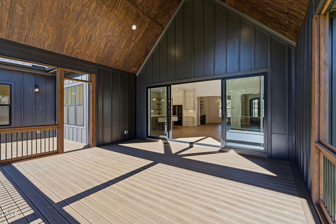
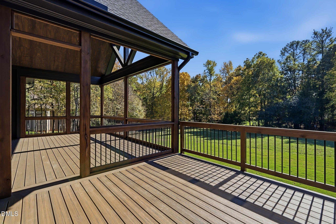
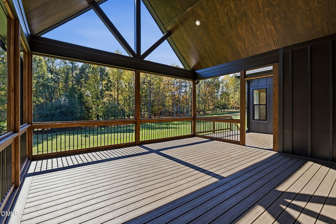
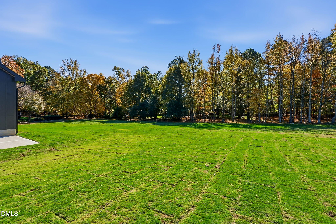
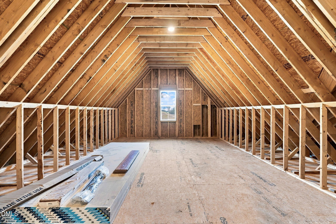
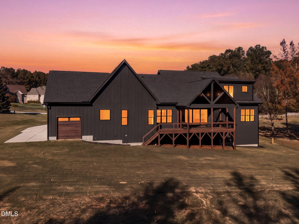
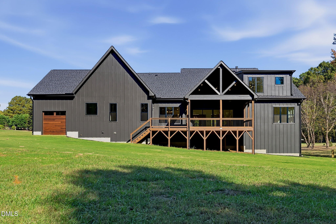
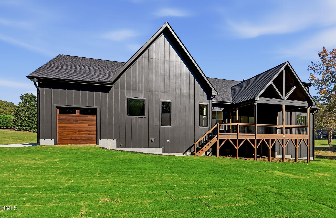
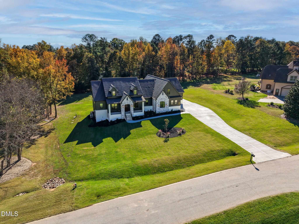
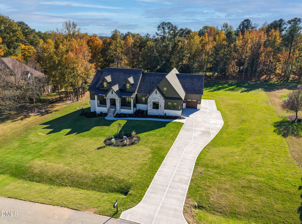
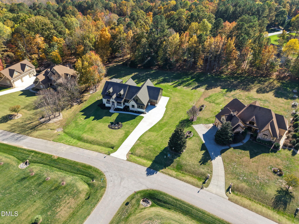
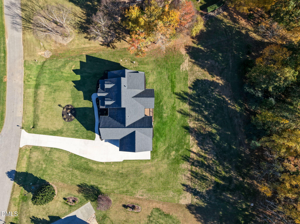
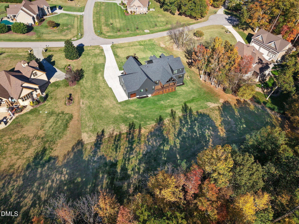
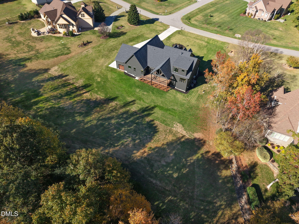
Experience timeless design and exceptional craftsmanship in this stunning luxury custom home by the award winning builder, Oak & Stone. Thoughtfully designed for both everyday living and elegant entertaining, this home features 4 bedrooms and 3.5 baths. The main level is anchored by a spacious great room with soaring ceilings, creating a light filled and inviting atmosphere. The gourmet kitchen is a true centerpiece, boasting a generous island, scullery, and seamless connection to the dining area. A beautifully appointed sunroom and oversized screened porch extend the living experience outdoors, perfect for year round enjoyment. The main level primary suite serves as a private sanctuary, complete with a spa inspired bath and an impressive walk in closet. Two additional first floor bedrooms provide flexibility for guests. Upstairs, Bedroom 4/Bonus Room with a full bath offer endless possibilities for a media lounge, fitness studio, or additional entertaining space. Additional highlights include a welcoming front porch, functional mudroom and laundry, sealed crawlspace, epoxy garage floor, premium finishes throughout, and attention to detail that defines custom construction. Located in the desirable Silverleaf Subdivision, this home blends luxury, comfort, and quality in a beautifully designed package. Minutes from Downtown Wake Forest, Franklinton and Youngsville.
Details
| MLS # | 10155733 |
|---|---|
| Listing Type | For Sale |
| Style | House |
| HOA Dues | $300 |
| Sub-Type | New Construction |
| Status | Active |
| Year | 2026 |
| Days On Site | 229 |
| Listing Provided By | Coldwell Banker Advantage | Dave Harney |
Features
| Bed(s) | 4 |
|---|---|
| Bath(s) | 4 Total |
| SQ Feet | 3,263 |
| Garage | 3 |
| Story(s) | 2 |
| Acreage | 0.85 |
Interior
| Interior Features | Beamed Ceilings, Built-in Features, Cathedral Ceiling(s), Ceiling Fan(s), Chandelier, Crown Molding, Double Vanity, Entrance Foyer, High Ceilings, In-Law Floorplan, Kitchen Island, Open Floorplan, Pantry, Primary Downstairs, Recessed Lighting, Soaking Tub, Storage, Vaulted Ceiling(s), Walk-in Closet(s), Butler's Pantry, Separate Shower, Bathtub/Shower Combination, Walk-in Shower, Quartz Counters, Room Over Garage, Smooth Ceilings, Eat-in Kitchen |
|---|---|
| Heating Yes / No | No |
| Cooling Yes / No | Yes |
| Cooling | Central Air, Ceiling Fan(s), Electric, Heat Pump, Multi Units, Zoned |
| Fireplace Features | Gas, Gas Log, Living Room |
| Fireplaces Total | 2 |
| Fireplace Yes / No | Yes |
| Laundry Features | Laundry Room, Main Level, Sink |
| Rooms Total | 11 |
Exterior
| Exterior Features | Private Yard, Rain Gutters |
|---|---|
| Roof | Shingle |
| Foundation Details | Crawlspace |
| Lot Features | Back Yard, Landscaped, Hardwood Trees |
| Construction Materials | Brick, Fiber Cement, Stone |
| Window Features | Double Pane Windows, Insulated Windows |
| Patio And Porch Features | Covered, Deck, Front Porch, Porch, Rear Porch, Screened |
Parking
| Attached Garage Yes / No | Yes |
|---|---|
| Garage Yes / No | Yes |
| Parking Features | Attached, Concrete, Garage Faces Front, Garage Faces Side, Garage, Garage Door Opener |
Utilities
| Utilities | Natural Gas Connected |
|---|---|
| Sewer | Septic Tank |
Taxes
| Tax Legal Description | Lt 99 Silverleaf Ph Iv |
|---|---|
| Tax Year | 2025 |
| Tax Map Number | 99 |
Other
| Accessibility Features | No |
|---|
Area Information
| State | NC |
|---|---|
| County | Granville |
| City | Youngsville |
| Zip Code | 27596 |
| Area | Granville |
| Community Name | Silverleaf |
| School District | Granville - South Granville High |
| Elementary School | Granville - Tar River Elementary |
| High School | Granville - South Granville High |
| Listing VS Median (in Silverleaf) | |
Price: $1,300,000 low | high Med: $1,025,000 sqft: 3,263 low | high Med: 3,455 $ / sqft: $398 low | high Med: $297 On site: 229 low | high Med: 447 | |
Market Activity 27596
Request a showing
Request a showing

Listings marked with a Doorify MLS icon are provided courtesy of the Doorify MLS, of North Carolina, Internet Data Exchange Database. Brokers make an effort to deliver accurate information, but buyers should independently verify any information on which they will rely in a transaction. The listing broker shall not be responsible for any typographical errors, misinformation, or misprints, and they shall be held totally harmless from any damages arising from reliance upon this data. This data is provided exclusively for consumers’ personal, non-commercial use. Copyright 2024 Doorify MLS of North Carolina. All rights reserved.
Contact
Learn More About This Property

| State | NC |
|---|---|
| County | Granville |
| City | Youngsville |
| Zip Code | 27596 |
| Area | Granville |
| Community Name | Silverleaf |
| School District | Granville - South Granville High |
| Elementary School | Granville - Tar River Elementary |
| High School | Granville - South Granville High |
| Listing VS Median (in Silverleaf) | |
Price: $1,300,000 low | high Med: $1,025,000 sqft: 3,263 low | high Med: 3,455 $ / sqft: $398 low | high Med: $297 On site: 229 low | high Med: 447 | |