399 Westerman Place,Smithfield, NC 27577
Smithfield, NC 27577

Description
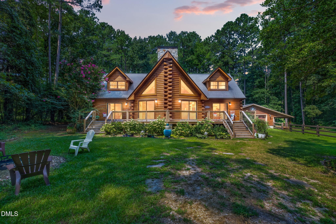
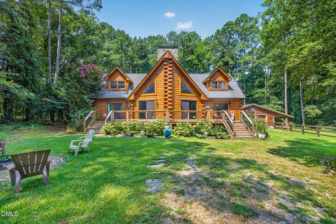
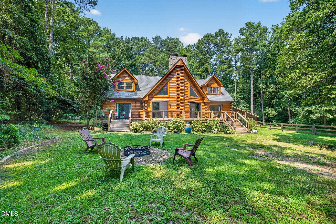
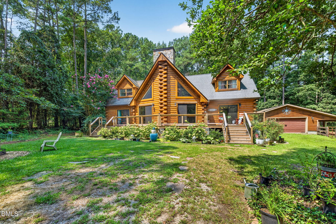
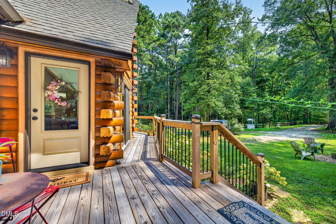
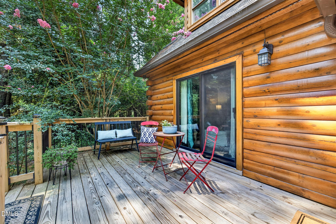
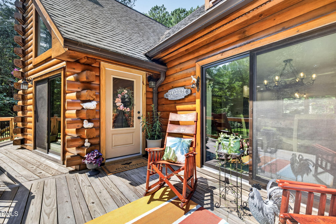
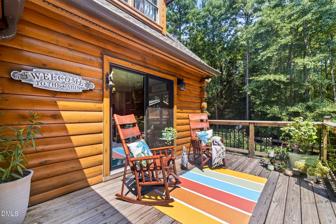
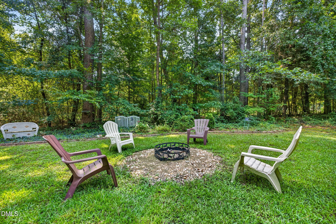
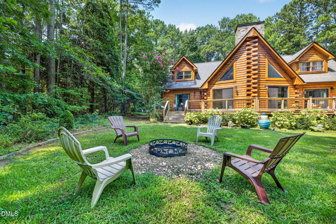
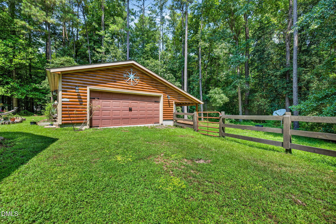
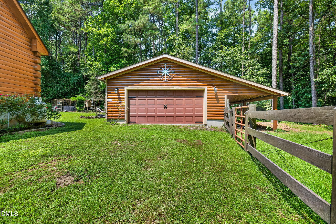
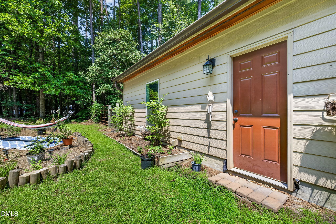
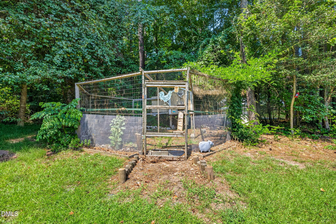
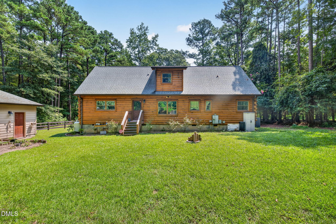
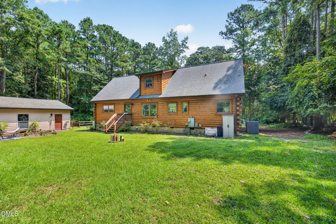
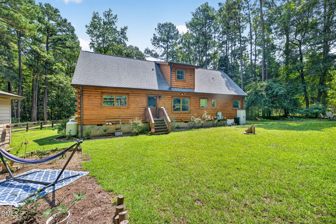
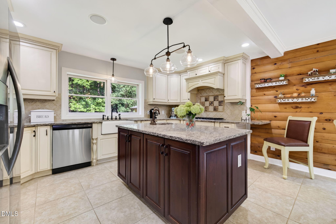
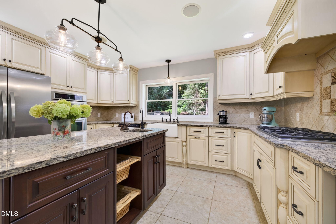
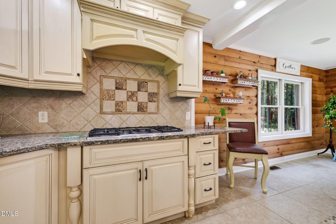
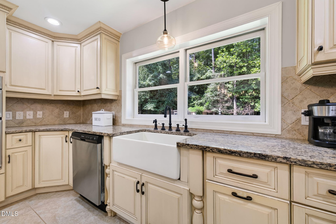
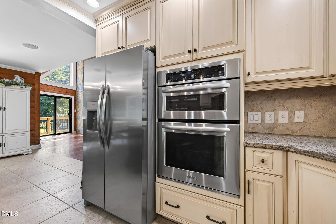
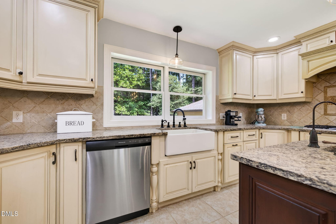
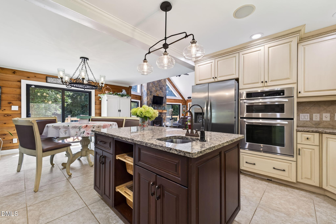
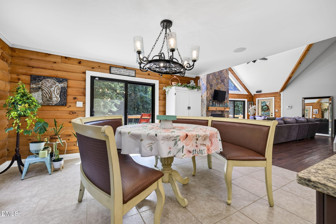
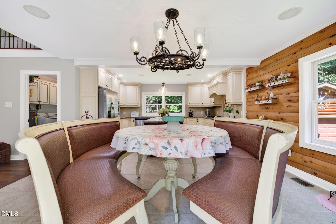
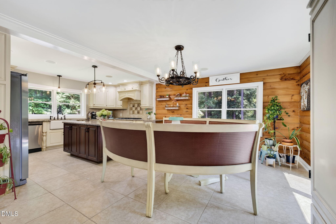
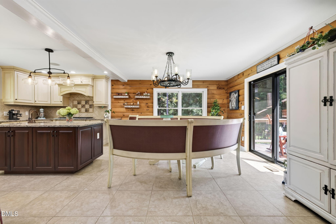
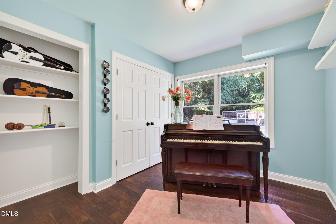
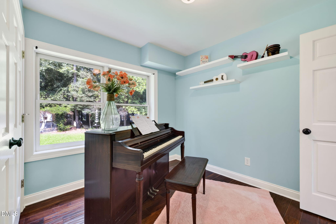
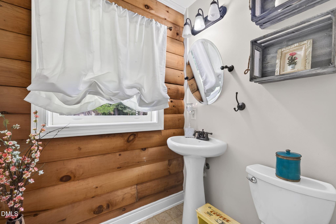
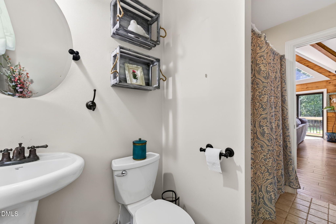
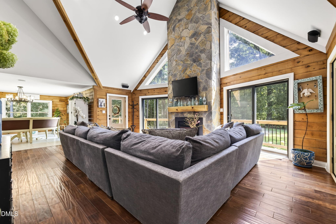
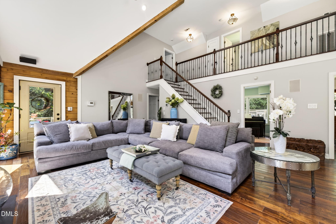
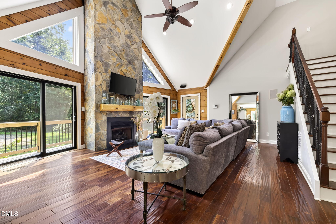
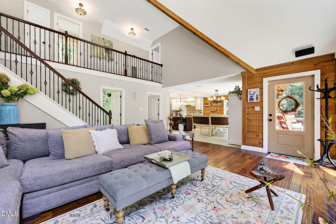
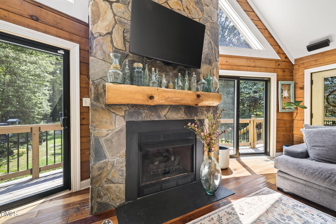
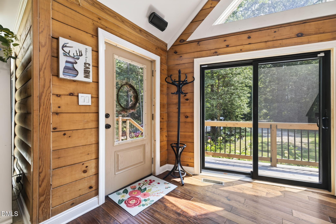
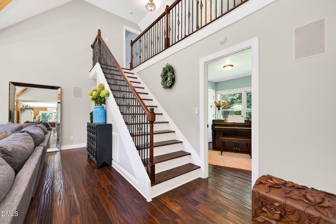
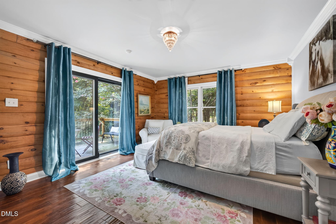
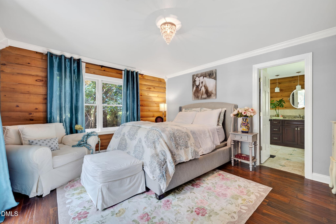
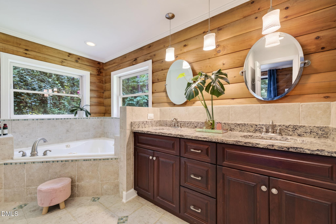
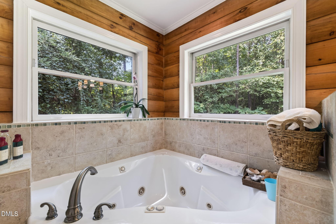
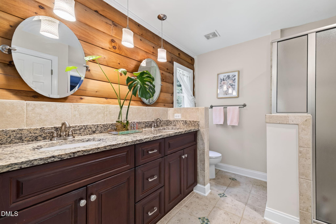
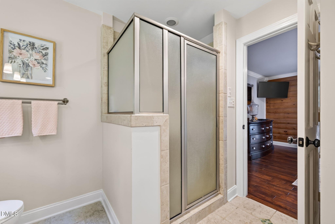
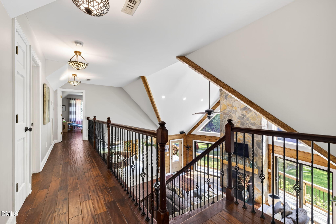
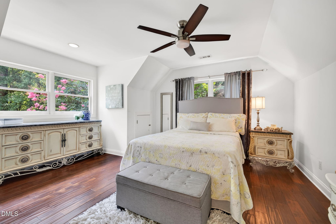
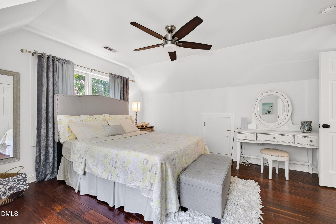
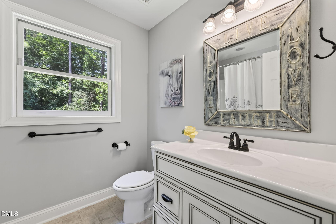
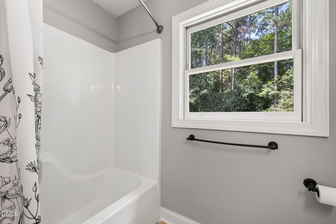
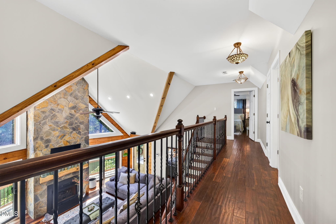
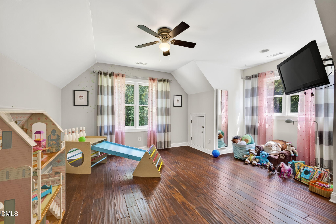
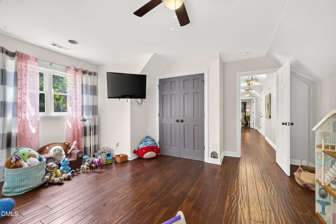
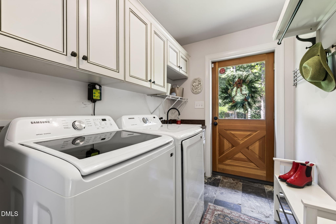
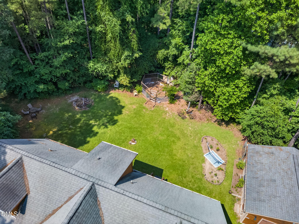
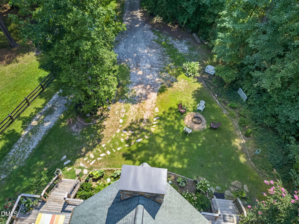
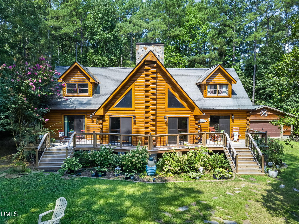
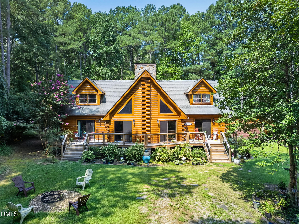
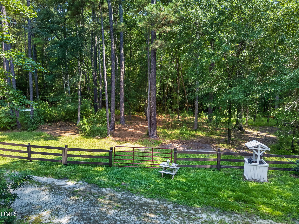
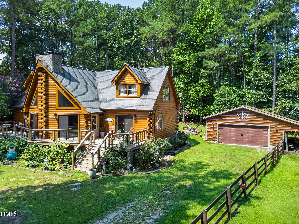
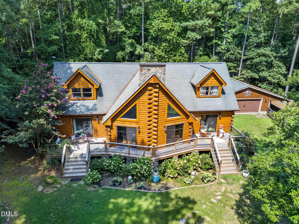
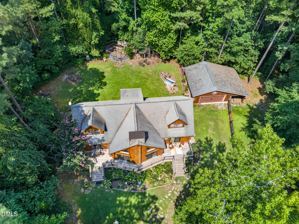
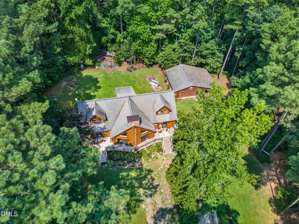
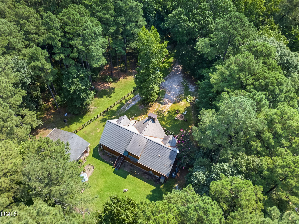
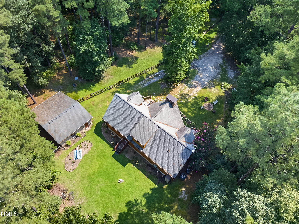
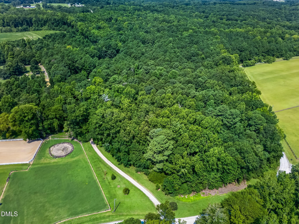
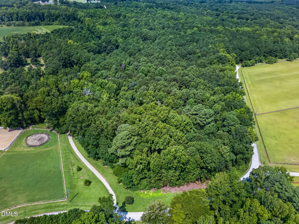
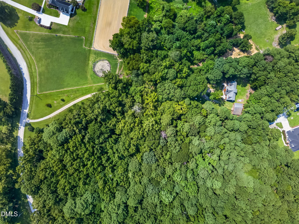
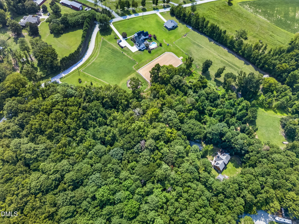
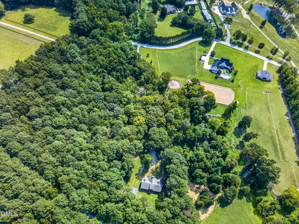
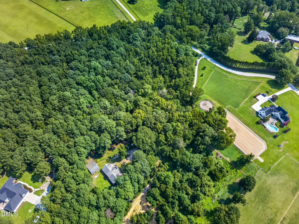
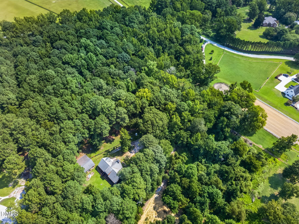
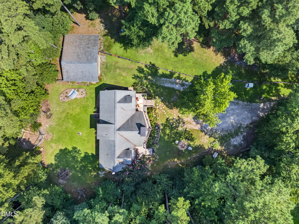
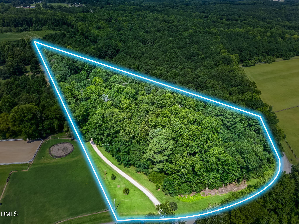
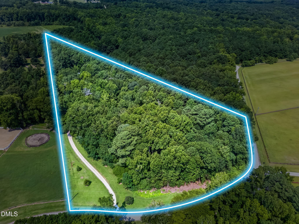
Tucked back in the woods, this custom built log cabin holds a secret: total peace and privacy on over 6 tranquil acres. Bring your horses, chickens, and animals, and take your side by side or golf cart down to check the mail. Gorgeous hardwoods greet you at the door, where soaring windows and beautiful sliding doors frame views of the surrounding woods. The heart of the home is the eat in kitchen, spacious enough for large family gatherings. It features granite countertops, custom cabinetry, a large island, a farmhouse sink, stainless steel appliances, a gas stove, and a custom backsplash. The primary bedroom and bath are conveniently located on the main level, along with a spacious laundry room and a flex room that's perfect for a home office or bonus room. Upstairs you'll find two additional bedrooms and a full bath. Outside, enjoy a beautiful yard and a large detached two car garage with room for all your toys and tools. Start each morning on the rocking chair front porch with a cup of coffee, listening to the birds. Peaceful, private, and built with care, this is the one you've been waiting for. Schedule your showing today!
Details
| MLS # | 10200555 |
|---|---|
| Listing Type | For Sale |
| Style | House |
| HOA Dues | $500 |
| Sub-Type | Resale |
| Status | Active |
| Year | 2007 |
| Days On Site | 13 |
| Listing Provided By | FAB Real Estate Services, LLC | Laura Thompson Vevurka |
Features
| Bed(s) | 4 |
|---|---|
| Bath(s) | 3 Total |
| SQ Feet | 2,295 |
| Garage | 2 |
| Story(s) | 2 |
| Zoning | RAG |
| Acreage | 6.41 |
Interior
| Interior Features | Beamed Ceilings, Ceiling Fan(s), Chandelier, Double Vanity, Eat-in Kitchen, Granite Counters, High Ceilings, Kitchen Island, Natural Woodwork, Open Floorplan, Primary Downstairs, Vaulted Ceiling(s), Walk-in Closet(s), Kitchen/Dining Room Combination |
|---|---|
| Heating Yes / No | Yes |
| Cooling Yes / No | Yes |
| Cooling | Ceiling Fan(s), Electric |
| Fireplace Features | Living Room |
| Fireplaces Total | 1 |
| Fireplace Yes / No | Yes |
| Laundry Features | Inside, Laundry Room, Main Level |
Exterior
| Exterior Features | Fire Pit, Private Yard, Rain Gutters |
|---|---|
| Roof | Shingle |
| Foundation Details | Crawlspace |
| Lot Features | Back Yard, Many Trees, Private, Hardwood Trees |
| Construction Materials | Log |
| Patio And Porch Features | Front Porch |
Parking
| Attached Garage Yes / No | No |
|---|---|
| Garage Yes / No | Yes |
| Parking Features | Detached, Driveway, Garage Faces Front, Garage |
Location
| Association Amenities | Other |
|---|
Utilities
| Sewer | Septic Tank |
|---|
Taxes
| Tax Assessed Value | 519090 |
|---|---|
| Tax Legal Description | L9 Creeks Bend 51/85 167500 |
| Tax Year | 2026 |
| Tax Map Number | 9 |
Other
| Accessibility Features | No |
|---|
Area Information
| State | NC |
|---|---|
| County | Johnston |
| City | Smithfield |
| Zip Code | 27577 |
| Area | Johnston |
| Community Name | Creeks Bend |
| School District | Johnston - Smithfield Selma High |
| Elementary School | Johnston - West Smithfield Eleme |
| High School | Johnston - Smithfield Selma High |
| Listing VS Median (in Creeks Bend) | |
Price: $625,000 low | high Med: $625,000 sqft: 2,295 low | high Med: 2,295 $ / sqft: $272 low | high Med: $272 On site: 13 low | high Med: 13 | |
Market Activity 27577
Request a showing
Request a showing

Listings marked with a Doorify MLS icon are provided courtesy of the Doorify MLS, of North Carolina, Internet Data Exchange Database. Brokers make an effort to deliver accurate information, but buyers should independently verify any information on which they will rely in a transaction. The listing broker shall not be responsible for any typographical errors, misinformation, or misprints, and they shall be held totally harmless from any damages arising from reliance upon this data. This data is provided exclusively for consumers’ personal, non-commercial use. Copyright 2024 Doorify MLS of North Carolina. All rights reserved.
Contact
Learn More About This Property

| State | NC |
|---|---|
| County | Johnston |
| City | Smithfield |
| Zip Code | 27577 |
| Area | Johnston |
| Community Name | Creeks Bend |
| School District | Johnston - Smithfield Selma High |
| Elementary School | Johnston - West Smithfield Eleme |
| High School | Johnston - Smithfield Selma High |
| Listing VS Median (in Creeks Bend) | |
Price: $625,000 low | high Med: $625,000 sqft: 2,295 low | high Med: 2,295 $ / sqft: $272 low | high Med: $272 On site: 13 low | high Med: 13 | |