

Description
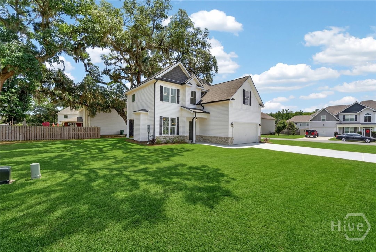
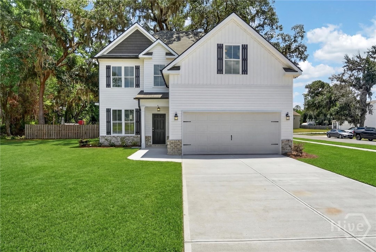
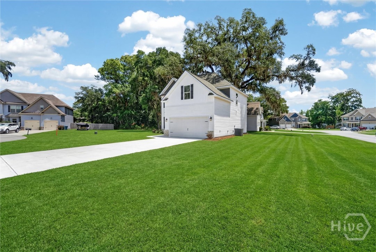
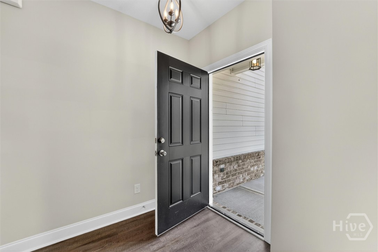
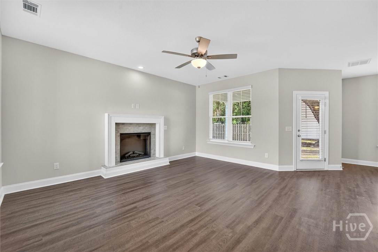
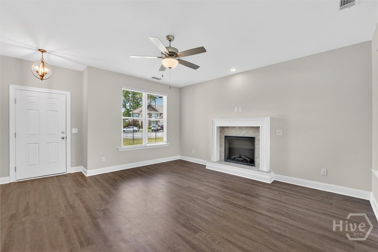
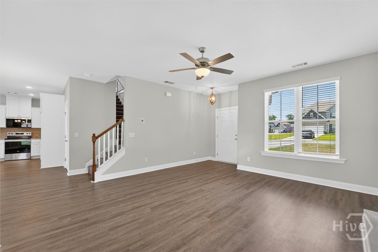
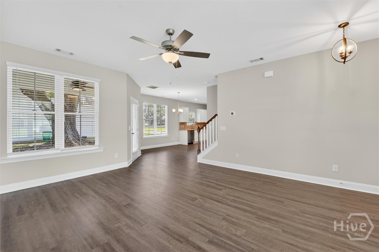
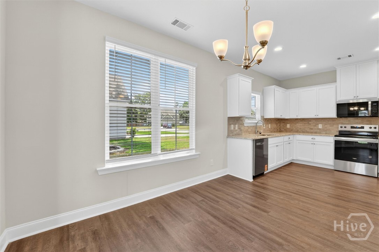
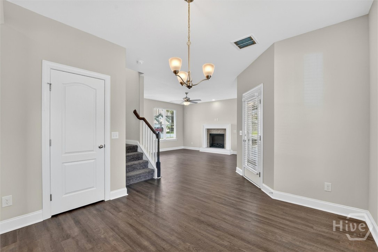
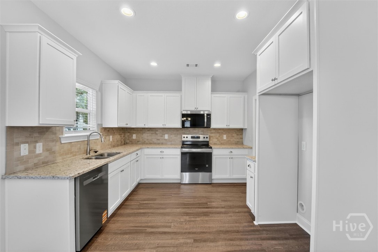
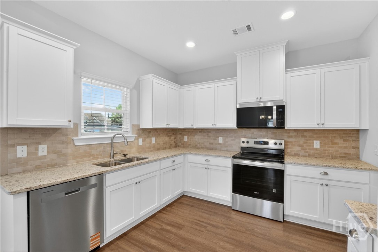
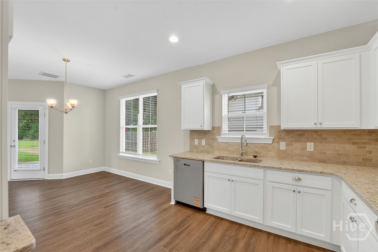
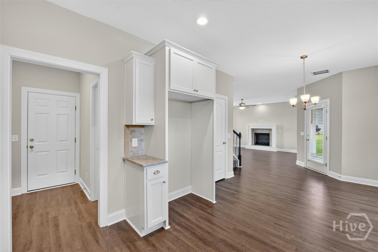
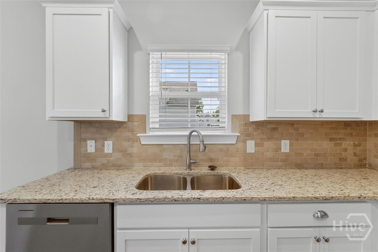
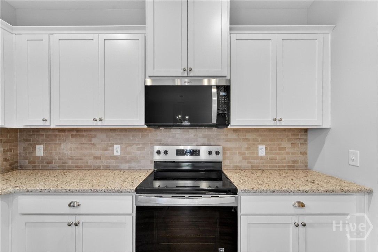
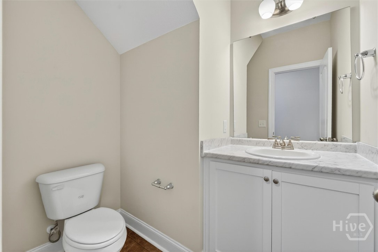
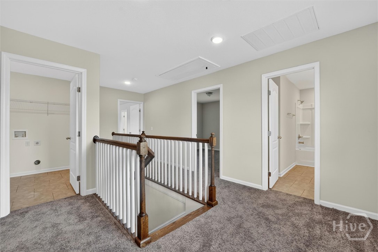
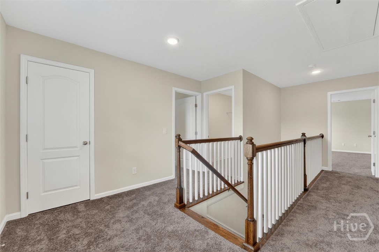
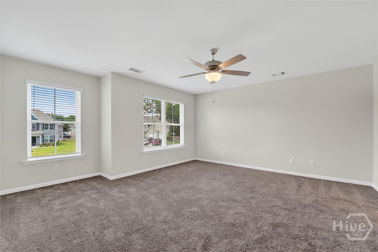
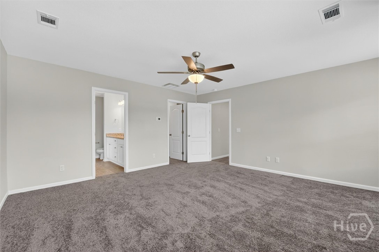
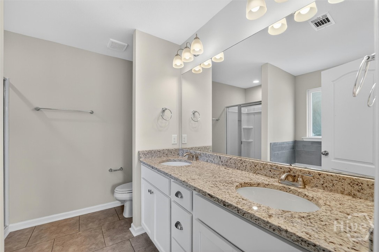
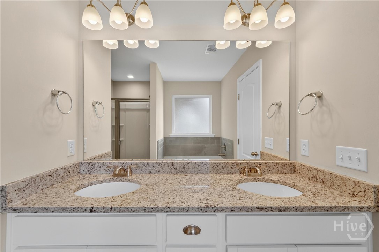
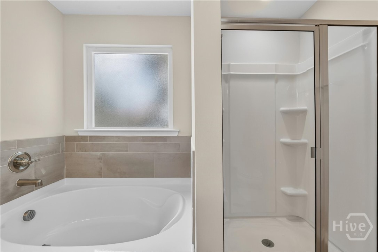
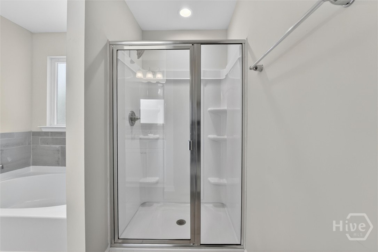
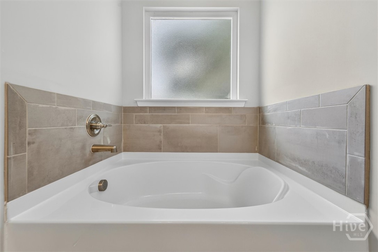
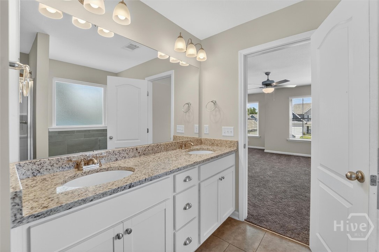
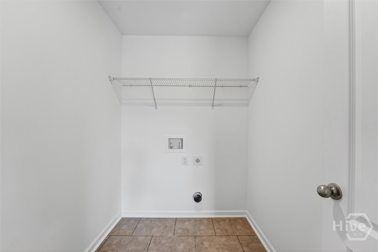
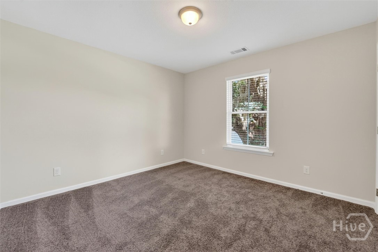
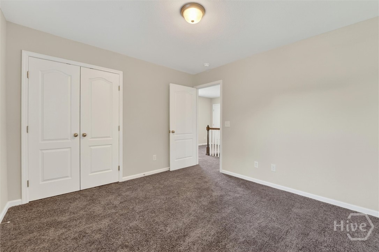
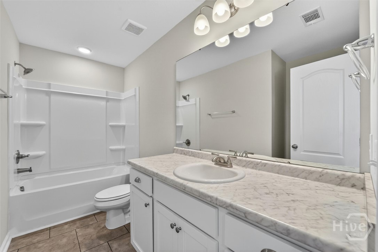
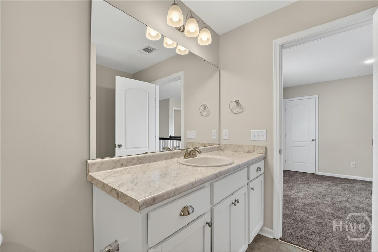
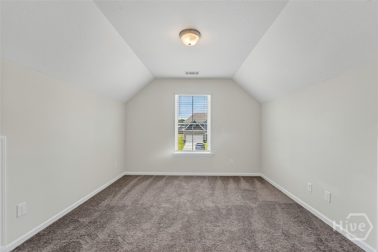
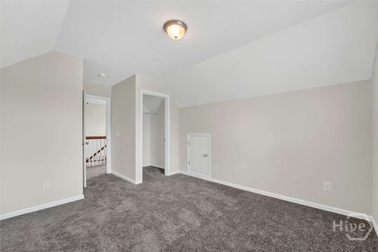
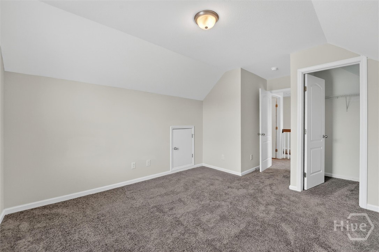
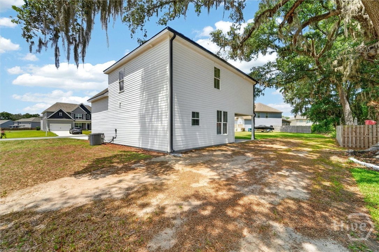
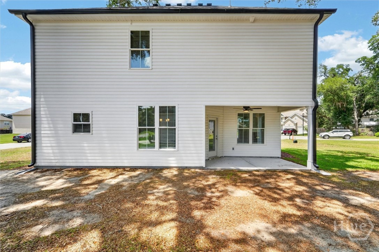
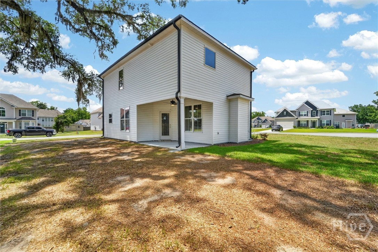
Welcome home to Mossy Hollow! The Faircloth Homes 1760 plan offers comfort, functionality, and value. Step into a spacious living room filled with natural light and featuring an electric fireplace. The open layout flows seamlessly into the eat-in dining area and kitchen, creating an ideal space for everyday living and entertaining. Durable LVP flooring runs throughout the main level, which also includes a pantry and convenient half bath with LVT. Upstairs, all three bedrooms are thoughtfully located. The primary suite features a generously sized closet and private bath with dual vanities, a separate garden tub, and shower. A second full bathroom and a centrally located laundry room complete the upper level. Additional features include 2-inch faux wood blinds, gutters on the front and back of the home, a covered back patio with fan, and a sodded yard to the corners of the home with an irrigation system.
Details
| MLS # | SA346131 |
|---|---|
| Listing Type | For Sale |
| Style | House |
| HOA Dues | $400 |
| Sub-Type | New Construction |
| Status | Active |
| Year | 2025 |
| Days On Site | 313 |
| Listing Provided By | eXp Realty LLC | Amy L. Miller |
Features
| Bed(s) | 3 |
|---|---|
| Bath(s) | 3 Total |
| SQ Feet | 1,760 |
| Garage | 2 |
| Story(s) | 2 |
| Acreage | 0.23 |
| Property View | Panoramic |
Interior
| Interior Features | Double Vanity, Garden Tub/Roman Tub, Separate Shower, Upper Level Primary |
|---|---|
| Heating Yes / No | Yes |
| Cooling Yes / No | Yes |
| Cooling | Central Air, Electric |
| Fireplace Features | Electric, Family Room |
| Fireplaces Total | 1 |
| Fireplace Yes / No | Yes |
| Laundry Features | Laundry Room, Upper Level |
| Rooms Total | 0 |
Exterior
| Foundation Details | Concrete Perimeter, Slab |
|---|---|
| Community Features | Clubhouse, Playground |
| View | Panoramic |
| Construction Materials | Brick, Vinyl Siding |
Parking
| Garage Yes / No | Yes |
|---|---|
| Parking Features | Attached, Garage Door Opener |
Utilities
| Utilities | Underground Utilities |
|---|
Taxes
| Tax Legal Description | .23 AC LOT 44 (OUT G21-1A) |
|---|
Area Information
| State | GA |
|---|---|
| County | Effingham |
| City | Guyton |
| Zip Code | 31312 |
| Community Name | Mossy Hollow |
| Elementary School | Guyton |
| High School | ECHS |
| Listing VS Median (in Mossy Hollow) | |
Price: $324,900 low | high Med: $374,700 sqft: 1,760 low | high Med: 2,613 $ / sqft: $185 low | high Med: $144 On site: 313 low | high Med: 162.5 | |
Market Activity 31312
Request a showing
Request a showing
Contact
Learn More About This Property

| State | GA |
|---|---|
| County | Effingham |
| City | Guyton |
| Zip Code | 31312 |
| Community Name | Mossy Hollow |
| Elementary School | Guyton |
| High School | ECHS |
| Listing VS Median (in Mossy Hollow) | |
Price: $324,900 low | high Med: $374,700 sqft: 1,760 low | high Med: 2,613 $ / sqft: $185 low | high Med: $144 On site: 313 low | high Med: 162.5 | |