
Description
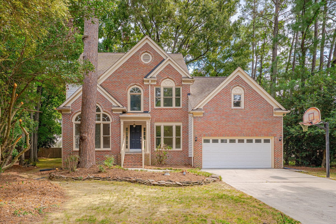
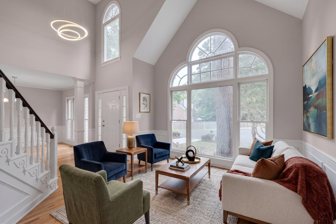
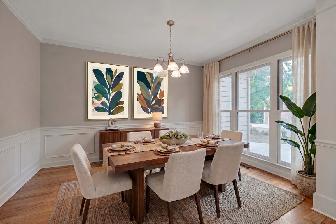
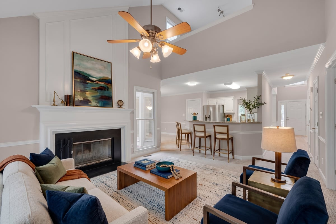
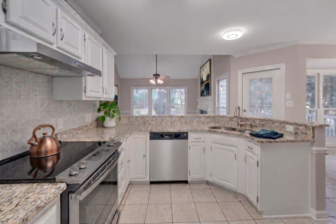
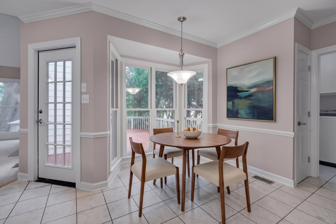
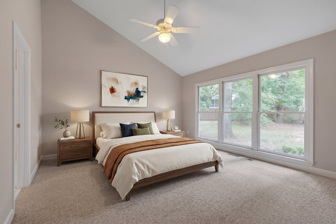
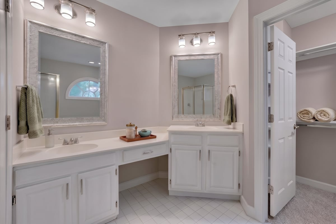
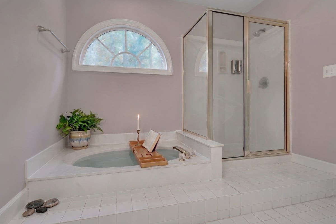
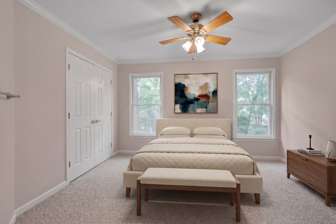
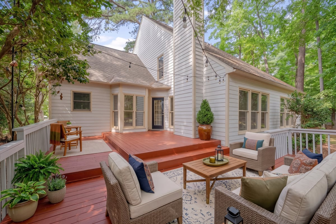
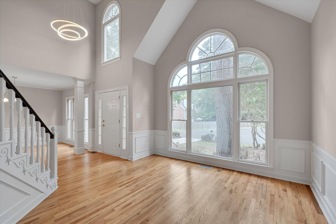
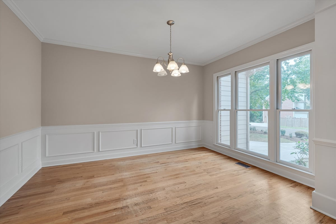
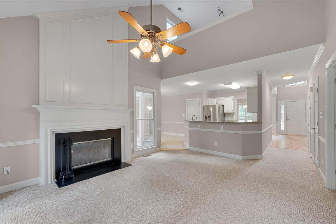
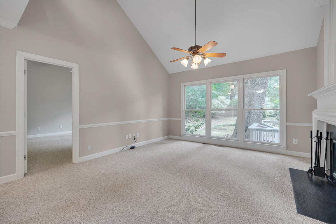
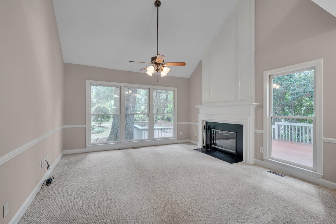
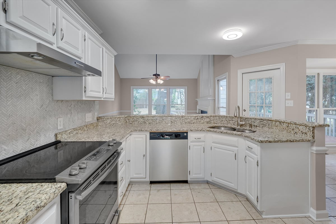
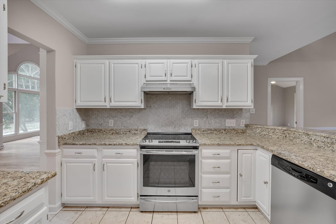
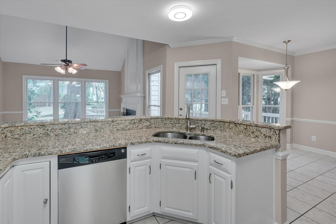
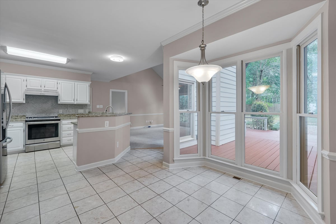
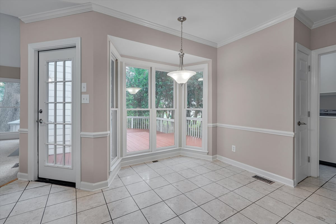
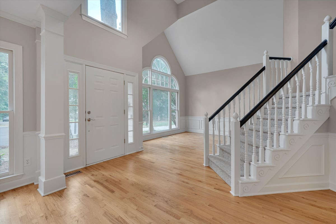
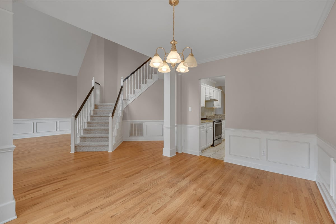
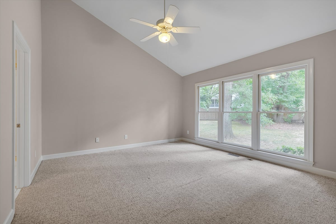
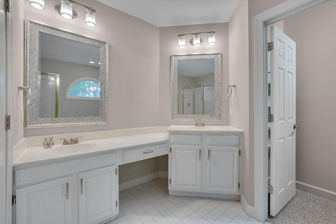
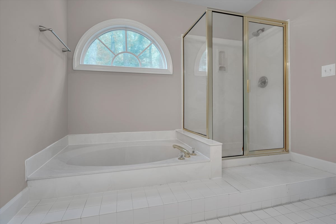
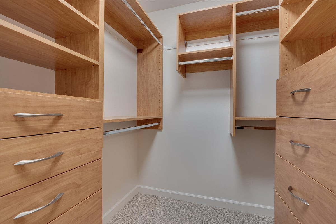
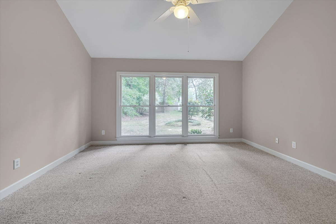
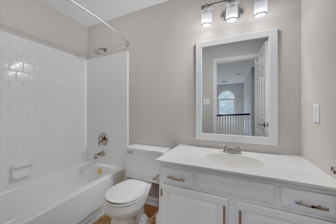
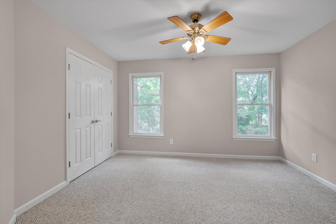
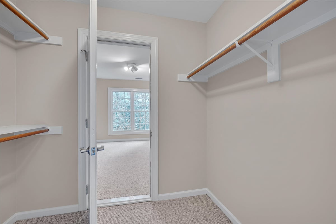
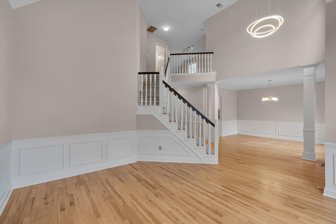
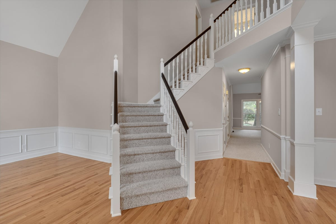
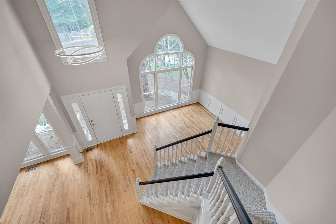
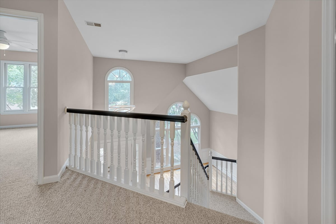
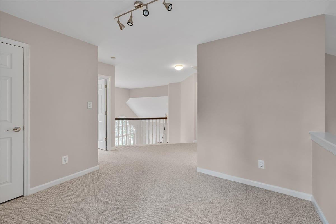
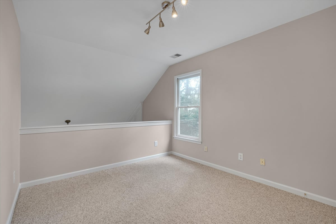
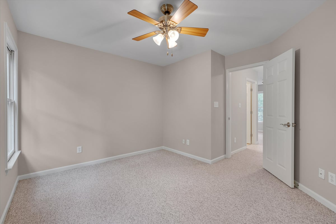
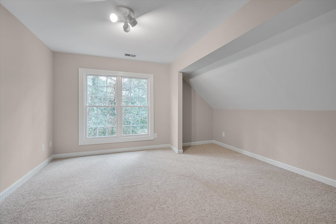
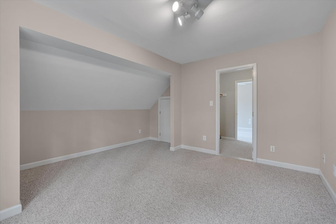
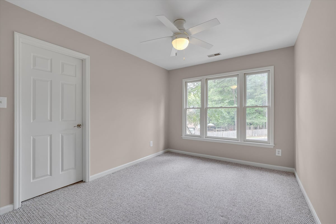
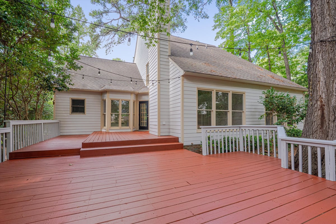
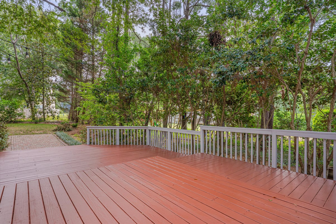
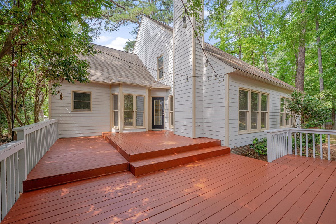
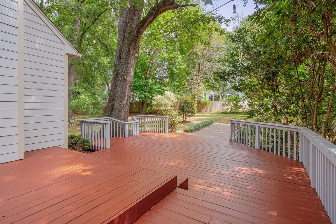
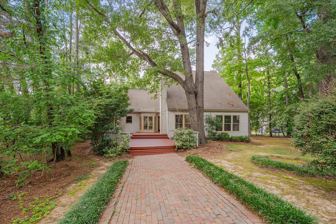
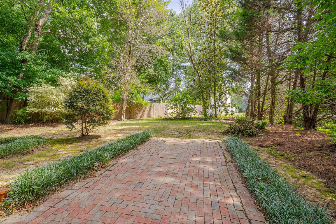
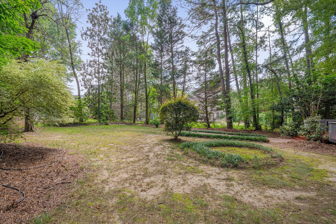
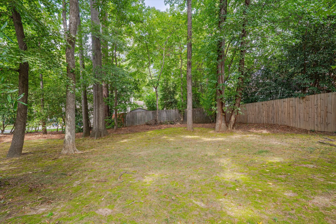
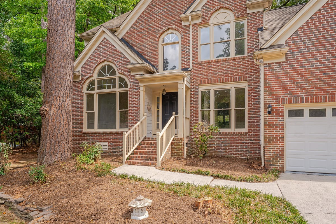
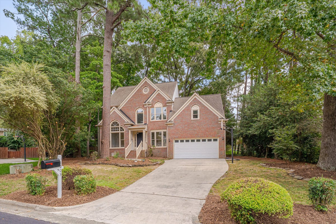
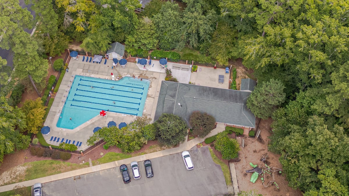
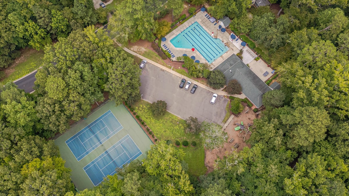
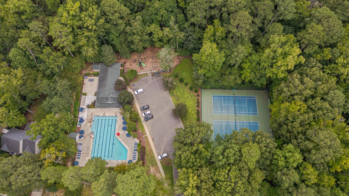
Welcome to this Garrett Farms home, where a main-level primary bedroom and comfortable, flexible layout make everyday life easy. Hardwood floors flow through the living room, dining room, and foyer, while vaulted ceilings and a large window create a bright, open feel. A separate dining room sets the stage for holidays and special dinners, while the eat-in kitchen offers a welcoming spot for casual meals. Picture morning coffee in the breakfast area, where a bay window overlooks the open deck and large, flat backyard. The kitchen features granite countertops, a herringbone tile backsplash, and stainless steel appliances that convey, and opens to the family room with a gas fireplace-creating a natural gathering place for relaxed evenings at home. The two-level deck offers additional space to enjoy the outdoors, whether grilling with friends, unwinding at the end of the day, or spending time in the backyard. Finished, climate-controlled attic flex space adds versatility for a home office, workout area, playroom, hobby space, or media room. Fresh interior paint throughout provides a clean, refreshed backdrop for the next owner. Tucked on a quiet cul-de-sac, the home also offers access to the neighborhood pool, clubhouse, and tennis courts, with convenient access to Duke, UNC, RTP, RDU, along with nearby shopping, restaurants, and trails. HVAC 2018 *Photos containing furnishings or décor have been virtually staged.*
Details
| MLS # | 10191862 |
|---|---|
| Listing Type | For Sale |
| Style | House |
| HOA Dues | $484 |
| Sub-Type | Resale |
| Status | Active |
| Year | 1992 |
| Days On Site | 72 |
| Listing Provided By | Your Connection Realty LLC | Stacie Dye |
Features
| Bed(s) | 3 |
|---|---|
| Bath(s) | 3 Total |
| SQ Feet | 2,107 |
| Garage | 2 |
| Story(s) | 2 |
| Zoning | RS-20 |
| Acreage | 0.37 |
| Property View | Trees, Woods |
Interior
| Interior Features | Ceiling Fan(s), Chandelier, Crown Molding, Double Vanity, Entrance Foyer, Eat-in Kitchen, Granite Counters, High Ceilings, Kitchen Island, Open Floorplan, Primary Downstairs, Recessed Lighting, Soaking Tub, Storage, Track Lighting, Vaulted Ceiling(s), Walk-in Closet(s), Separate Shower, Bathtub/Shower Combination, Walk-in Shower, Quartz Counters |
|---|---|
| Heating Yes / No | Yes |
| Cooling Yes / No | Yes |
| Cooling | Central Air, Ceiling Fan(s) |
| Fireplace Features | Family Room, Glass Doors, Living Room |
| Fireplaces Total | 1 |
| Fireplace Yes / No | Yes |
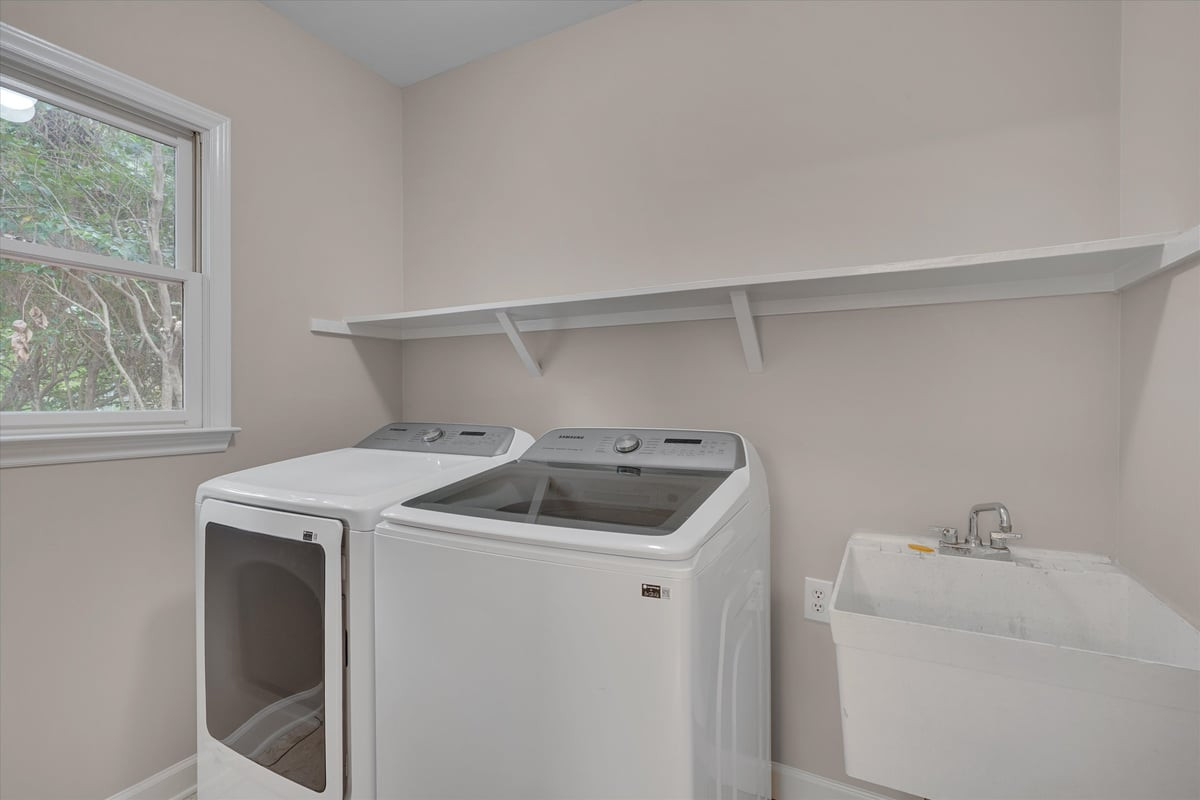
| Laundry Features | Inside, Laundry Room, Sink |
| Rooms Total | 5 |
Exterior
| Exterior Features | Private Yard, Rain Gutters |
|---|---|
| Roof | Shingle |
| Foundation Details | Crawlspace |
| Lot Features | Back Yard |
| Community Features | Curbs |
| View | Trees/Woods |
| Construction Materials | Brick, Frame, Masonite |
| Patio And Porch Features | Deck, Patio |
Parking
| Attached Garage Yes / No | Yes |
|---|---|
| Garage Yes / No | Yes |
| Parking Features | Attached, Driveway, Garage |
Location
| Association Amenities | Playground, Pool, Tennis Court(s) |
|---|---|
| Community Features | Curbs |
Utilities
| Sewer | Public Sewer |
|---|
Taxes
| Tax Assessed Value | 699403 |
|---|---|
| Tax Legal Description | GARRETT FARMS/PH:04/SEC:0 1/BLK:B/LT#216 PL:000125-000161 |
| Tax Year | 2025 |
Other
| Accessibility Features | No |
|---|
Area Information
| State | NC |
|---|---|
| County | Durham |
| City | Durham |
| Zip Code | 27705 |
| Area | Durham |
| Community Name | Garrett Farms |
| School District | Durham - Charles E Jordan Sr Hig |
| Elementary School | Durham - Forest View Elementary |
| High School | Durham - Charles E Jordan Sr Hig |
| Listing VS Median (in Garrett Farms) | |
Price: $620,000 low | high Med: $620,000 sqft: 2,107 low | high Med: 2,107 $ / sqft: $294 low | high Med: $294 On site: 72 low | high Med: 72 | |
Market Activity 27705
Request a showing
Request a showing

Listings marked with a Doorify MLS icon are provided courtesy of the Doorify MLS, of North Carolina, Internet Data Exchange Database. Brokers make an effort to deliver accurate information, but buyers should independently verify any information on which they will rely in a transaction. The listing broker shall not be responsible for any typographical errors, misinformation, or misprints, and they shall be held totally harmless from any damages arising from reliance upon this data. This data is provided exclusively for consumers’ personal, non-commercial use. Copyright 2024 Doorify MLS of North Carolina. All rights reserved.
Contact
Learn More About This Property

| State | NC |
|---|---|
| County | Durham |
| City | Durham |
| Zip Code | 27705 |
| Area | Durham |
| Community Name | Garrett Farms |
| School District | Durham - Charles E Jordan Sr Hig |
| Elementary School | Durham - Forest View Elementary |
| High School | Durham - Charles E Jordan Sr Hig |
| Listing VS Median (in Garrett Farms) | |
Price: $620,000 low | high Med: $620,000 sqft: 2,107 low | high Med: 2,107 $ / sqft: $294 low | high Med: $294 On site: 72 low | high Med: 72 | |