401 Shinleaf Pond Trail,Raleigh, NC 27614
Raleigh, NC 27614

Description
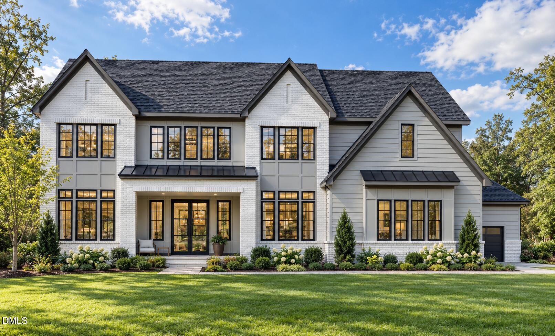
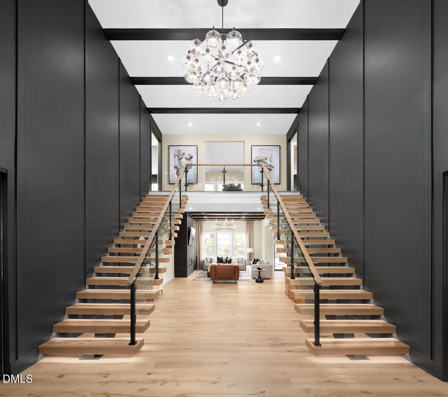
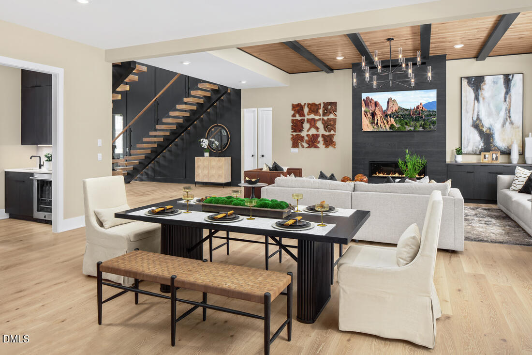
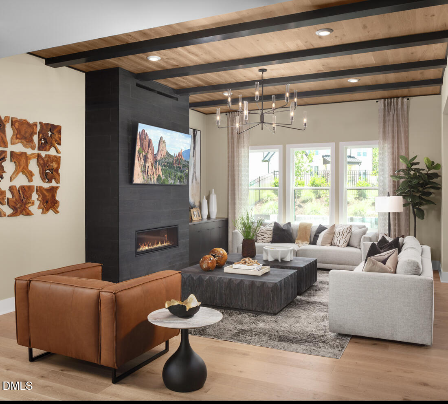
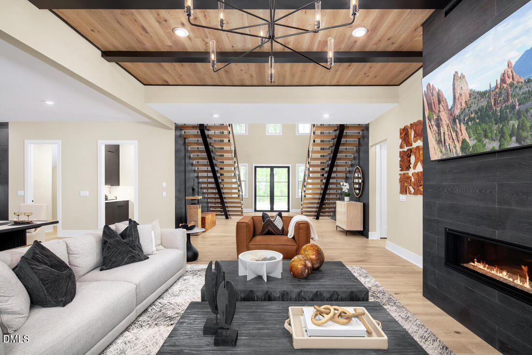
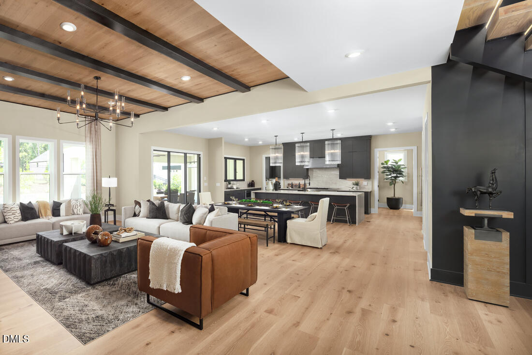
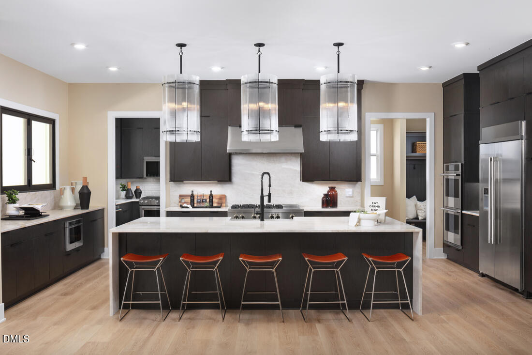
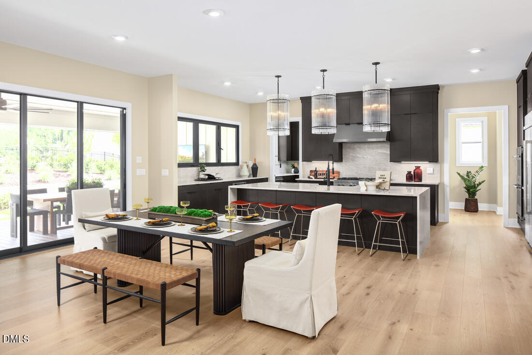
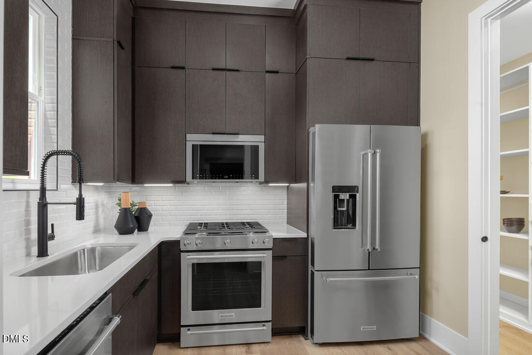
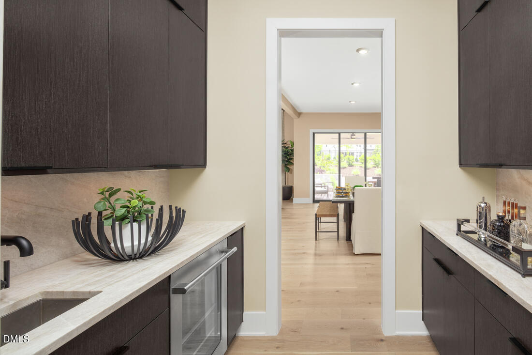
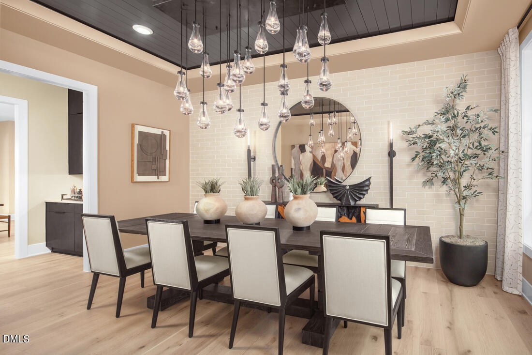
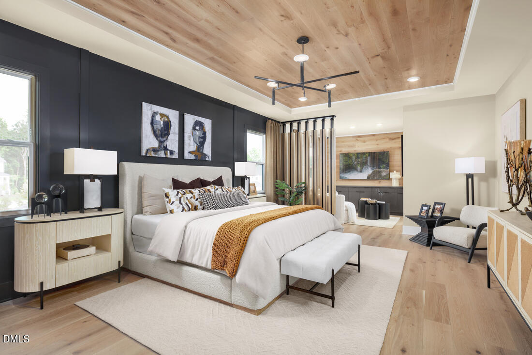
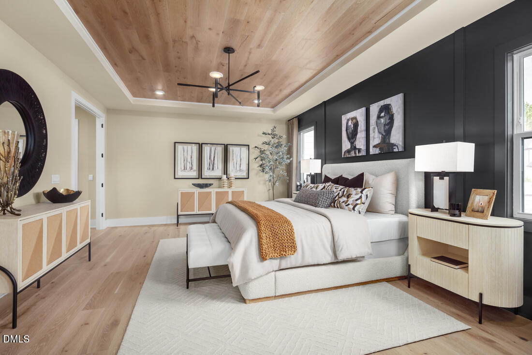
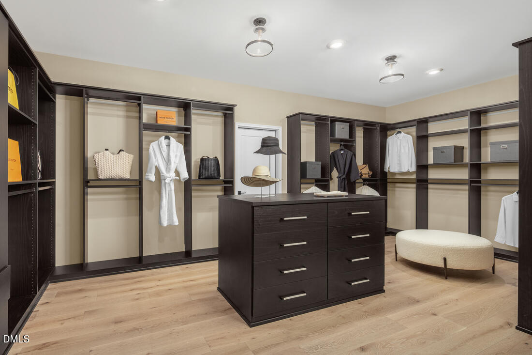
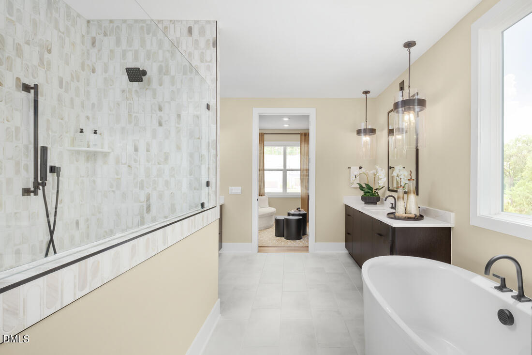
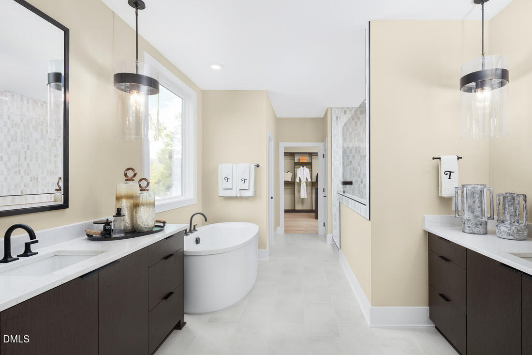
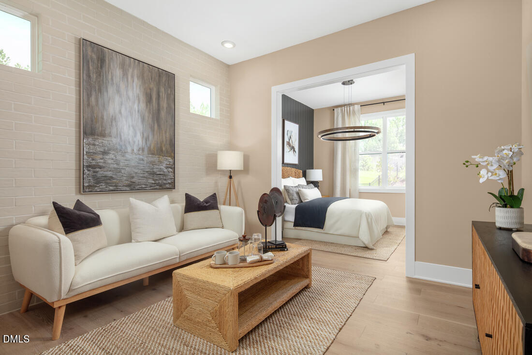
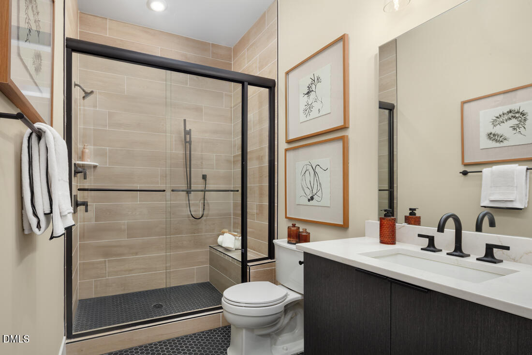
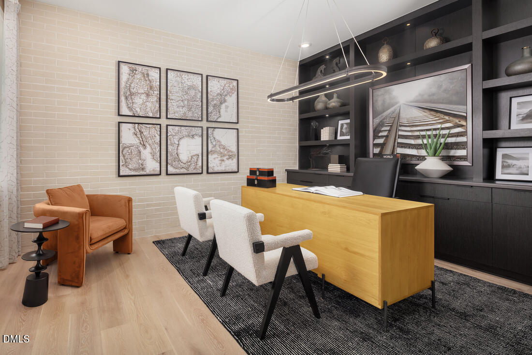
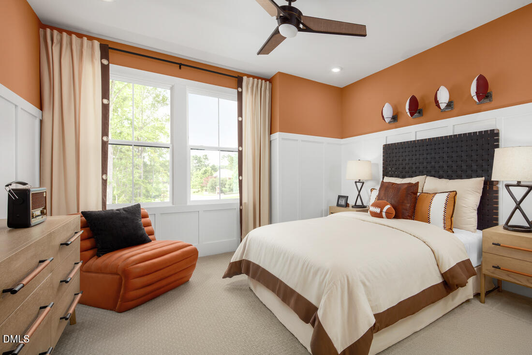
30k towards closing costs and half off design options up to 100k*!!! Set on a 1.41-acre cul-de-sac homesite with room for a future pool, this home makes a grand entrance through double front doors into a soaring two-story foyer framed by a dramatic dual staircase. Off the entry, a private office behind double doors offers a quiet place to work. The formal dining room, served by its own butler's pantry, is made for unforgettable dinner parties. Pass beneath the showpiece staircase into the two-story great room, anchored by a sleek linear fireplace. Stacking sliders open the casual dining area to a large outdoor living deck with its own fireplace, so you can entertain indoors and out in any season. The huge kitchen has a massive walk-in pantry with room for everything. A true main-level multigenerational suite, with its own bedroom, full bath and separate sitting room, is a thoughtful way to bring family close while giving everyone room to feel at home. Upstairs, an overlook views the foyer and great room below. Double doors open to a large primary suite with a separate sitting room. The primary bath has dual vanities, a freestanding soaking tub and a huge walk-in shower, and the massive walk-in closet connects to extra unfinished storage. Three more bedrooms each have a private ensuite bath and a walk-in closet. The partially finished basement adds a rec room, a sixth bedroom, a full bath, plenty of walk-in storage and its own outside entrance. A three-car garage completes this home. Construction is underway on this Design Ready Home, and for a limited time you can make it your own by choosing select finishes. Shinleaf Estates is a nature-centric enclave in North Raleigh, where wooded homesites put Falls Lake in your backyard. Step out to direct access to the Mountains-to-Sea Trail and Falls Lake's boating, hiking and recreation. Mature trees surround every homesite for a private, peaceful setting just minutes from North Raleigh's best shopping and dining, and nearby I-540 makes the commute to downtown Raleigh, Durham and RTP easy. Shinleaf Estates offers a rare mix of quiet woods and city convenience that defines luxury living in the Triangle.
Details
| MLS # | 10199098 |
|---|---|
| Listing Type | For Sale |
| Style | House |
| HOA Dues | $2,100 |
| Sub-Type | New Construction |
| Status | Active |
| Year | 2027 |
| Days On Site | 25 |
| Listing Provided By | The Real Estate Studio LLC | Laurie Evans |
Features
| Bed(s) | 6 |
|---|---|
| Bath(s) | 7 Total |
| SQ Feet | 6,237 |
| Garage | 3 |
| Basement | Y |
| Story(s) | 3 |
| Zoning | R-80W |
| Acreage | 1.41 |
Interior
| Interior Features | Cathedral Ceiling(s), Chandelier, Crown Molding, Double Vanity, Entrance Foyer, Eat-in Kitchen, High Ceilings, High Speed Internet, In-Law Floorplan, Kitchen Island, Pantry, Recessed Lighting, Storage, Tray Ceiling(s), Walk-in Closet(s), Apartment/Suite, Butler's Pantry, Separate Shower, Bathtub/Shower Combination, Walk-in Shower, Water Closet, Quartz Counters, Smooth Ceilings, Other |
|---|---|
| Heating Yes / No | Yes |
| Cooling Yes / No | Yes |
| Cooling | Central Air |
| Fireplace Features | Family Room, Gas, Gas Log, Outside |
| Fireplaces Total | 2 |
| Fireplace Yes / No | Yes |
| Laundry Features | Electric Dryer Hookup, Inside, Laundry Room, Upper Level, Washer Hookup |
| Rooms Total | 14 |
Exterior
| Roof | Metal, Shingle |
|---|---|
| Foundation Details | None |
| Lot Features | Back Yard, Cul-De-Sac, Front Yard, Landscaped, Private, Wooded, Hardwood Trees |
| Community Features | Lake, Street Lights |
| Construction Materials | Brick Veneer, Fiber Cement |
| Security Features | Smoke Detector(s) |
| Door Features | French Doors, Sliding Doors |
| Patio And Porch Features | Covered, Deck, Front Porch, Patio, Porch, Rear Porch |
Parking
| Attached Garage Yes / No | Yes |
|---|---|
| Garage Yes / No | Yes |
| Parking Features | Garage Faces Side, Garage, Garage Door Opener |
Location
| Community Features | Lake, Street Lights |
|---|
Utilities
| Sewer | Septic Tank |
|---|
Taxes
| Tax Legal Description | Lo21 Shinleaf Estates Sub Bm2023-01702 |
|---|---|
| Tax Year | 2026 |
| Tax Map Number | 21 |
Other
| Accessibility Features | Visitable, No |
|---|
Area Information
| State | NC |
|---|---|
| County | Wake |
| City | Raleigh |
| Zip Code | 27614 |
| Area | Wake |
| Community Name | Shinleaf Estates |
| School District | Wake - Wakefield High |
| Elementary School | Wake - Pleasant Union Elementary |
| High School | Wake - Wakefield High |
| Listing VS Median (in Shinleaf Estates) | |
Price: $1,989,000 low | high Med: $2,067,000 sqft: 6,237 low | high Med: 4,663 $ / sqft: $319 low | high Med: $443 On site: 25 low | high Med: 163 | |
Market Activity 27614
Request a showing
Request a showing

Listings marked with a Doorify MLS icon are provided courtesy of the Doorify MLS, of North Carolina, Internet Data Exchange Database. Brokers make an effort to deliver accurate information, but buyers should independently verify any information on which they will rely in a transaction. The listing broker shall not be responsible for any typographical errors, misinformation, or misprints, and they shall be held totally harmless from any damages arising from reliance upon this data. This data is provided exclusively for consumers’ personal, non-commercial use. Copyright 2024 Doorify MLS of North Carolina. All rights reserved.
Contact
Learn More About This Property

| State | NC |
|---|---|
| County | Wake |
| City | Raleigh |
| Zip Code | 27614 |
| Area | Wake |
| Community Name | Shinleaf Estates |
| School District | Wake - Wakefield High |
| Elementary School | Wake - Pleasant Union Elementary |
| High School | Wake - Wakefield High |
| Listing VS Median (in Shinleaf Estates) | |
Price: $1,989,000 low | high Med: $2,067,000 sqft: 6,237 low | high Med: 4,663 $ / sqft: $319 low | high Med: $443 On site: 25 low | high Med: 163 | |