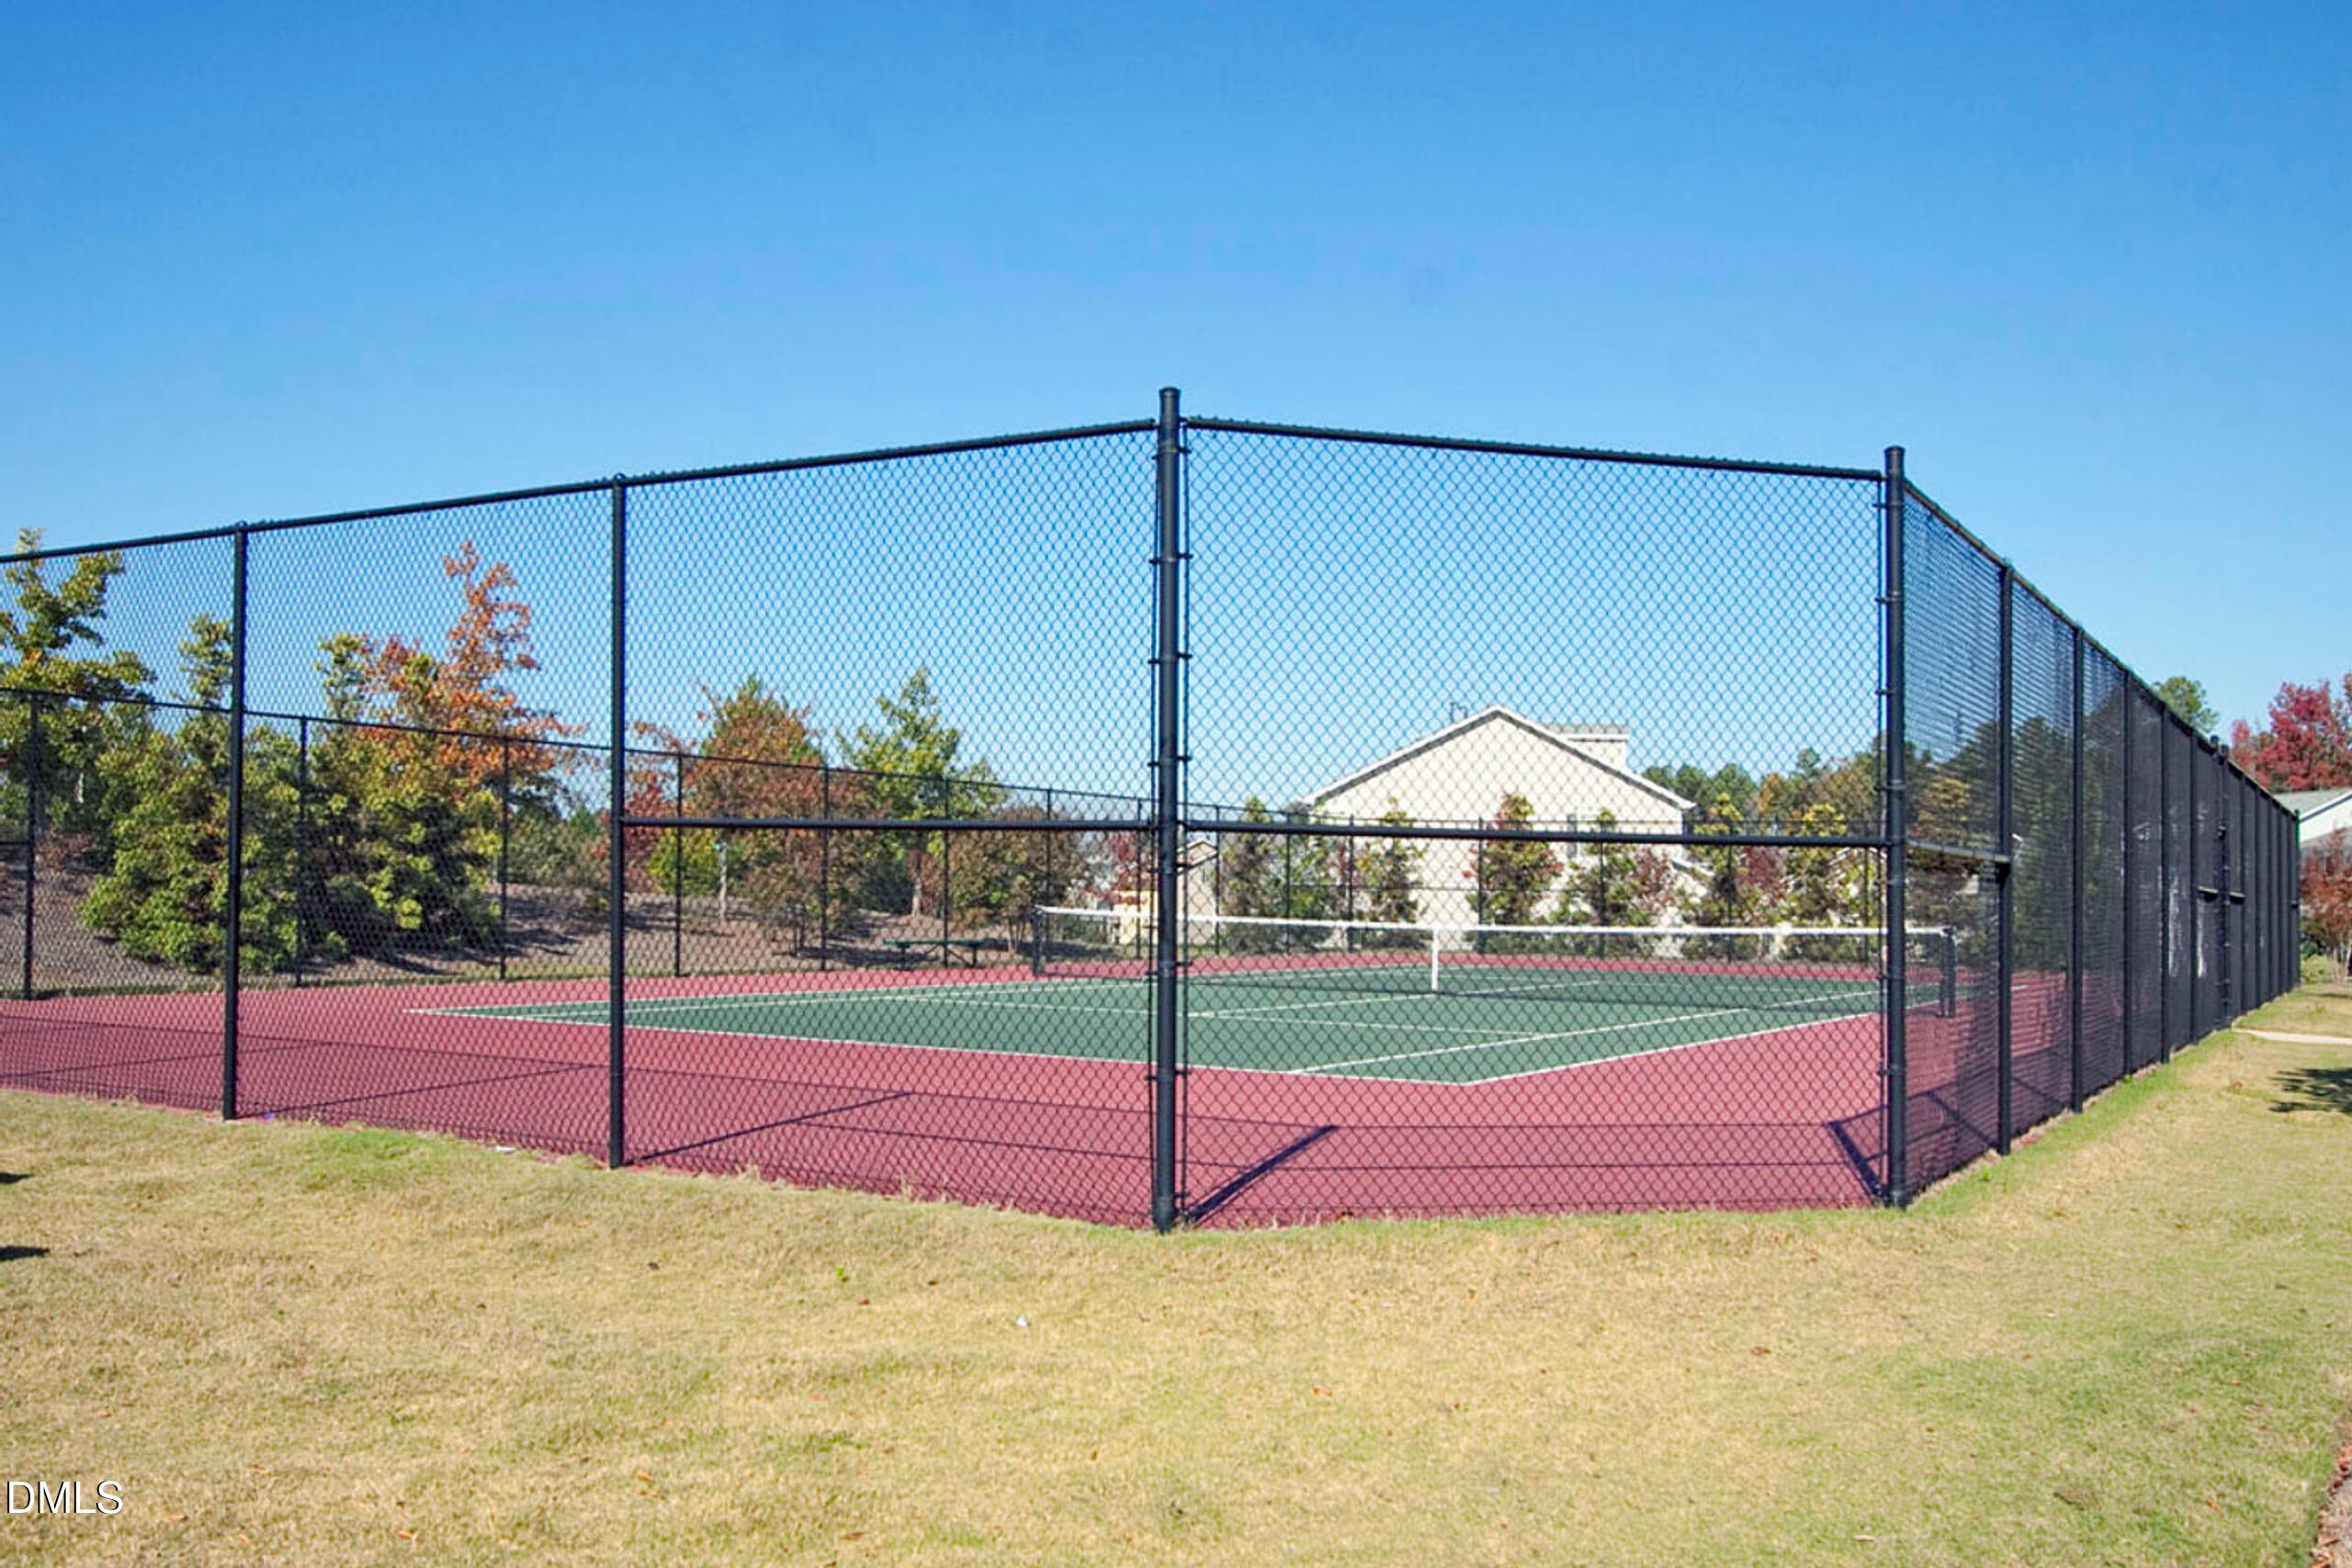

Description
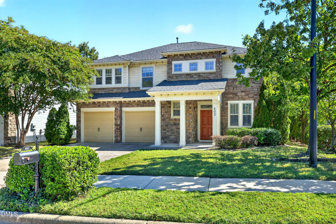
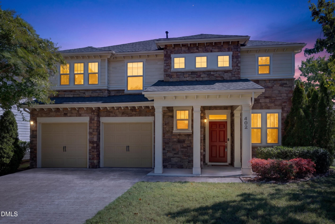
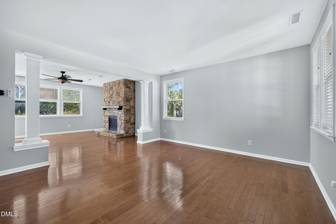
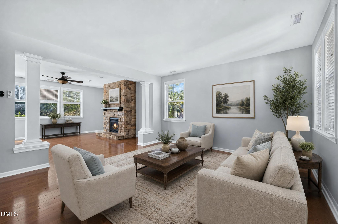
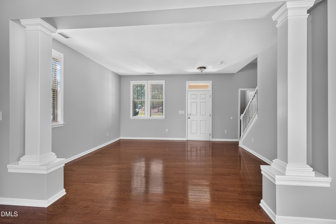
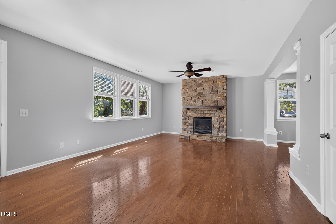
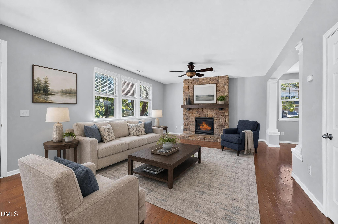
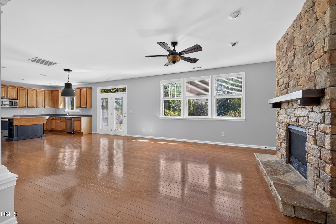
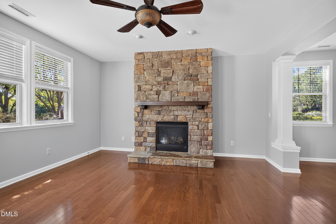
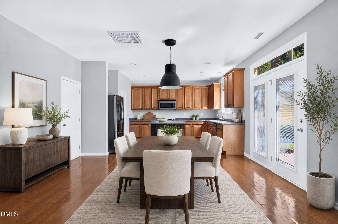
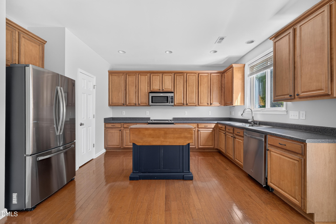
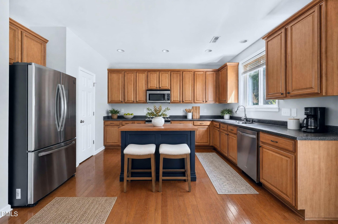
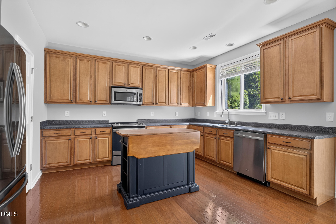
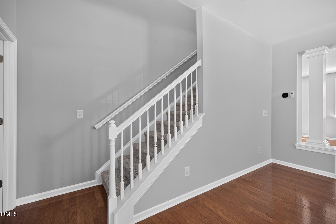
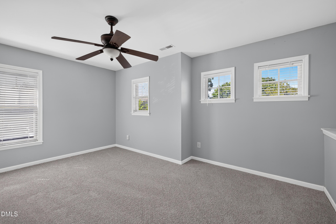
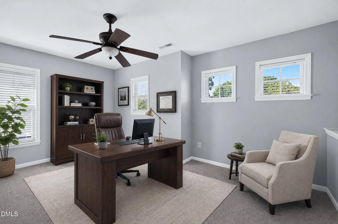
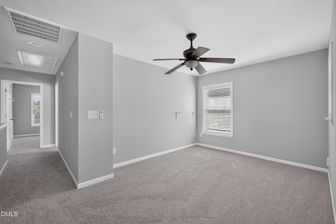
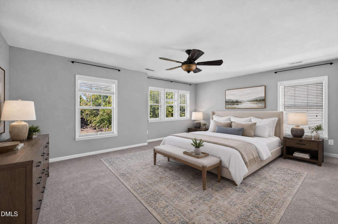
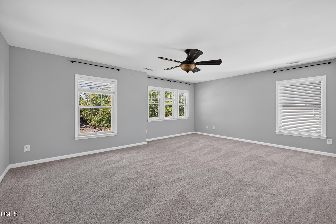
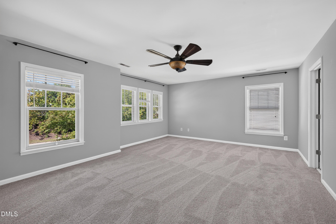
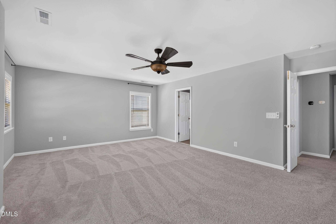
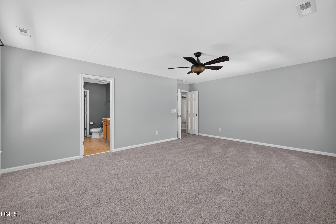
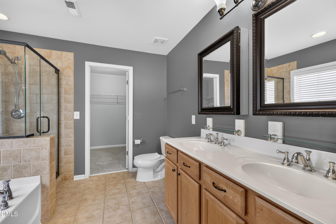
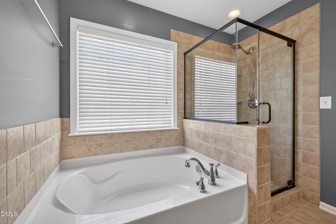
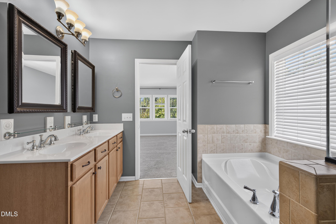
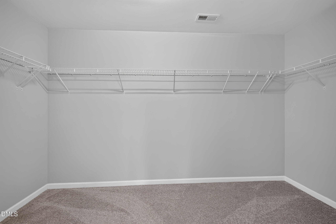
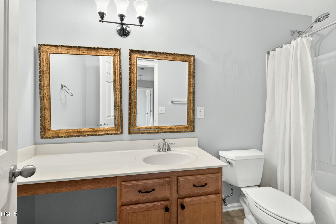
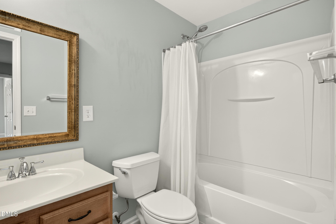
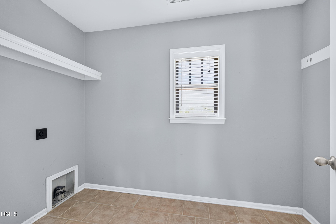
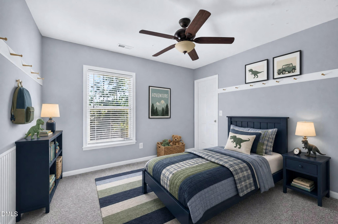
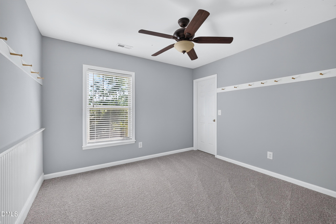
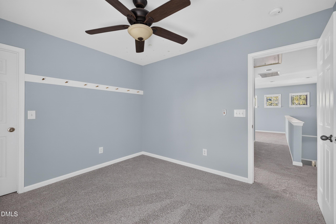
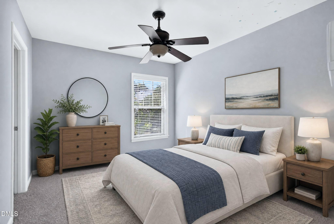
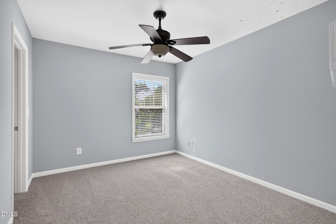
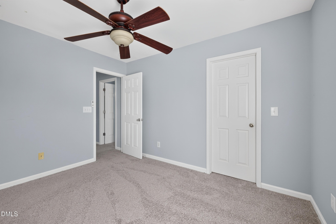
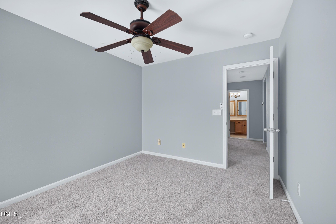
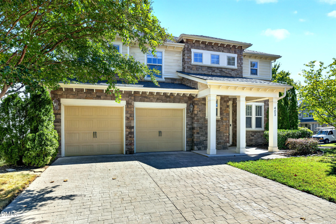
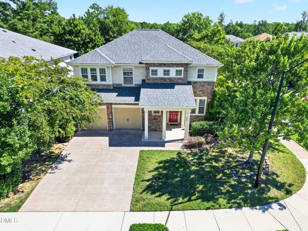
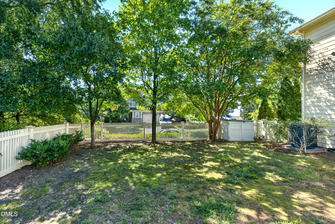
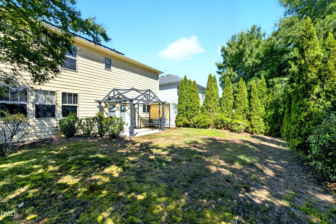
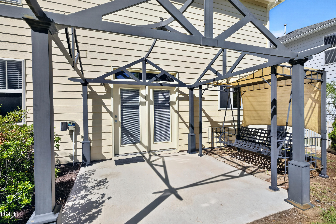
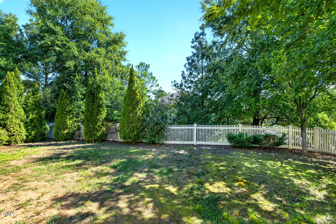
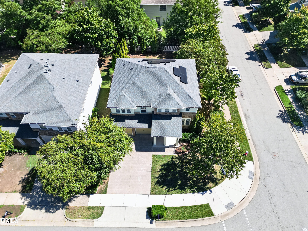
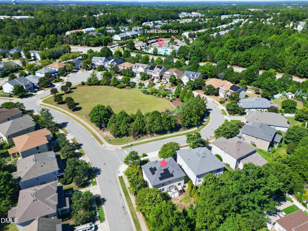
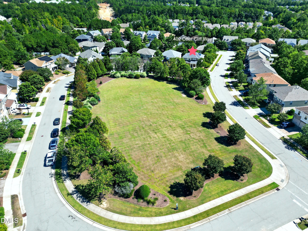
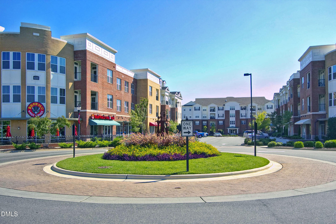
Gorgeous 3 bed, 2.5 bath home in popular Twin Lakes in Cary. The open floorplan is sure to delight with large formal living / dining offering ample room for furnishings large & small. The gas log, stone FP anchors the gathering room bringing a touch of "natural" to the home. The chef's kitchen has plenty of wood cabinetry and surface workspace for delicious meal prep - refrigerator included! The 2nd floor primary bedroom is oversized with huge walk-in closet, separate tile shower and double vanity. The nicely sized loft / bonus, two spacious guest bedrooms plus full bath round out the 2nd floor. Solar panels - great for huge electric cost savings. 2026: new roof, new AC, new carpet, most rooms freshly painted. Private, flat, fenced yard is perfect for everyone. Stamped concrete driveway, epoxied garage floor. Irrigation in front yard. This is a must see! Virtual staging used.
Details
| MLS # | 10195207 |
|---|---|
| Listing Type | For Sale |
| Style | House |
| HOA Dues | $240 |
| Sub-Type | Resale |
| Status | Active |
| Year | 2006 |
| Days On Site | 47 |
| Listing Provided By | Long & Foster Real Estate INC/Cary | Kim Dennis |
Features
| Bed(s) | 3 |
|---|---|
| Bath(s) | 3 Total |
| SQ Feet | 2,321 |
| Garage | 2 |
| Story(s) | 2 |
| Zoning | TRP |
| Acreage | 0.16 |
Interior
| Interior Features | Ceiling Fan(s), Double Vanity, Open Floorplan, Pantry, Recessed Lighting, Walk-in Closet(s), Separate Shower, Smooth Ceilings, Master Downstairs |
|---|---|
| Heating Yes / No | Yes |
| Cooling Yes / No | Yes |
| Cooling | Central Air, Ceiling Fan(s), Dual, Electric |
| Laundry Features | Laundry Room |
| Rooms Total | 9 |
Exterior
| Exterior Features | Private Yard, Rain Gutters, Fenced Yard |
|---|---|
| Roof | Shingle |
| Foundation Details | Slab |
| Lot Features | Corner Lot, Level, Private, Sprinklers In Front, Hardwood Trees |
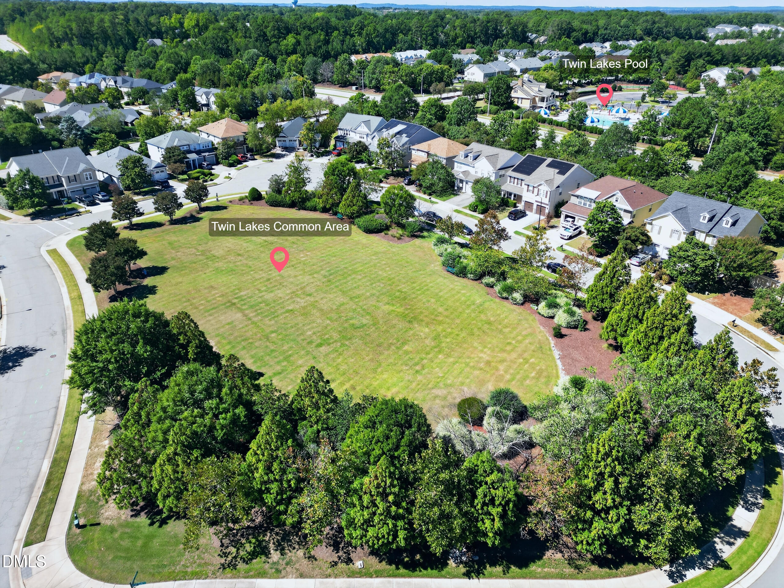
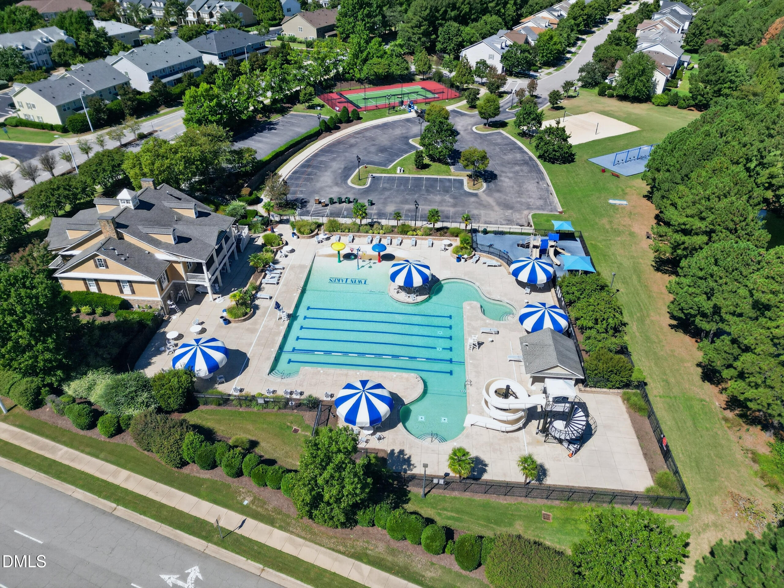
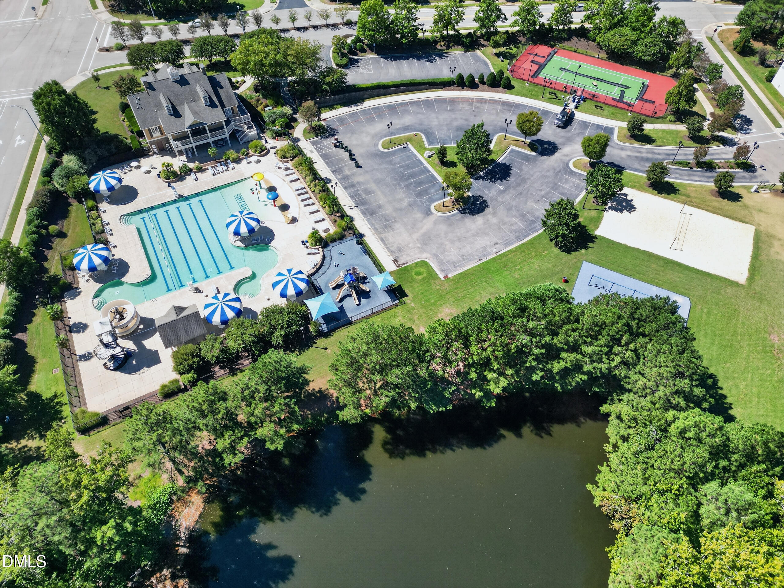
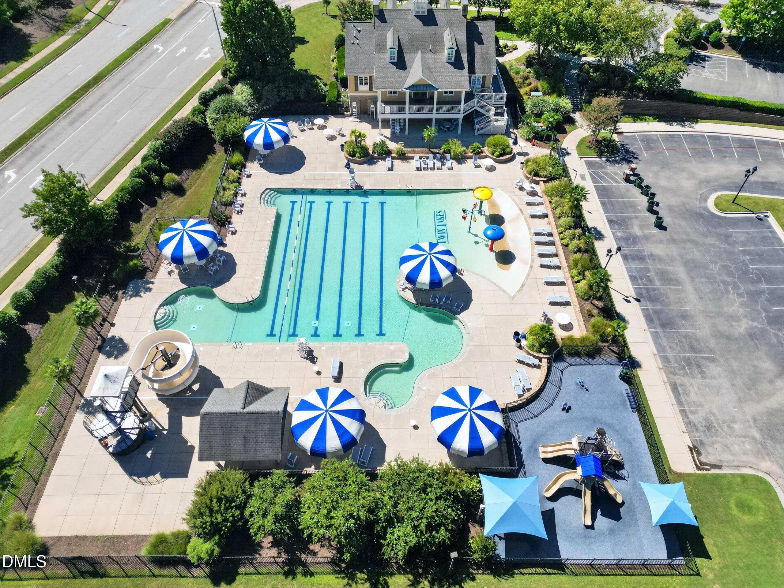
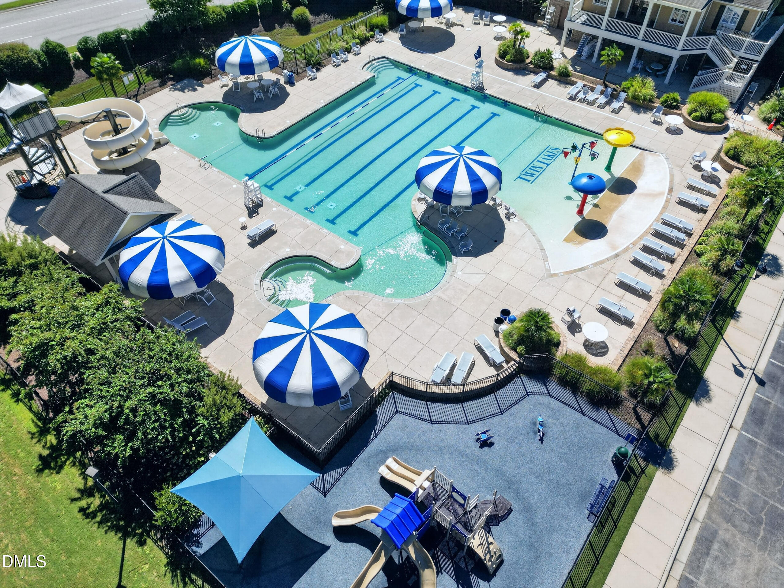
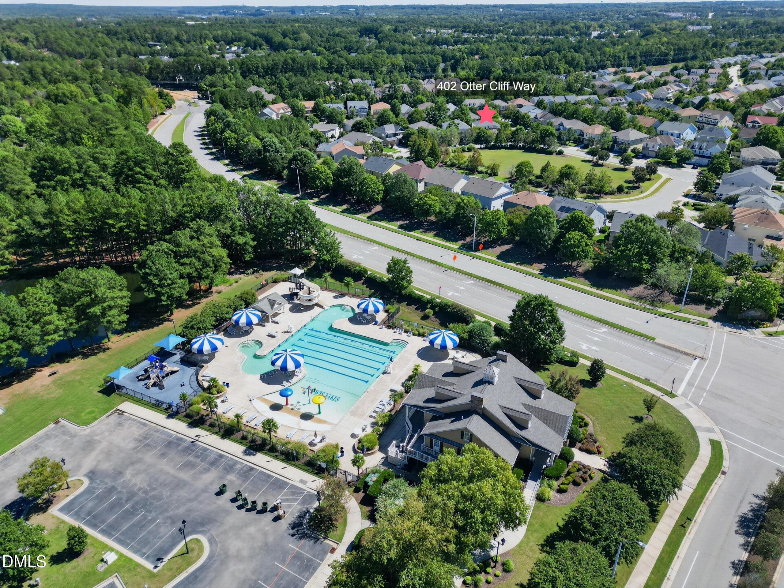
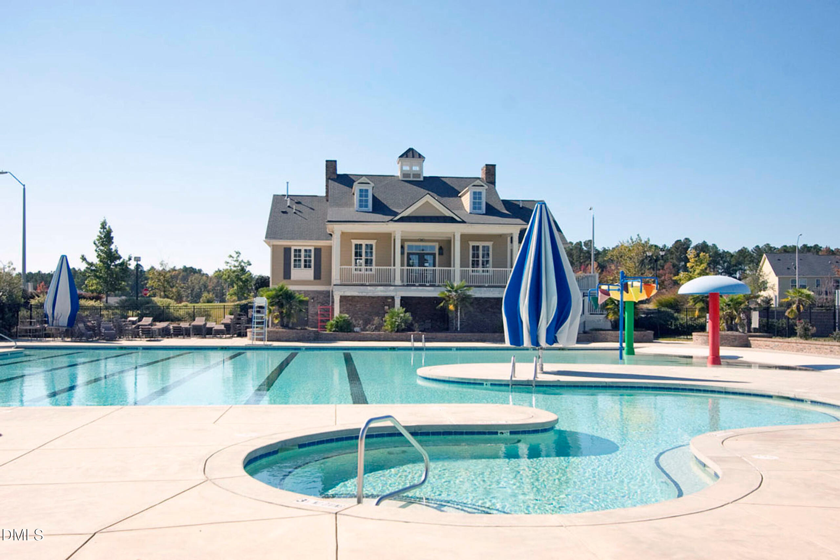
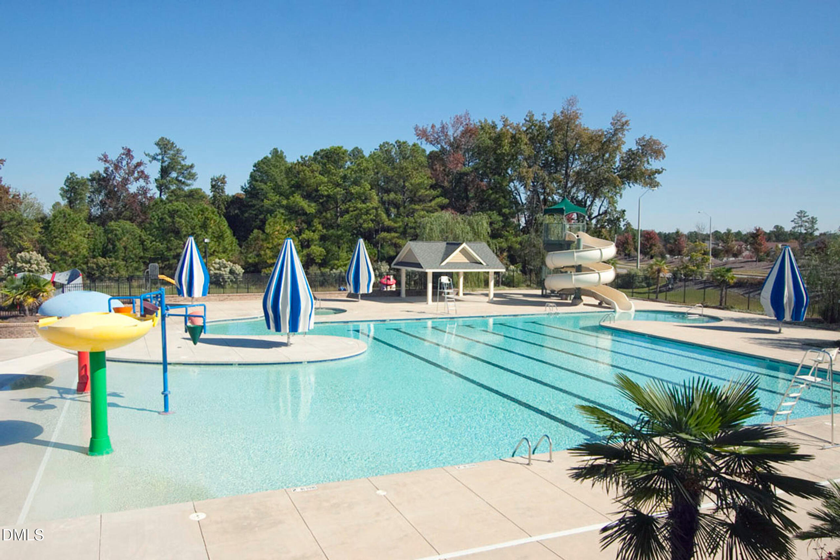
| Community Features | Clubhouse, Pool |
| Construction Materials | Cement Siding, Stone |
| Patio And Porch Features | Front Porch, Patio |
Parking
| Attached Garage Yes / No | Yes |
|---|---|
| Garage Yes / No | Yes |
| Parking Features | Attached |
Location
| Association Amenities | Clubhouse, Pool |
|---|---|
| Community Features | Clubhouse, Pool |
Utilities
| Utilities | Electricity Connected, Natural Gas Connected, Sewer Connected, Water Connected |
|---|---|
| Sewer | Public Sewer |
Taxes
| Tax Assessed Value | 561944 |
|---|---|
| Tax Legal Description | Lo220 Seal Harbor & East Hampton @ Twin Lakes Ph1d Bm2006-00772 |
| Tax Year | 2026 |
| Tax Map Number | 220 |
Other
| Accessibility Features | No |
|---|
Area Information
| State | NC |
|---|---|
| County | Wake |
| City | Cary |
| Zip Code | 27519 |
| Area | Wake |
| Community Name | Twin Lakes |
| School District | Wake - Panther Creek High |
| Elementary School | Wake - Cedar Fork Elementary |
| High School | Wake - Panther Creek High |
| Listing VS Median (in Twin Lakes) | |
Price: $585,000 low | high Med: $389,499 sqft: 2,321 low | high Med: 1,922 $ / sqft: $252 low | high Med: $203 On site: 47 low | high Med: 43 | |
Market Activity 27519
Request a showing
Request a showing

Listings marked with a Doorify MLS icon are provided courtesy of the Doorify MLS, of North Carolina, Internet Data Exchange Database. Brokers make an effort to deliver accurate information, but buyers should independently verify any information on which they will rely in a transaction. The listing broker shall not be responsible for any typographical errors, misinformation, or misprints, and they shall be held totally harmless from any damages arising from reliance upon this data. This data is provided exclusively for consumers’ personal, non-commercial use. Copyright 2024 Doorify MLS of North Carolina. All rights reserved.
Contact
Learn More About This Property

| State | NC |
|---|---|
| County | Wake |
| City | Cary |
| Zip Code | 27519 |
| Area | Wake |
| Community Name | Twin Lakes |
| School District | Wake - Panther Creek High |
| Elementary School | Wake - Cedar Fork Elementary |
| High School | Wake - Panther Creek High |
| Listing VS Median (in Twin Lakes) | |
Price: $585,000 low | high Med: $389,499 sqft: 2,321 low | high Med: 1,922 $ / sqft: $252 low | high Med: $203 On site: 47 low | high Med: 43 | |