 Price Reduced Listing
 In-Person: 11/07 10:00 AM - 1:00 PM

Description
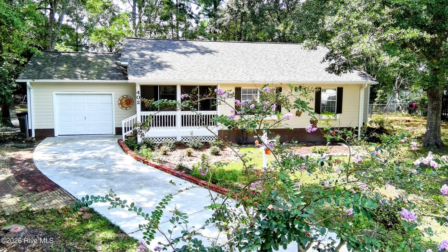
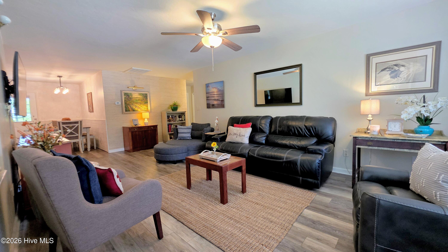
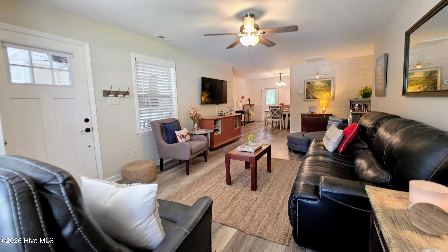
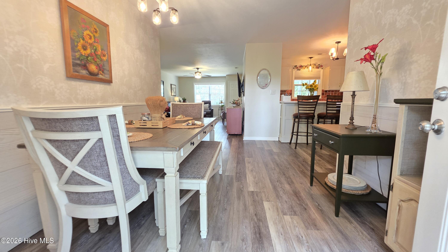
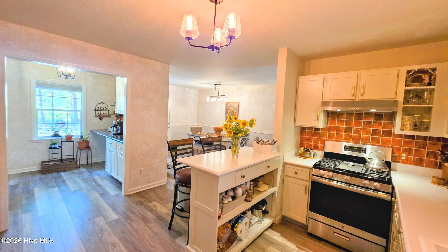
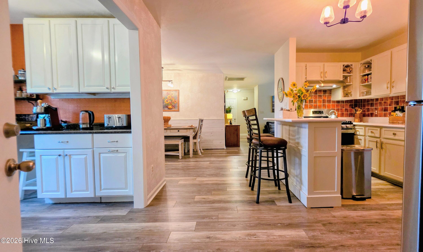
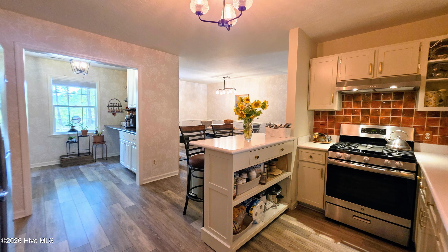
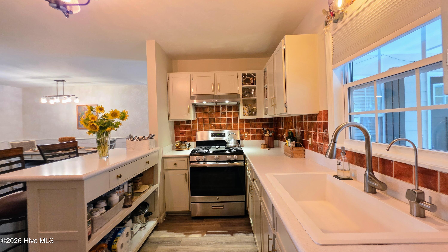
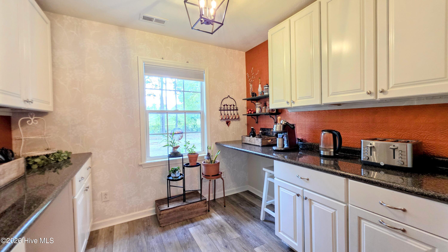
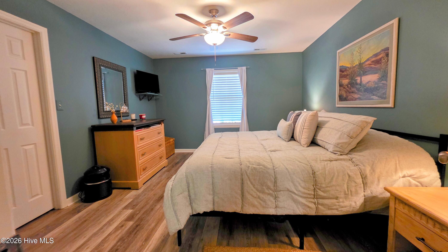
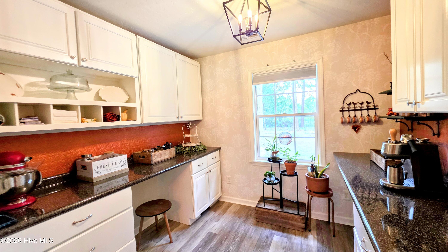
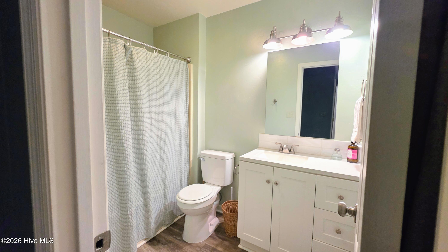
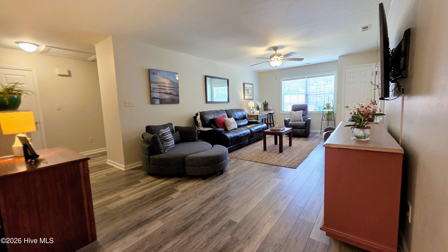
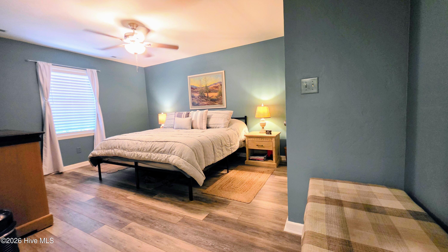
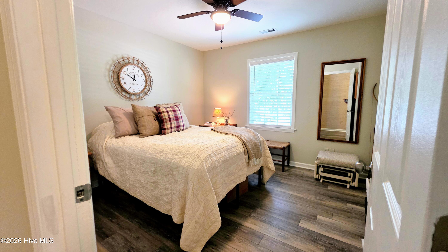
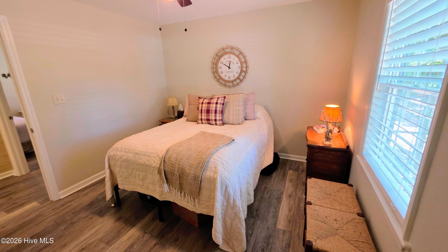
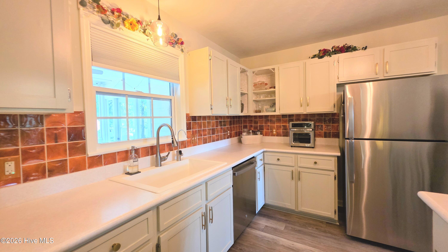
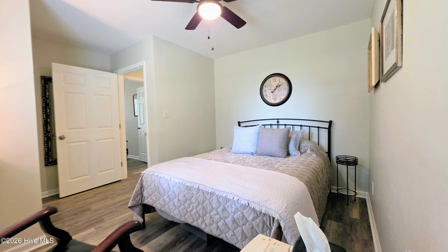
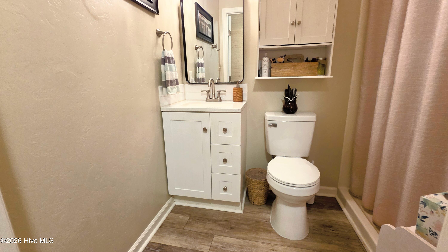
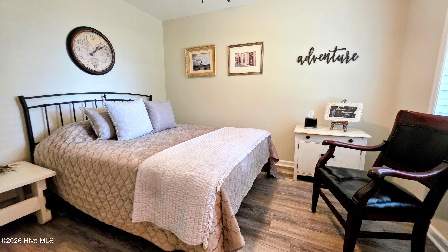
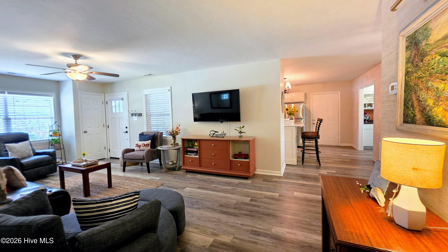
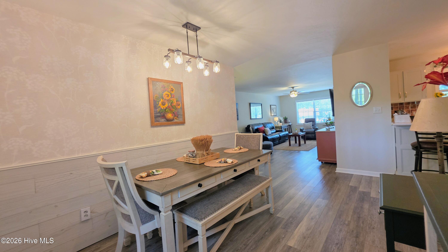
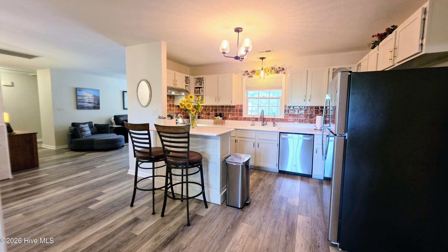
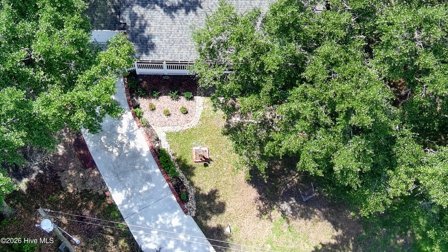
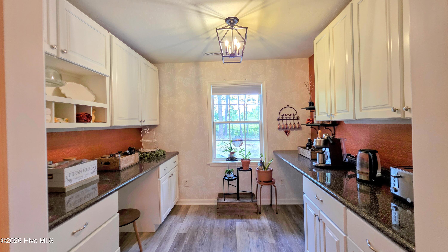
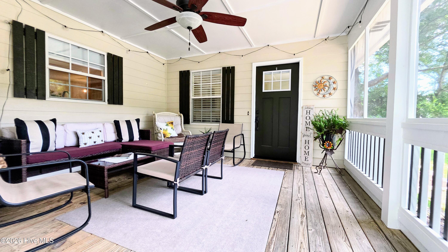
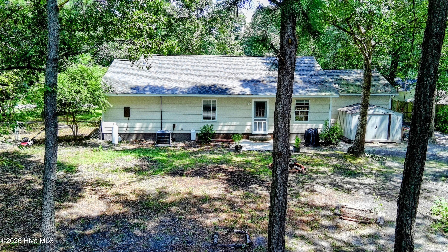
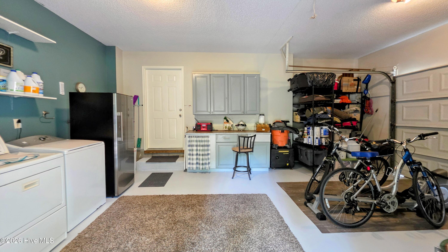
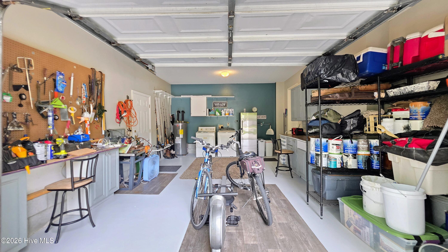
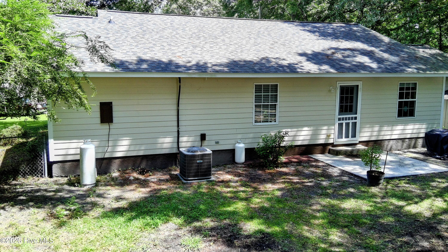
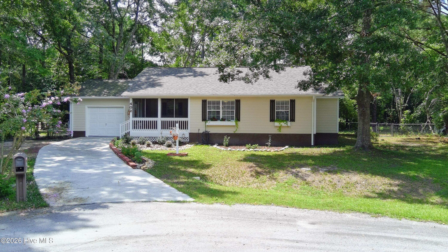
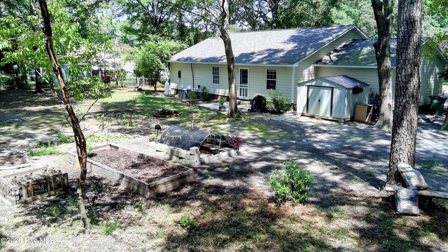
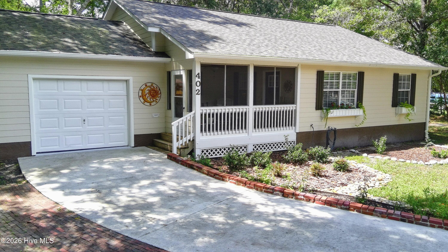
Nestled in a quiet, peaceful cul-de-sac in Hubert, NC, this beautifully renovated home offers the perfect blend of modern upgrades, stylish finishes, and thoughtful design. From the moment you arrive, you'll fall in love with the serene coastal curb appeal featuring a large, screened front porch-the ideal spot to enjoy your morning coffee or relax with an evening breeze. Step inside to discover a bright, spacious open interior adorned with sophisticated earth-tone accent colors, a texture-rich grasscloth accent wall, new blinds, and updated light fixtures. Brand-new Luxury Vinyl Plank (LVP) flooring flows seamlessly throughout-with no carpet in sight!-complemented by fresh neutral paint, wallpaper and a formal dining room detailed with stylish shiplap. At the heart of the home is a gourmet renovated kitchen featuring a vibrant Spanish tile backsplash, updated cabinetry, a gas stove, a breakfast bar, and a new sink equipped with a built-in water filtration system. The kitchen opens effortlessly into a dedicated butler's pantry, creating the perfect coffee bar setup alongside expansive extra storage and meal-prep space. The thoughtful layout includes two bright secondary bedrooms and a full hallway bath complete with a new vanity and mirrors. The spacious primary suite easily accommodates a king-sized bed and includes a private walk-in closet, full tub, and a built-in medicine cabinet. Out back, relax in your private oasis: a beautifully landscaped, fully fenced, and shaded backyard under mature trees. Additional premium exterior features include a single-car painted garage with extra cabinet storage, a standalone storage shed, an owned gas tank, a clean cemented crawlspace, and brand-new ductwork. Best of all, the home's exterior boasts ultra-durable, long-lasting cement board siding, ensuring maximum protection and low-maintenance coastal living for years to come. This property is truly move-in ready and waiting for you!
Details
| MLS # | 100612504 |
|---|---|
| Listing Type | For Sale |
| Style | House |
| Sub-Type | Resale |
| Status | Active |
| Year | 1999 |
| Days On Site | 11 |
| Listing Provided By | CENTURY 21 ZAYTOUN RAINES | NEW BERN REALTY GROUP |
Features
| Bed(s) | 3 |
|---|---|
| Bath(s) | 2 Total |
| SQ Feet | 1,464 |
| Garage | 1 |
| Story(s) | 1 |
| Zoning | R-15 |
| Acreage | 0.62 |
| Property View | None |
Interior
| Interior Features | Ceiling Fan(s), Pantry, Walk-in Shower |
|---|---|
| Heating Yes / No | Yes |
| Cooling Yes / No | Yes |
| Cooling | Central Air |
| Fireplace Yes / No | No |
| Laundry Features | In Garage |
| Rooms Total | 6 |
Exterior
| Roof | Shingle |
|---|---|
| Foundation Details | Slab |
| Lot Features | Cul-De-Sac |
| View | None |
| Construction Materials | Fiber Cement, Wood Frame |
Parking
| Attached Garage Yes / No | Yes |
|---|---|
| Garage Yes / No | Yes |
| Parking Features | On Site |
Utilities
| Utilities | Water Connected |
|---|
Taxes
| Tax Assessed Value | 245652 |
|---|---|
| Tax Book Number | 34 |
| Tax Legal Description | L51 S2 OLE MILL VILLAGE |
| Tax Year | 2026 |
Area Information
| State | NC |
|---|---|
| County | Onslow |
| City | Hubert |
| Zip Code | 28539 |
| Community Name | Ole Mill Village |
| School District | Onslow |
| Elementary School | Queens Creek |
| High School | Swansboro |
| Listing VS Median (in Ole Mill Village) | |
Price: $275,000 low | high Med: $285,000 sqft: 1,464 low | high Med: 1,612 $ / sqft: $188 low | high Med: $177 On site: 11 low | high Med: 49 | |
Market Activity 28539
Request a showing
Request a showing
Contact
Learn More About This Property

| Open House |
|---|
| In-Person 11/07 10:00 AM - 1:00 PM |
| State | NC |
|---|---|
| County | Onslow |
| City | Hubert |
| Zip Code | 28539 |
| Community Name | Ole Mill Village |
| School District | Onslow |
| Elementary School | Queens Creek |
| High School | Swansboro |
| Listing VS Median (in Ole Mill Village) | |
Price: $275,000 low | high Med: $285,000 sqft: 1,464 low | high Med: 1,612 $ / sqft: $188 low | high Med: $177 On site: 11 low | high Med: 49 | |