Description
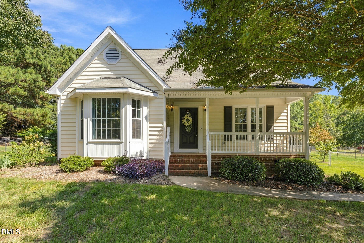
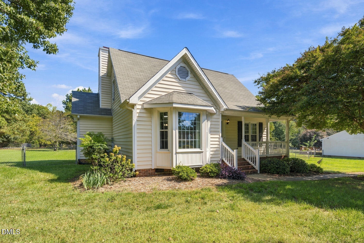
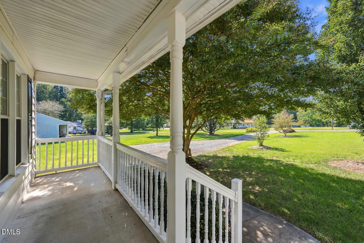
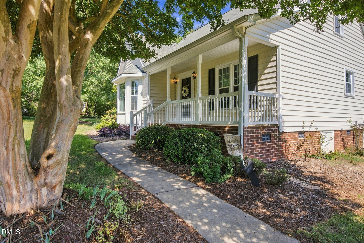
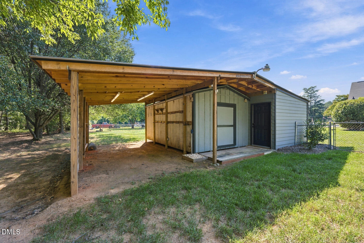
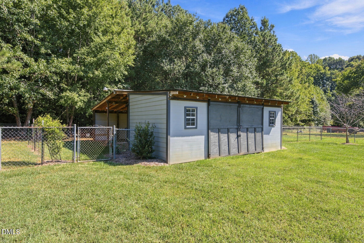
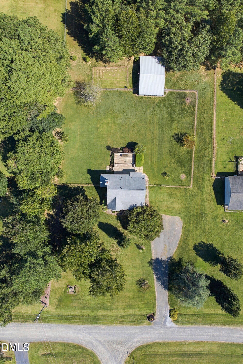
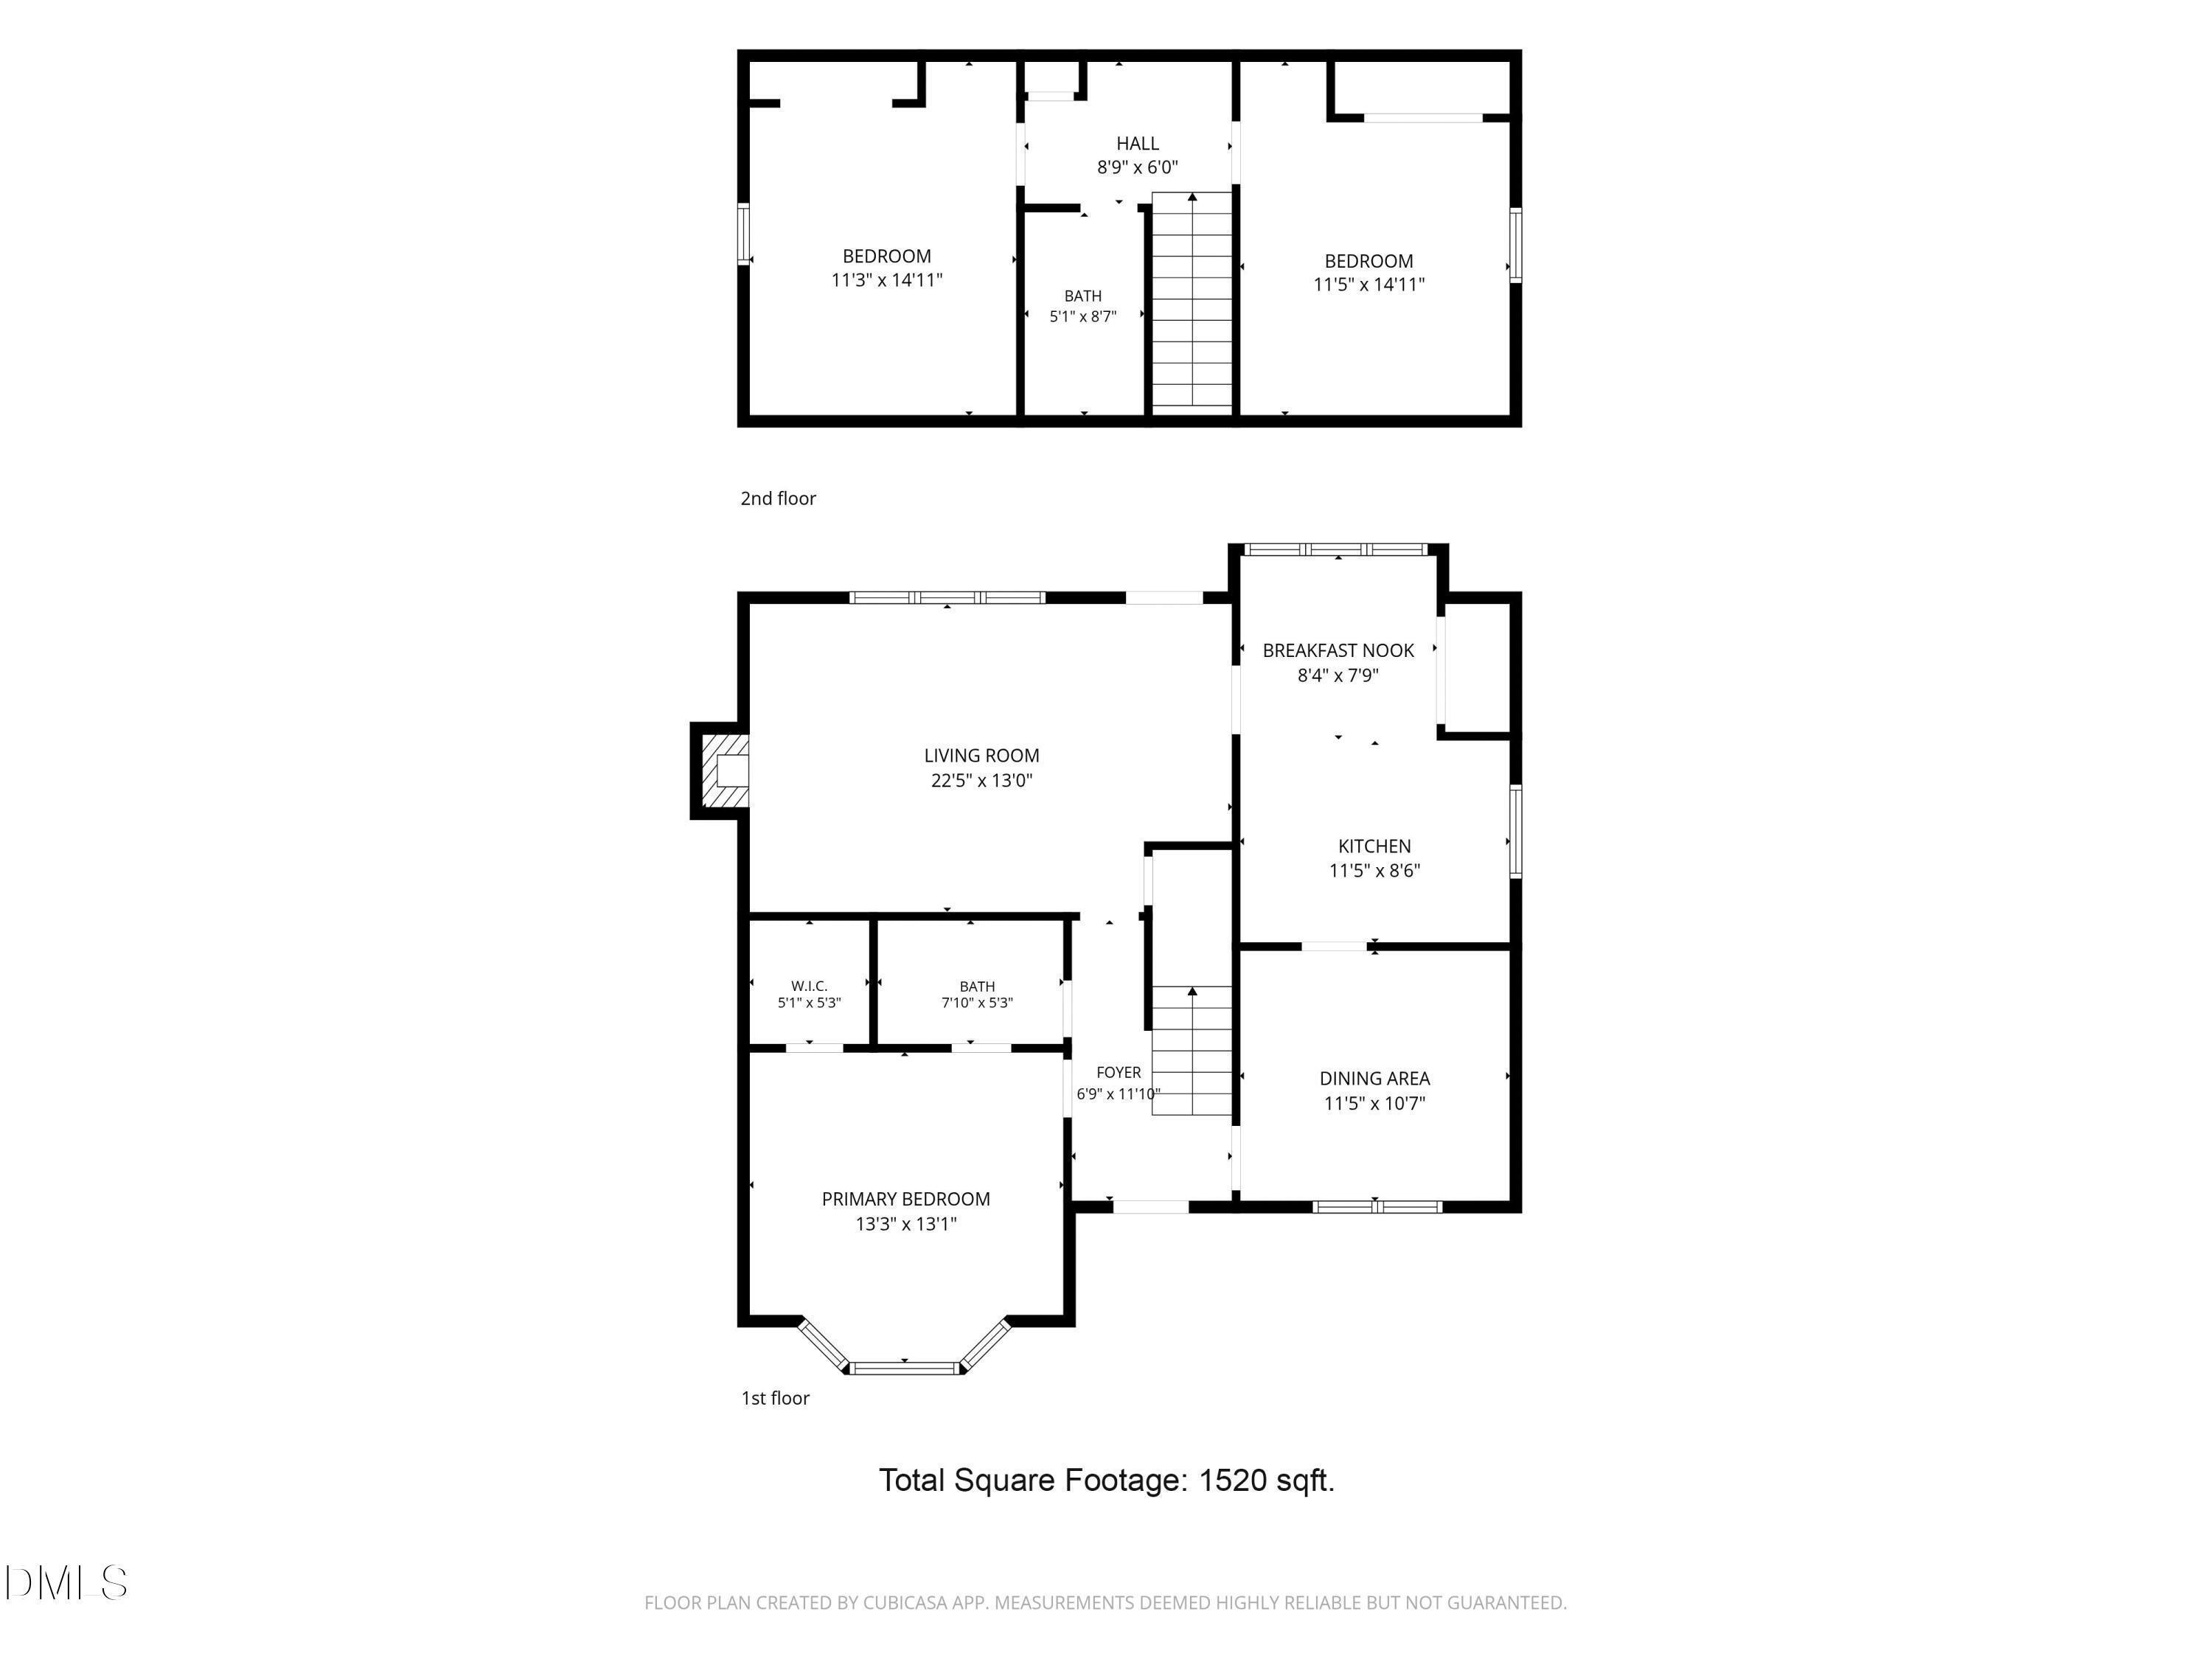
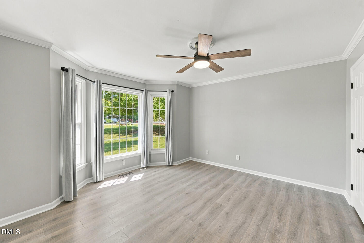
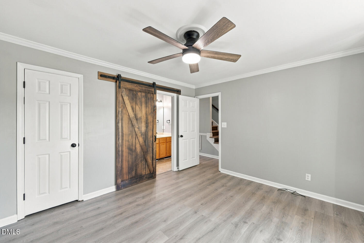
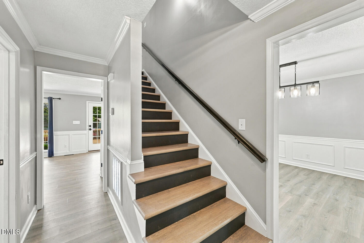
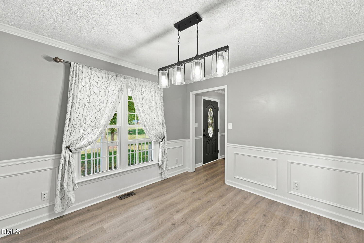
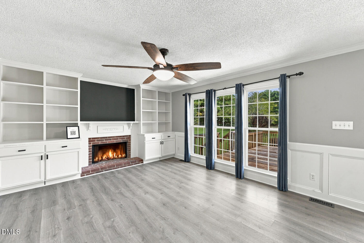
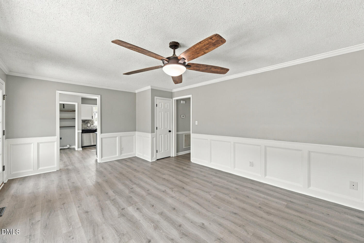
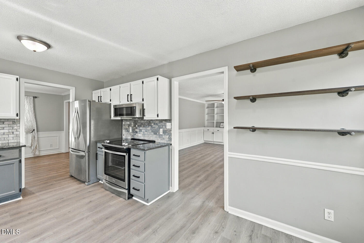
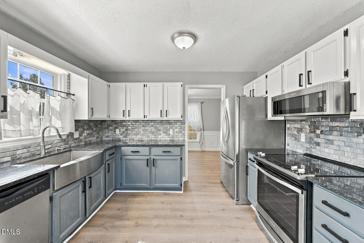
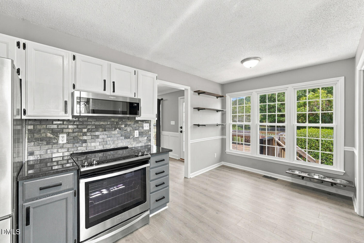
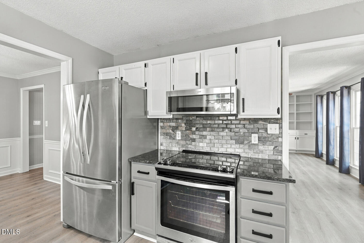
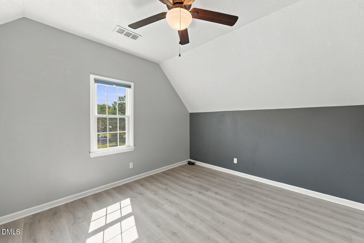
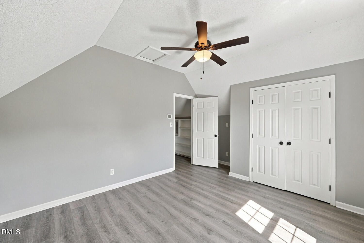
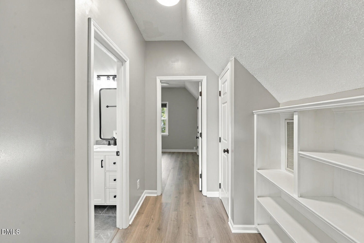
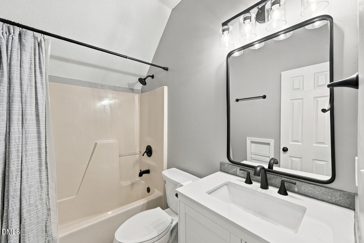
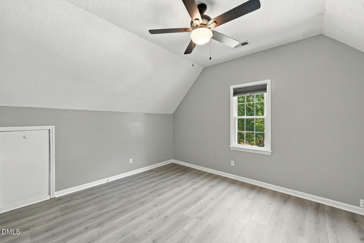
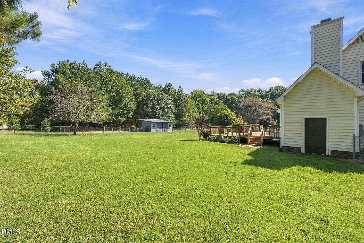
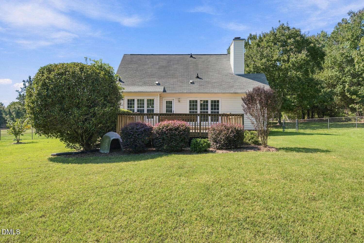
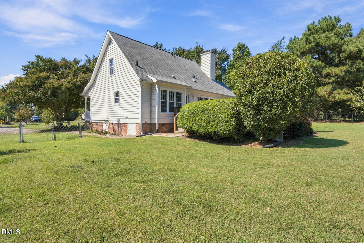
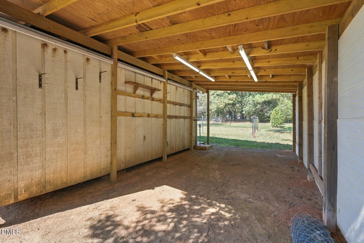
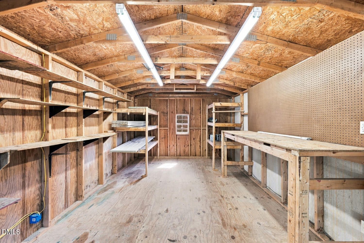
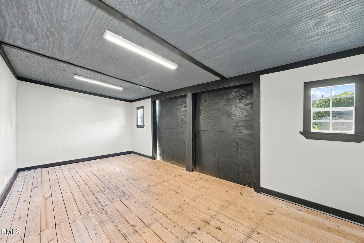
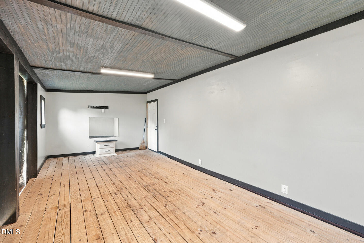
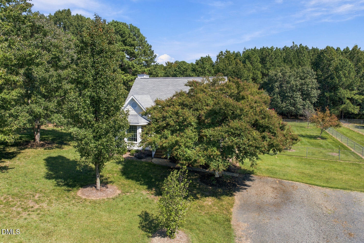
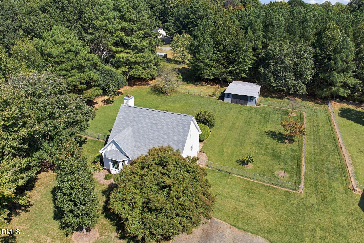
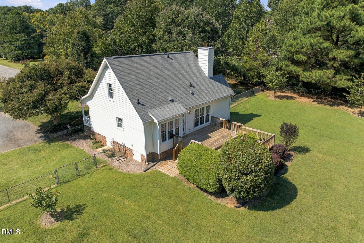
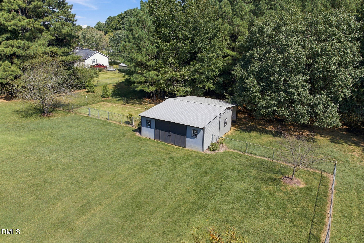
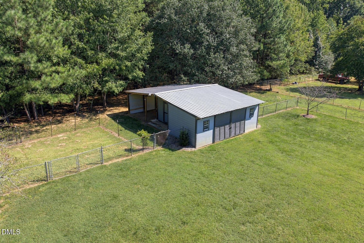
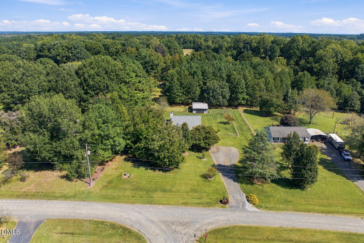
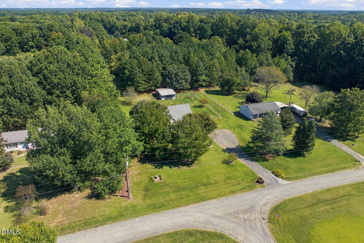
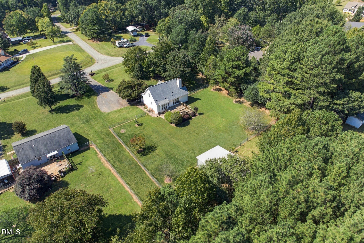
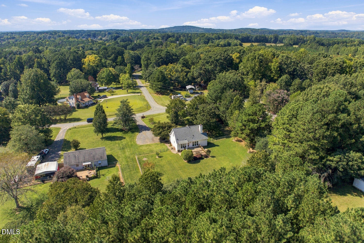
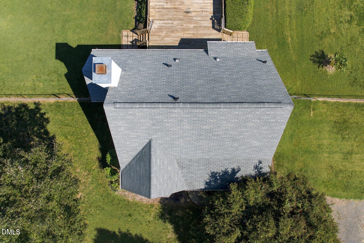
**UP TO $10,000 IN SELLER AND LENDER PAID CLOSING COSTS AVAILABLE! Don't miss this incredible opportunity to save thousands on your home purchase. This home is already priced $10,000 below a recent appraisal, giving you instant value from day one. Plus, qualified buyers may receive up to $10,000 in seller and lender paid closing costs (with preferred lender, Patrick Bayley, Mutual of Omaha Mortgage, NMLS #68956), making homeownership even more affordable. With exceptional value and significant savings, this is an opportunity you won't want to pass up! This beautifully updated 3-bedroom, 2-bath home, perfectly situated on a private 0.9-acre lot that offers the space and freedom you've been searching for. Fresh interior paint and luxury vinyl plank flooring create a stylish, move-in-ready interior, while the convenient main-level primary suite provides comfortable everyday living. The kitchen is designed to impress with granite countertops, upgraded stainless steel appliances, abundant cabinetry, and a bright breakfast nook. Gather with family and friends in the inviting family room featuring a cozy fireplace with custom built-ins, or host memorable dinners in the formal dining room. Step outside and enjoy your own backyard retreat with a covered front porch, an expansive rear deck, and a fully fenced yard that's perfect for entertaining, pets, gardening, or simply relaxing. The powered workshop and attached storage room offer endless possibilities for hobbies, projects, a home gym, or extra storage. A recently pressure-washed deck, freshly painted shed, and refrigerator that conveys add even more value. With minimal HOA restrictions and just a $150 annual road maintenance fee, you'll enjoy the flexibility to truly make this property your own. Offering the perfect combination of updates, privacy, and exceptional value, this home is ready to welcome its next owners.
Details
| MLS # | 10196789 |
|---|---|
| Listing Type | For Sale |
| Style | House |
| HOA Dues | $12 |
| Sub-Type | Resale |
| Status | Active |
| Year | 1991 |
| Days On Site | 35 |
| Listing Provided By | Coldwell Banker HPW | Terry Carpenter |
Features
| Bed(s) | 3 |
|---|---|
| Bath(s) | 2 Total |
| SQ Feet | 1,520 |
| Story(s) | 1 |
| Acreage | 0.90 |
Interior
| Heating Yes / No | Yes |
|---|---|
| Cooling Yes / No | Yes |
| Cooling | Central Air |
| Fireplaces Total | 1 |
| Fireplace Yes / No | Yes |
| Rooms Total | 7 |
Exterior
| Roof | Asphalt |
|---|---|
| Foundation Details | Brick/Mortar |
| Construction Materials | Vinyl Siding |
| Patio And Porch Features | Deck, Front Porch |
Parking
| Garage Yes / No | No |
|---|
Utilities
| Sewer | Septic Tank |
|---|
Taxes
| Tax Assessed Value | 320042 |
|---|---|
| Tax Legal Description | 4034 Oak Valley Dr |
| Tax Year | 2025 |
Other
| Accessibility Features | No |
|---|
Area Information
| State | NC |
|---|---|
| County | Granville |
| City | Stem |
| Zip Code | 27581 |
| Area | Granville |
| Community Name | Oak Valley Farms |
| School District | Granville - Granville Central |
| Elementary School | Granville - West Oxford Elementa |
| High School | Granville - Granville Central |
| Listing VS Median (in Oak Valley Farms) | |
Price: $345,000 low | high Med: $345,000 sqft: 1,520 low | high Med: 1,520 $ / sqft: $227 low | high Med: $227 On site: 35 low | high Med: 35 | |
Market Activity 27581
Request a showing
Request a showing

Listings marked with a Doorify MLS icon are provided courtesy of the Doorify MLS, of North Carolina, Internet Data Exchange Database. Brokers make an effort to deliver accurate information, but buyers should independently verify any information on which they will rely in a transaction. The listing broker shall not be responsible for any typographical errors, misinformation, or misprints, and they shall be held totally harmless from any damages arising from reliance upon this data. This data is provided exclusively for consumers’ personal, non-commercial use. Copyright 2024 Doorify MLS of North Carolina. All rights reserved.
Contact
Learn More About This Property

| State | NC |
|---|---|
| County | Granville |
| City | Stem |
| Zip Code | 27581 |
| Area | Granville |
| Community Name | Oak Valley Farms |
| School District | Granville - Granville Central |
| Elementary School | Granville - West Oxford Elementa |
| High School | Granville - Granville Central |
| Listing VS Median (in Oak Valley Farms) | |
Price: $345,000 low | high Med: $345,000 sqft: 1,520 low | high Med: 1,520 $ / sqft: $227 low | high Med: $227 On site: 35 low | high Med: 35 | |