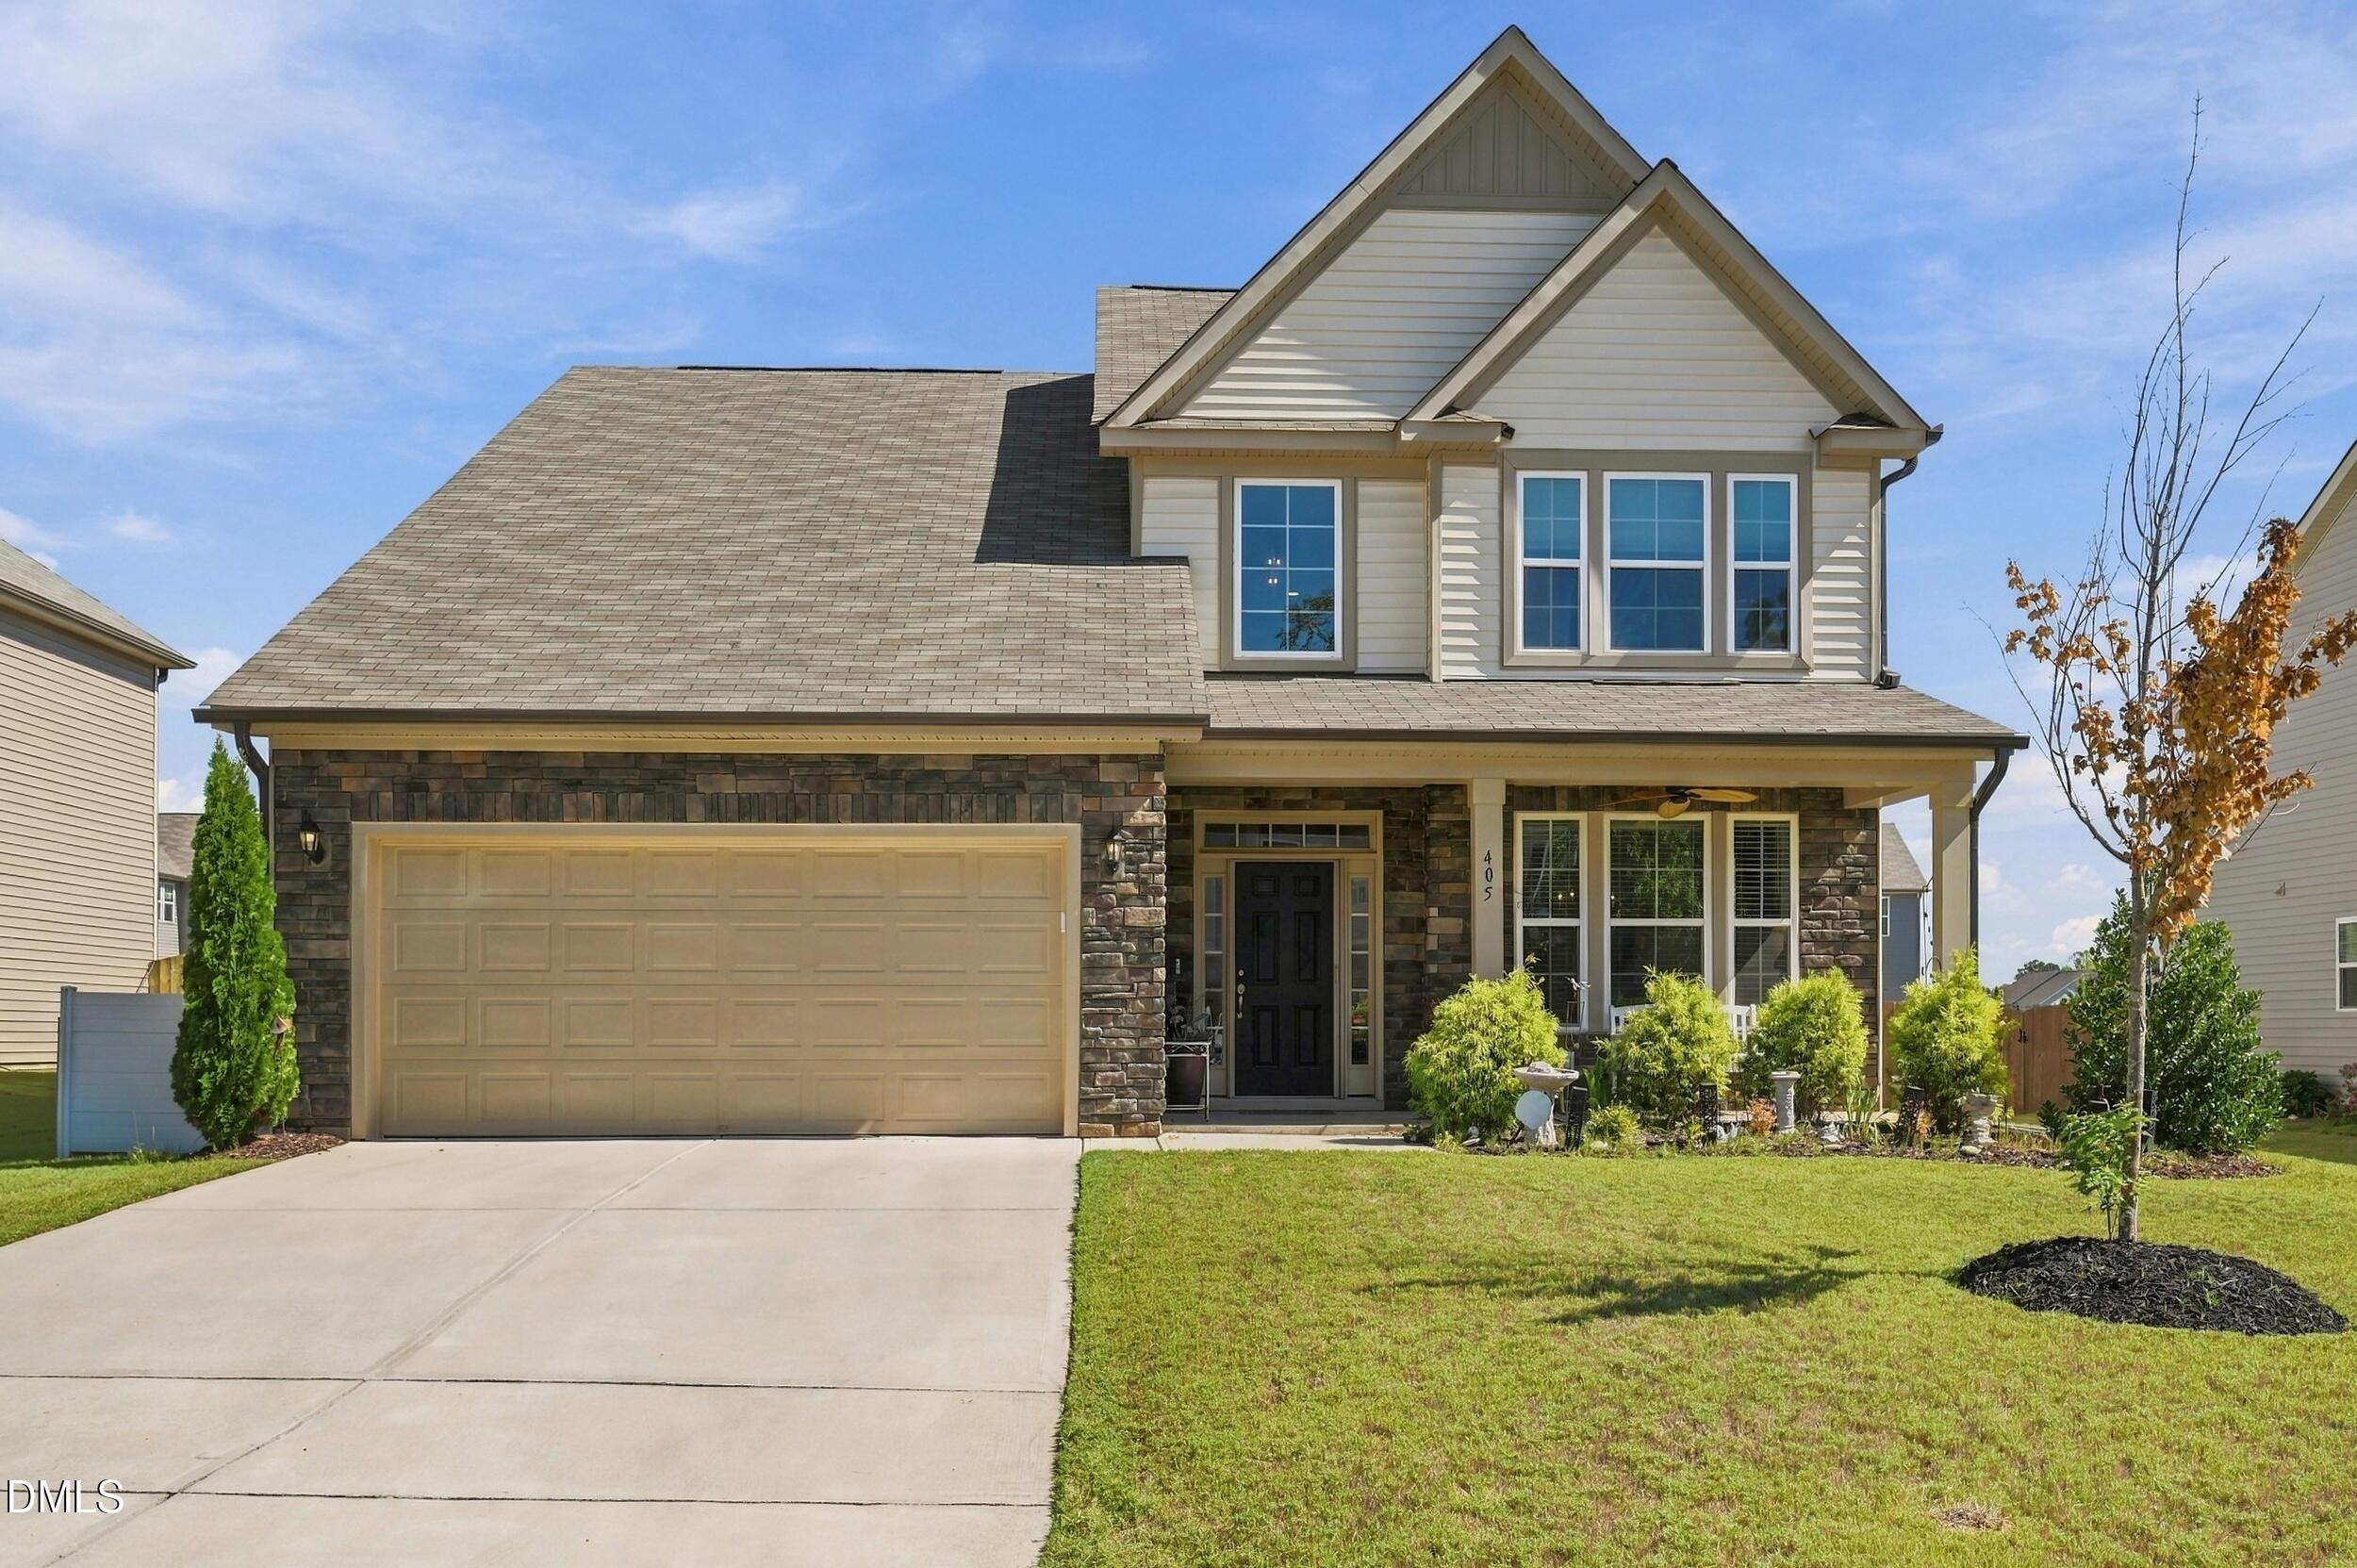
405 Hickory Run Lane,Youngsville, NC 27596
Youngsville, NC 27596

Description
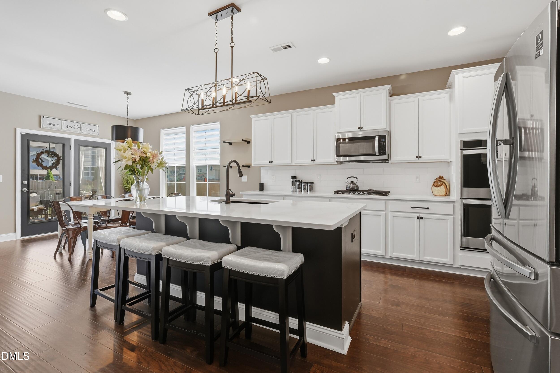
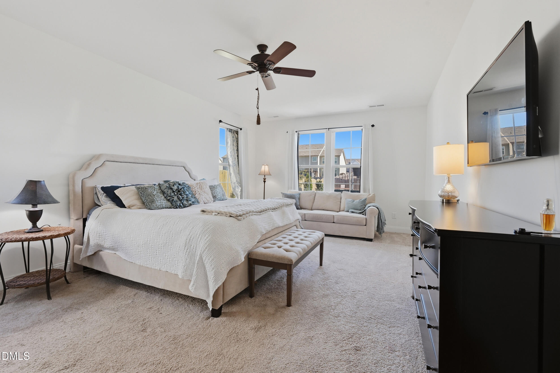
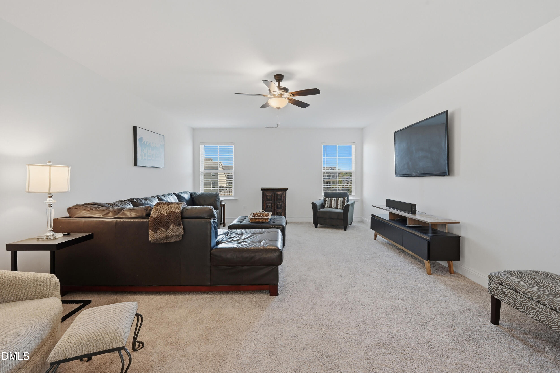
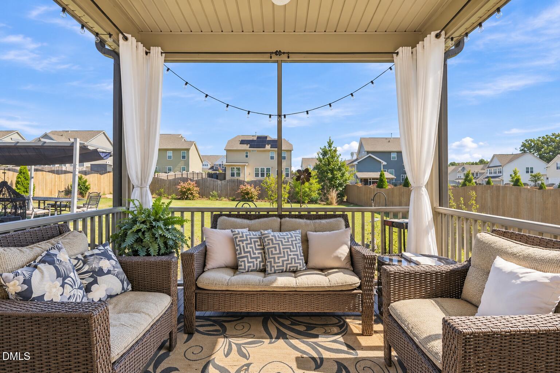
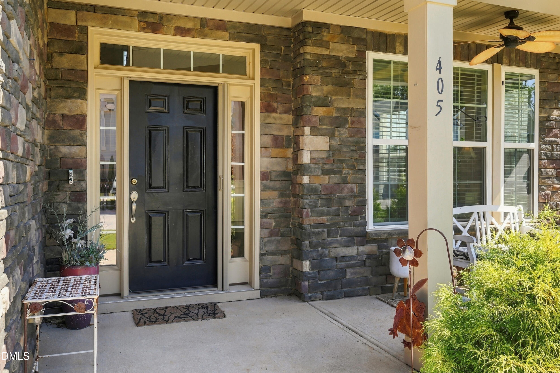
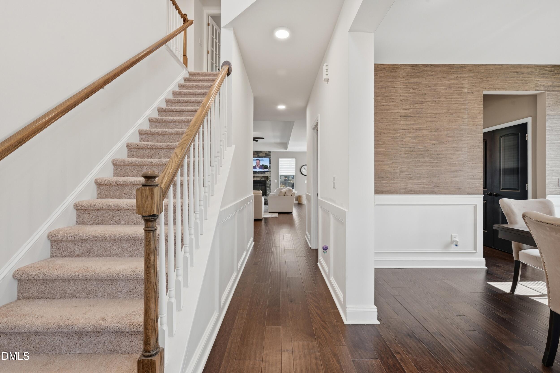
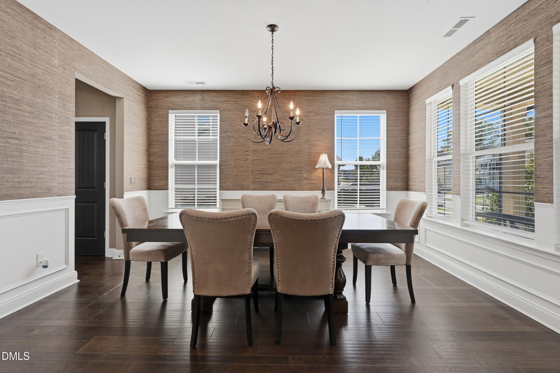
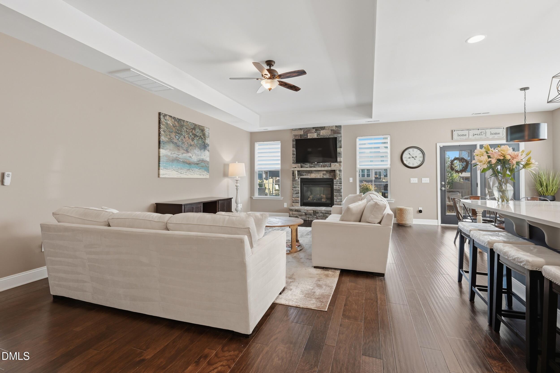
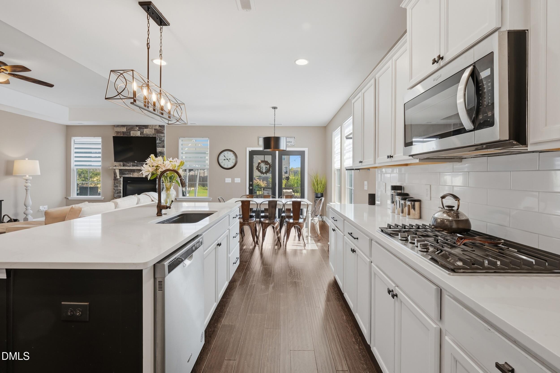
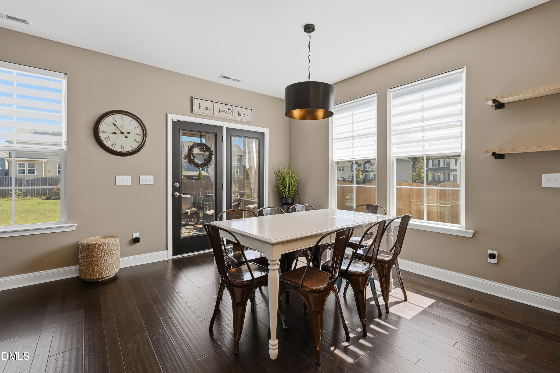
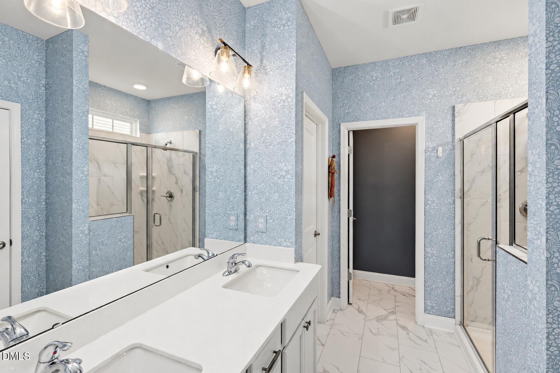
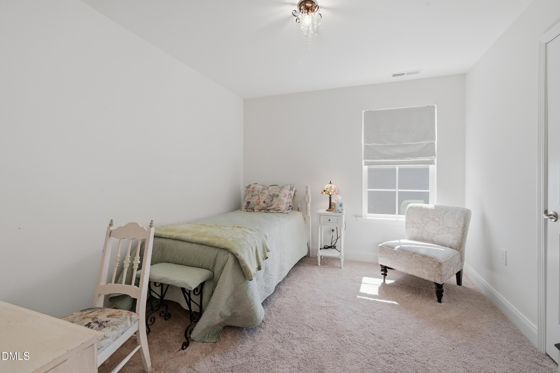
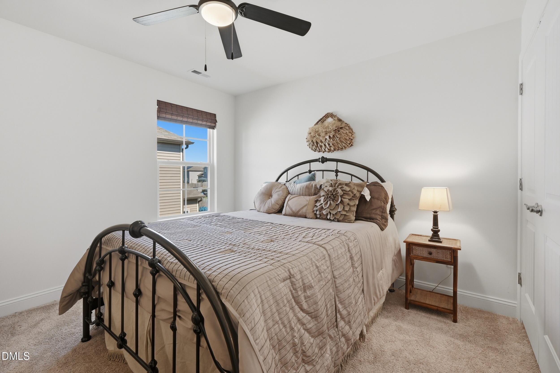
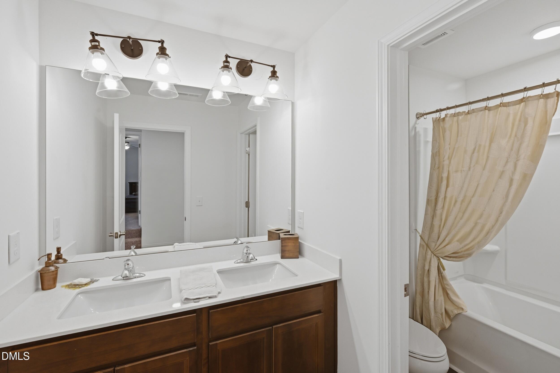
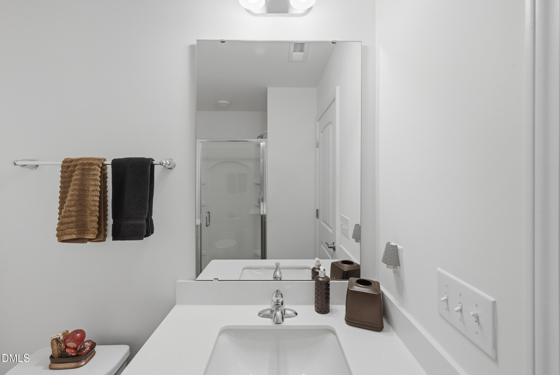
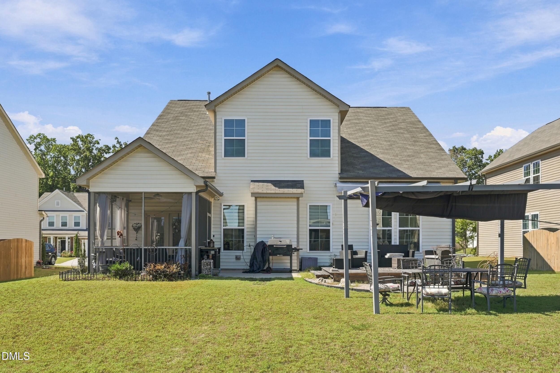
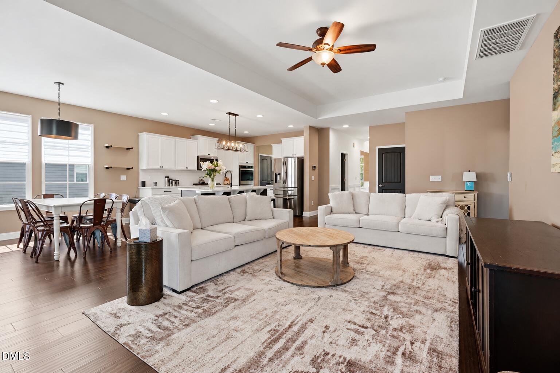
Welcome to 405 Hickory Run! This beautifully maintained 4 bedroom, 3.5 bath home offers 2,831 square feet of stylish, comfortable living space and exceptional outdoor living! From the stone accented exterior and welcoming front porch to the thoughtfully designed interior, this home combines timeless finishes with spaces that truly work for everyday living. Inside, rich hardwood flooring, crisp white trim, and abundant natural light create an inviting atmosphere. The spacious main level centers around a stunning kitchen featuring white cabinetry, quartz countertops, an oversized island with seating, subway tile backsplash, stainless steel appliances, gas cooktop, built-in microwave and double wall oven. The kitchen opens to the breakfast area and generous family room with a beautiful stone fireplace, creating an ideal layout for entertaining and gathering. Upstairs, the spacious primary suite offers a peaceful retreat with room for a sitting area and an en-suite bath featuring a dual sink vanity, beautiful tile flooring, and glass-enclosed shower. Additional bedrooms provide flexibility for family, guests, hobbies, or a home office. The bonus room is perfect for movies or just hanging out. The outdoor spaces truly set this home apart. Enjoy morning coffee or evening gatherings on the screened porch, complete with comfortable seating, ceiling fan, and string lights. Beyond the porch, the expansive backyard offers plenty of room to entertain, dine, garden, or simply enjoy the outdoors. A separate patio and shaded outdoor seating area provide even more space to enjoy the backyard. With its spacious floor plan, beautifully appointed kitchen, designer details, dedicated office, generous bedrooms, and exceptional outdoor living spaces, this home offers the perfect combination of style, function, and comfort.
Details
| MLS # | 10197204 |
|---|---|
| Listing Type | For Sale |
| Style | House |
| HOA Dues | $135 |
| Sub-Type | Resale |
| Status | Active |
| Year | 2021 |
| Days On Site | 41 |
| Listing Provided By | Real Broker, LLC | Dorathea Schultes |
Features
| Bed(s) | 4 |
|---|---|
| Bath(s) | 4 Total |
| SQ Feet | 2,811 |
| Garage | 2 |
| Story(s) | 2 |
| Acreage | 0.23 |
Interior
| Interior Features | Master Downstairs |
|---|---|
| Heating Yes / No | Yes |
| Cooling Yes / No | Yes |
| Cooling | Central Air |
| Fireplace Features | Living Room |
| Fireplaces Total | 1 |
| Fireplace Yes / No | Yes |
| Laundry Features | Laundry Room |
| Rooms Total | 14 |
Exterior
| Roof | Shingle |
|---|---|
| Foundation Details | Slab |
| Community Features | Playground |
| Construction Materials | Stone Veneer, Vinyl Siding |
| Patio And Porch Features | Covered, Front Porch, Porch |
Parking
| Attached Garage Yes / No | Yes |
|---|---|
| Garage Yes / No | Yes |
| Parking Features | Attached, Driveway, Garage |
Location
| Community Features | Playground |
|---|
Utilities
| Sewer | Public Sewer |
|---|
Taxes
| Tax Assessed Value | 440780 |
|---|---|
| Tax Legal Description | woodlief lot 43 |
| Tax Year | 2026 |
| Tax Map Number | 1844-54-8879 |
Other
| Accessibility Features | No |
|---|
Area Information
| State | NC |
|---|---|
| County | Franklin |
| City | Youngsville |
| Zip Code | 27596 |
| Area | Franklin |
| Community Name | Woodlief |
| School District | Franklin - Franklinton High |
| Elementary School | Franklin - Long Mill Elementary |
| High School | Franklin - Franklinton High |
| Listing VS Median (in Woodlief) | |
Price: $459,000 low | high Med: $459,000 sqft: 2,811 low | high Med: 2,811 $ / sqft: $163 low | high Med: $163 On site: 41 low | high Med: 41 | |
Market Activity 27596
Request a showing
Request a showing

Listings marked with a Doorify MLS icon are provided courtesy of the Doorify MLS, of North Carolina, Internet Data Exchange Database. Brokers make an effort to deliver accurate information, but buyers should independently verify any information on which they will rely in a transaction. The listing broker shall not be responsible for any typographical errors, misinformation, or misprints, and they shall be held totally harmless from any damages arising from reliance upon this data. This data is provided exclusively for consumers’ personal, non-commercial use. Copyright 2024 Doorify MLS of North Carolina. All rights reserved.
Contact
Learn More About This Property

| State | NC |
|---|---|
| County | Franklin |
| City | Youngsville |
| Zip Code | 27596 |
| Area | Franklin |
| Community Name | Woodlief |
| School District | Franklin - Franklinton High |
| Elementary School | Franklin - Long Mill Elementary |
| High School | Franklin - Franklinton High |
| Listing VS Median (in Woodlief) | |
Price: $459,000 low | high Med: $459,000 sqft: 2,811 low | high Med: 2,811 $ / sqft: $163 low | high Med: $163 On site: 41 low | high Med: 41 | |