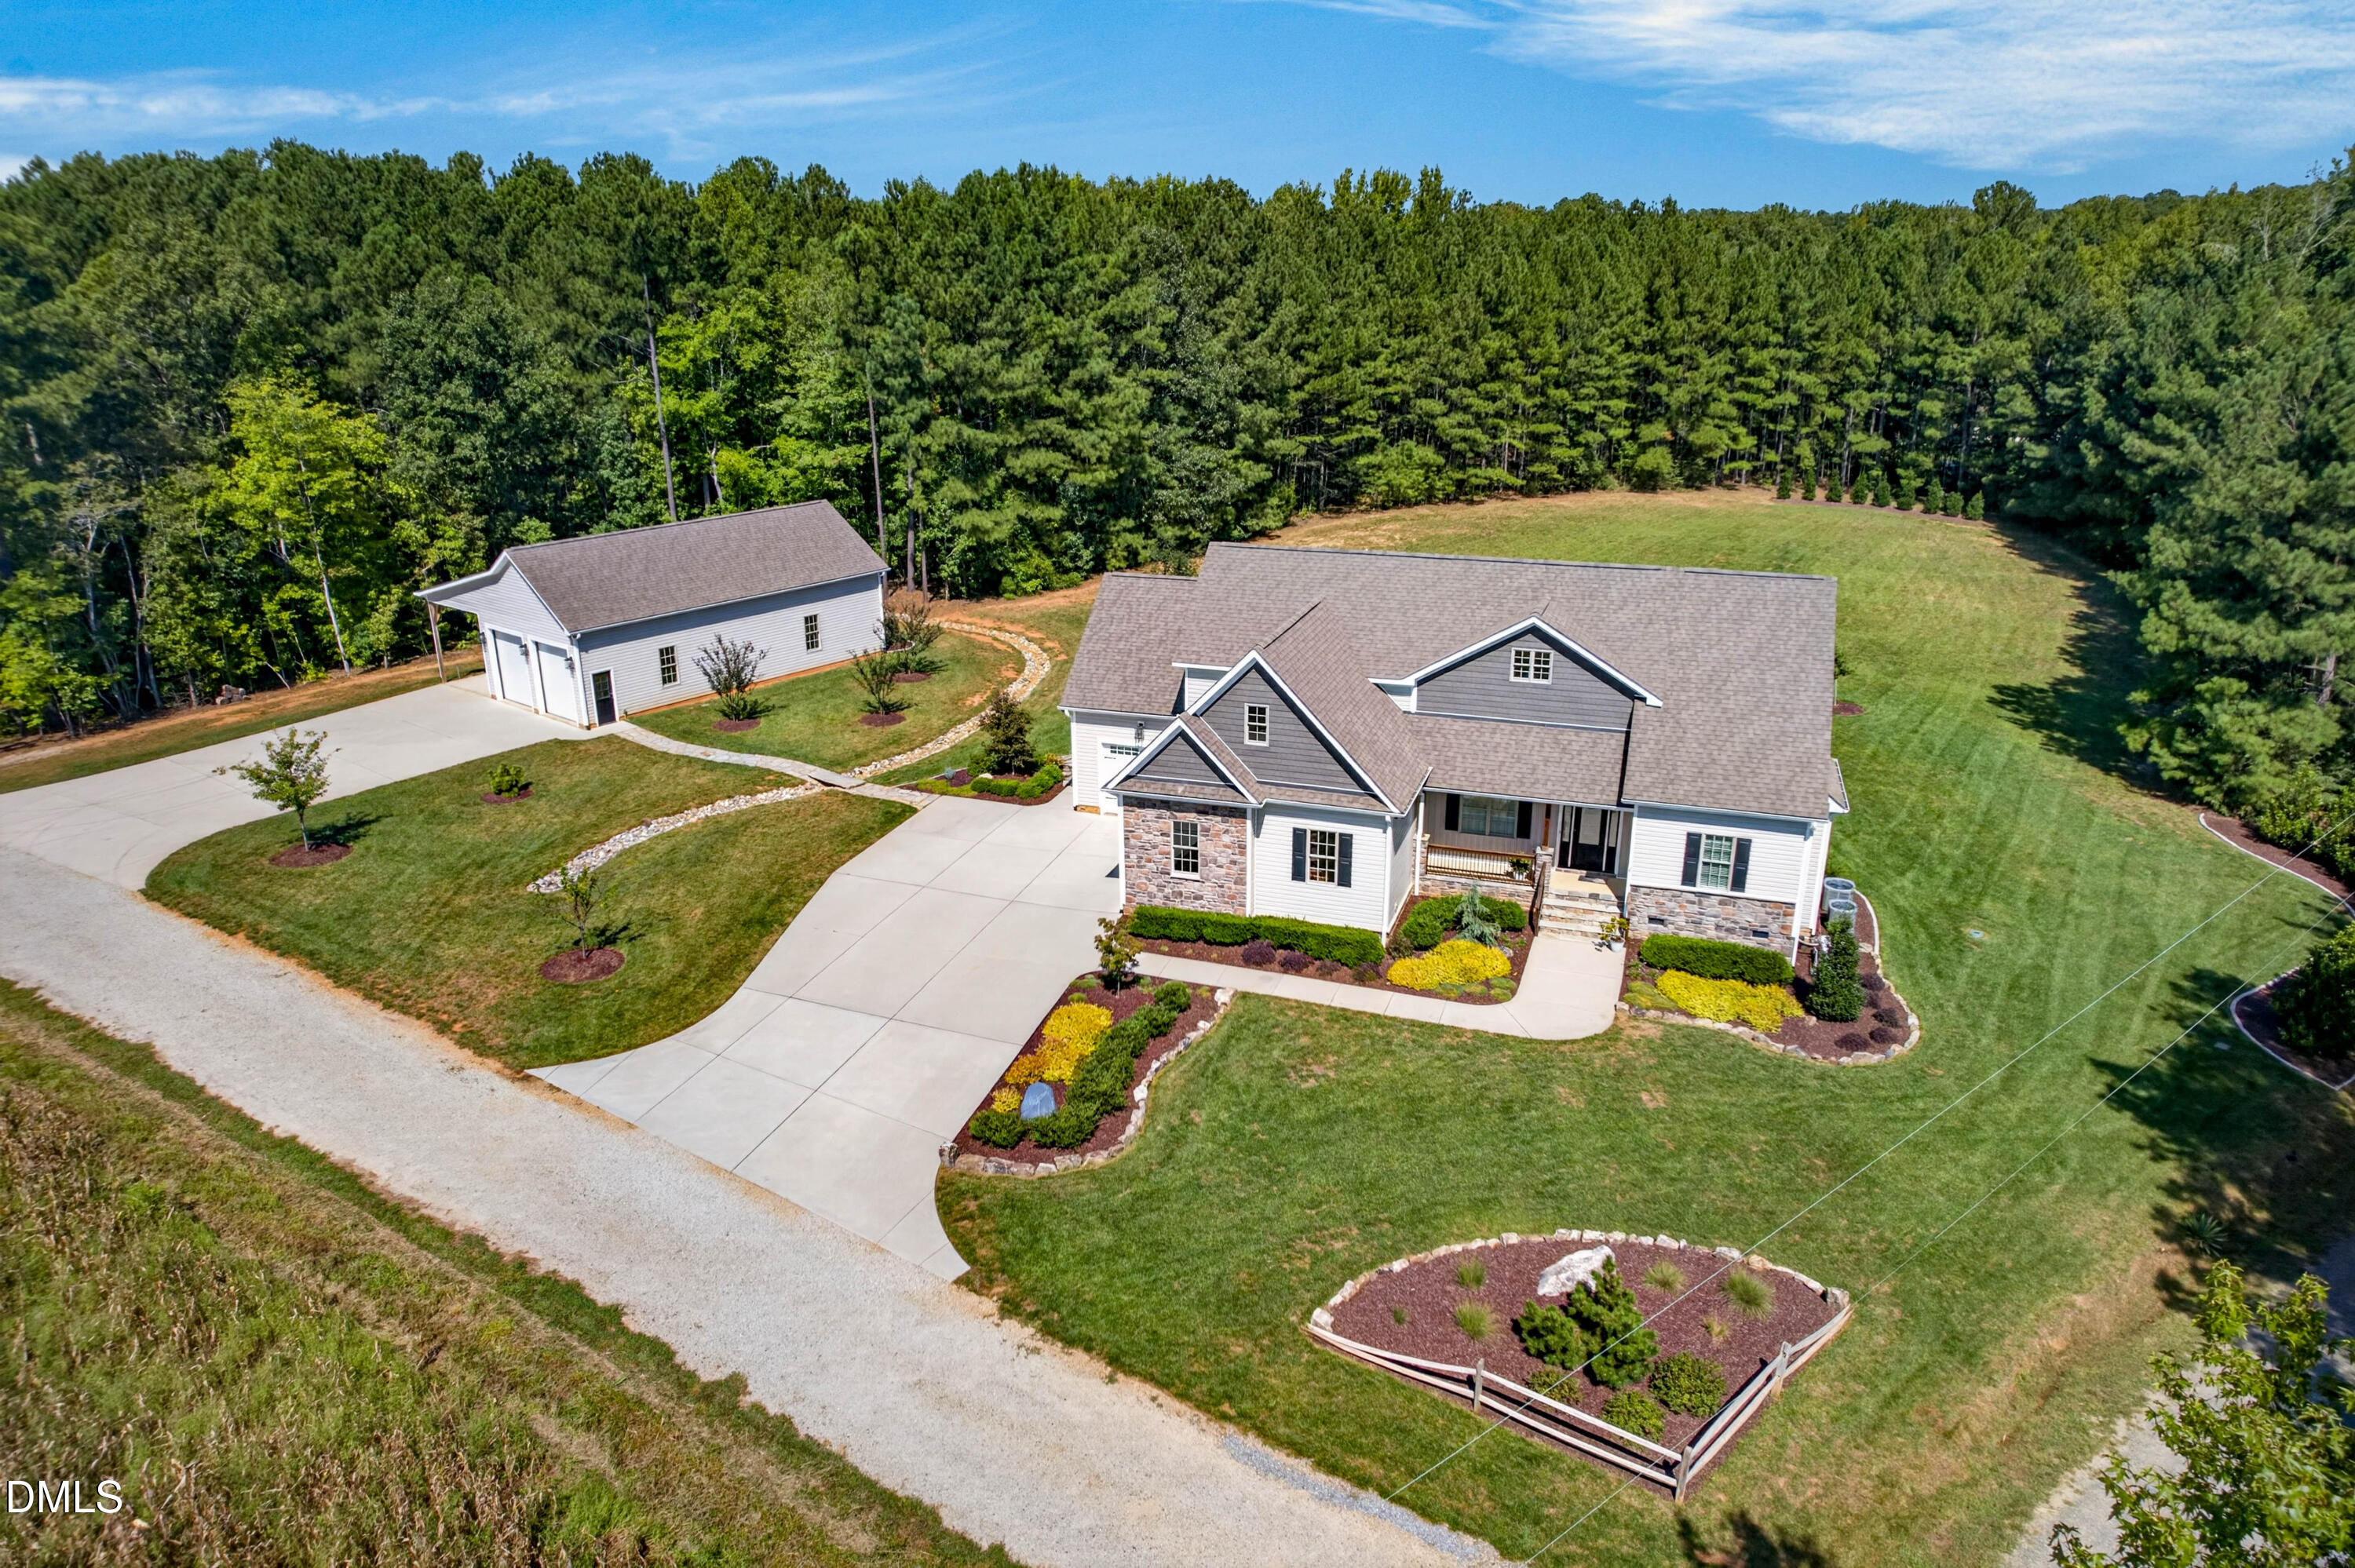
4079 Caroline Lane,Franklinton, NC 27525
Franklinton, NC 27525

Description
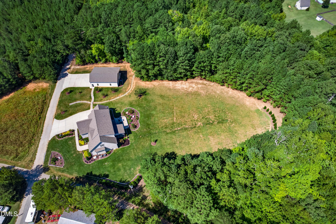
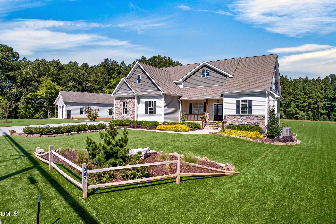
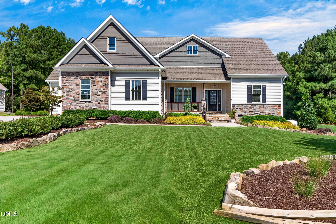
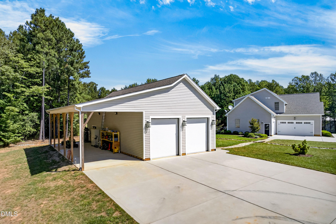
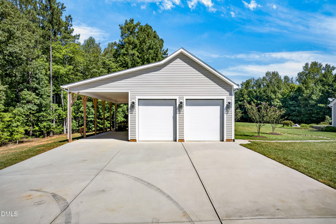
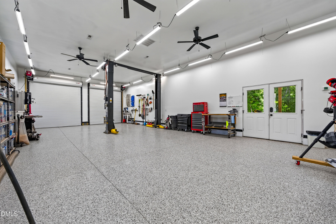
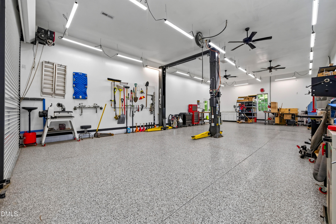
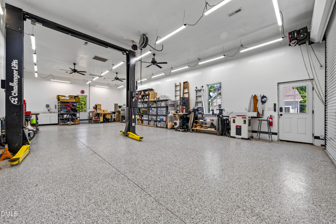
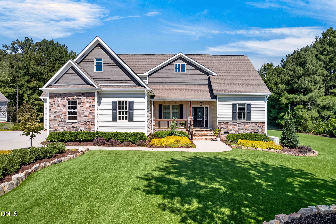
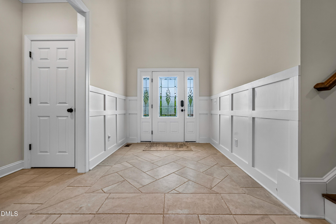
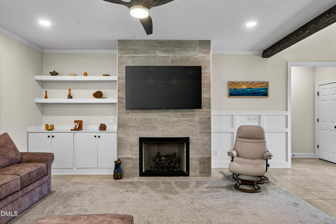
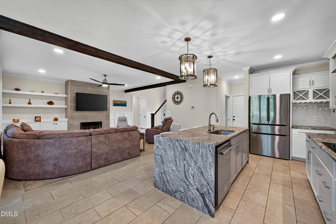
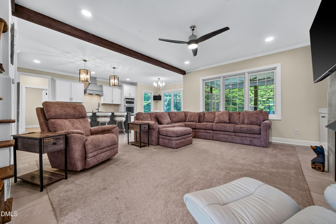
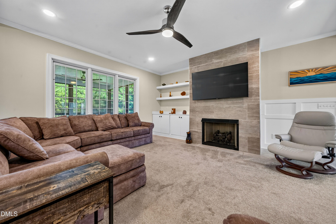
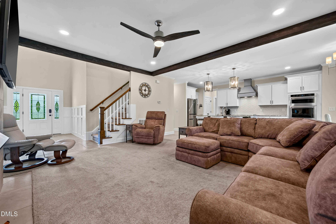
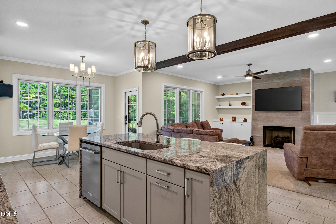
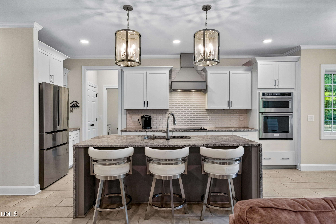
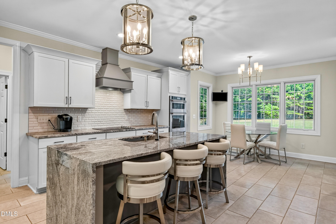
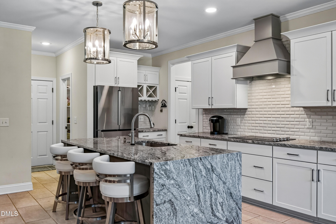
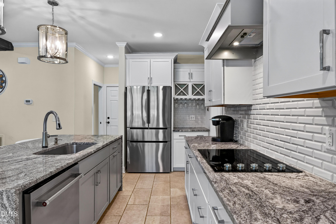
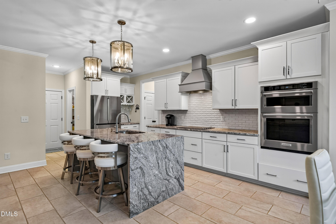
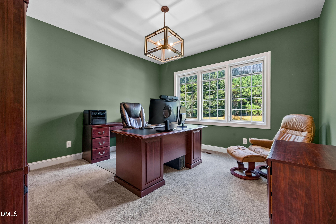
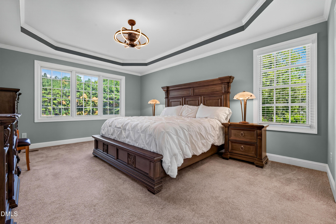
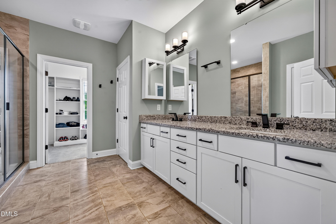
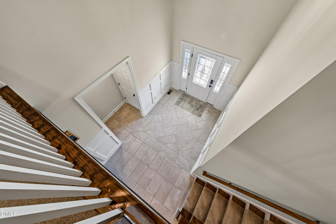
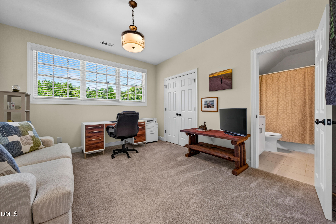
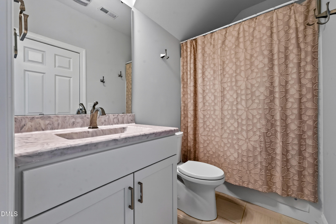
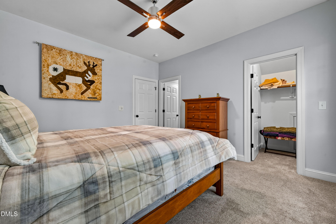
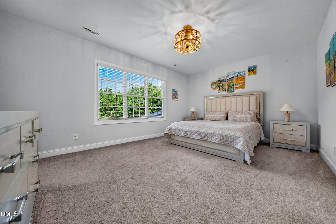
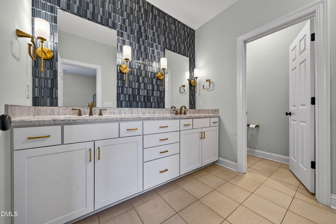
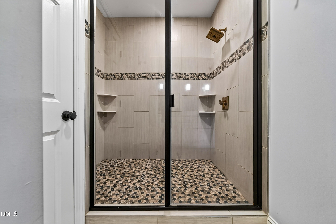
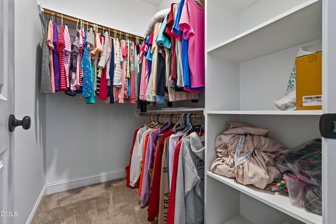
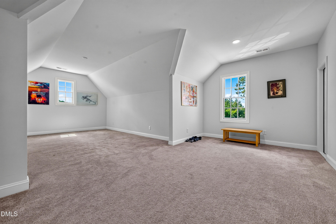
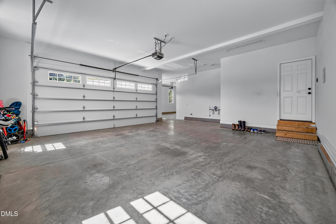
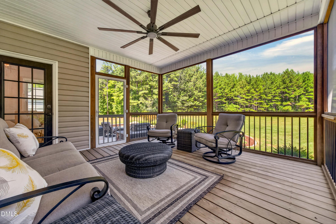
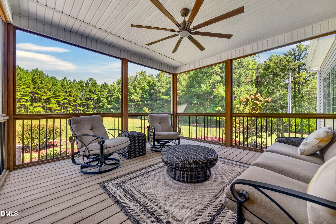
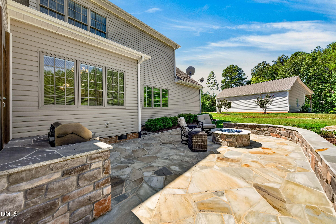
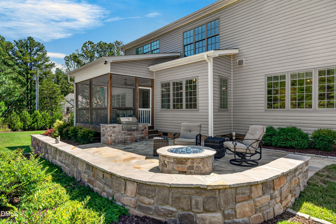
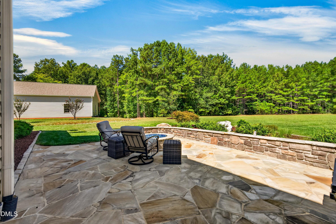
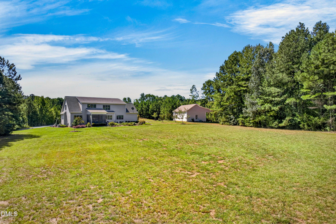
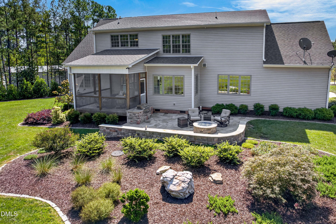
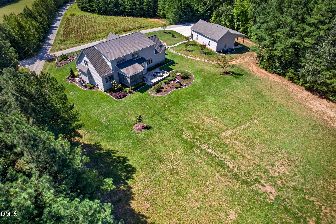
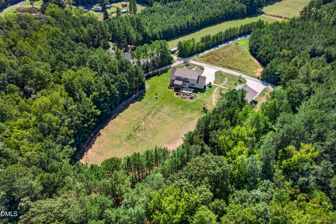
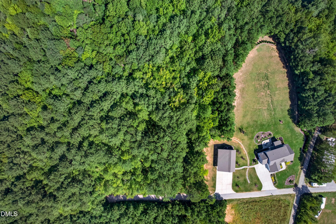
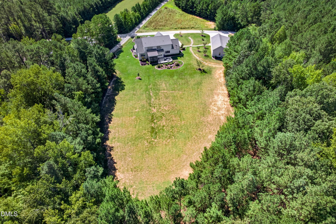
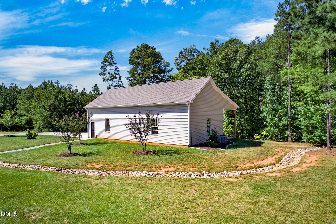
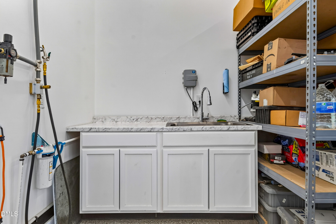
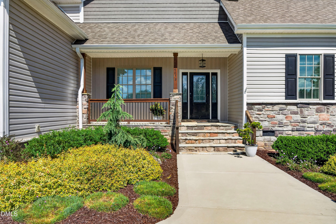
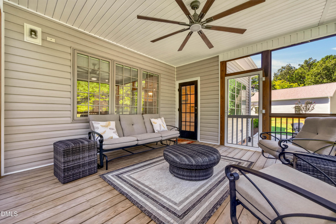
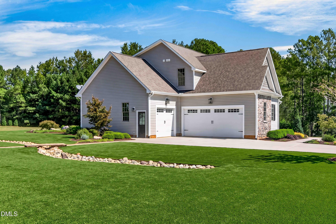
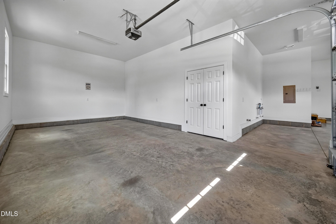
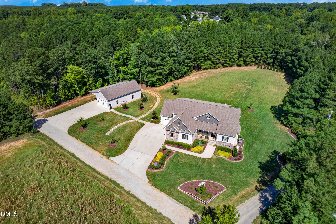
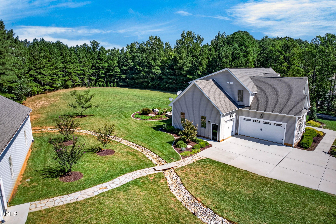
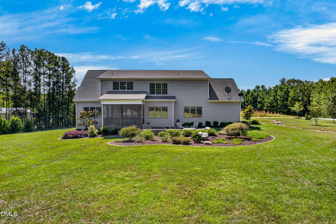
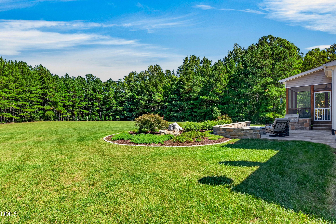
CAR ENTHUSIAST'S DREAM! A rare opportunity to own a custom home on 6.12 private acres with an exceptional 24' x 48' heated and cooled automotive workshop, complete with a car lift, 12-foot ceilings, 200-amp electrical service with 220V capability, and hot and cold water. Whether you're a classic car collector, restoration enthusiast, or simply want an incredible space for your vehicles and hobbies, this property delivers! An additional 14' x 48' covered lean-to and dedicated RV parking provide even more flexibility for vehicles, trailers, and equipment. And the home is every bit as impressive as the workshop! Built in 2022, this custom Craftsman offers approximately 3,155 square feet of thoughtfully designed living space with 4 bedrooms, 3.5 baths, and two primary suites, including one on the main level. A dedicated home office, spacious bonus room, and inviting family room with coffered ceiling, custom built-ins, and stone fireplace provide the perfect combination of comfort and functionality. Outside, enjoy 6.12 acres of privacy with beautifully landscaped and irrigated grounds surrounded by mature woods. With no HOA or restrictive covenants, you'll have the freedom and flexibility that's increasingly difficult to find. More than a beautiful home, this is a property designed for the way you want to live. Bring your cars, your hobbies, and your vision. Opportunities to combine a newer custom home, acreage, and a fully equipped automotive workshop like this are hard to find. Schedule your private showing today! 4079 Caroline Lane is more than a home - it's a property that gives you the space to live, entertain, create, work, and play - all in one place.
Details
| MLS # | 10196115 |
|---|---|
| Listing Type | For Sale |
| Style | House |
| Sub-Type | Resale |
| Status | Active |
| Year | 2022 |
| Days On Site | 49 |
| Listing Provided By | ERA Live Moore | Kim Thompson |
Features
| Bed(s) | 4 |
|---|---|
| Bath(s) | 4 Total |
| SQ Feet | 3,155 |
| Garage | 3 |
| Story(s) | 2 |
| Acreage | 6.12 |
| Property View | Rural, Trees, Woods |
Interior
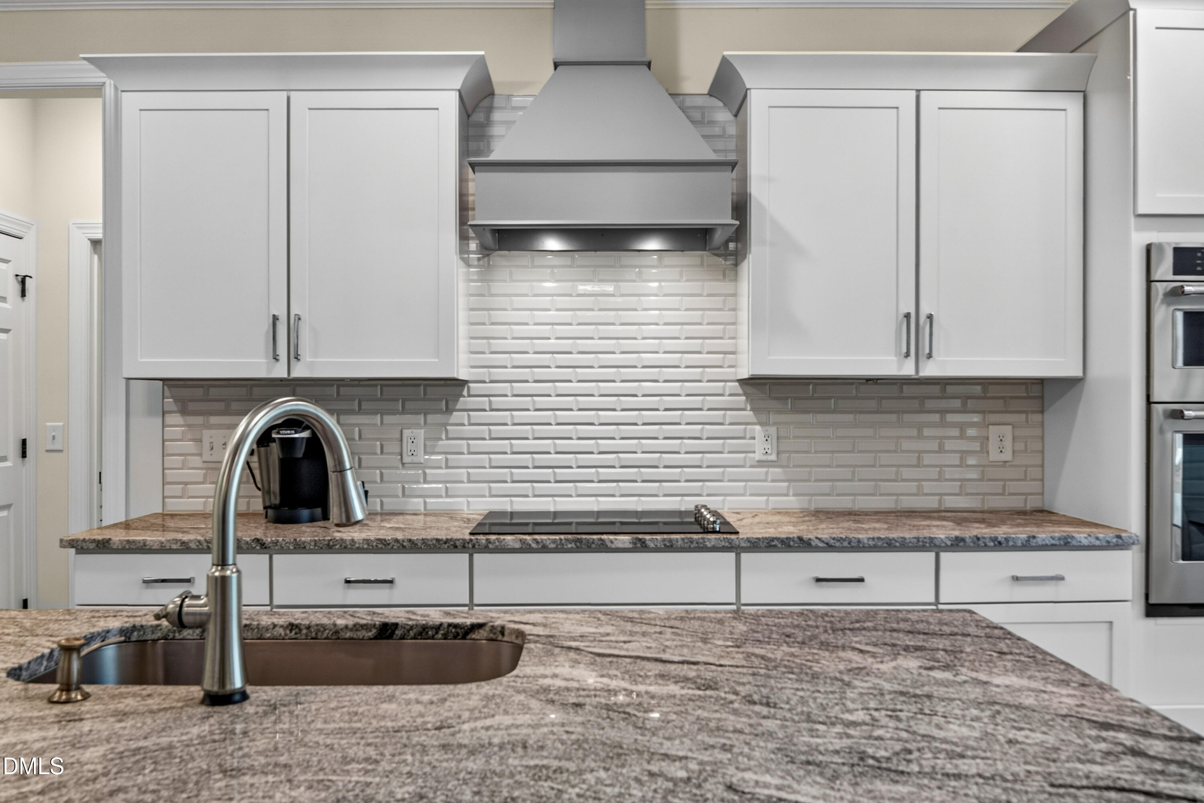
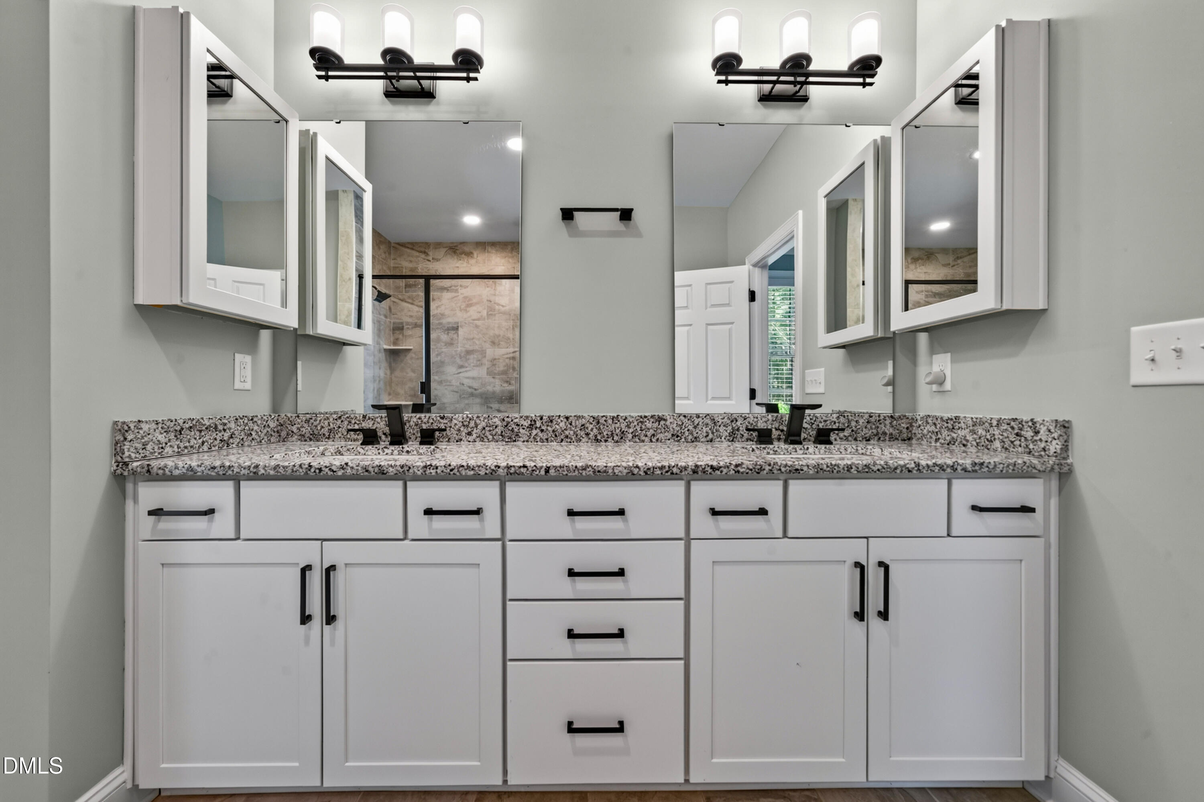
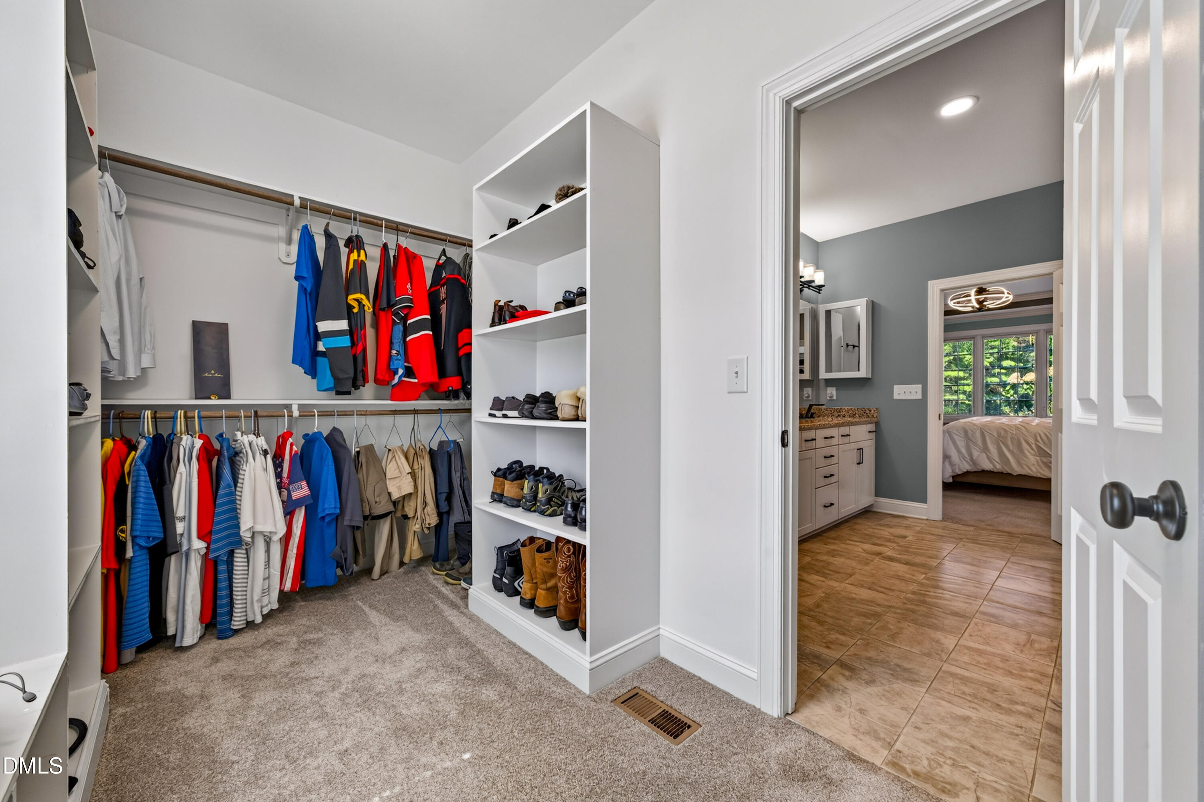
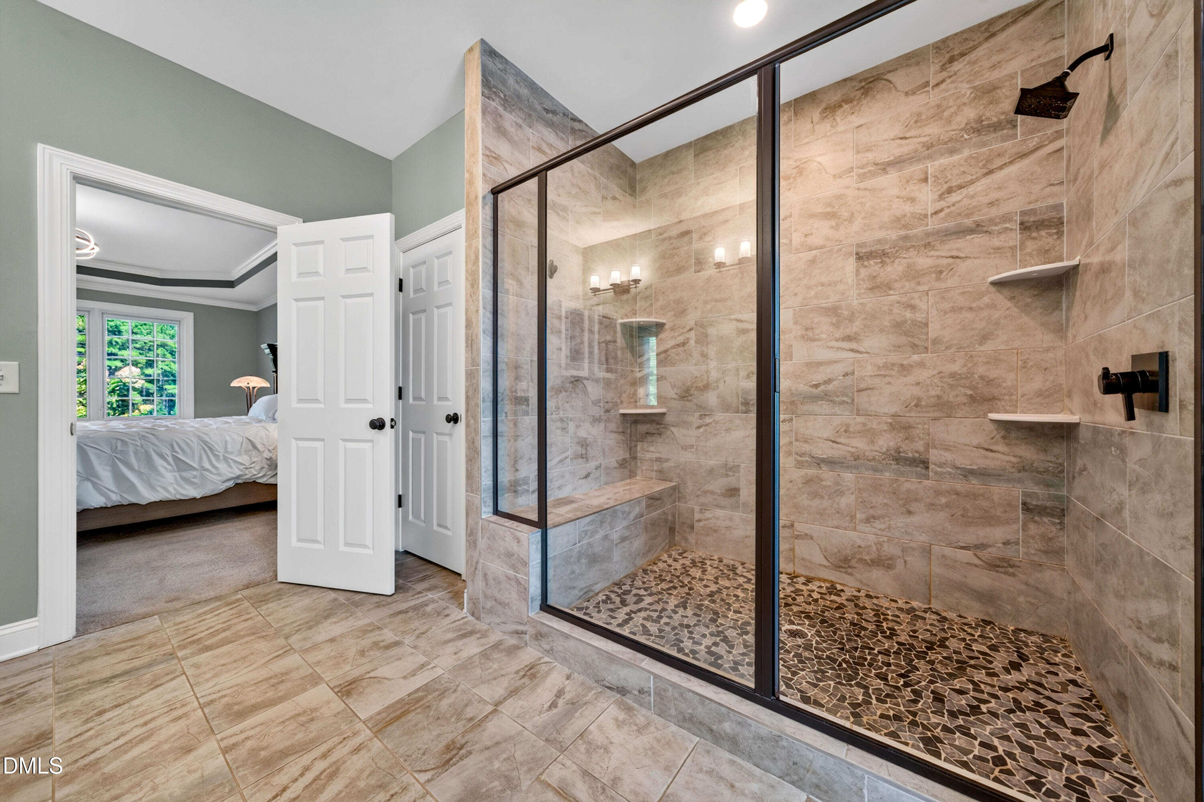
| Interior Features | Ceiling Fan(s), Coffered Ceiling(s), Double Vanity, Entrance Foyer, Eat-in Kitchen, Granite Counters, High Ceilings, Kitchen Island, Open Floorplan, Pantry, Primary Downstairs, Recessed Lighting, Storage, Tray Ceiling(s), Walk-in Closet(s), Kitchen/Dining Room Combination, Separate Shower, Walk-in Shower, Water Closet, Smooth Ceilings |
|---|---|
| Heating Yes / No | Yes |
| Cooling Yes / No | Yes |
| Cooling | Central Air, Electric, Heat Pump, Zoned |
| Fireplace Features | Propane, Ventless |
| Fireplaces Total | 1 |
| Fireplace Yes / No | Yes |
| Laundry Features | Electric Dryer Hookup, Laundry Room, Main Level, Washer Hookup |
| Rooms Total | 10 |
Exterior
| Exterior Features | Built-in Barbecue, Fire Pit, Lighting, Private Yard, Rain Gutters, Smart Irrigation |
|---|---|
| Roof | Shingle |
| Foundation Details | Crawlspace |
| Lot Features | Back Yard, Corner Lot, Front Yard, Landscaped, Private, Sprinklers In Front, Sprinklers In Rear, Hardwood Trees, Partially Cleared |
| Community Features | None |
| View | Rural, Trees/Woods |
| Construction Materials | Board & Batten Siding, Shake Siding, Stone Veneer, Vinyl Siding |
| Security Features | Carbon Monoxide Detector(s), Smoke Detector(s) |
| Window Features | Blinds, Double Pane Windows, Screens |
| Patio And Porch Features | Front Porch, Patio, Screened, See Remarks |
Parking
| Attached Garage Yes / No | Yes |
|---|---|
| Garage Yes / No | Yes |
| Parking Features | Additional Parking, Attached, Concrete, Detached, Driveway, Garage Door Opener, Kitchen Level, Oversized, Workshop in Garage |
Location
| Community Features | None |
|---|
Utilities
| Utilities | Electricity Connected, Water Connected, Septic Connected |
|---|---|
| Sewer | Septic Tank |
Taxes
| Tax Assessed Value | 754234 |
|---|---|
| Tax Legal Description | Tract 2 |
| Tax Year | 2027 |
| Tax Map Number | 183700357943 |
Other
| Accessibility Features | No |
|---|
Area Information
| State | NC |
|---|---|
| County | Granville |
| City | Franklinton |
| Zip Code | 27525 |
| Area | Granville |
| Community Name | Not in a Subdivision |
| School District | Granville - South Granville High |
| Elementary School | Granville - Tar River Elementary |
| High School | Granville - South Granville High |
| Listing VS Median (in Not in a Subdivision) | |
Price: $995,000 low | high Med: $300,000 sqft: 3,155 low | high Med: 2,017 $ / sqft: $315 low | high Med: $149 On site: 49 low | high Med: 35 | |
Market Activity 27525
Request a showing
Request a showing

Listings marked with a Doorify MLS icon are provided courtesy of the Doorify MLS, of North Carolina, Internet Data Exchange Database. Brokers make an effort to deliver accurate information, but buyers should independently verify any information on which they will rely in a transaction. The listing broker shall not be responsible for any typographical errors, misinformation, or misprints, and they shall be held totally harmless from any damages arising from reliance upon this data. This data is provided exclusively for consumers’ personal, non-commercial use. Copyright 2024 Doorify MLS of North Carolina. All rights reserved.
Contact
Learn More About This Property

| State | NC |
|---|---|
| County | Granville |
| City | Franklinton |
| Zip Code | 27525 |
| Area | Granville |
| Community Name | Not in a Subdivision |
| School District | Granville - South Granville High |
| Elementary School | Granville - Tar River Elementary |
| High School | Granville - South Granville High |
| Listing VS Median (in Not in a Subdivision) | |
Price: $995,000 low | high Med: $300,000 sqft: 3,155 low | high Med: 2,017 $ / sqft: $315 low | high Med: $149 On site: 49 low | high Med: 35 | |