41 Hayfields Street,Bear Creek, NC 27207
Bear Creek, NC 27207

Description
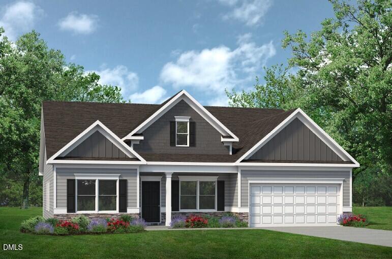
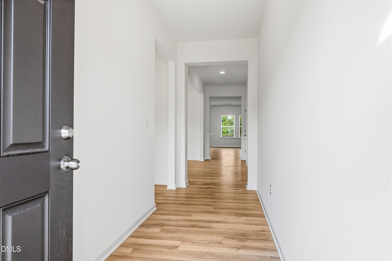
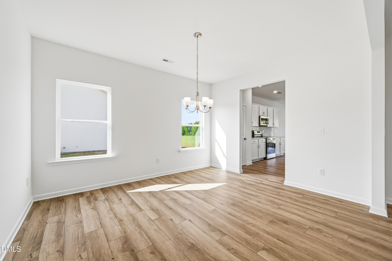
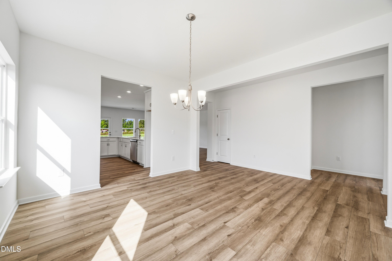
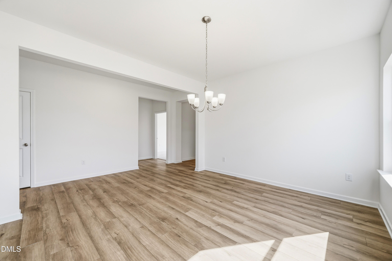
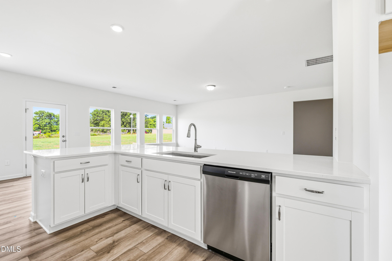
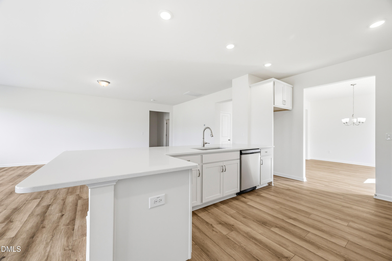
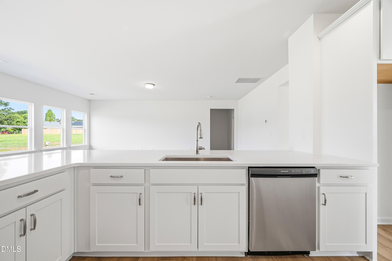
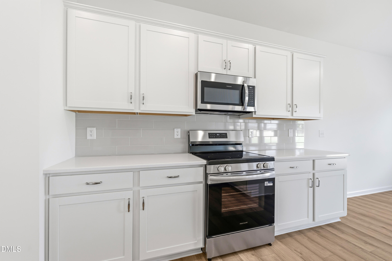
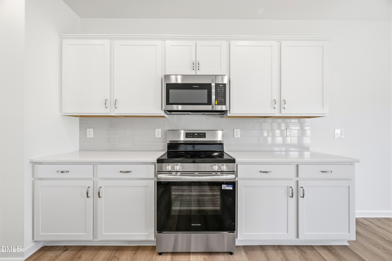
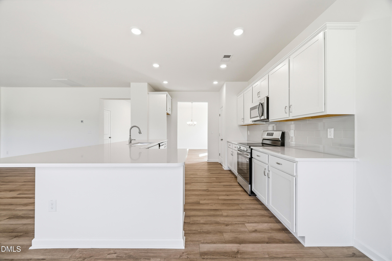
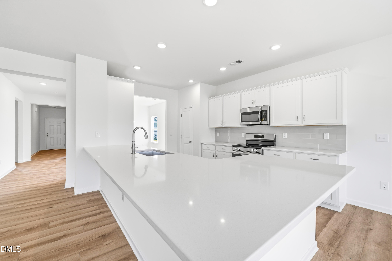
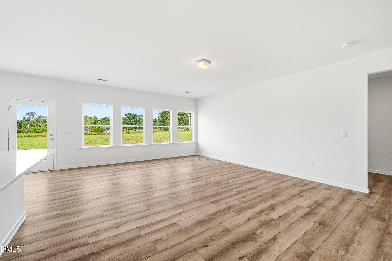
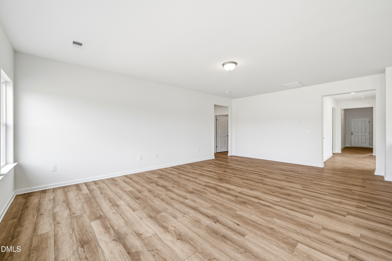
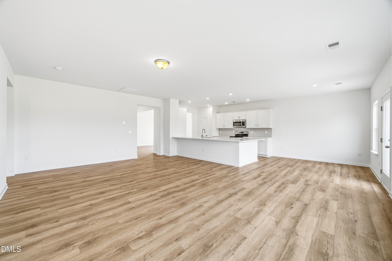
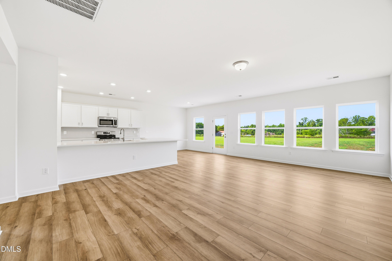
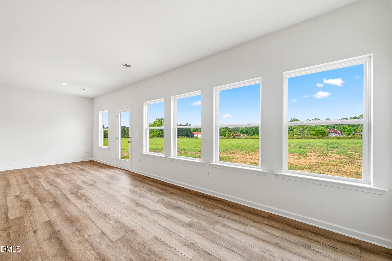
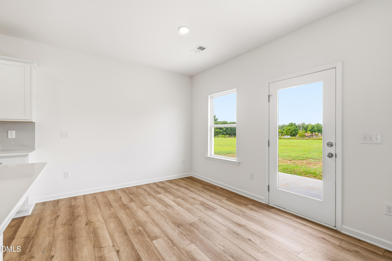
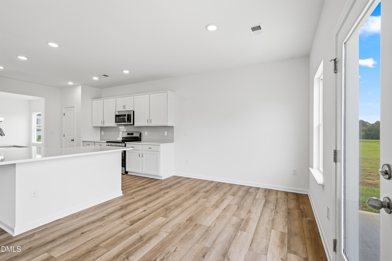
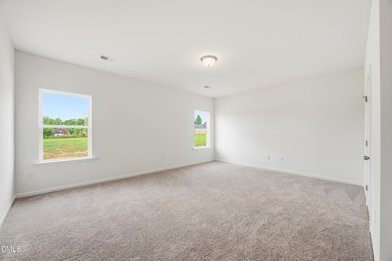
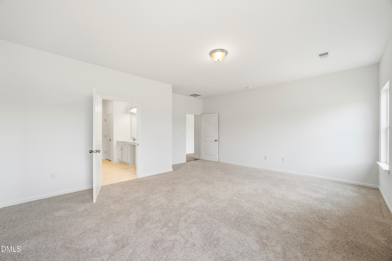
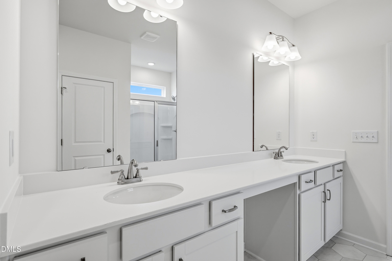
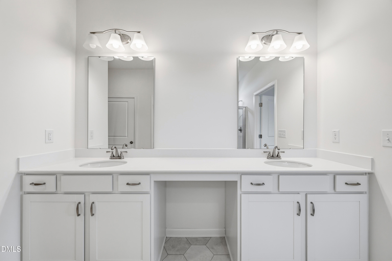
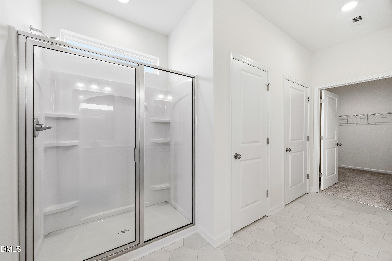
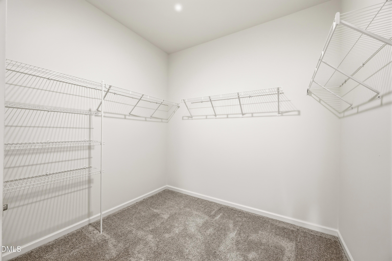
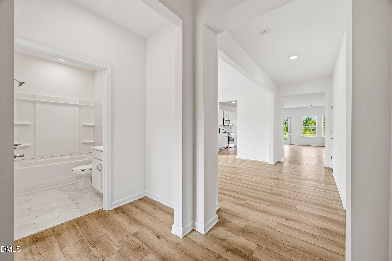
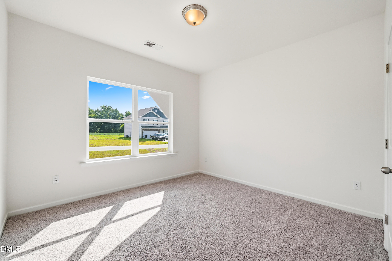
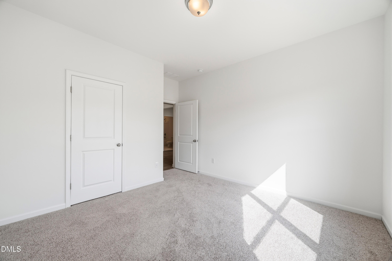
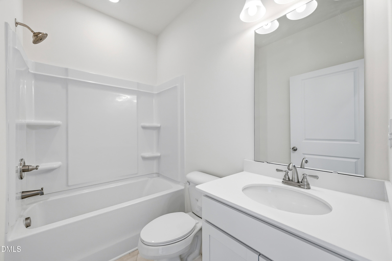
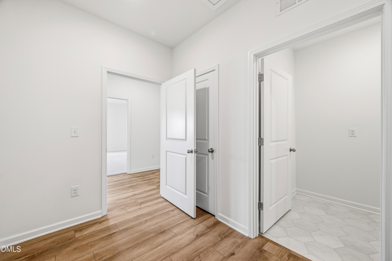
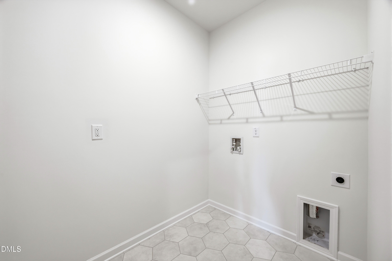
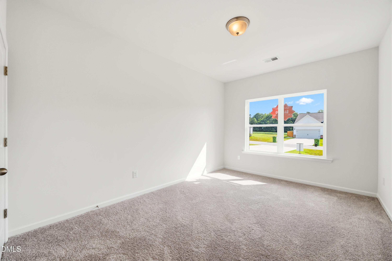
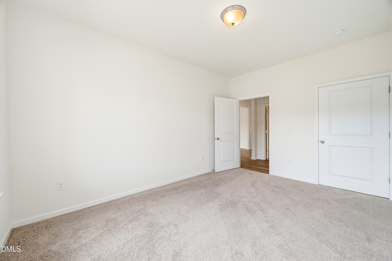
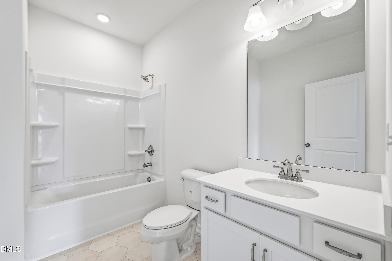
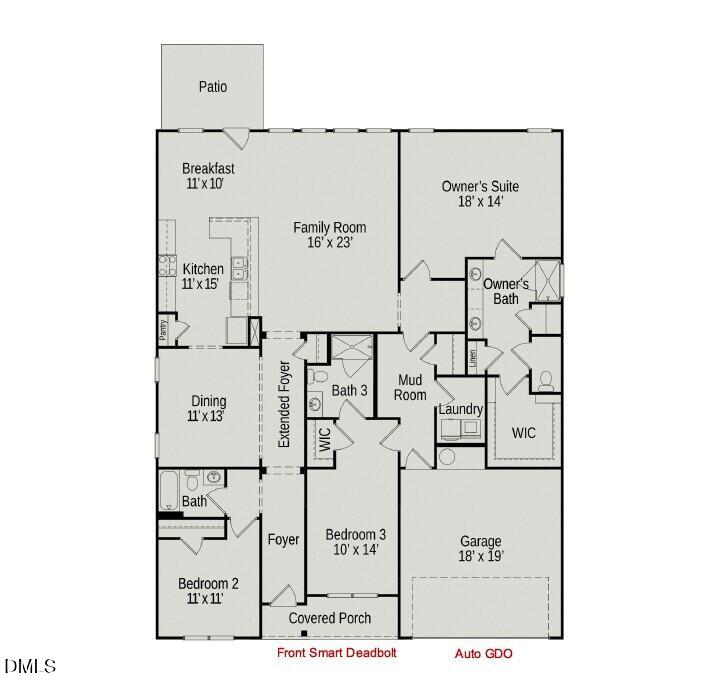
Smith Douglas Homes proudly presents the Avery E at Goldston Fields. HOME UNDER CONSTRUCTION. EXPECTED COMPLETION FEBRUARY, REPRESENTATIONAL PHOTOS. The Avery is a best-selling, single-story home designed with an effortless flow and plenty of space to make your own. Beautiful curb appeal and a cozy front porch set the tone, while an extended foyer creates an inviting entrance. The dining room flows into a luxe kitchen showcasing granite countertops, tile backsplash, white cabinetry with hardware, and stylish finishes. Expansive windows fill the family room with beautiful natural light. Three bedrooms and three full baths offer flexibility, including a secondary bedroom ideal as a private guest suite. A spacious mudroom adds everyday convenience just off the garage. Tucked privately at the rear of the home, the owner's suite features a walk-in shower, water closet, dual vanity, and sleek quartz countertops. Outside, enjoy the patio overlooking the .52-acre yard. Be among the first to call Goldston Fields home, tucked away in scenic Chatham County with a peaceful small-town setting and convenient access to Sanford, Pittsboro, Siler City, and major highways. Enjoy a slower pace of life while remaining a short drive from shopping, dining, and recreation.
Details
| MLS # | 10195627 |
|---|---|
| Listing Type | For Sale |
| Style | House |
| HOA Dues | $500 |
| Sub-Type | New Construction |
| Status | Active |
| Year | 2027 |
| Days On Site | 44 |
| Listing Provided By | SDH Raleigh LLC | Brandy Bentley |
Features
| Bed(s) | 3 |
|---|---|
| Bath(s) | 3 Total |
| SQ Feet | 2,404 |
| Garage | 2 |
| Story(s) | 1 |
| Acreage | 0.52 |
Interior
| Interior Features | Double Vanity, Entrance Foyer, Granite Counters, High Ceilings, Kitchen Island, Open Floorplan, Pantry, Primary Downstairs, Recessed Lighting, Walk-in Closet(s), Walk-in Shower, Water Closet, Quartz Counters, Master Downstairs |
|---|---|
| Heating Yes / No | Yes |
| Cooling Yes / No | Yes |
| Cooling | Central Air, Electric |
| Laundry Features | Electric Dryer Hookup, Laundry Room, Main Level, Washer Hookup |
| Rooms Total | 8 |
Exterior
| Exterior Features | Smart Lock(s) |
|---|---|
| Roof | Shingle |
| Foundation Details | Slab |
| Community Features | Sidewalks |
| Construction Materials | Stone Veneer, Vinyl Siding |
| Security Features | Carbon Monoxide Detector(s), Smoke Detector(s) |
| Patio And Porch Features | Patio, Porch |
Parking
| Attached Garage Yes / No | Yes |
|---|---|
| Garage Yes / No | Yes |
| Parking Features | Concrete, Driveway, Garage Faces Front, Garage, Garage Door Opener, Paved |
Location
| Association Amenities | None |
|---|---|
| Community Features | Sidewalks |
Utilities
| Sewer | Public Sewer |
|---|
Taxes
| Tax Legal Description | Goldston Fields Lot 15 |
|---|---|
| Tax Year | 2026 |
Other
| Accessibility Features | No |
|---|
Area Information
| State | NC |
|---|---|
| County | Chatham |
| City | Bear Creek |
| Zip Code | 27207 |
| Area | Chatham |
| Community Name | Goldston Fields |
| School District | Chatham - Chatham Central High |
| Elementary School | Chatham - J S Waters School |
| High School | Chatham - Chatham Central High |
| Listing VS Median (in Goldston Fields) | |
Price: $401,990 low | high Med: $396,490 sqft: 2,404 low | high Med: 2,318 $ / sqft: $167 low | high Med: $171 On site: 44 low | high Med: 22 | |
Market Activity 27207
Request a showing
Request a showing

Listings marked with a Doorify MLS icon are provided courtesy of the Doorify MLS, of North Carolina, Internet Data Exchange Database. Brokers make an effort to deliver accurate information, but buyers should independently verify any information on which they will rely in a transaction. The listing broker shall not be responsible for any typographical errors, misinformation, or misprints, and they shall be held totally harmless from any damages arising from reliance upon this data. This data is provided exclusively for consumers’ personal, non-commercial use. Copyright 2024 Doorify MLS of North Carolina. All rights reserved.
Contact
Learn More About This Property

| State | NC |
|---|---|
| County | Chatham |
| City | Bear Creek |
| Zip Code | 27207 |
| Area | Chatham |
| Community Name | Goldston Fields |
| School District | Chatham - Chatham Central High |
| Elementary School | Chatham - J S Waters School |
| High School | Chatham - Chatham Central High |
| Listing VS Median (in Goldston Fields) | |
Price: $401,990 low | high Med: $396,490 sqft: 2,404 low | high Med: 2,318 $ / sqft: $167 low | high Med: $171 On site: 44 low | high Med: 22 | |