Description
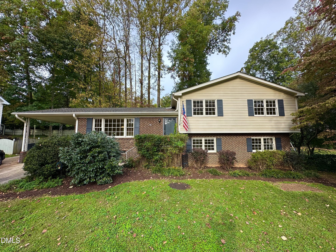
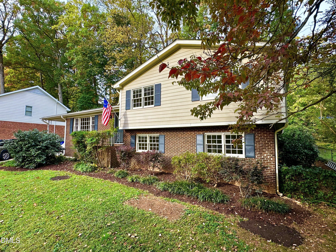
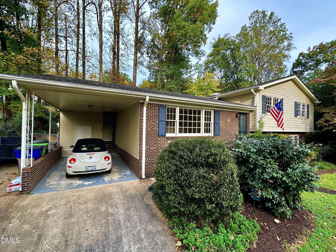
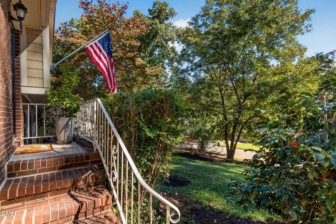
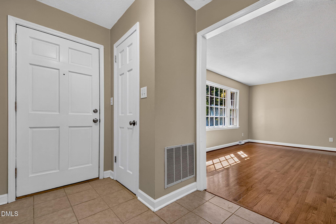
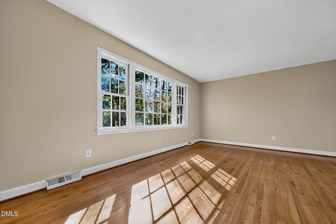
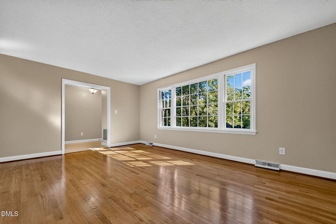
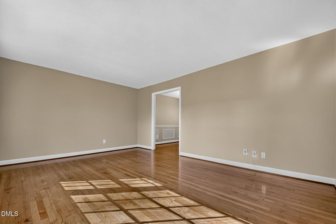
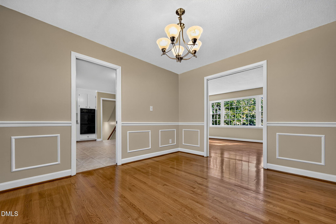
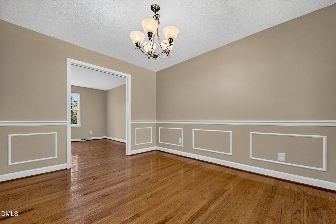
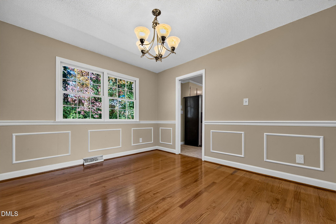
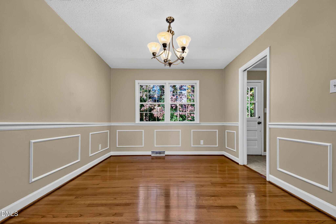
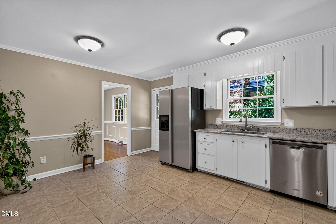
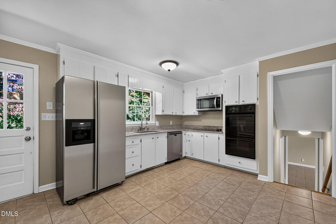
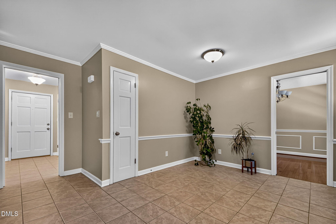
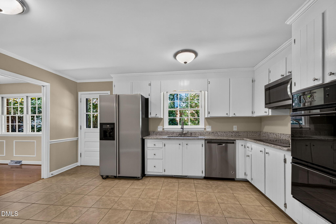
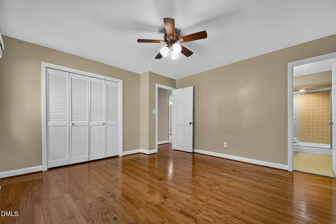
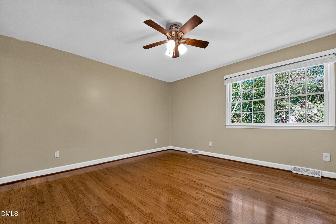
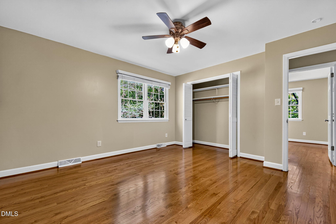
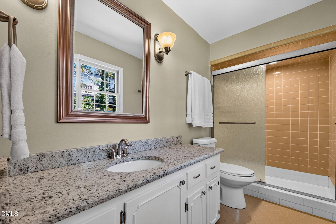
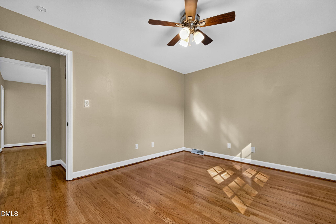
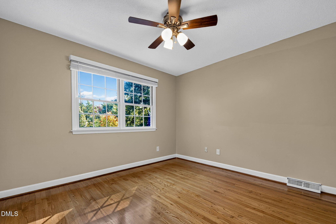
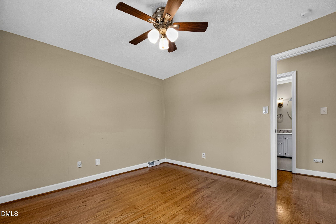
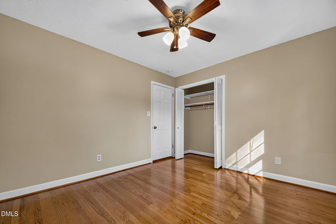
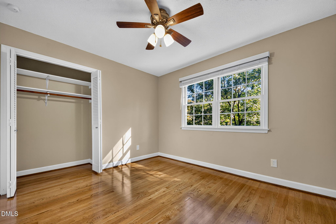
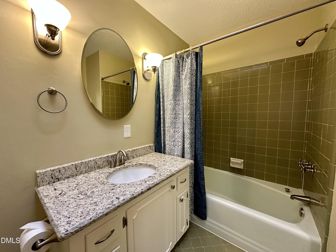
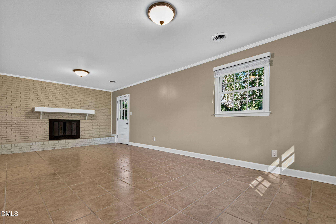
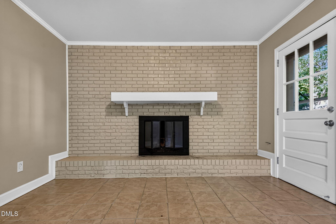
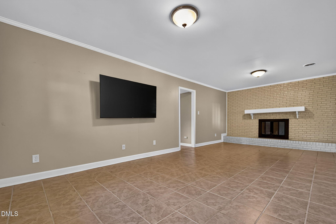
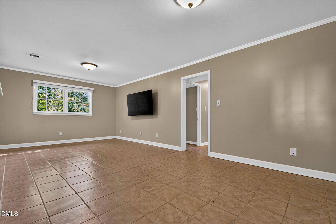
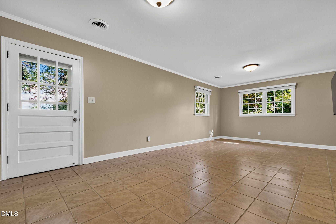
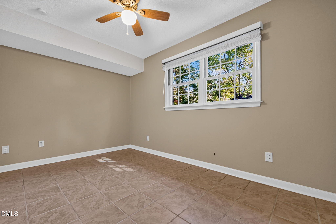
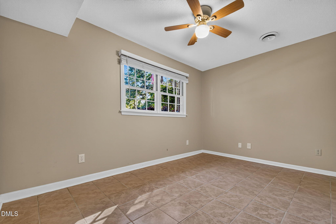
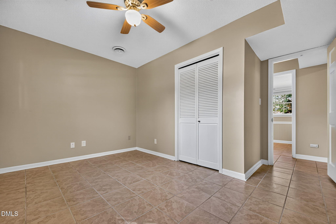
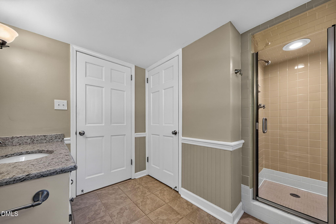
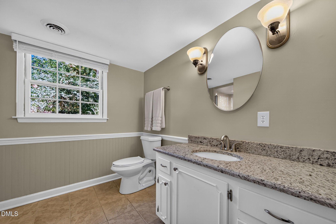
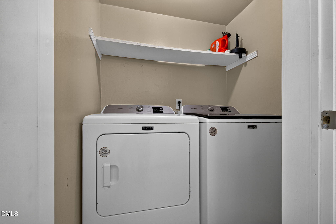
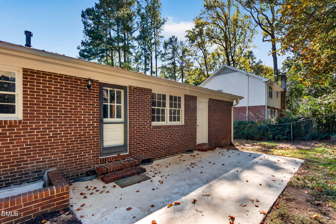
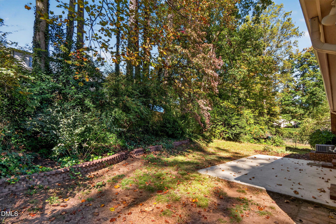
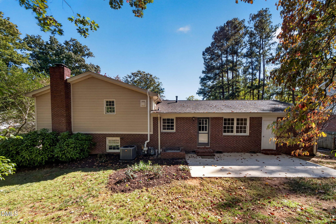
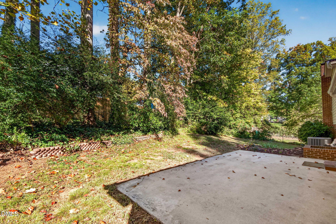
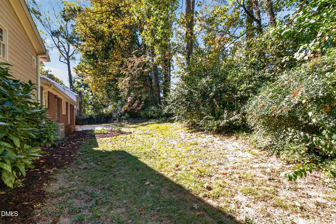
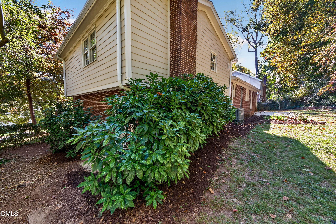
FANTASTIC MIDTOWN RALEIGH LOCATION JUST 0.7 MILES FROM NORTH HILLS! Discover this charming 4-bedroom, 3-full-bath split-level home offering 2,050 square feet of living space on a spacious 0.32-acre lot in one of Raleigh's most desirable and convenient locations! Built in 1969, this classic home combines timeless character with thoughtful updates, beautiful hardwood floors, and NO CARPET anywhere in the home! The main level features a spacious living room, formal dining room, and eat-in kitchen, all showcasing beautiful hardwood flooring. The kitchen offers granite countertops, stainless steel appliances, an electric cooktop, and double ovens. A convenient pocket door separates the kitchen and dining room. Upstairs, you'll find hardwood flooring throughout the bedrooms, including the primary suite with an updated bathroom featuring a tiled walk-in shower installed in 2020. The secondary full bathroom features a tiled tub/shower combination, granite countertop, and skylight that brings in natural light. The lower level offers a spacious family room anchored by a classic masonry wood-burning fireplace with a substantial mantel. A fourth bedroom and third full bathroom with a tiled walk-in shower and granite countertop provide wonderful flexibility for guests, a home office, or additional living space. All three bathrooms and the laundry room feature ceramic tile flooring. Step outside to enjoy the large, fenced backyard and spacious 12' x 22' concrete patio, conveniently accessed from the kitchen and perfect for outdoor dining, grilling, and entertaining. Additional features include a one-car carport with an attached storage room, low-maintenance brick and fiber cement siding, an architectural shingle roof installed in 2016, and a natural gas furnace and central air conditioning system installed in 2020. LOCATION, LOCATION, LOCATION! Situated in the heart of Midtown Raleigh, just 0.7 miles from the exceptional shopping, dining, and entertainment destinations of North Hills! Only 0.6 miles from The Exchange development and approximately 1.5 miles from Trader Joe's, Wegmans, and Costco. Eastgate Park, Douglas Magnet Elementary School and Carroll Middle School are just a short walk away. Enjoy convenient access to downtown Raleigh and nearby recreational opportunities at Lakemont Swim & Tennis Club and North Hills Club, with memberships available separately subject to club requirements. CLASSIC RALEIGH CHARM, A FLEXIBLE FLOOR PLAN, A SPACIOUS FENCED BACKYARD, AND AN UNBEATABLE MIDTOWN LOCATION!
Details
| MLS # | 10201067 |
|---|---|
| Listing Type | For Sale |
| Style | House |
| Sub-Type | Resale |
| Status | Active Under Contract |
| Year | 1969 |
| Days On Site | 14 |
| Listing Provided By | Coldwell Banker HPW | Tim Mock |
Features
| Bed(s) | 4 |
|---|---|
| Bath(s) | 3 Total |
| SQ Feet | 2,050 |
| Car Port | Yes |
| Basement | Y |
| Story(s) | 2 |
| Zoning | R-4 |
| Acreage | 0.32 |
Interior
| Interior Features | Ceiling Fan(s), Chandelier, Crown Molding, Entrance Foyer, Eat-in Kitchen, High Speed Internet, Pantry, Bathtub/Shower Combination, Walk-in Shower, Radon Mitigation, Stone Counters |
|---|---|
| Heating Yes / No | Yes |
| Cooling Yes / No | Yes |
| Cooling | Central Air, Ceiling Fan(s), Electric |
| Fireplace Features | Family Room, Glass Doors, Masonry, Raised Hearth, Wood Burning |
| Fireplaces Total | 1 |
| Fireplace Yes / No | Yes |
| Laundry Features | Electric Dryer Hookup, Laundry Room, Washer Hookup |
| Rooms Total | 11 |
Exterior
| Exterior Features | Garden, Rain Gutters, Fenced Yard |
|---|---|
| Roof | Shingle |
| Foundation Details | Slab, Crawlspace |
| Lot Features | Landscaped, Rectangular Lot, Sloped Down |
| Community Features | None |
| Construction Materials | Brick, Fiber Cement |
| Security Features | Carbon Monoxide Detector(s), Smoke Detector(s) |
| Door Features | Storm Door(s) |
| Window Features | Blinds, Screens, Shutters, Skylight(s), Wood Frames |
| Patio And Porch Features | Front Porch, Patio |
Parking
| Garage Yes / No | No |
|---|---|
| Parking Features | Attached Carport, Concrete, Covered, Driveway |
Location
| Community Features | None |
|---|
Utilities
| Utilities | Cable Connected, Electricity Connected, Natural Gas Connected, Phone Connected, Sewer Connected, Underground Utilities, Water Connected |
|---|---|
| Sewer | Public Sewer |
Taxes
| Tax Assessed Value | 565941 |
|---|---|
| Tax Legal Description | Lo17 Sm Pt 18 Hickory Hls Sub Bld |
| Tax Year | 2026 |
| Tax Map Number | 17 |
Other
| Accessibility Features | No |
|---|
Area Information
| State | NC |
|---|---|
| County | Wake |
| City | Raleigh |
| Zip Code | 27609 |
| Area | Wake |
| Community Name | Hickory Hills |
| School District | Wake - Sanderson High |
| Elementary School | Wake - Douglas Elementary |
| High School | Wake - Sanderson High |
| Listing VS Median (in Hickory Hills) | |
Price: $620,000 low | high Med: $356,900 sqft: 2,050 low | high Med: 1,560 $ / sqft: $302 low | high Med: $229 On site: 14 low | high Med: 209 | |
Market Activity 27609
Request a showing
Request a showing

Listings marked with a Doorify MLS icon are provided courtesy of the Doorify MLS, of North Carolina, Internet Data Exchange Database. Brokers make an effort to deliver accurate information, but buyers should independently verify any information on which they will rely in a transaction. The listing broker shall not be responsible for any typographical errors, misinformation, or misprints, and they shall be held totally harmless from any damages arising from reliance upon this data. This data is provided exclusively for consumers’ personal, non-commercial use. Copyright 2024 Doorify MLS of North Carolina. All rights reserved.
Contact
Learn More About This Property

| State | NC |
|---|---|
| County | Wake |
| City | Raleigh |
| Zip Code | 27609 |
| Area | Wake |
| Community Name | Hickory Hills |
| School District | Wake - Sanderson High |
| Elementary School | Wake - Douglas Elementary |
| High School | Wake - Sanderson High |
| Listing VS Median (in Hickory Hills) | |
Price: $620,000 low | high Med: $356,900 sqft: 2,050 low | high Med: 1,560 $ / sqft: $302 low | high Med: $229 On site: 14 low | high Med: 209 | |