
Description
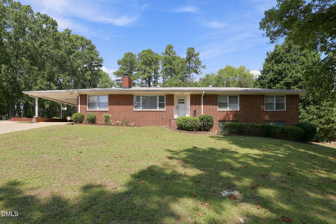
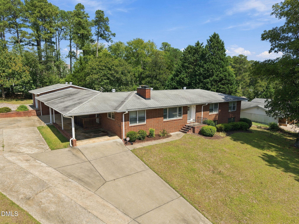
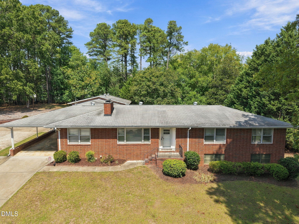
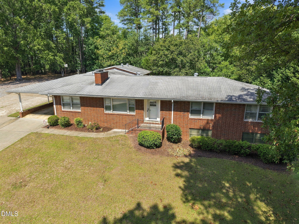
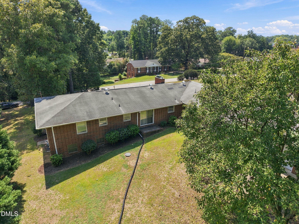
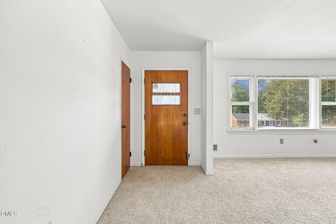
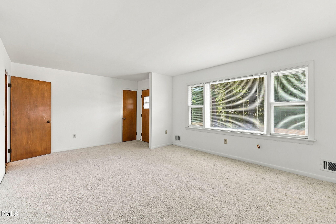
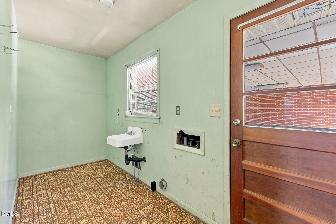
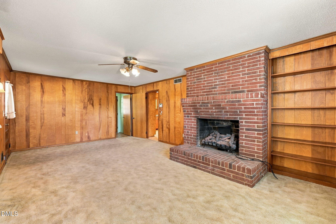
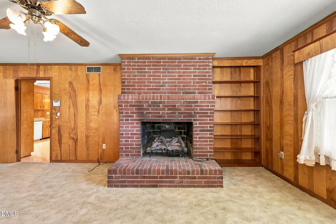
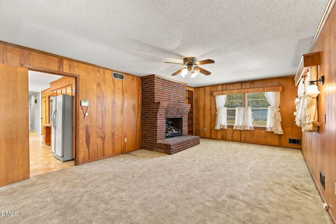
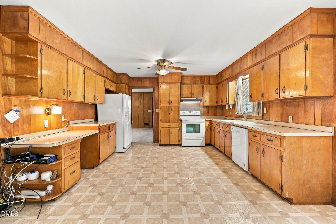
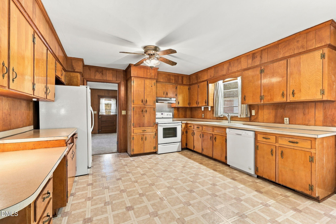
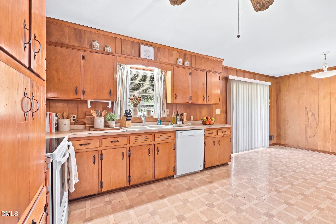
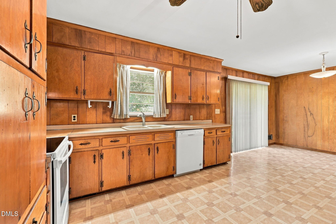
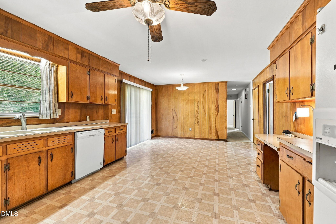
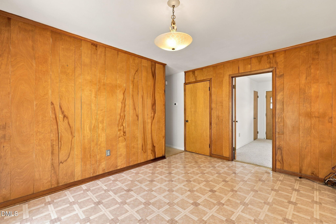
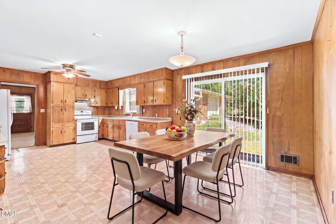
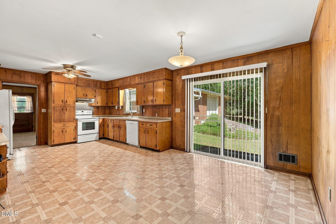
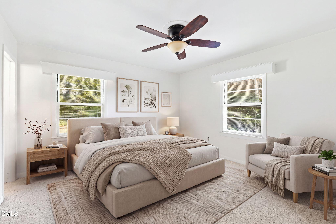
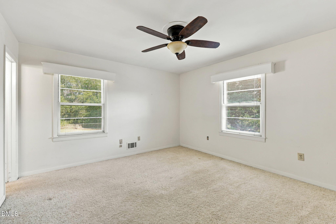
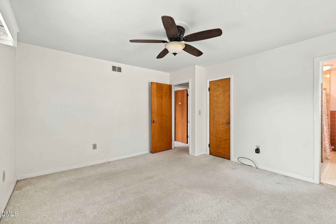
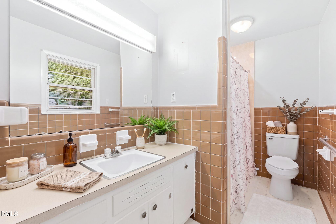
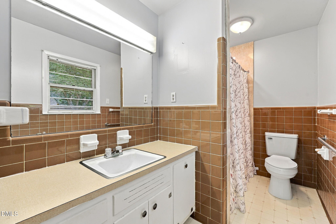
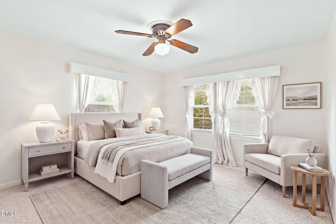
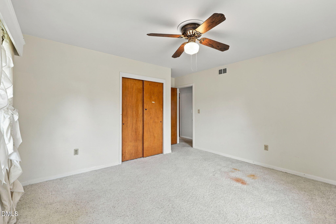
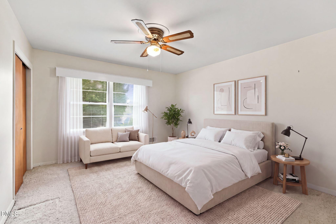
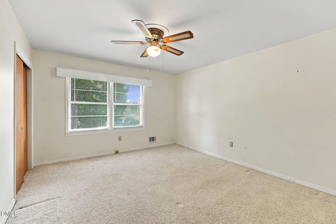
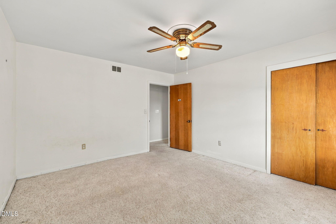
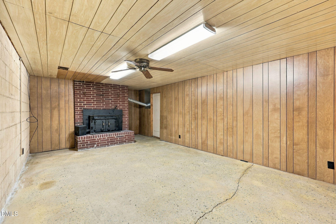
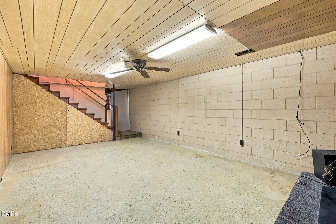
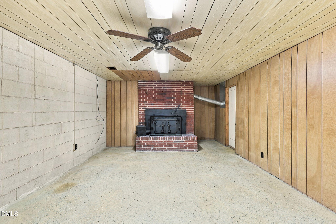
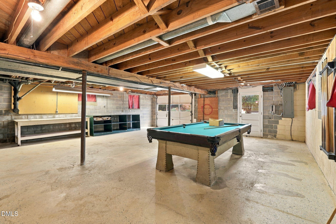
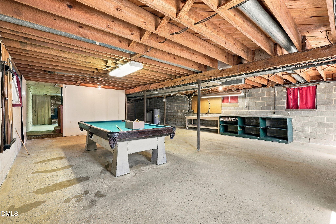
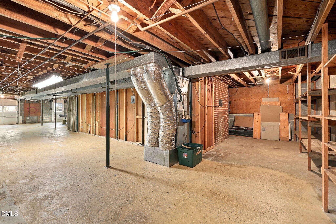
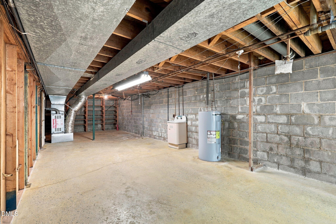
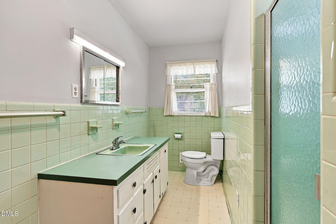
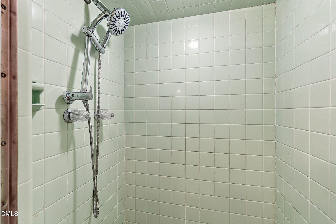
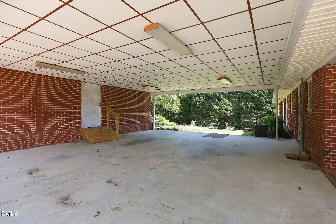
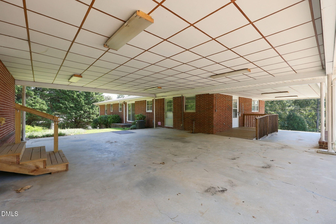
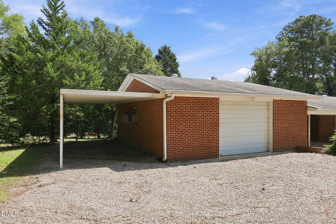
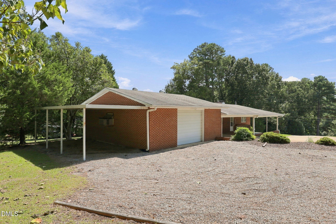
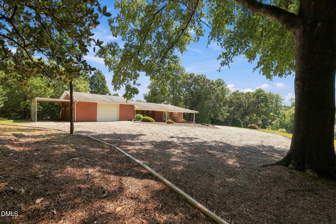
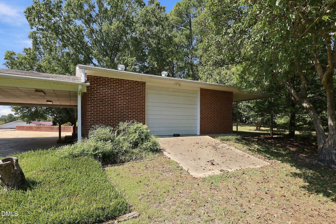
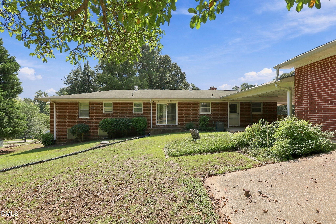
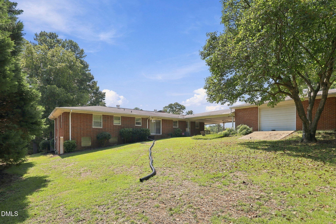
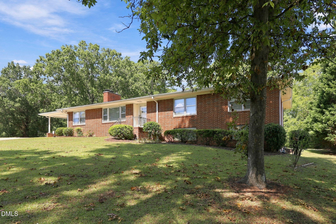
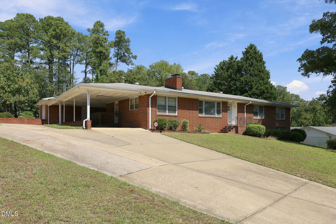
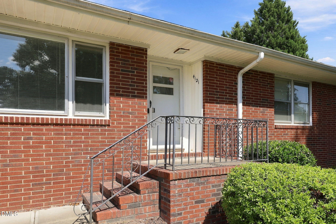
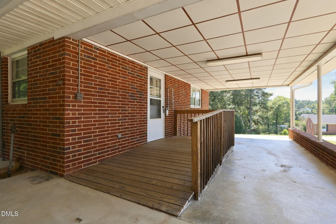
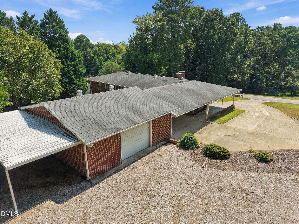
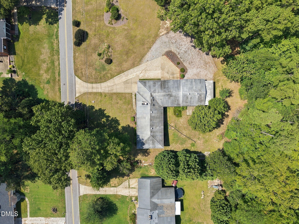
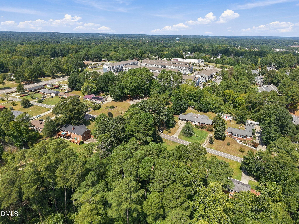
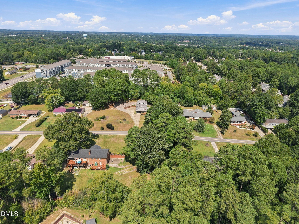
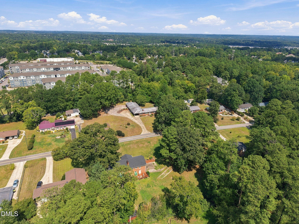
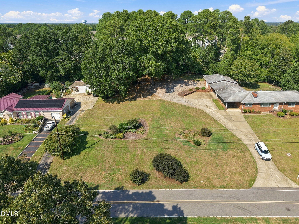
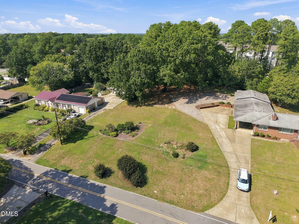
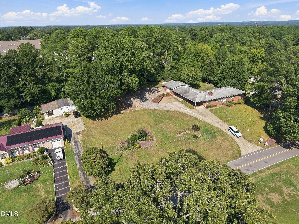
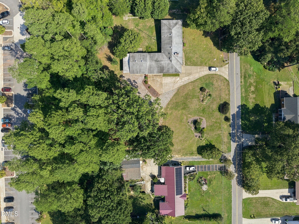
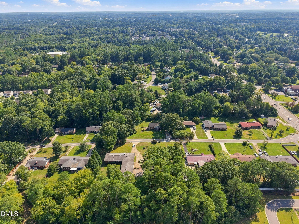
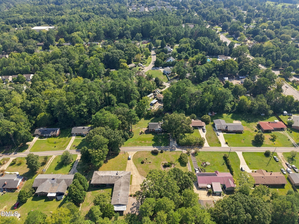
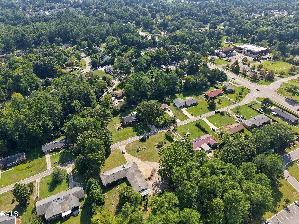
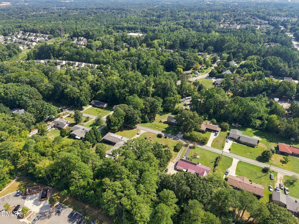
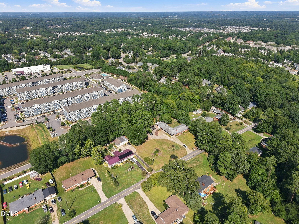
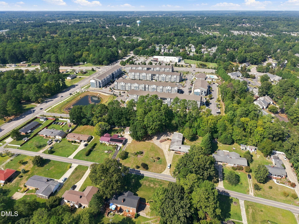
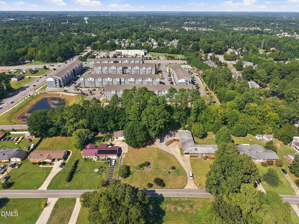
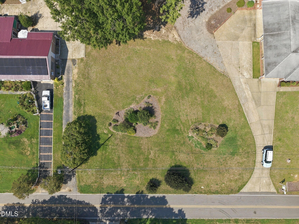
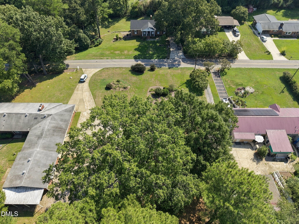
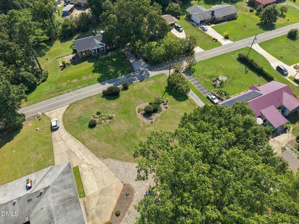
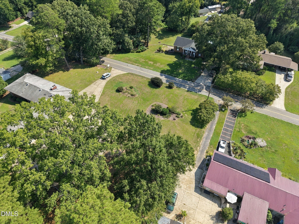
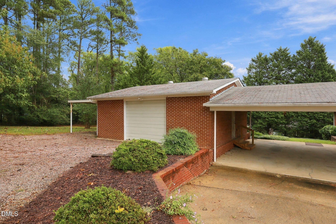
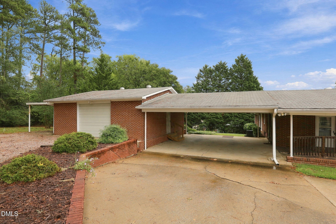
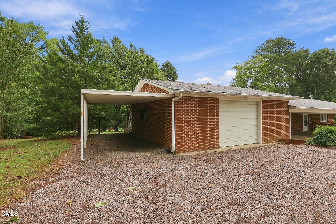
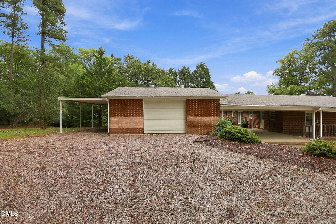
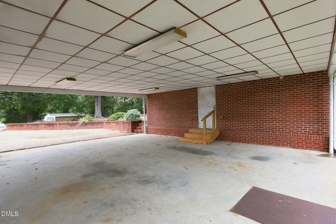
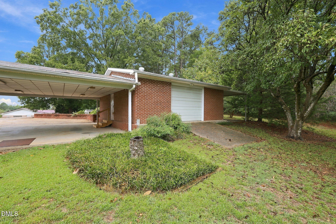
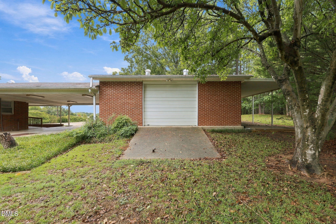
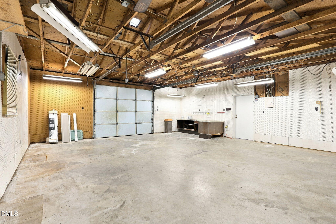
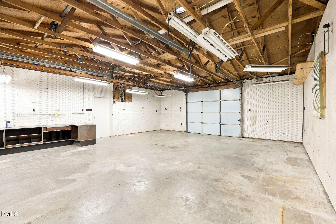
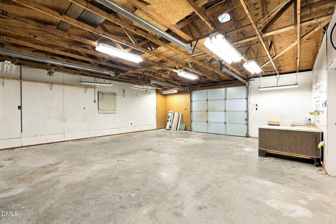
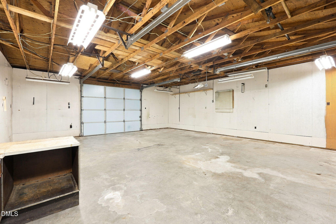
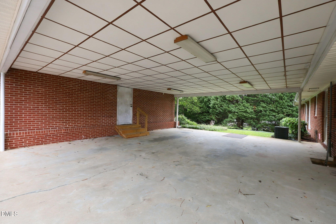
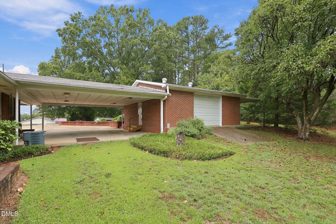
1-0 BUYDOWN OR 1% OF LOAN AMOUNT TOWARD CLOSING COSTS (UP TO $5K) WITH USE OF PREFERRED LENDER! Welcome to 4121 Jane Lane, where classic Raleigh character meets space, flexibility, and the opportunity to make a home your own. Situated on approximately 0.48 acres, this 3-bedroom, 2-bath home offers around 1,810 square feet of living space, a full basement, and plenty of potential inside and out. Much of the home retains its original character, creating a great opportunity for the next owner to update and customize the space to fit their own style and vision. The full basement provides valuable additional space for storage, hobbies, a home gym, recreation, or future possibilities. Outside, the nearly half-acre lot offers plenty of room to spread out, garden, entertain, or create the backyard you've always envisioned. A detached workshop/workspace adds even more versatility and is perfect for woodworking, tinkering, home projects, hobbies, or additional storage. The adjoining lot next door is also included with the sale of the home, offering even more space, privacy, and future possibilities. Conveniently located with easy access to Capital Boulevard, I-440, Downtown Raleigh, shopping, dining, parks, and everyday amenities, 4121 Jane Lane offers a hard-to-find combination of location, land, workspace, and potential.
Details
| MLS # | 10193641 |
|---|---|
| Listing Type | For Sale |
| Style | House |
| Sub-Type | Resale |
| Status | Active |
| Year | 1961 |
| Days On Site | 56 |
| Listing Provided By | LPT Realty LLC | Angie Cole |
Features
| Bed(s) | 3 |
|---|---|
| Bath(s) | 2 Total |
| SQ Feet | 2,299 |
| Garage | 1 |
| Car Port | Yes |
| Basement | Y |
| Story(s) | 2 |
| Zoning | R-6 |
| Acreage | 0.95 |
Interior
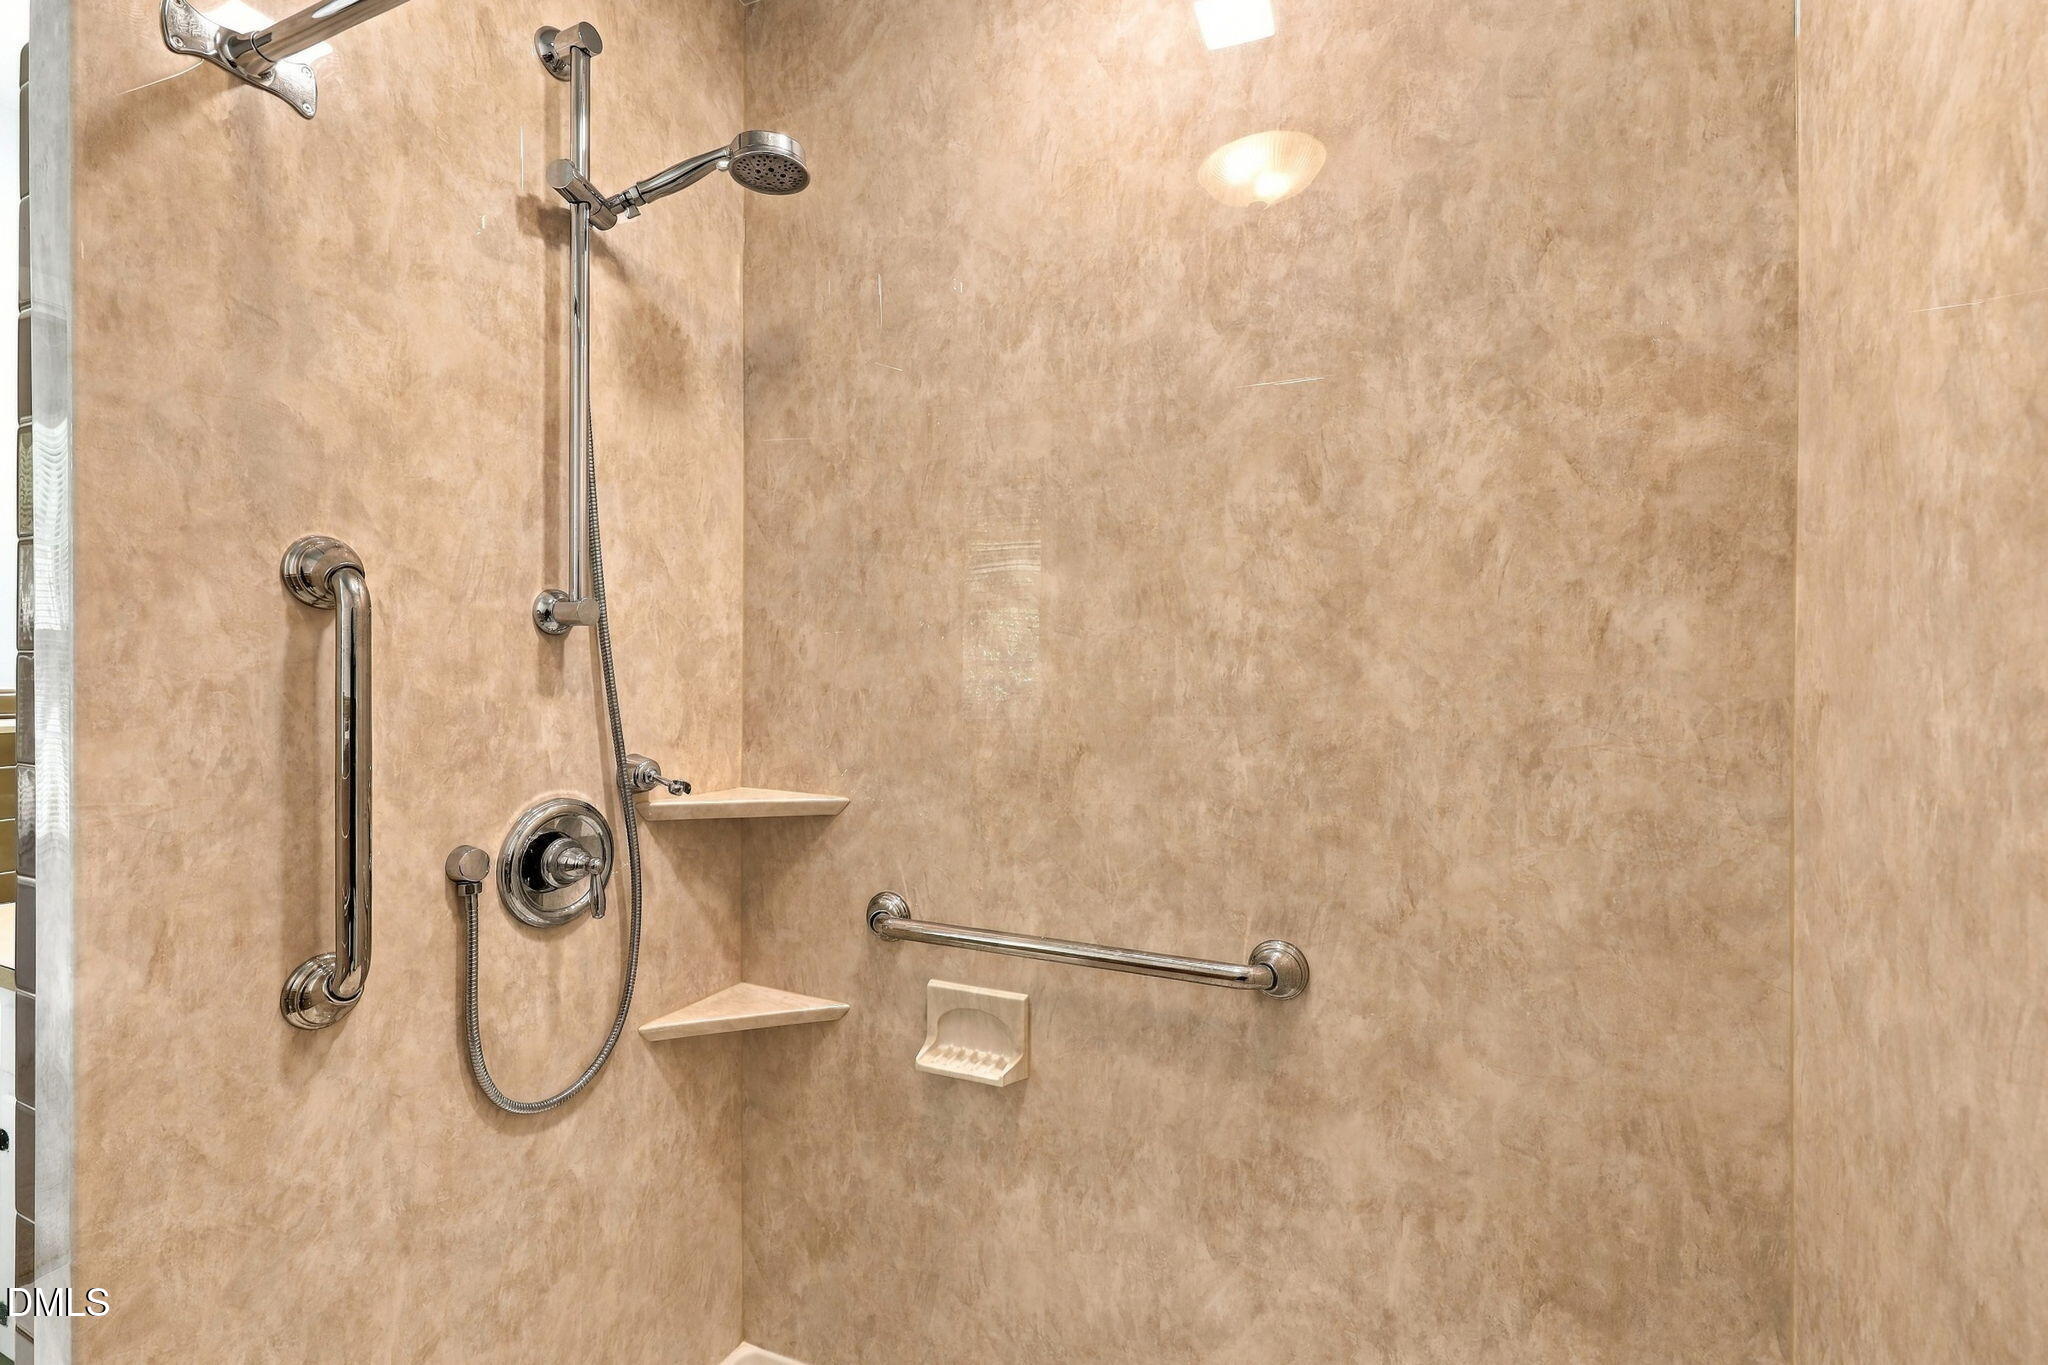
| Interior Features | Storage, Walk-in Shower, Eat-in Kitchen |
|---|---|
| Heating Yes / No | Yes |
| Cooling Yes / No | Yes |
| Cooling | Central Air |
| Fireplace Features | Living Room |
| Fireplace Yes / No | Yes |
| Laundry Features | Laundry Room |
| Rooms Total | 16 |
Exterior
| Exterior Features | Private Yard, Storage |
|---|---|
| Roof | Shingle |
| Foundation Details | Block |
| Lot Features | Cleared, Few Trees |
| Community Features | None |
| Construction Materials | Brick |
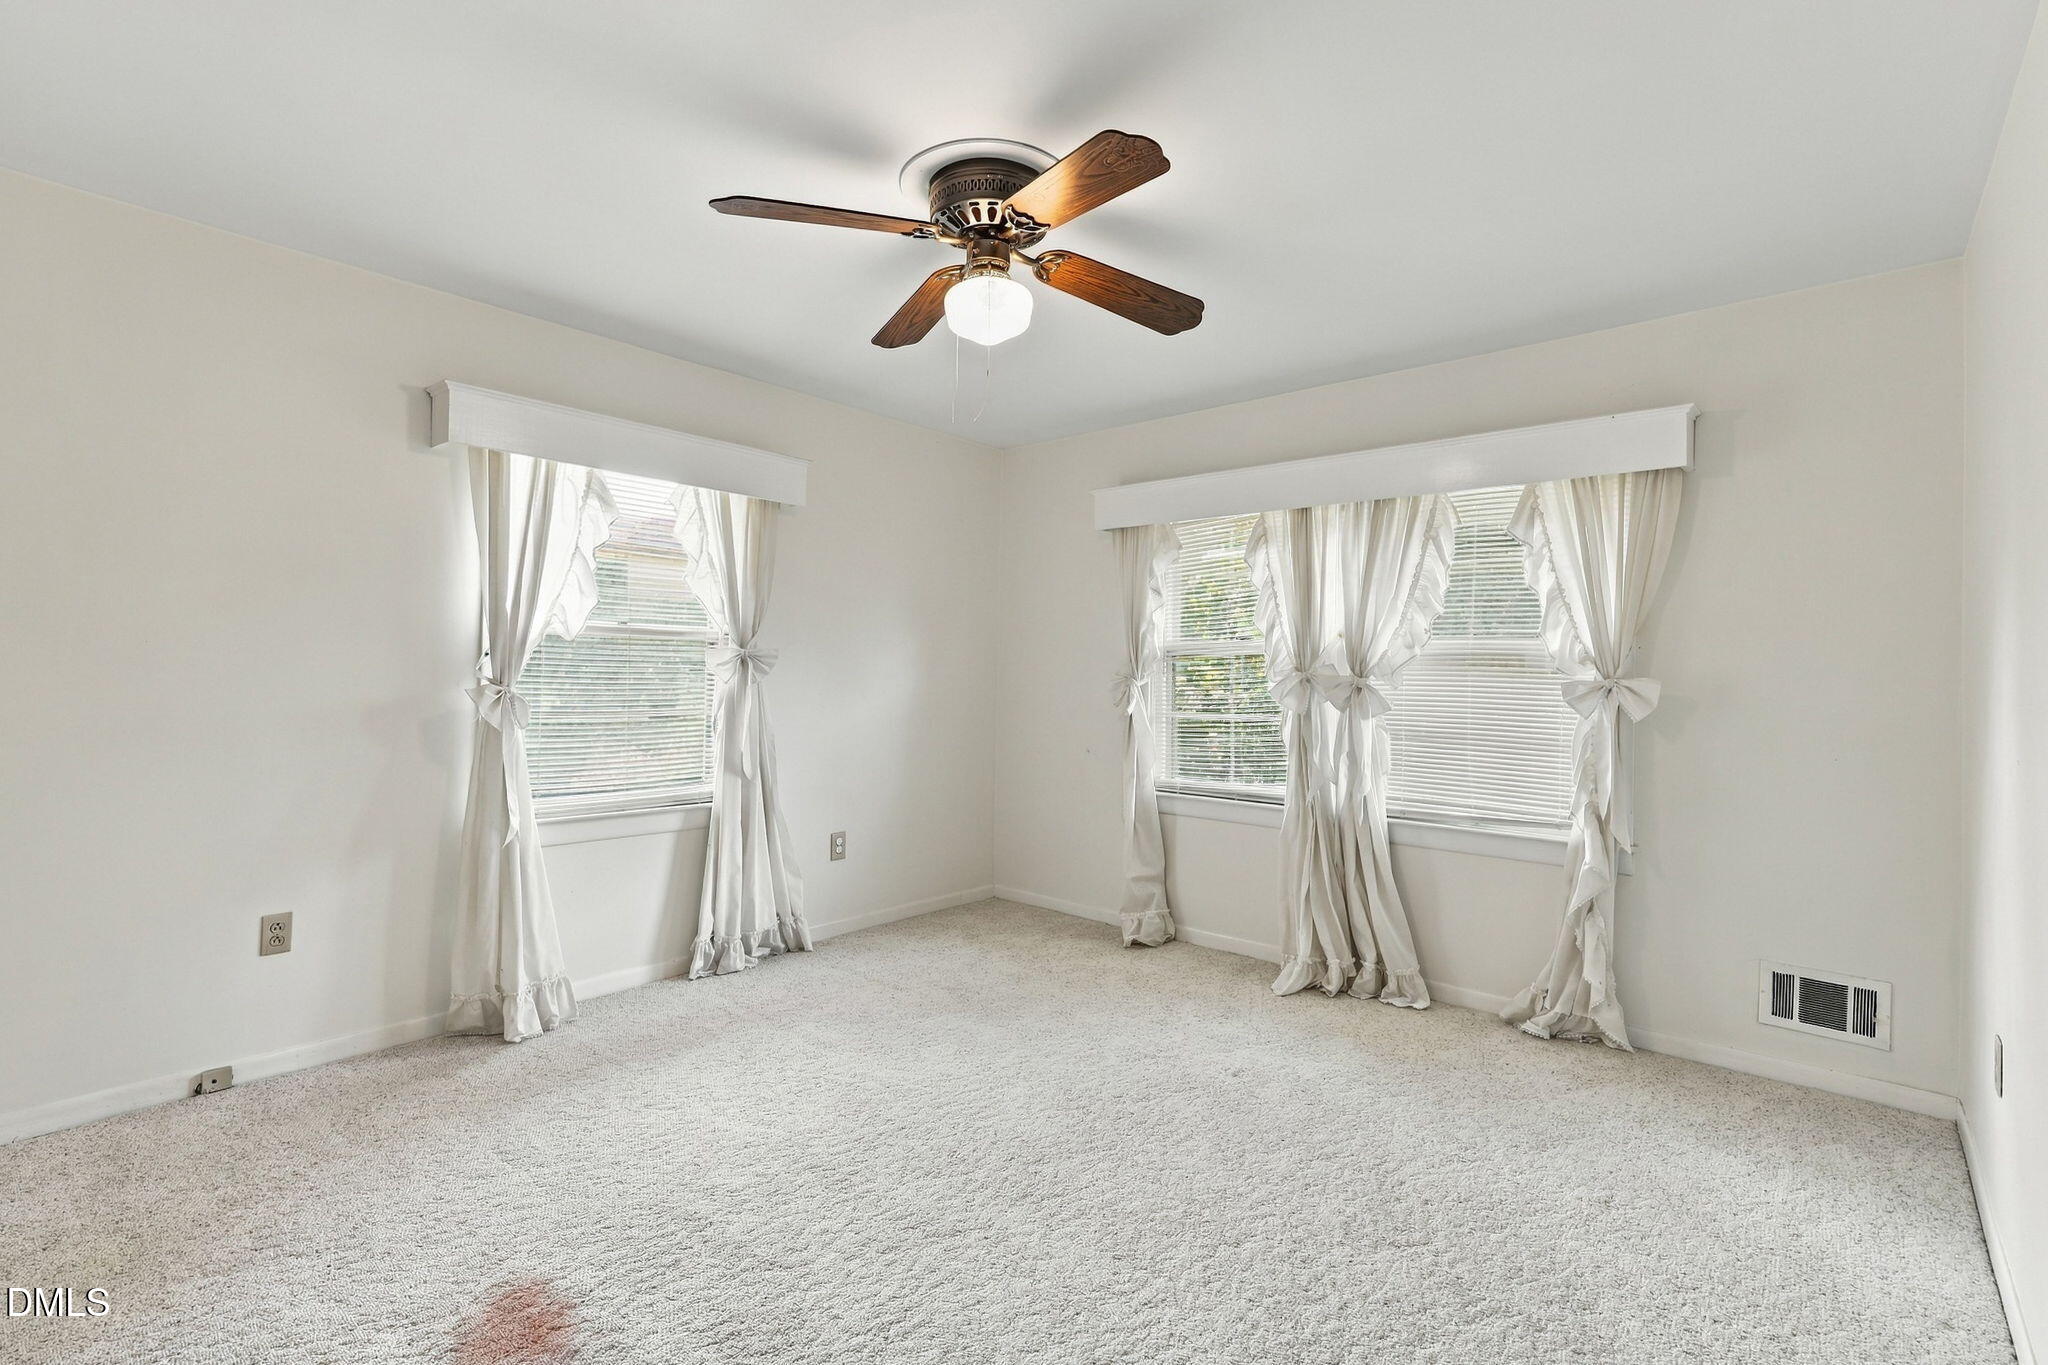
| Window Features | Drapes |
Parking
| Attached Garage Yes / No | Yes |
|---|---|
| Garage Yes / No | Yes |
| Parking Features | Carport |
Location
| Community Features | None |
|---|
Utilities
| Sewer | Septic Tank |
|---|
Taxes
| Tax Assessed Value | 359389 |
|---|---|
| Tax Legal Description | LO6 MONTAGUE LD BLG |
| Tax Year | 2026 |
| Tax Map Number | 6 |
Other
| Accessibility Features | No |
|---|
Area Information
| State | NC |
|---|---|
| County | Wake |
| City | Raleigh |
| Zip Code | 27604 |
| Area | Wake |
| Community Name | Not in a Subdivision |
| School District | Wake - Heritage High School |
| Elementary School | Wake - Wilburn Elementary |
| High School | Wake - Heritage High School |
| Listing VS Median (in Not in a Subdivision) | |
Price: $475,000 low | high Med: $300,000 sqft: 2,299 low | high Med: 1,045 $ / sqft: $207 low | high Med: $287 On site: 56 low | high Med: 125 | |
Market Activity 27604
Request a showing
Request a showing

Listings marked with a Doorify MLS icon are provided courtesy of the Doorify MLS, of North Carolina, Internet Data Exchange Database. Brokers make an effort to deliver accurate information, but buyers should independently verify any information on which they will rely in a transaction. The listing broker shall not be responsible for any typographical errors, misinformation, or misprints, and they shall be held totally harmless from any damages arising from reliance upon this data. This data is provided exclusively for consumers’ personal, non-commercial use. Copyright 2024 Doorify MLS of North Carolina. All rights reserved.
Contact
Learn More About This Property

| State | NC |
|---|---|
| County | Wake |
| City | Raleigh |
| Zip Code | 27604 |
| Area | Wake |
| Community Name | Not in a Subdivision |
| School District | Wake - Heritage High School |
| Elementary School | Wake - Wilburn Elementary |
| High School | Wake - Heritage High School |
| Listing VS Median (in Not in a Subdivision) | |
Price: $475,000 low | high Med: $300,000 sqft: 2,299 low | high Med: 1,045 $ / sqft: $207 low | high Med: $287 On site: 56 low | high Med: 125 | |