
Description
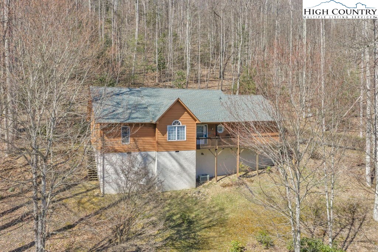
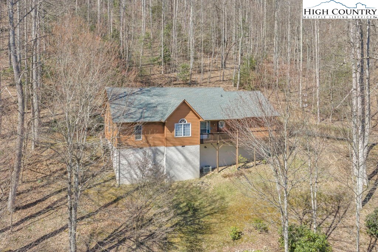
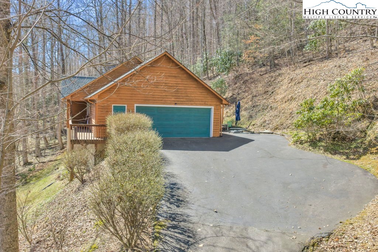
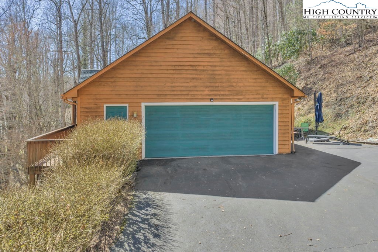
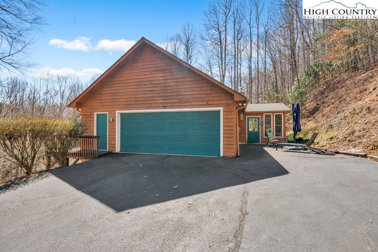
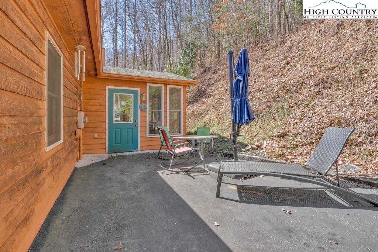
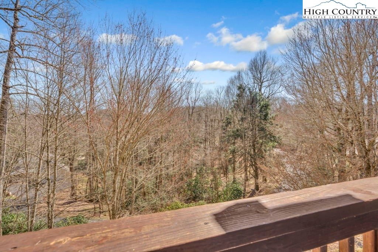
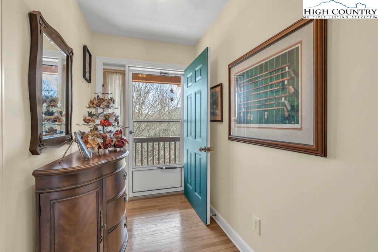
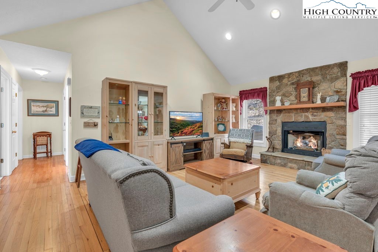
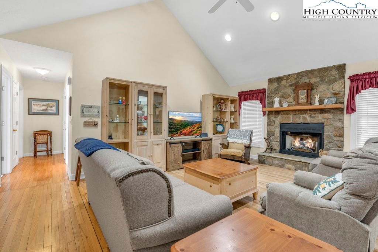
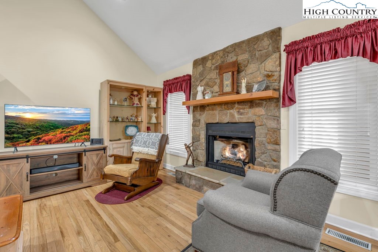
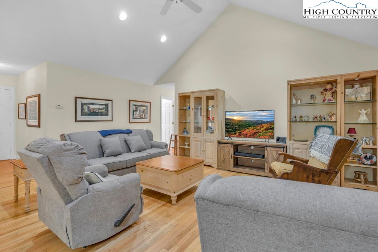
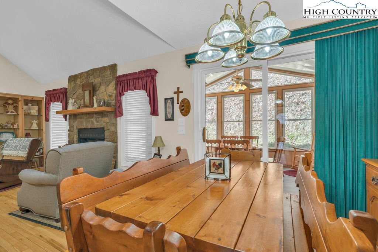
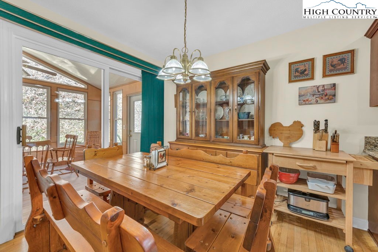
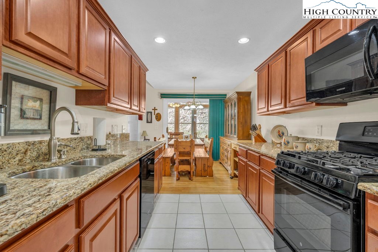
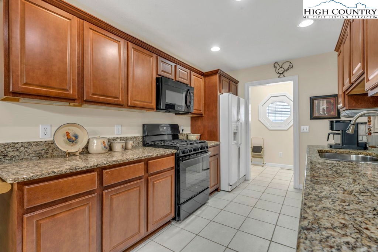
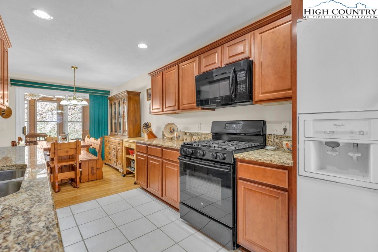
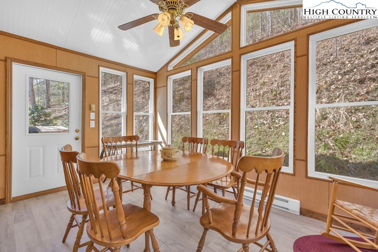
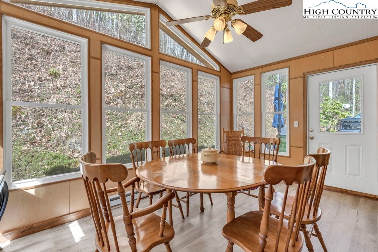
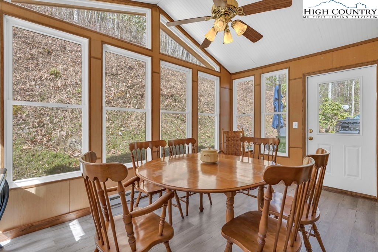
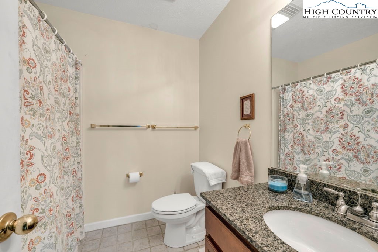
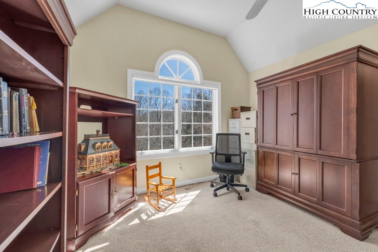
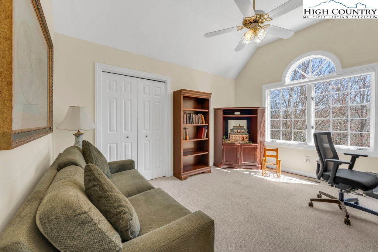
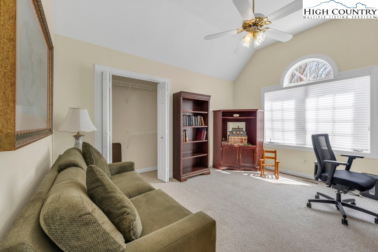
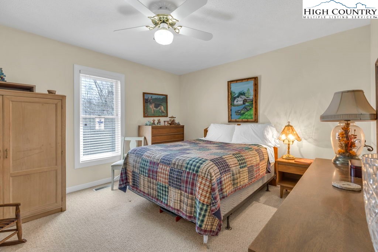
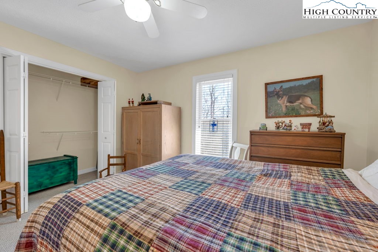
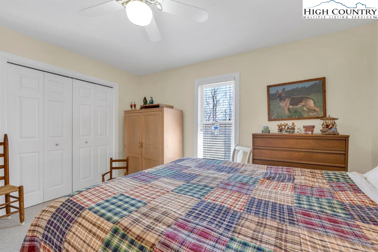
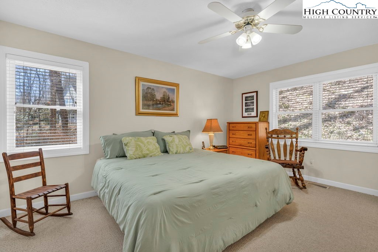
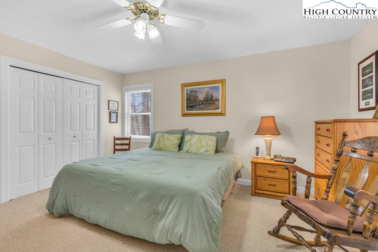
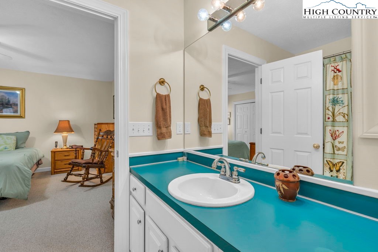
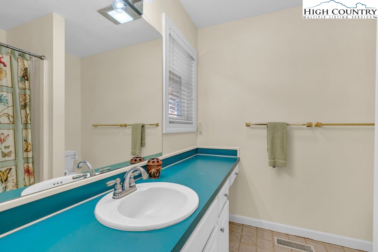
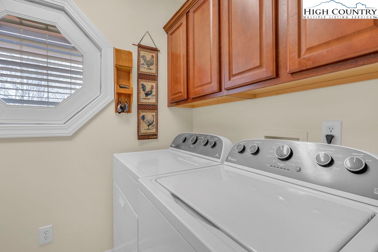
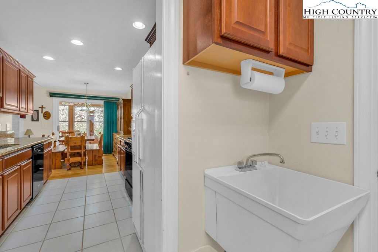
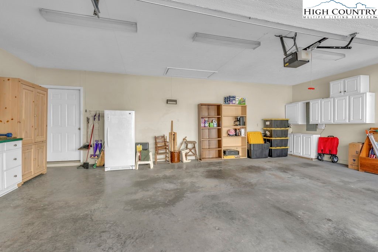
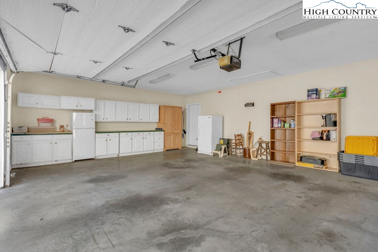
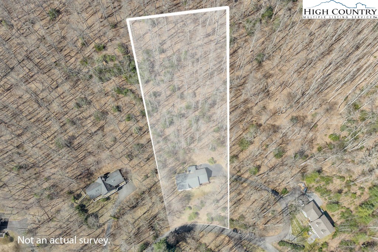
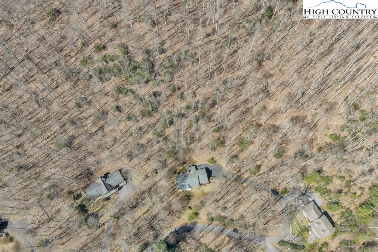
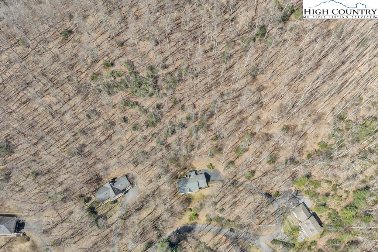
Location! Location! Location! You must see this beautiful and well kept single level living 3 Bed 2 Bath home. Sitting on 2.32 Acres of partial wooded serenity of The Timbers Subdivision. Conveniently located to all of the amenities that the High Country has to offer; this lovingly cared for home boasts granite counter tops in the kitchen, a cozy dining area that adjoins a peaceful sunroom with new flooring. The spacious living room offers ample room to cuddle up by the fire on a cold winters night or host family and friends for the Big Game, Summer time BBQs and all the family fun. This home has an oversized garage with plenty of storage and direct access to the laundry/mudroom leading straight into the kitchen. This beautiful home is truly turn key, all that's needed is a new owner that's ready to move in and get busy living life here in the High Country. Please schedule a tour today before it's too late. Neighboring lot 13(5.13A) is available for purchase if interested in acquiring more acreage and is listed by Boone Realty; reference MLS#261383
Details
| MLS # | 260762 |
|---|---|
| Listing Type | For Sale |
| Style | House |
| HOA Dues | $500 |
| Sub-Type | Resale |
| Year | 1996 |
| Days On Site | 223 |
| Listing Provided By | Keller Williams High Country | Mandy Pennell |
Features
| Bed(s) | 3 |
|---|---|
| Bath(s) | 2 Total |
| SQ Feet | 1,635 |
| Garage | 2 |
| Basement | Y |
| Story(s) | 1 |
| Acreage | 2.32 |
| Property View | Yes |
Interior
| Cooling Yes / No | Yes |
|---|---|
| Cooling | Heat Pump |
| Heating Yes / No | Yes |
| Heating | Baseboard, Electric, Fireplaces, Heat Pump |
| Interior Features | Pull Down Attic Stairs, Vaulted Ceilings |
| Window Features | Double Hung |
| Appliances | Dishwasher, Electric Water Heater, Gas Cooktop, Microwave, Refrigerator |
| Fireplace Features | None, Propane |
| Fireplace Yes / No | No |
| Laundry Features | Washer Hookup, Dryer Hookup, Main Level |
Exterior
| Exterior Features | Paved Driveway |
|---|---|
| Roof | Architectural, Shingle |
| Construction Materials | Masonry, Wood Siding, Wood Frame |
| Foundation Details | Basement |
Parking
| Garage Yes / No | Yes |
|---|---|
| Attached Garage Yes / No | Yes |
| Parking Features | Attached, Driveway, Garage, Two Car Garage, Paved, Private |
Utilities
| Utilities | High Speed Internet Available, Septic Available |
|---|---|
| Sewer | Septic Permit3Bedroom, Sewer Applied For Permit, Septic Tank |
Taxes
| Tax Annual Amount | 1018.87 |
|---|---|
| Tax Book Number | 1475/737 |
Area Information
| State | NC |
|---|---|
| County | Watauga |
| City | Boone |
| Zip Code | 28607 |
| Area | 1 Boone | Brushy Fork | New River |
| Subarea | Boone |
| Community Name | The Timbers |
| School District | Watauga |
| Elementary School | Hardin Park |
| High School | Watauga |
| Listing VS Median (in The Timbers) | |
Price: $575,000 low | high Med: $575,000 sqft: 1,635 low | high Med: 1,635 $ / sqft: $352 low | high Med: $352 On site: 223 low | high Med: 223 | |
Market Activity 28607
Request a showing
Request a showing
Contact
Learn More About This Property

| State | NC |
|---|---|
| County | Watauga |
| City | Boone |
| Zip Code | 28607 |
| Area | 1 Boone | Brushy Fork | New River |
| Subarea | Boone |
| Community Name | The Timbers |
| School District | Watauga |
| Elementary School | Hardin Park |
| High School | Watauga |
| Listing VS Median (in The Timbers) | |
Price: $575,000 low | high Med: $575,000 sqft: 1,635 low | high Med: 1,635 $ / sqft: $352 low | high Med: $352 On site: 223 low | high Med: 223 | |