416 Charlie Moore Road,Timberlake, NC 27583
Timberlake, NC 27583

Description
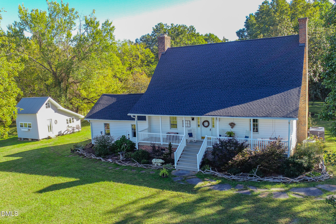
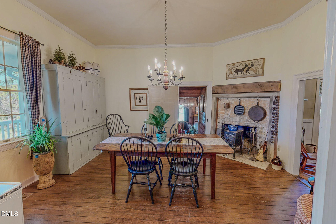
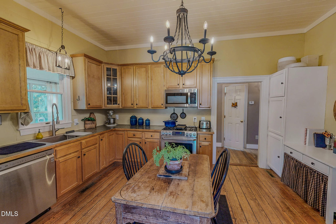
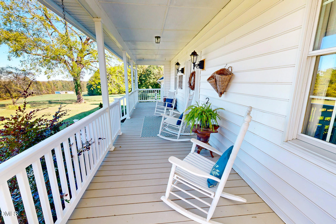
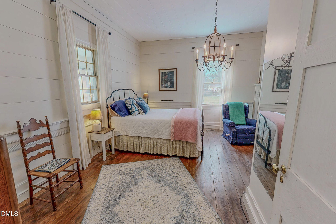
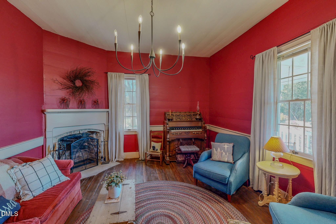
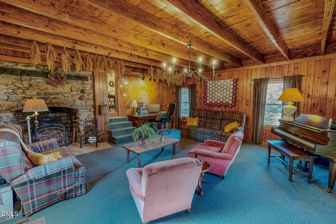
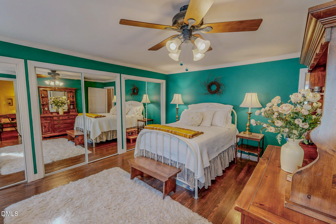
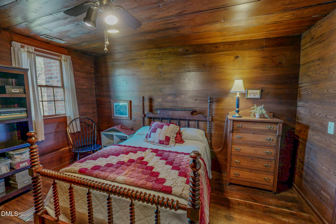
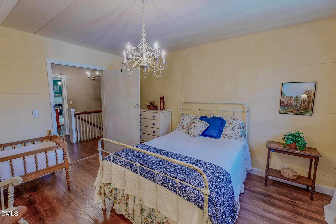
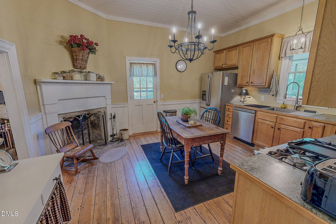
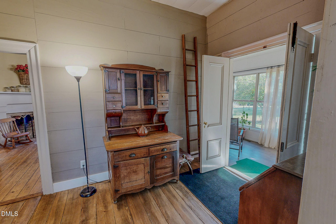
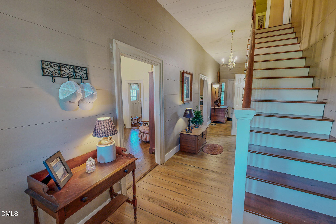
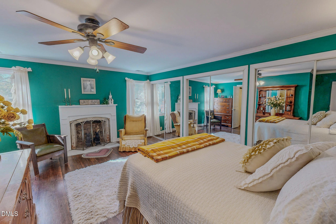
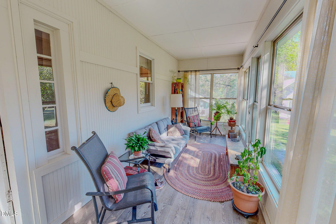
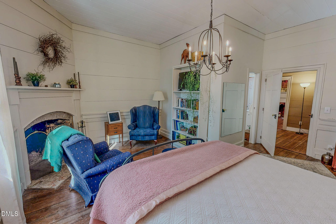
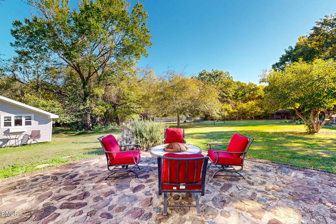
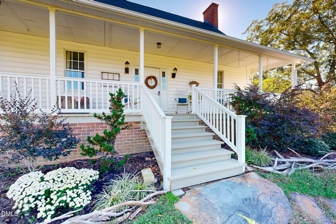
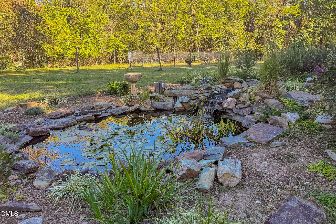
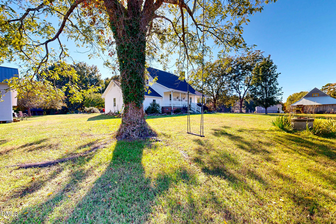
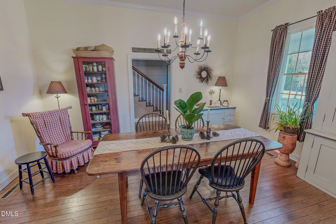
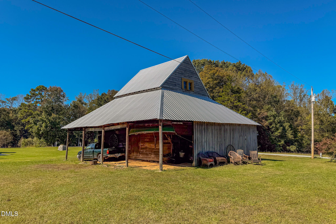
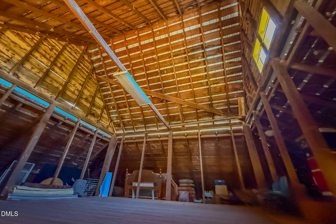
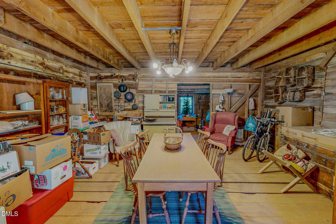
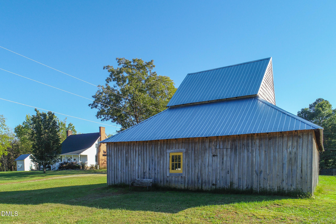
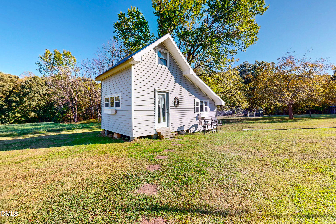
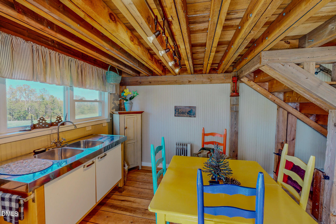
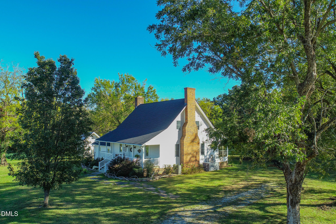
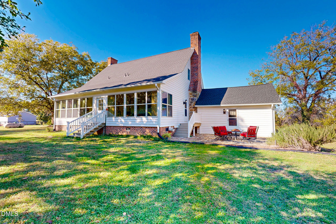
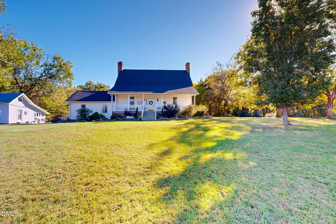
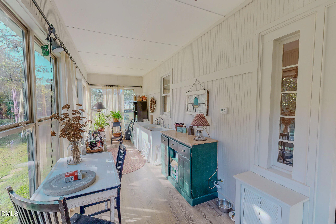
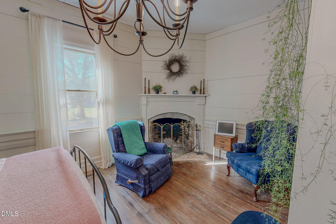
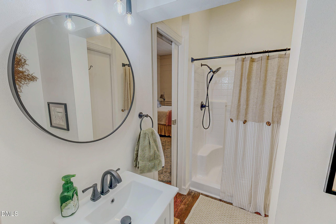
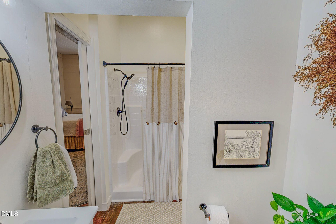
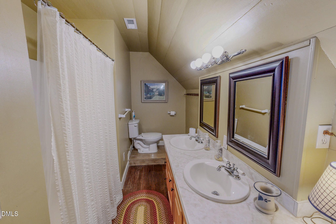
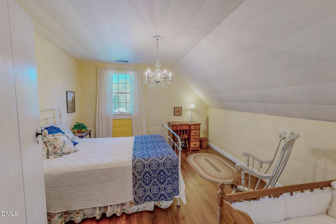
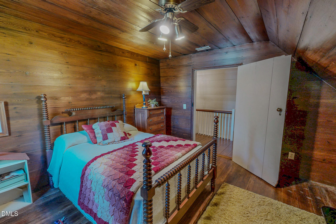
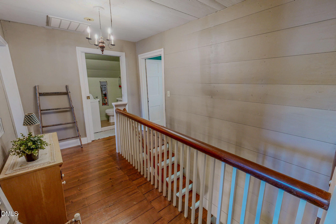
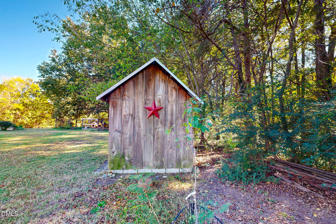
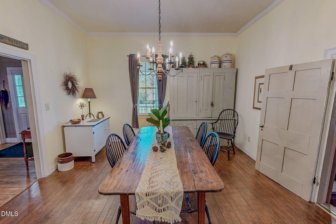
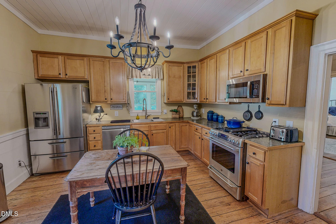
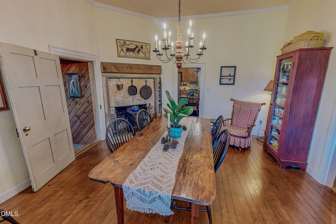
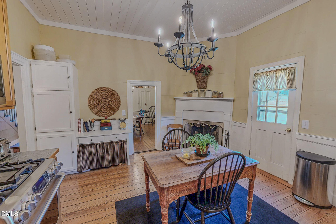
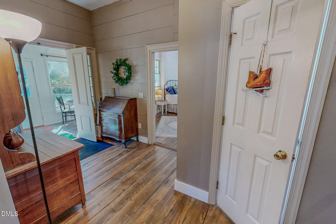
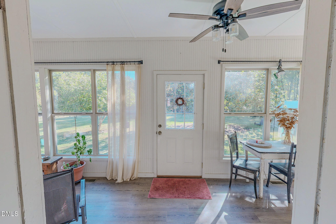
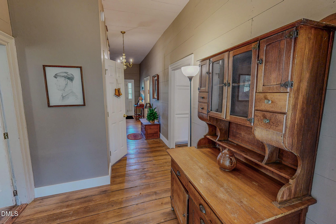
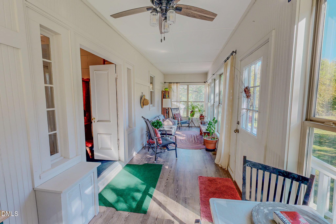
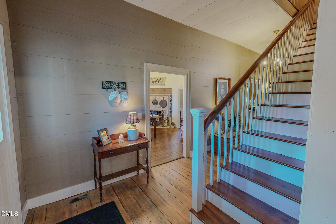
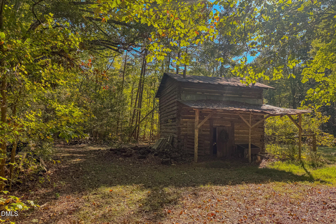
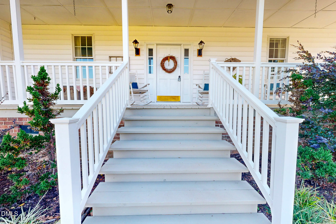
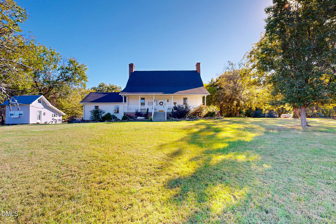
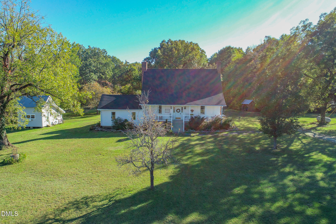
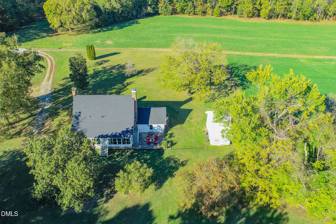
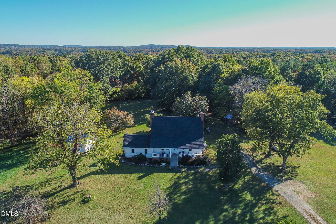
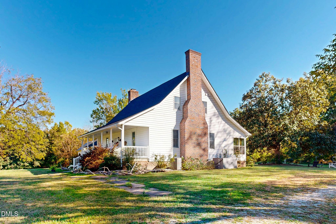
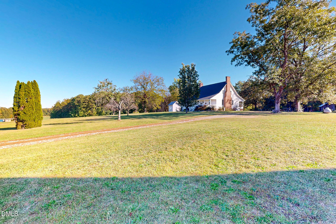
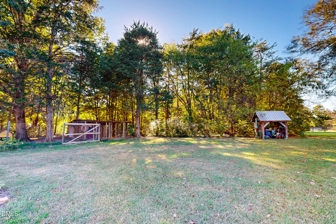
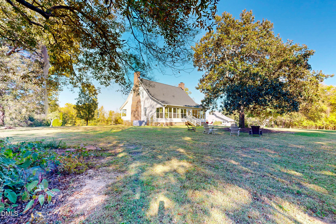
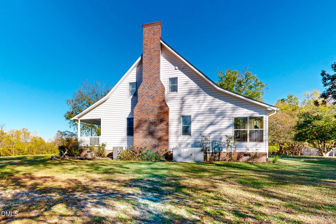
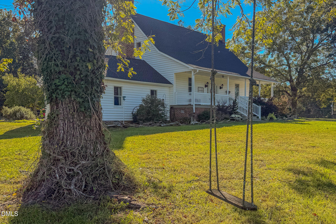
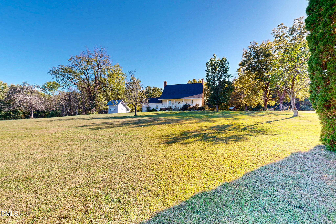
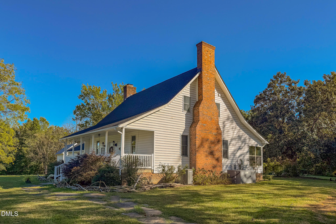
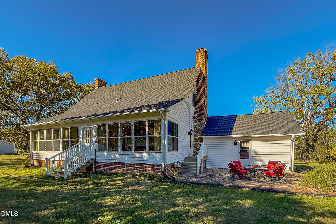
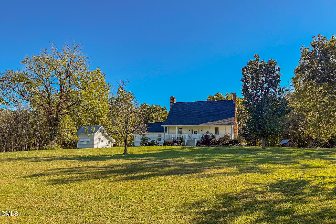
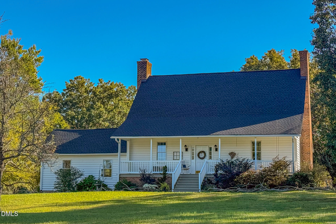
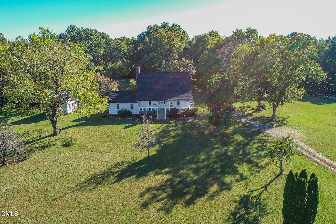
"Harmony Hill" Nestled on 3.49 picturesque acres in Timberlake, North Carolina, this historic farmhouse at Charlie Moore Rd is a rare find brimming with authentic character and timeless appeal. Believed to have been originally constructed in 1827 and refurbished by previous owners thirty years ago, the residence has been meticulously maintained to preserve its rich heritage while offering modern comfort. Inside, the home showcases unique, one-of-a-kind real wood flooring and six striking fireplaces that anchor the living spaces. There is a spacious kitchen, a welcoming family room, and a separate living room, complemented by flexible primary bedroom options on either the first or second floor-both connected to a bathroom. Upstairs, an additional versatile room serves ideally as a study, playroom, or hobby space. There is also a sunroom designed for quiet relaxation. The charm extends far beyond the interior walls. Outdoors, residents can unwind on the private stone patio overlooking a lush yard rich in mature vegetation, including a fig, pear, and apple tree. Property amenities include a large barn, a quaint potting shed, and a partially upfitted historic outbuilding (smokehouse) to host gatherings. This extraordinary estate offers a perfect blend of historic craftsmanship and tranquil country living. Some Key Points: Home History & Structure: Restored 30 years ago by previous owner. Exterior stripped to studs, upgraded with plumbing, electricity, insulation, plywood, vinyl wrap, vinyl siding, and shingled roof. Heating & Cooling: Upstairs features a heat pump; downstairs uses a propane dual-fuel system with 3 zones (Sun Porch, Family Room, rest of main floor), with a new heat exchanger in 2025. Fireplace & Chimney: Re-opened all fireplaces, had them inspected, rebuilt the upper brick chimney, removed the raised hearth, and left the gas line disconnected (one fireplace only). Roofing & Exterior: Installed a new roof, including some of the soffits, fascia, downspouts and drains. New treated wood porches and stairs with slip-proof paint and vinyl railings added in September 2026. Plumbing & Water: Added a new on-demand tankless water heater and relocated the pantry under the stairs. Kitchen Upgrades (2026): Added a new dual-fuel stove with double ovens, a new refrigerator, and a new microwave. Downstairs Bathroom (2026): Resurfaced the shower and installed a new sink and cabinet. Outbuildings: Barn: Rough-sawn barn siding and metal roof (approximately 2021).Garden Shed: Relocated former tack room with added siding and a tin roof. Smoke House: Upfitted for a gathering place. Not included in the living area square footage. Chicken Coop: Includes a feed/storage room, metal roof, and predator-proof welded wire run. Dog Pen: Repaired and painted dog houses. Tobacco Barns: Needs structural repairs. Sun Porch: Upgraded with new flooring, beadboard walls, low-E glass vinyl windows, utility sink, and dedicated HVAC zone. Small Gold Fish Pond: Upgraded with a larger pump, filter, evening lights, and a modified lower waterfall with a creek. Grounds & Miscellaneous: Installed front yard and west corner swings and established a rich compost area behind the barn.
Details
| MLS # | 10199960 |
|---|---|
| Listing Type | For Sale |
| Style | House |
| Sub-Type | Resale |
| Status | Active |
| Year | 1827 |
| Days On Site | 23 |
| Listing Provided By | Burton Realty Group Inc | Eddie Burton |
Features
| Bed(s) | 3 |
|---|---|
| Bath(s) | 3 Total |
| SQ Feet | 2,880 |
| Story(s) | 1 |
| Acreage | 3.49 |
Interior
| Interior Features | Entrance Foyer, Primary Downstairs |
|---|---|
| Heating Yes / No | Yes |
| Cooling Yes / No | Yes |
| Cooling | Central Air |
| Fireplace Features | See Remarks, Wood Burning |
| Fireplaces Total | 6 |
| Fireplace Yes / No | Yes |
| Laundry Features | Laundry Room |
Exterior
| Exterior Features | Dog Run, Garden |
|---|---|
| Roof | Shingle |
| Foundation Details | Block, Brick/Mortar, Combination, Stone, Crawlspace |
| Lot Features | Back Yard, Few Trees, Front Yard, Garden, Open Lot, Private |
| Construction Materials | Vinyl Siding |
| Patio And Porch Features | Front Porch, Porch |
Parking
| Garage Yes / No | No |
|---|---|
| Parking Features | Gravel |
Utilities
| Utilities | Cable Available, Electricity Connected, Propane |
|---|---|
| Sewer | Septic Tank |
Taxes
| Tax Assessed Value | 356547 |
|---|---|
| Tax Legal Description | 3 & 49/100 Ac & Hse |
| Tax Year | 2026 |
Other
| Accessibility Features | No |
|---|
Area Information
| State | NC |
|---|---|
| County | Person |
| City | Timberlake |
| Zip Code | 27583 |
| Area | Person |
| Community Name | Not in a Subdivision |
| School District | Person - Person High |
| Elementary School | Person - Helena Elementary |
| High School | Person - Person High |
| Listing VS Median (in Not in a Subdivision) | |
Price: $475,000 low | high Med: $300,000 sqft: 2,880 low | high Med: 1,890 $ / sqft: $165 low | high Med: $173 On site: 23 low | high Med: 76.5 | |
Market Activity 27583
Request a showing
Request a showing

Listings marked with a Doorify MLS icon are provided courtesy of the Doorify MLS, of North Carolina, Internet Data Exchange Database. Brokers make an effort to deliver accurate information, but buyers should independently verify any information on which they will rely in a transaction. The listing broker shall not be responsible for any typographical errors, misinformation, or misprints, and they shall be held totally harmless from any damages arising from reliance upon this data. This data is provided exclusively for consumers’ personal, non-commercial use. Copyright 2024 Doorify MLS of North Carolina. All rights reserved.
Contact
Learn More About This Property

| State | NC |
|---|---|
| County | Person |
| City | Timberlake |
| Zip Code | 27583 |
| Area | Person |
| Community Name | Not in a Subdivision |
| School District | Person - Person High |
| Elementary School | Person - Helena Elementary |
| High School | Person - Person High |
| Listing VS Median (in Not in a Subdivision) | |
Price: $475,000 low | high Med: $300,000 sqft: 2,880 low | high Med: 1,890 $ / sqft: $165 low | high Med: $173 On site: 23 low | high Med: 76.5 | |