417 Foxwood Drive,Hope Mills, NC 28348
Hope Mills, NC 28348

Description
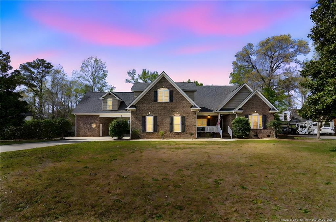
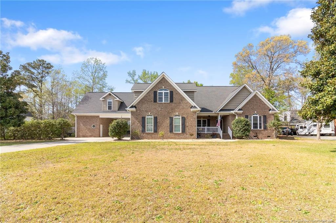
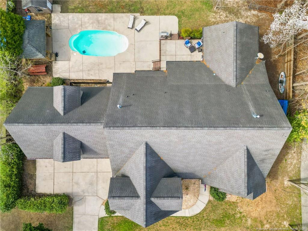
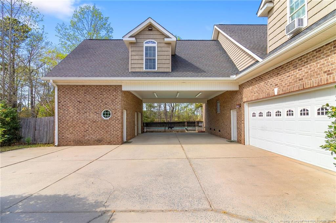
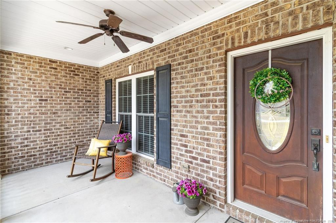
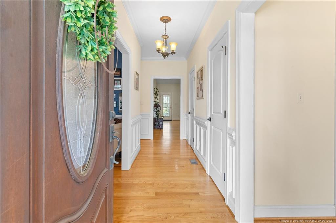
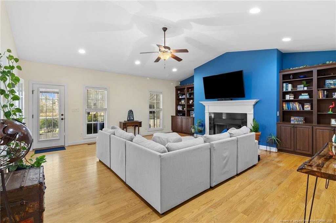
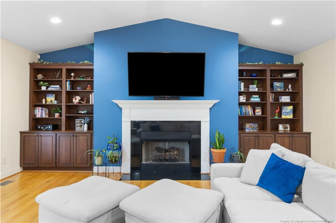
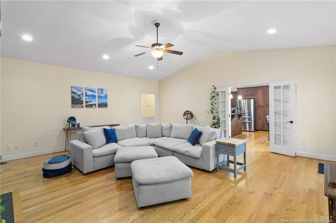
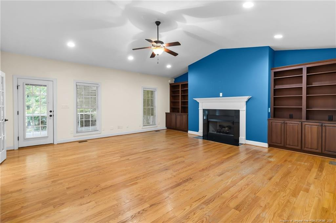
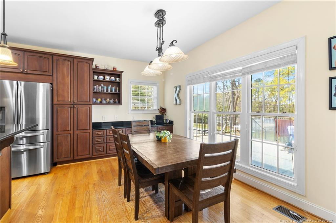
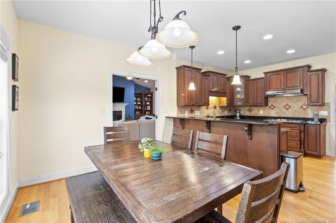
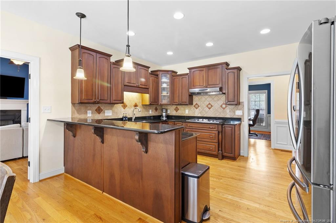
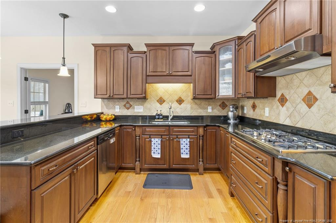
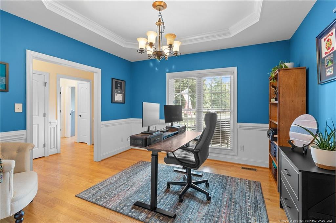
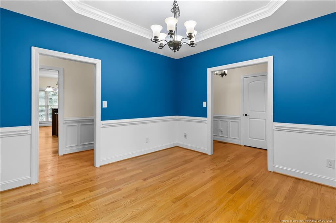
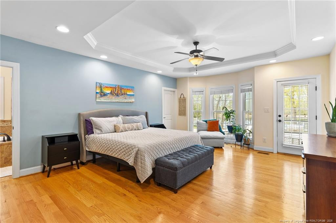
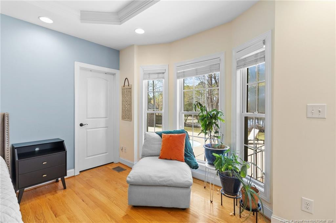
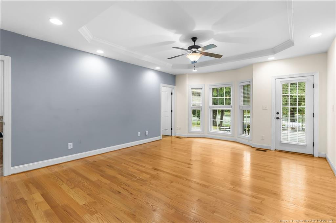
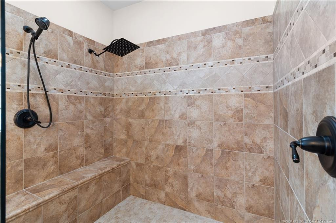
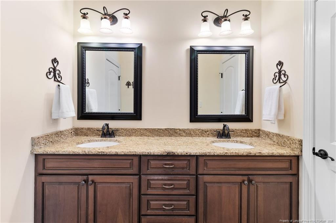
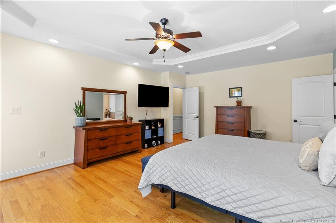
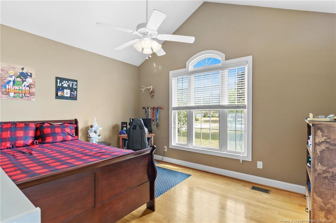
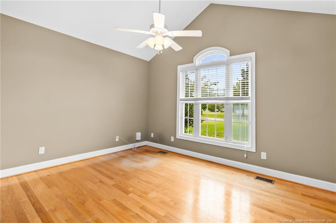
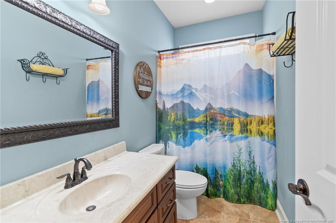
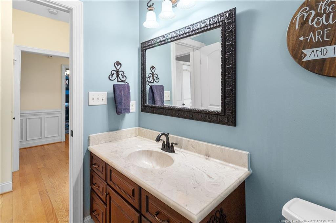
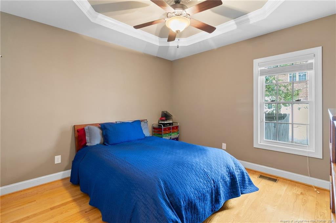
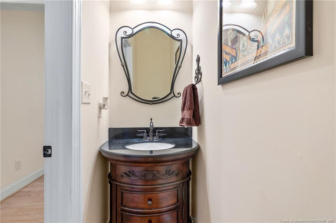
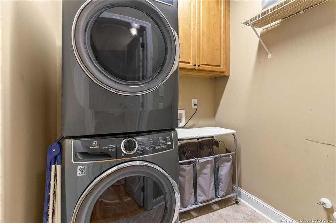
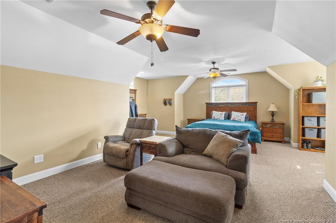
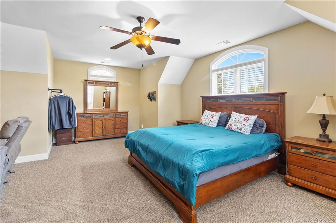
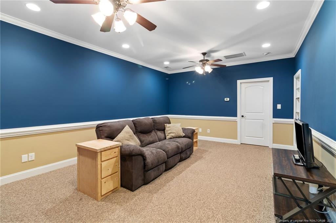
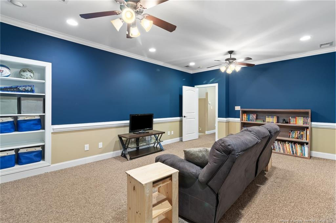
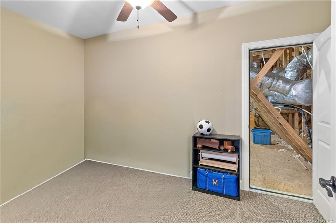
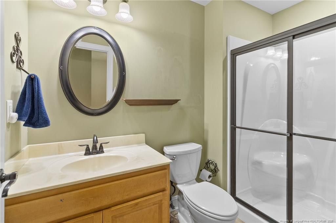
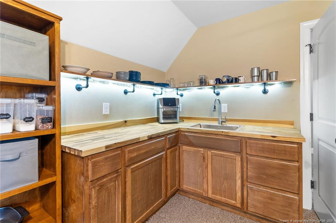
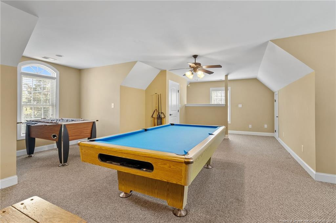
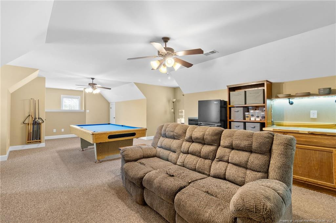
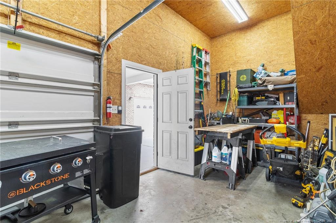
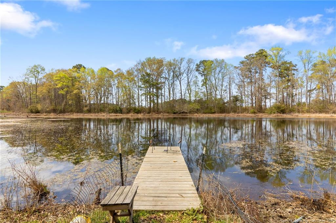
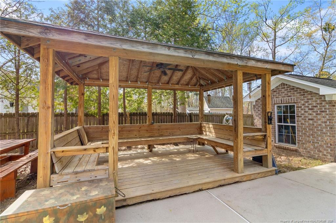
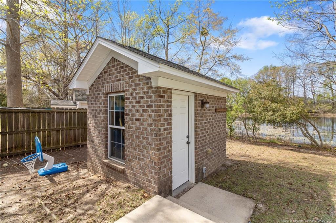
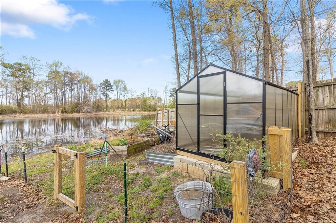
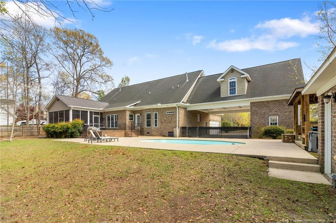
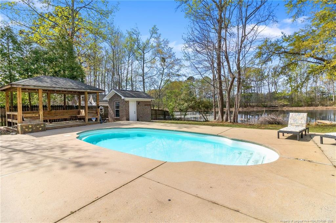
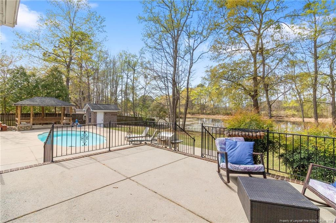
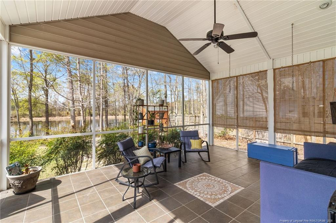
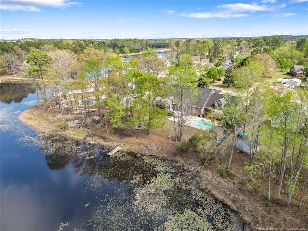
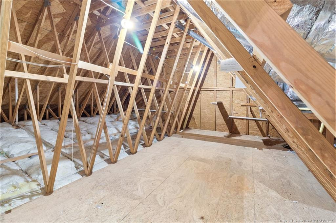
$15,000 BUYER INCENTIVE! Use toward a rate buy-down, closing costs, or other allowable expenses with lender approval. Welcome to 417 Foxwood Drive, where generous living space, exceptional flexibility, and impressive outdoor amenities come together in a waterfront setting.The main level offers 3 bedrooms and 2.5 bathrooms, with the septic system recently expanded to accommodate four bedrooms. Inside, hardwood flooring, abundant natural light, a fireplace, and built-in shelving create a warm and inviting living space. The kitchen features generous cabinetry and counter space with an easy flow into the adjoining living and entertaining areas.Need more room? The expansive finished space above the garage and carport offers a separate entrance and three versatile rooms-ideal for guest accommodations, home offices, recreation, hobbies, or additional flex space. Climate-controlled storage, additional attic storage, and a dedicated workshop below add even more functionality.Step outside to enjoy the saltwater pool, screened porch, deck, gazebo, and peaceful water views. A dedicated pool-equipment storage area keeps everything organized, while the dock offers direct access to the water and a great spot for fishing or simply enjoying the view.Additional highlights include a brand-new roof, covered carport, ample driveway parking, abundant storage, and thoughtfully designed spaces throughout. With main-level bedrooms, extensive flex space, a workshop, saltwater pool, dock, and waterfront views, 417 Foxwood Drive delivers a rare combination of indoor space and outdoor living.
Details
| MLS # | LP769699 |
|---|---|
| Listing Type | For Sale |
| Style | House |
| Sub-Type | Resale |
| Status | Active |
| Year | 2008 |
| Days On Site | 57 |
| Listing Provided By | RE/MAX CHOICE | LESLIE DYSINGER |
Features
| Bed(s) | 4 |
|---|---|
| Bath(s) | 4 Total |
| SQ Feet | 4,194 |
| Garage | 2 |
| Car Port | Yes |
| Pool | Yes |
| Story(s) | 2 |
| Zoning | RR - Rural Residential |
| Acreage | 0.76 |
| Property View | Water |
Interior
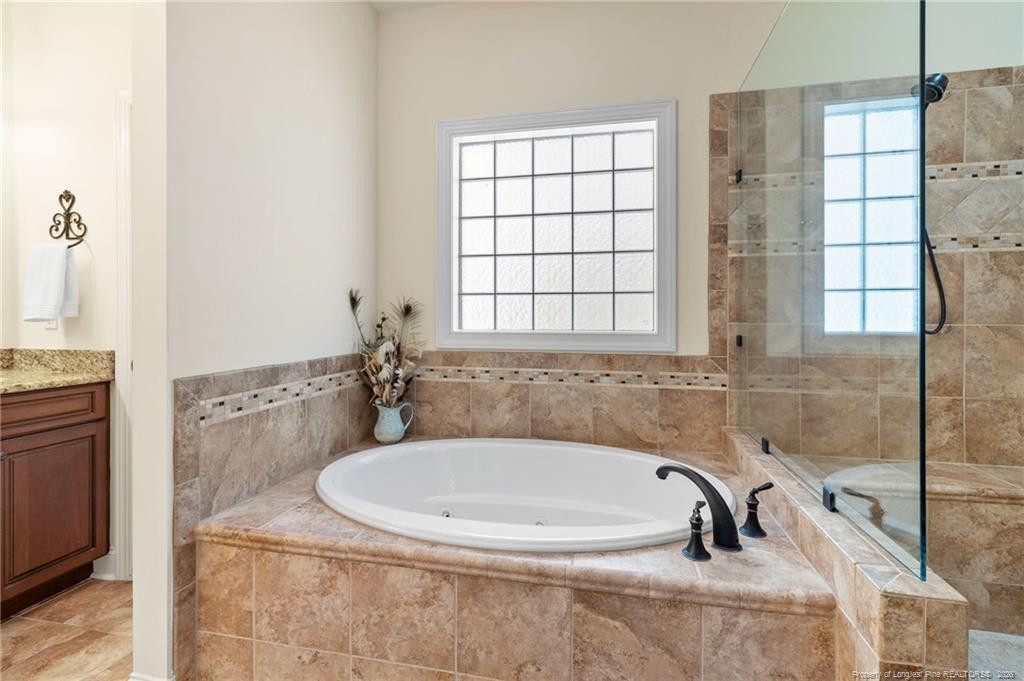
| Interior Features | Cathedral Ceiling(s), Ceiling Fan(s), Entrance Foyer, Granite Counters, Primary Downstairs, Storage, Tray Ceiling(s), Wet Bar, Walk-in Closet(s), Kitchen/Dining Room Combination, Separate Shower, Walk-in Shower, Water Closet |
|---|---|
| Fireplaces Total | 1 |
| Fireplace Yes / No | Yes |
| Laundry Features | Inside, Main Level |
| Rooms Total | 16 |
Exterior
| Exterior Features | Storage, Fenced Yard |
|---|---|
| Lot Features | Level, Waterfront |
| View | Water |
| Construction Materials | Brick Veneer, Frame |
| Security Features | Fire Alarm |
| Window Features | Window Treatments |
| Patio And Porch Features | Covered, Deck, Front Porch, Porch, Rear Porch, Screened |
| Pool Features | In Ground, Salt Water |
Parking
| Garage Yes / No | Yes |
|---|---|
| Parking Features | Attached |
Utilities
| Utilities | Natural Gas Available |
|---|---|
| Sewer | Septic Tank |
Taxes
| Tax Legal Description | LT 11 GALLBERRY FARMS SEC 1 PT 1 RECOMB (0.76 AC) |
|---|
Area Information
| State | NC |
|---|---|
| County | Cumberland |
| City | Hope Mills |
| Zip Code | 28348 |
| Area | Cumberland |
| Listing VS Median (in 28348) | |
Price: $649,900 low | high Med: $269,950 sqft: 4,194 low | high Med: 1,770 $ / sqft: $155 low | high Med: $153 On site: 57 low | high Med: 41 | |
Market Activity 28348
Request a showing
Request a showing

Listings marked with a Doorify MLS icon are provided courtesy of the Doorify MLS, of North Carolina, Internet Data Exchange Database. Brokers make an effort to deliver accurate information, but buyers should independently verify any information on which they will rely in a transaction. The listing broker shall not be responsible for any typographical errors, misinformation, or misprints, and they shall be held totally harmless from any damages arising from reliance upon this data. This data is provided exclusively for consumers’ personal, non-commercial use. Copyright 2024 Doorify MLS of North Carolina. All rights reserved.
Contact
Learn More About This Property

| State | NC |
|---|---|
| County | Cumberland |
| City | Hope Mills |
| Zip Code | 28348 |
| Area | Cumberland |
| Listing VS Median (in 28348) | |
Price: $649,900 low | high Med: $269,950 sqft: 4,194 low | high Med: 1,770 $ / sqft: $155 low | high Med: $153 On site: 57 low | high Med: 41 | |