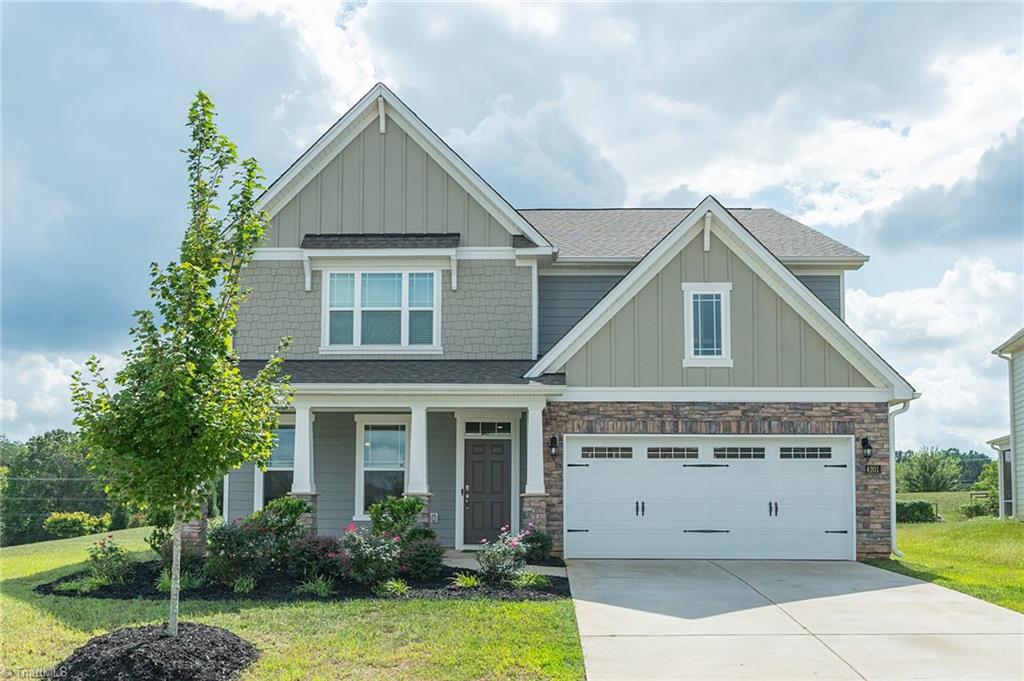
4201 Toucan Trail,High Point, NC 27265
High Point, NC 27265

Description
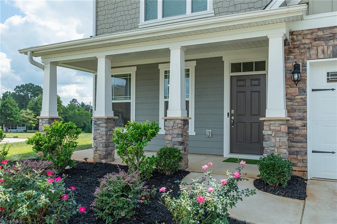
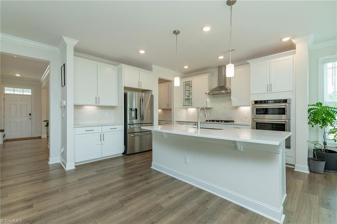
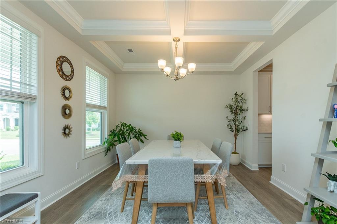
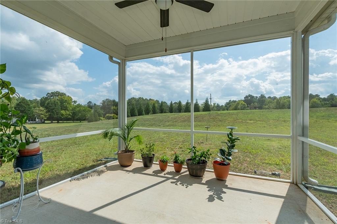
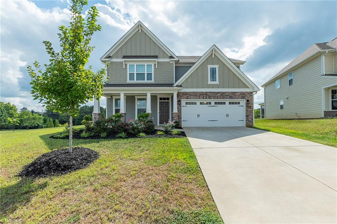
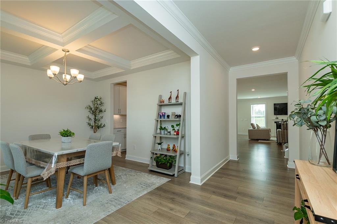
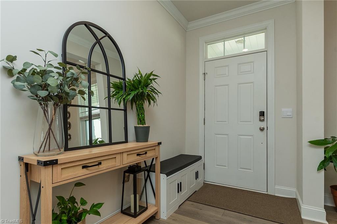
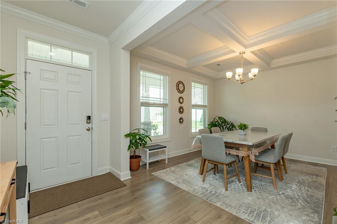
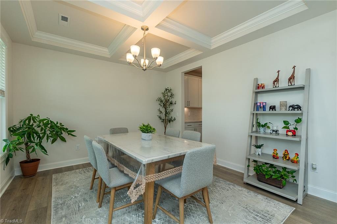
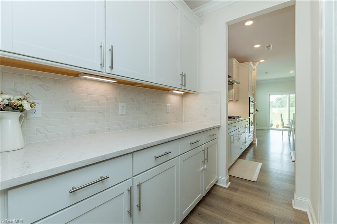
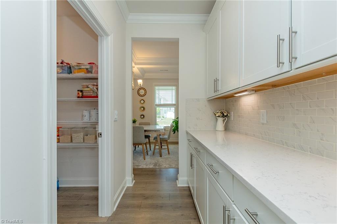
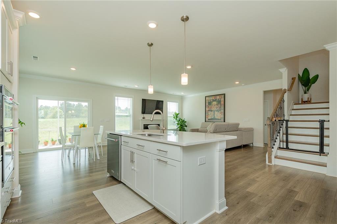
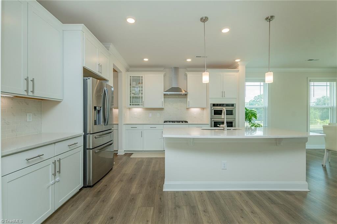
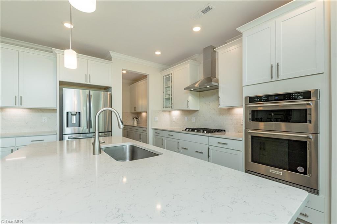
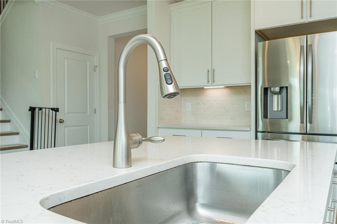
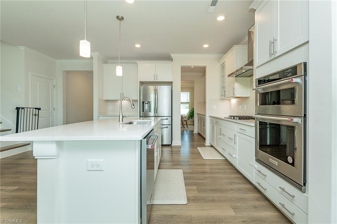
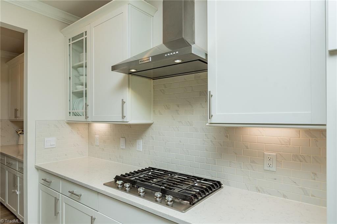
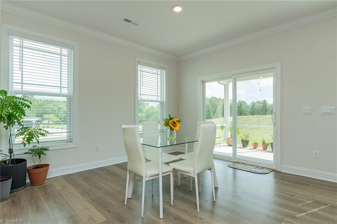
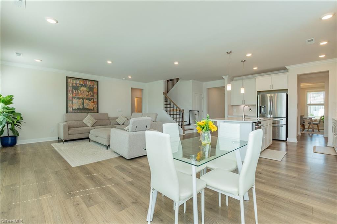
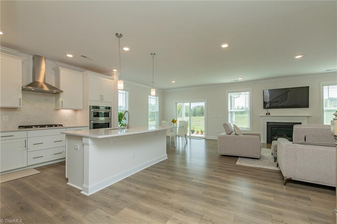
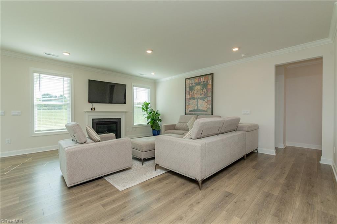
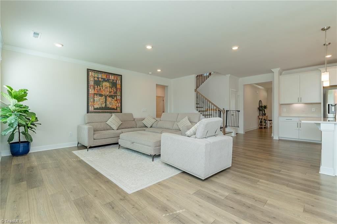
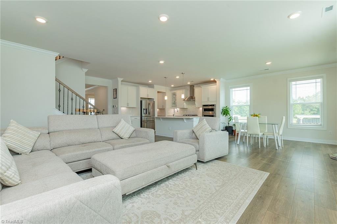
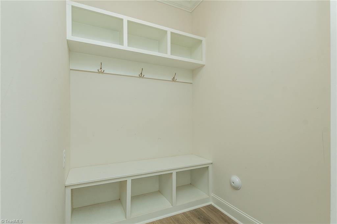
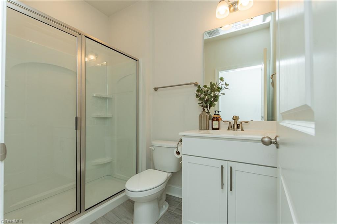
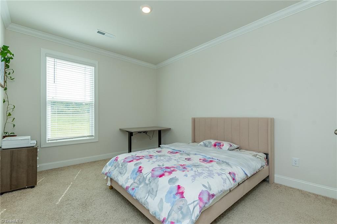
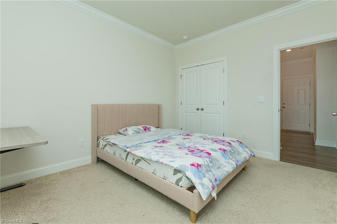
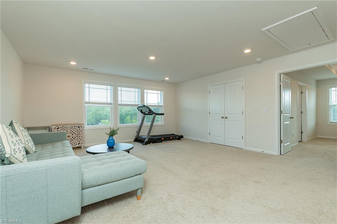
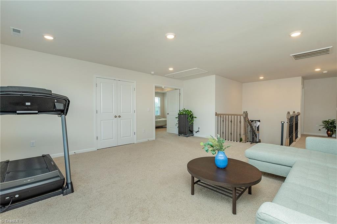
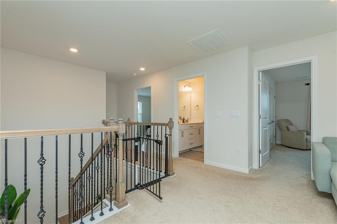
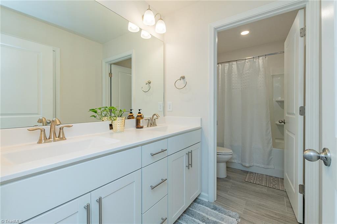
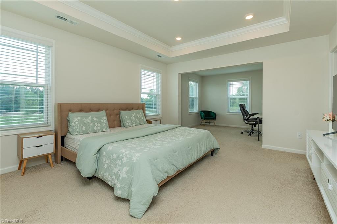
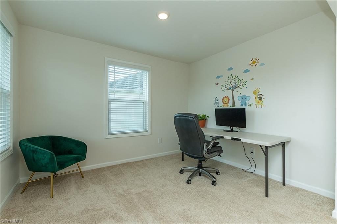
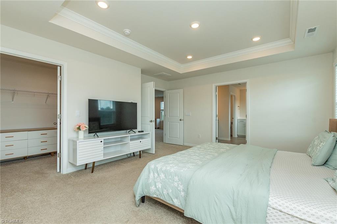
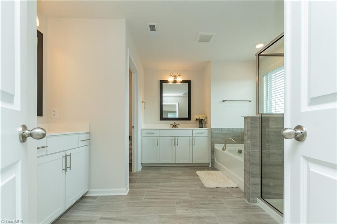
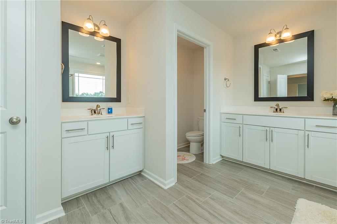
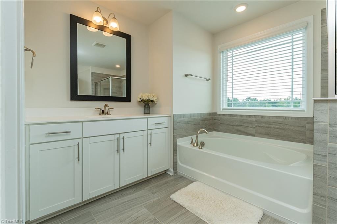
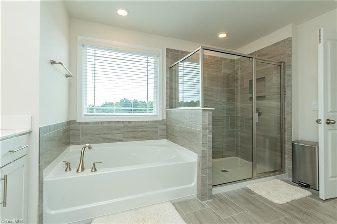
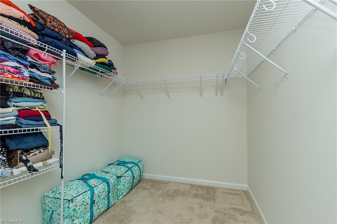
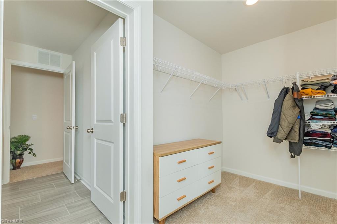
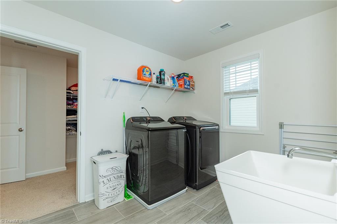
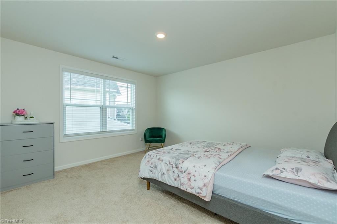
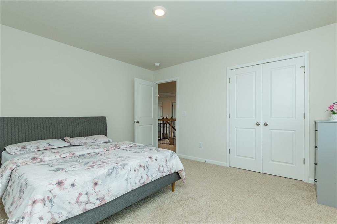
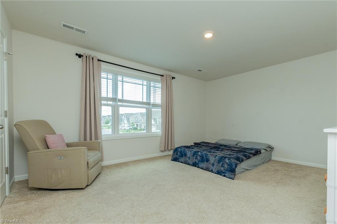
Welcome home to this beautifully designed Hampshire floor plan offering spacious, flexible living throughout. The open-concept main level features a gourmet kitchen with gorgeous cabinetry, quartz countertops, tile backsplash, center island, stainless steel KitchenAid appliances. A secondary bedroom with full bath on the main level is ideal for guests, a home office or multigenerational living. Upstairs, the impressive primary suite features a sitting area, spa-inspired bath with separate sink spaces, soaking tub, tiled shower and oversized walk-in closet with direct access to the laundry room. Two additional bedrooms and a spacious loft provide even more room to relax, work or play. Quality finishes and thoughtful design are found throughout, along with smart-home technology that lets you monitor and connect to your home from your smartphone, tablet or computer.
Details
| MLS # | 1236353 |
|---|---|
| Listing Type | For Sale |
| Style | House |
| HOA Dues | $60 |
| Sub-Type | Resale |
| Status | Active |
| Year | 2023 |
| Days On Site | 52 |
| Listing Provided By | United Realty Group Inc | Angela Wymer |
Features
| Bed(s) | 4 |
|---|---|
| Bath(s) | 3 Total |
| SQ Feet | 3,119 |
| Garage | 2 |
| Story(s) | 2 |
| Zoning | R-5 |
| Acreage | 0.29 |
Interior
| Rooms Total | 0 |
|---|---|
| Cooling | Central Air |
| Heating | Forced Air, Natural Gas |
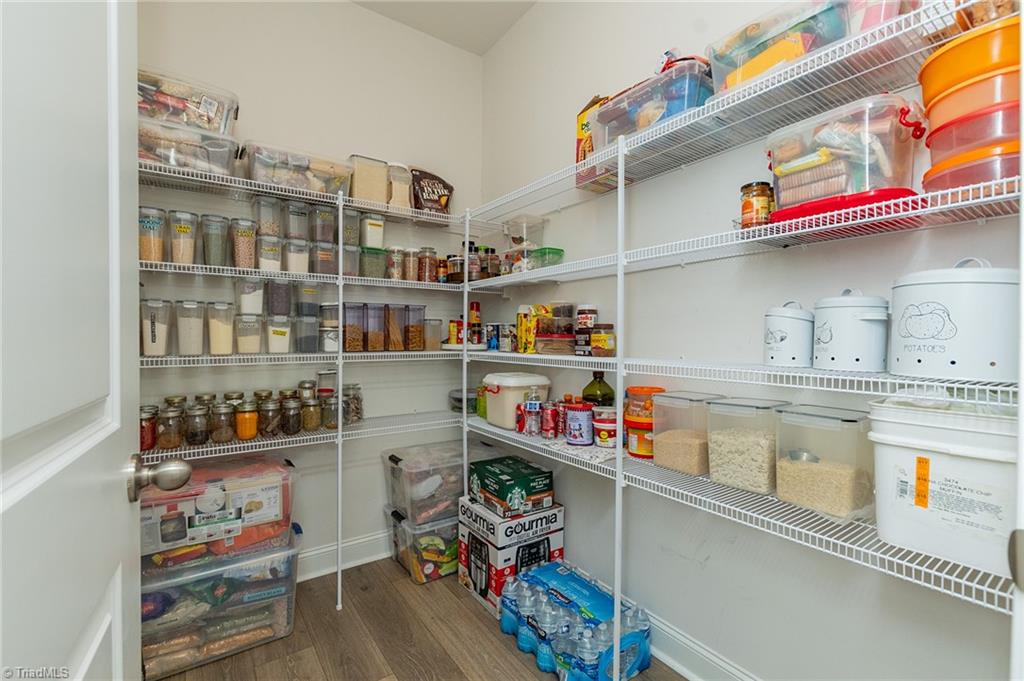
| Interior Features | Dead Bolt(s), Kitchen Island, Pantry |
| Appliances | Dishwasher, Free-Standing Range, Gas Water Heater, Tankless Water Heater |
| Fireplace Features | Gas Log, Great Room |
| Fireplaces Total | 1 |
| Laundry Features | Dryer Connection, Laundry Room, Washer Hookup |
| Flooring | Carpet, Engineered Hardwood, Tile |
Exterior
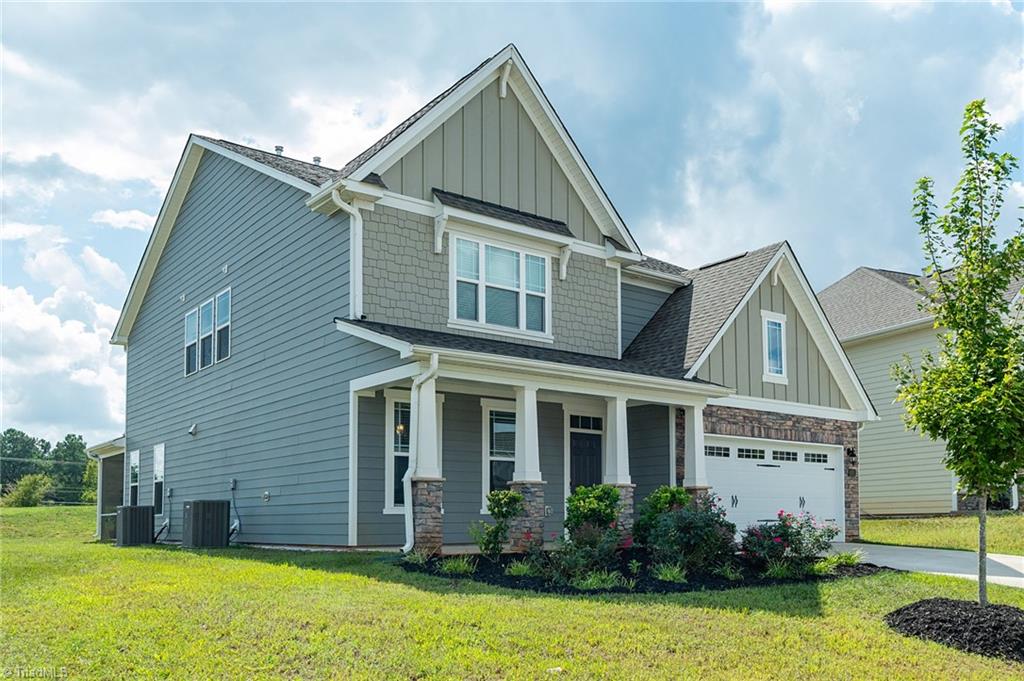
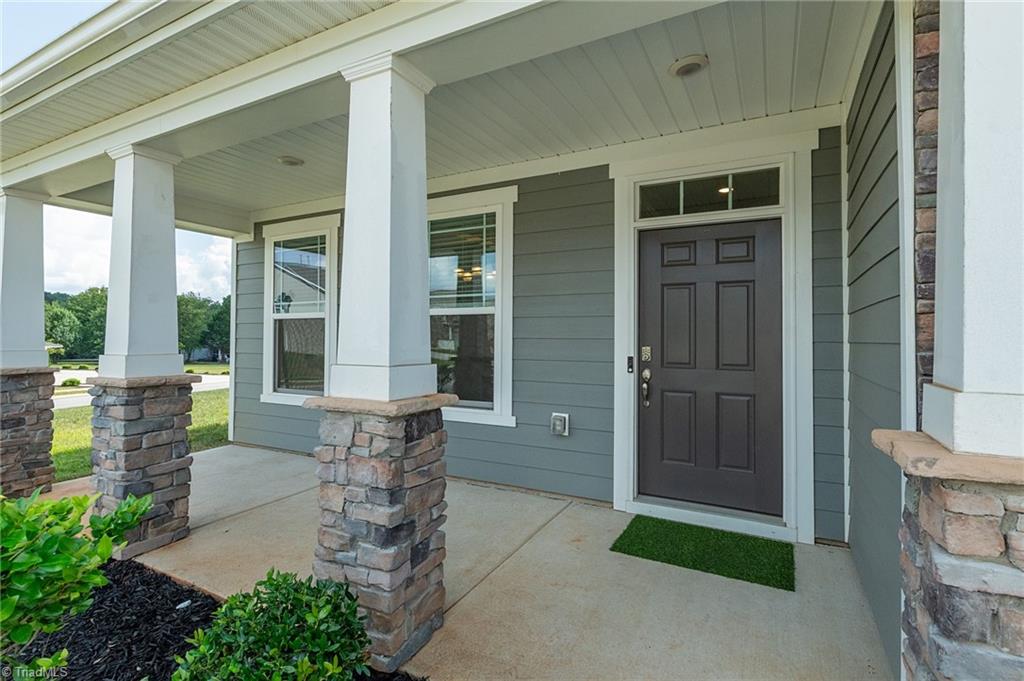
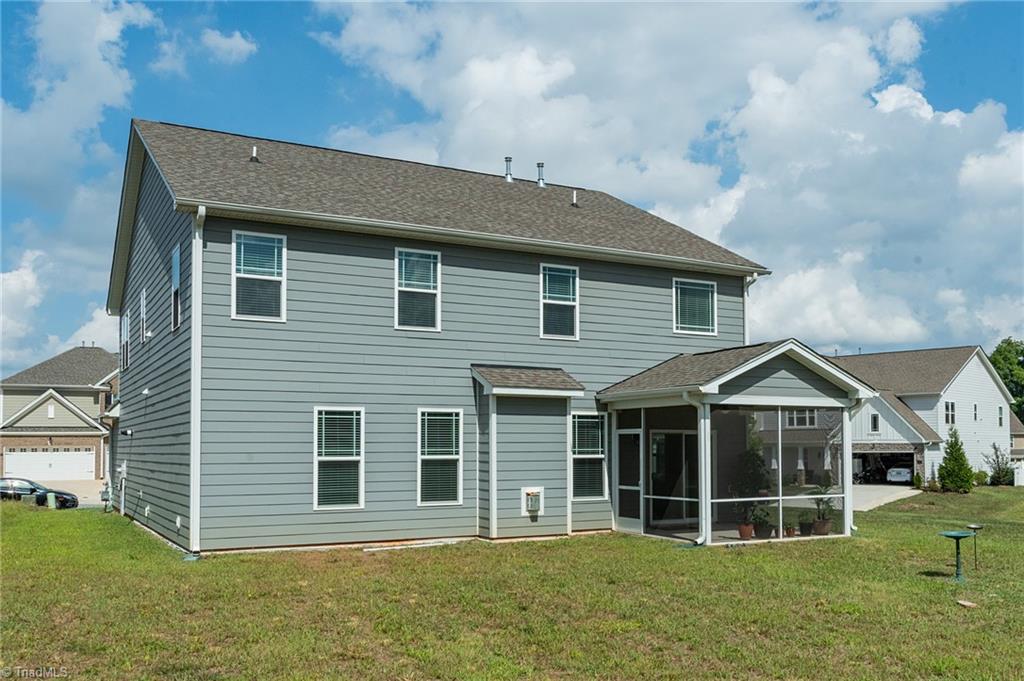
| Construction Materials | Cement Siding, Stone |
|---|---|
| Foundation Details | Slab |
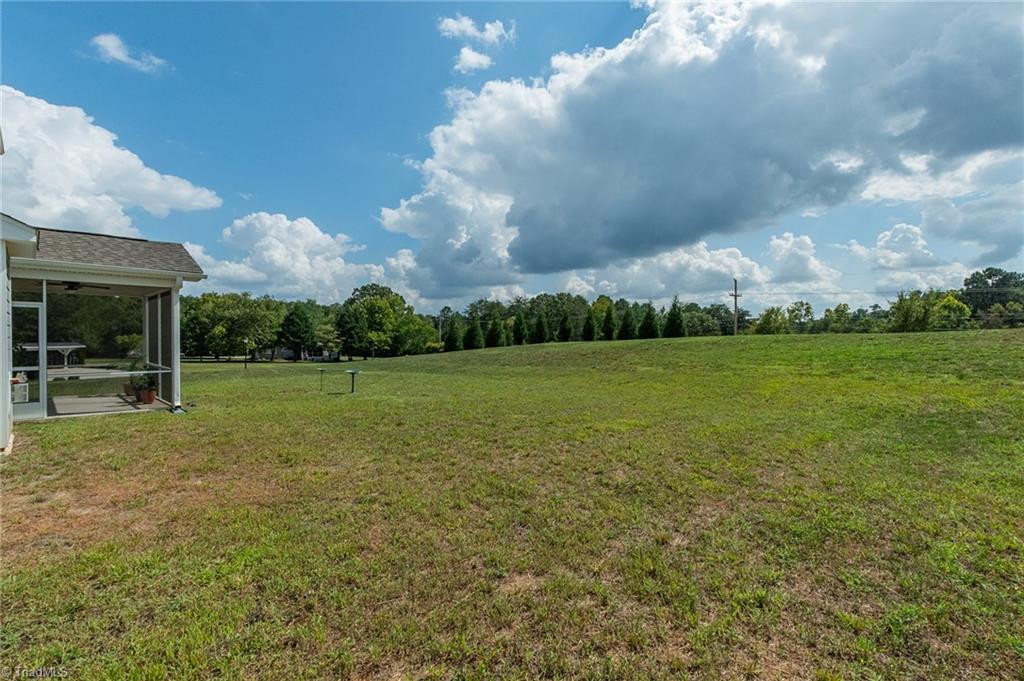
| Lot Features | Cleared, Corner Lot |
Parking
| Parking Features | Driveway, Garage, Paved, Garage Door Opener, Attached, Garage Faces Front |
|---|---|
| Garage Spaces | 2 |
Utilities
| Sewer | Public Sewer |
|---|
Taxes
| Tax Annual Amount | 5671 |
|---|
Area Information
| State | NC |
|---|---|
| County | Guilford |
| City | High Point |
| Zip Code | 27265 |
| Area | Guilford |
| Community Name | Erynndale |
| Listing VS Median (in Erynndale) | |
Price: $535,000 low | high Med: $565,000 sqft: 3,119 low | high Med: 3,456 $ / sqft: $172 low | high Med: $163 On site: 52 low | high Med: 106 | |
Market Activity 27265
Request a showing
Request a showing
 Copyright 2026 Triad MLS, Inc. All rights reserved. IDX information is provided exclusively for personal, non-commercial use, and may not be used for any purpose other than to identify prospective properties consumers may be interested in purchasing. Information is deemed reliable but not guaranteed. This site will be monitored for ‘scraping’ and any use of search facilities of data on the site other than by potential buyers/sellers is prohibited. All Sale data is for informational purposes only and is not an indication of a market analysis or appraisal. Properties marked with the Triad MLS, Inc. icon are provided courtesy of the Triad MLS, Inc.’s, Internet Data Exchange Database.
Contact
Learn More About This Property

| State | NC |
|---|---|
| County | Guilford |
| City | High Point |
| Zip Code | 27265 |
| Area | Guilford |
| Community Name | Erynndale |
| Listing VS Median (in Erynndale) | |
Price: $535,000 low | high Med: $565,000 sqft: 3,119 low | high Med: 3,456 $ / sqft: $172 low | high Med: $163 On site: 52 low | high Med: 106 | |