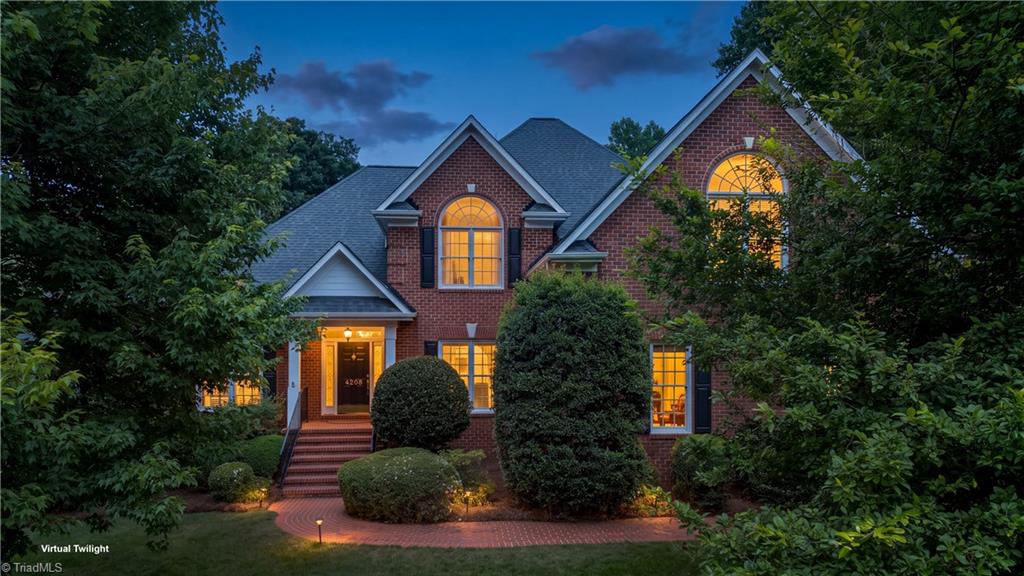
4208 Bitternut Trail,Greensboro, NC 27410
Greensboro, NC 27410

Description
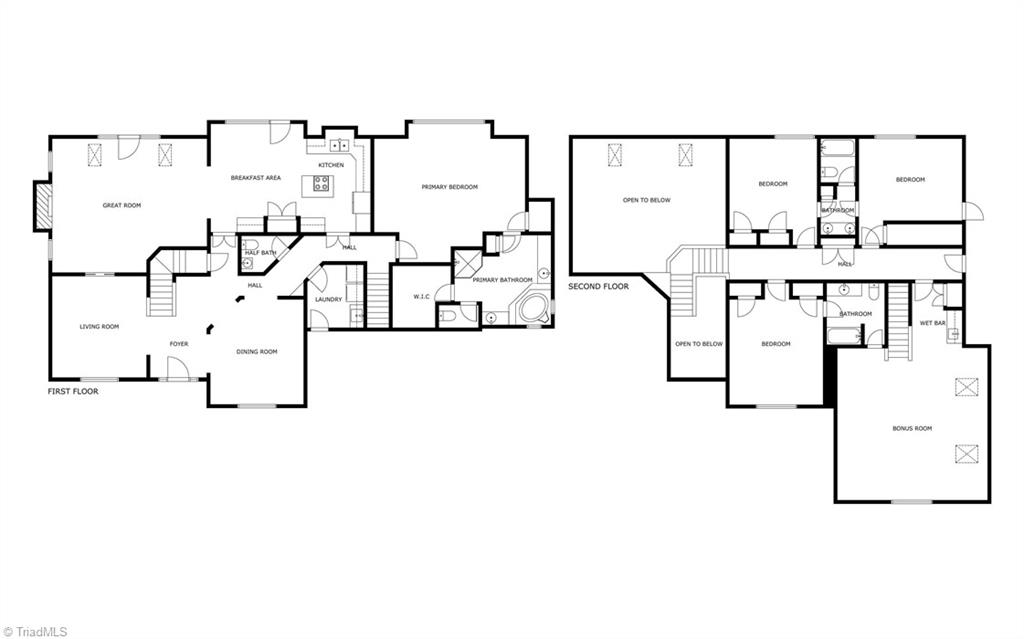
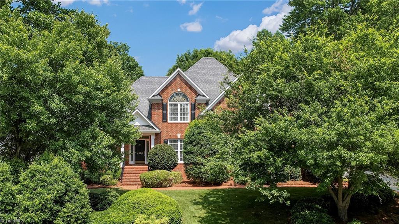
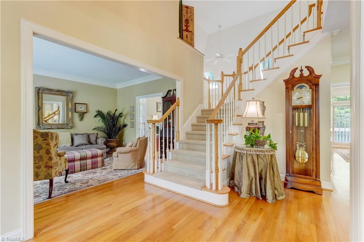
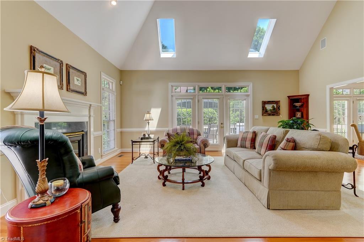
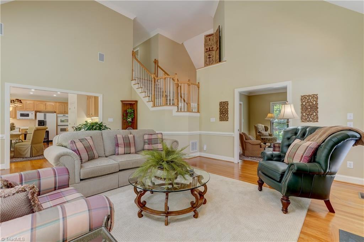
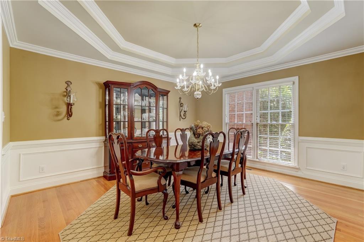
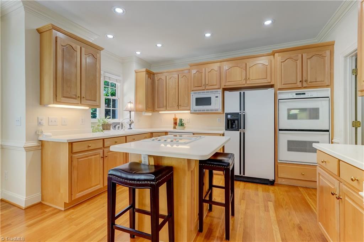
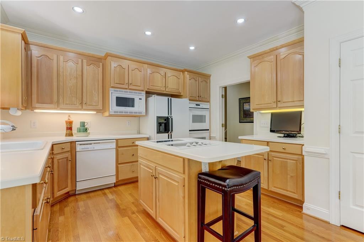
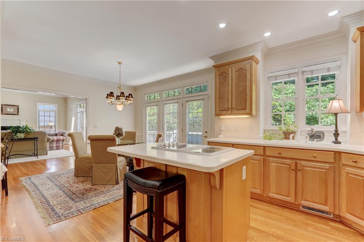
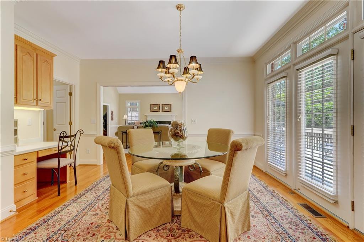
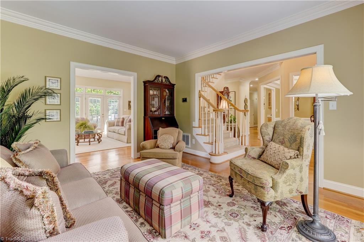
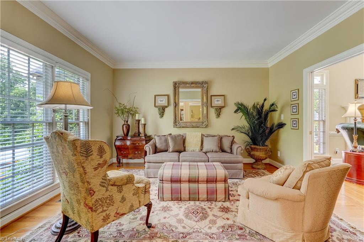
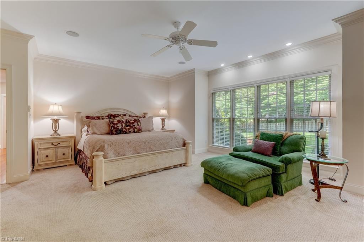
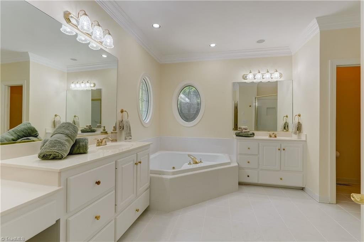
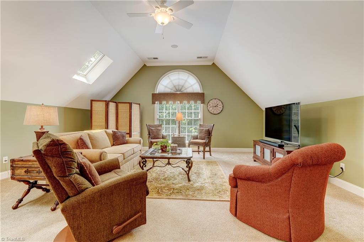
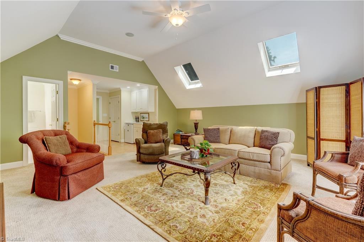
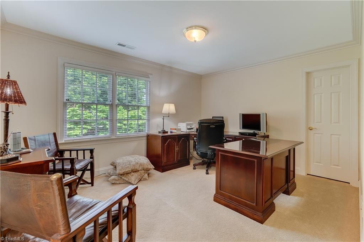
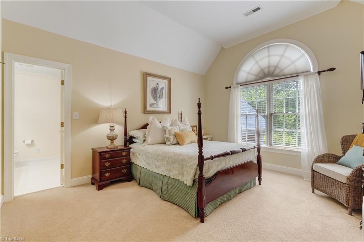
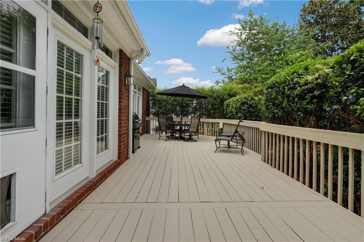
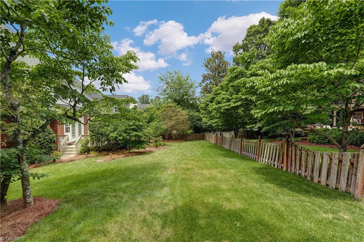
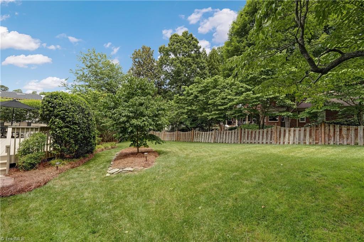
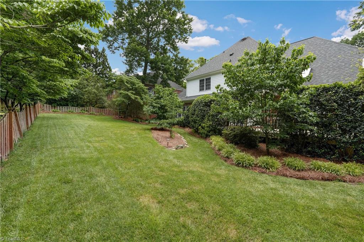
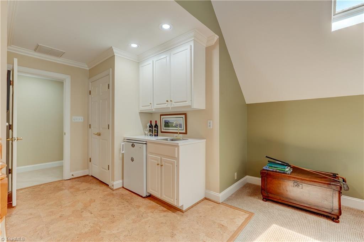
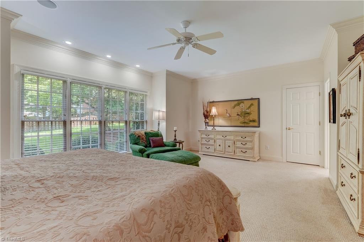
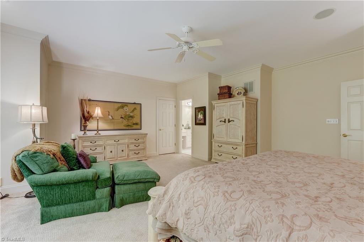
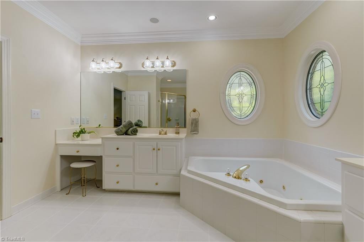
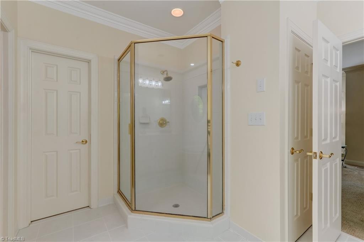
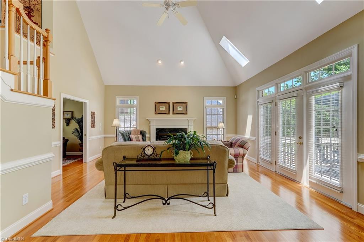
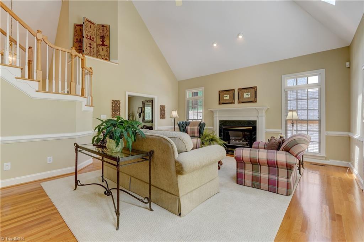
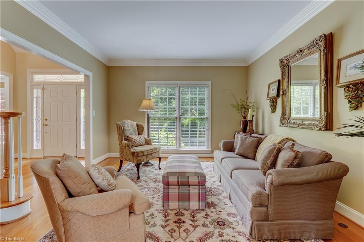
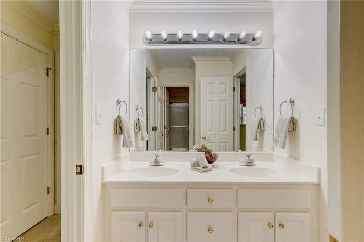
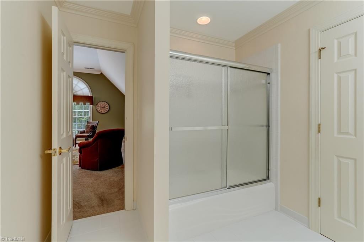
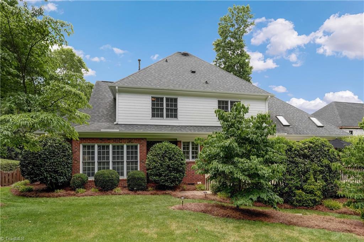
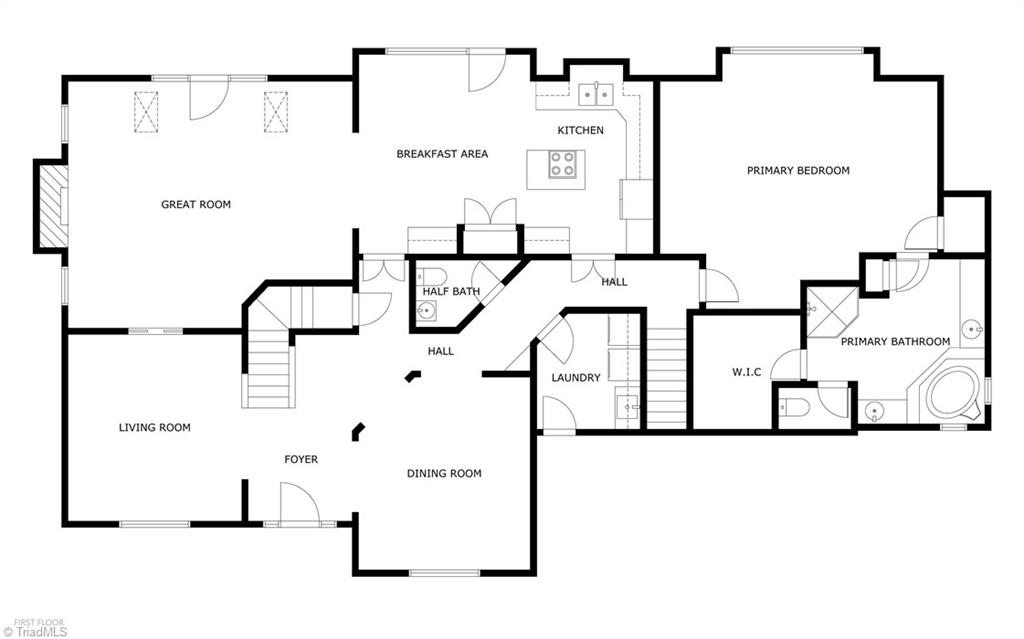
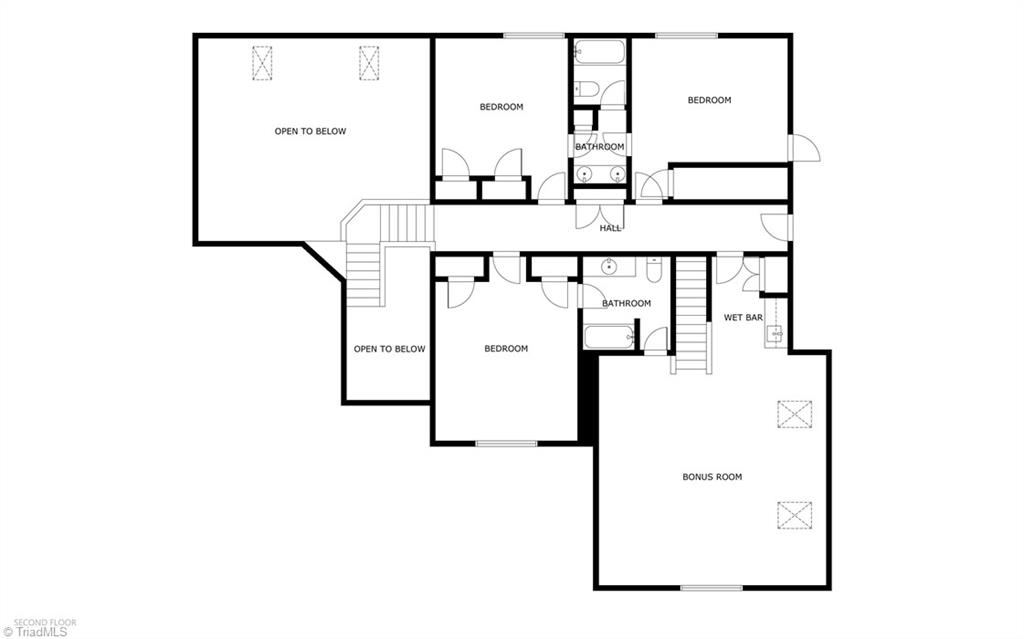
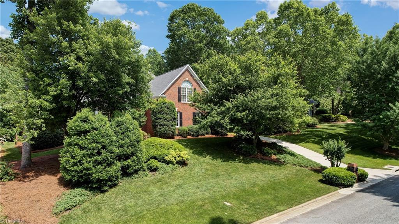
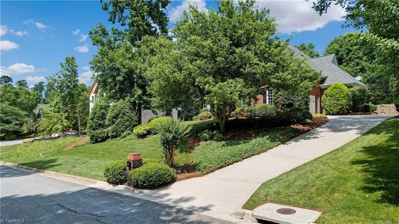
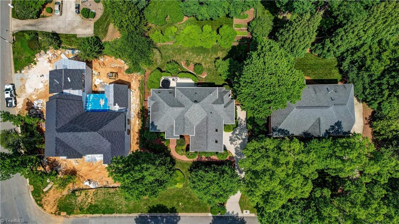
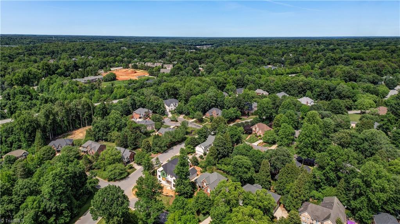
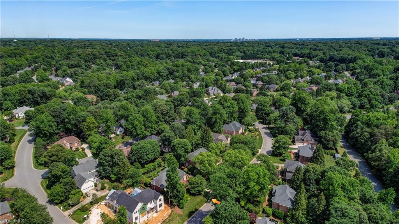
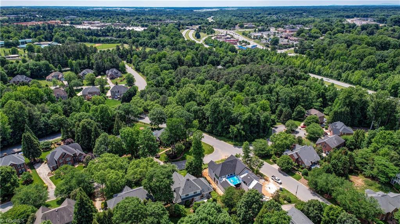
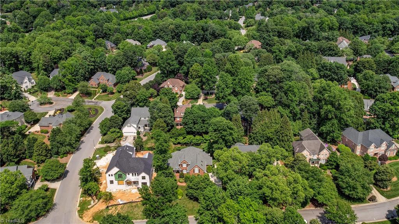
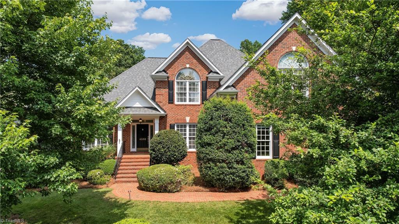
Custom brick home in Friendly Acres, offering timeless appeal, exceptional details and a floor plan designed for comfortable living! Vaulted ceilings, detailed moldings and skylights create an inviting atmosphere, while the spacious great room opens to a well-appointed kitchen with generous counter space and a center island with room to gather. The main-level primary suite offers a private retreat with a deluxe bath. A generous bonus room provides wonderful flexibility for an office, media room or additional gathering space. Outside, established landscaping frames a spacious, fenced backyard with plenty of room to relax, entertain or play. Thoughtful upgrades throughout complement the home's quality construction and inviting design. From the inviting interior spaces to the peaceful outdoor setting, this is a home that deserves to be experienced in person. Enjoy the character of an established Greensboro neighborhood with the comfort and convenience of a thoughtfully designed home!
Details
| MLS # | 1240728 |
|---|---|
| Listing Type | For Sale |
| Style | House |
| Sub-Type | Resale |
| Status | Active |
| Year | 1997 |
| Days On Site | 14 |
| Listing Provided By | Berkshire Hathaway HomeServices Yost & Little Realty | Melissa Greer |
Features
| Bed(s) | 4 |
|---|---|
| Bath(s) | 4 Total |
| SQ Feet | 3,889 |
| Garage | 2 |
| Basement | Y |
| Story(s) | 2 |
| Zoning | RS-12 |
| Acreage | 0.34 |
Interior
| Rooms Total | 11 |
|---|---|
| Cooling | Central Air, Multi Units |
| Heating | Forced Air, Multiple Systems, Natural Gas |
| Interior Features | Great Room, Ceiling Fan(s), Dead Bolt(s), Kitchen Island, Pantry, Separate Shower, Solid Surface Counter, Wet Bar |
| Appliances | Microwave, Dishwasher, Disposal, Gas Water Heater, Tankless Water Heater |
| Fireplace Features | Gas Log, Great Room |
| Fireplaces Total | 1 |
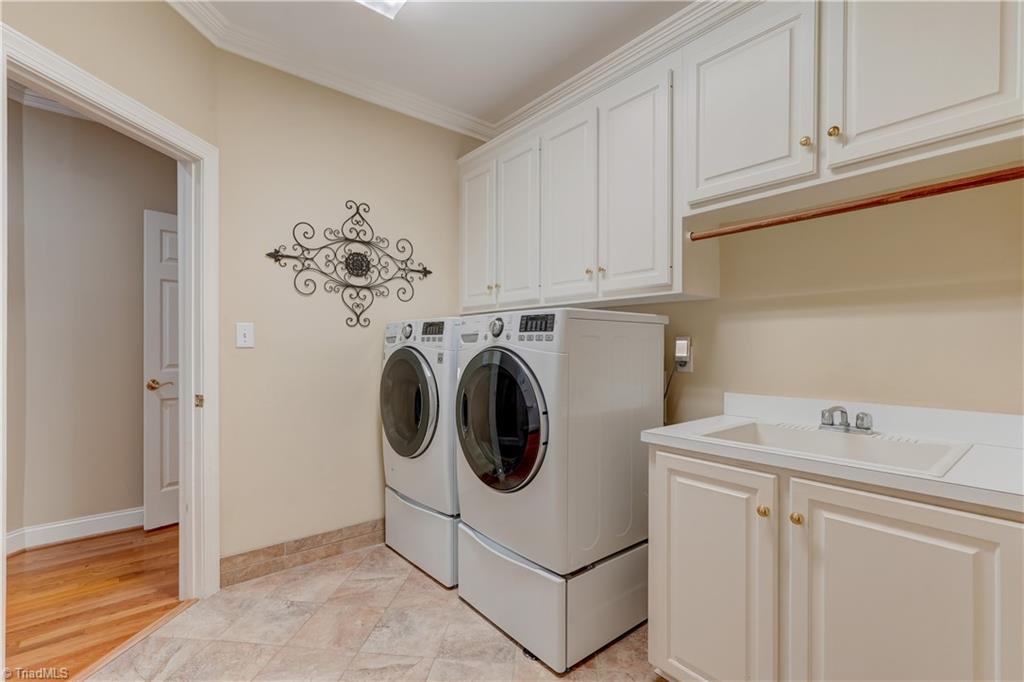
| Laundry Features | Dryer Connection, Main Level, Washer Hookup |
| Flooring | Carpet, Tile, Wood |
Exterior
| Exterior Features | Garden, Sprinkler System |
|---|---|
| Security Features | Smoke Detector(s) |
| Construction Materials | Brick |
| Lot Features | City Lot, Secluded, Subdivided |
| Fencing | Fenced, Privacy |
Parking
| Parking Features | Driveway, Garage, Garage Door Opener, Attached, Garage Faces Side |
|---|---|
| Garage Spaces | 2 |
Utilities
| Sewer | Public Sewer |
|---|
Taxes
| Tax Annual Amount | 8225.84 |
|---|
Area Information
| State | NC |
|---|---|
| County | Guilford |
| City | Greensboro |
| Zip Code | 27410 |
| Area | Guilford |
| Community Name | Weston Woods |
| School District | Western Guilford |
| Elementary School | Claxton |
| High School | Western Guilford |
| Listing VS Median (in Weston Woods) | |
Price: $641,900 low | high Med: $676,950 sqft: 3,889 low | high Med: 3,668 $ / sqft: $165 low | high Med: $186 On site: 14 low | high Med: 49 | |
Market Activity 27410
Request a showing
Request a showing
 Copyright 2026 Triad MLS, Inc. All rights reserved. IDX information is provided exclusively for personal, non-commercial use, and may not be used for any purpose other than to identify prospective properties consumers may be interested in purchasing. Information is deemed reliable but not guaranteed. This site will be monitored for ‘scraping’ and any use of search facilities of data on the site other than by potential buyers/sellers is prohibited. All Sale data is for informational purposes only and is not an indication of a market analysis or appraisal. Properties marked with the Triad MLS, Inc. icon are provided courtesy of the Triad MLS, Inc.’s, Internet Data Exchange Database.
Contact
Learn More About This Property

| State | NC |
|---|---|
| County | Guilford |
| City | Greensboro |
| Zip Code | 27410 |
| Area | Guilford |
| Community Name | Weston Woods |
| School District | Western Guilford |
| Elementary School | Claxton |
| High School | Western Guilford |
| Listing VS Median (in Weston Woods) | |
Price: $641,900 low | high Med: $676,950 sqft: 3,889 low | high Med: 3,668 $ / sqft: $165 low | high Med: $186 On site: 14 low | high Med: 49 | |