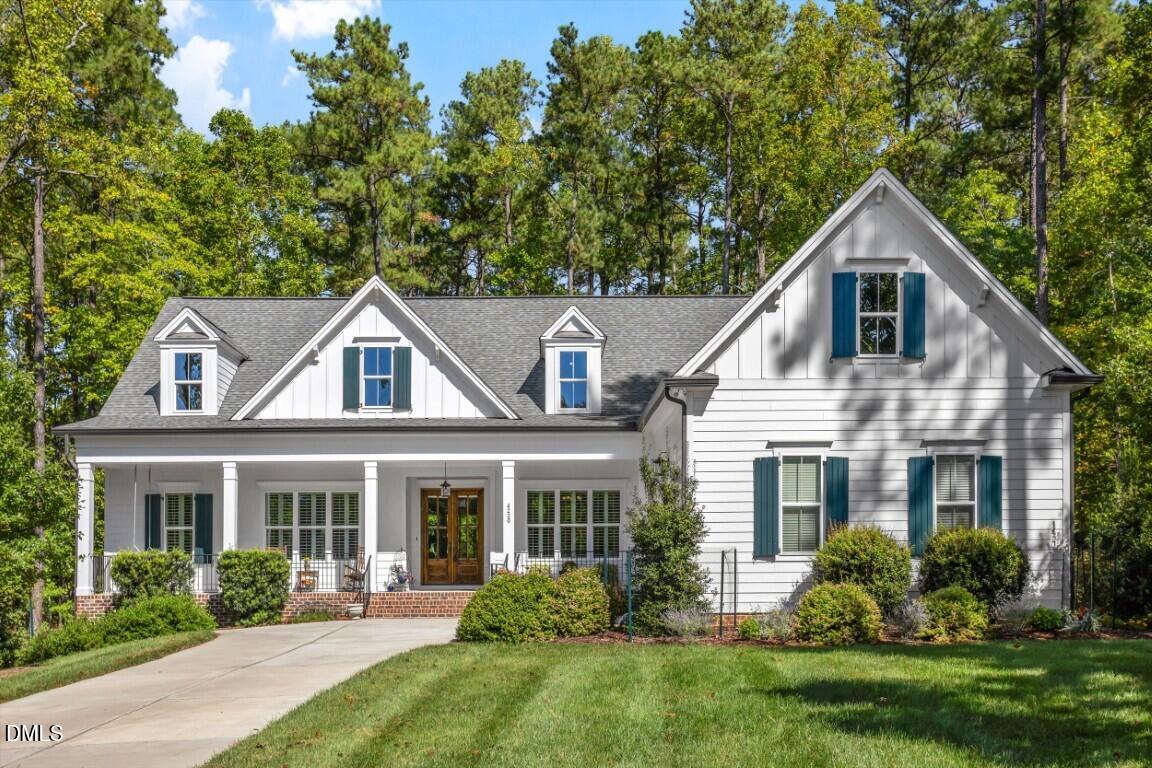
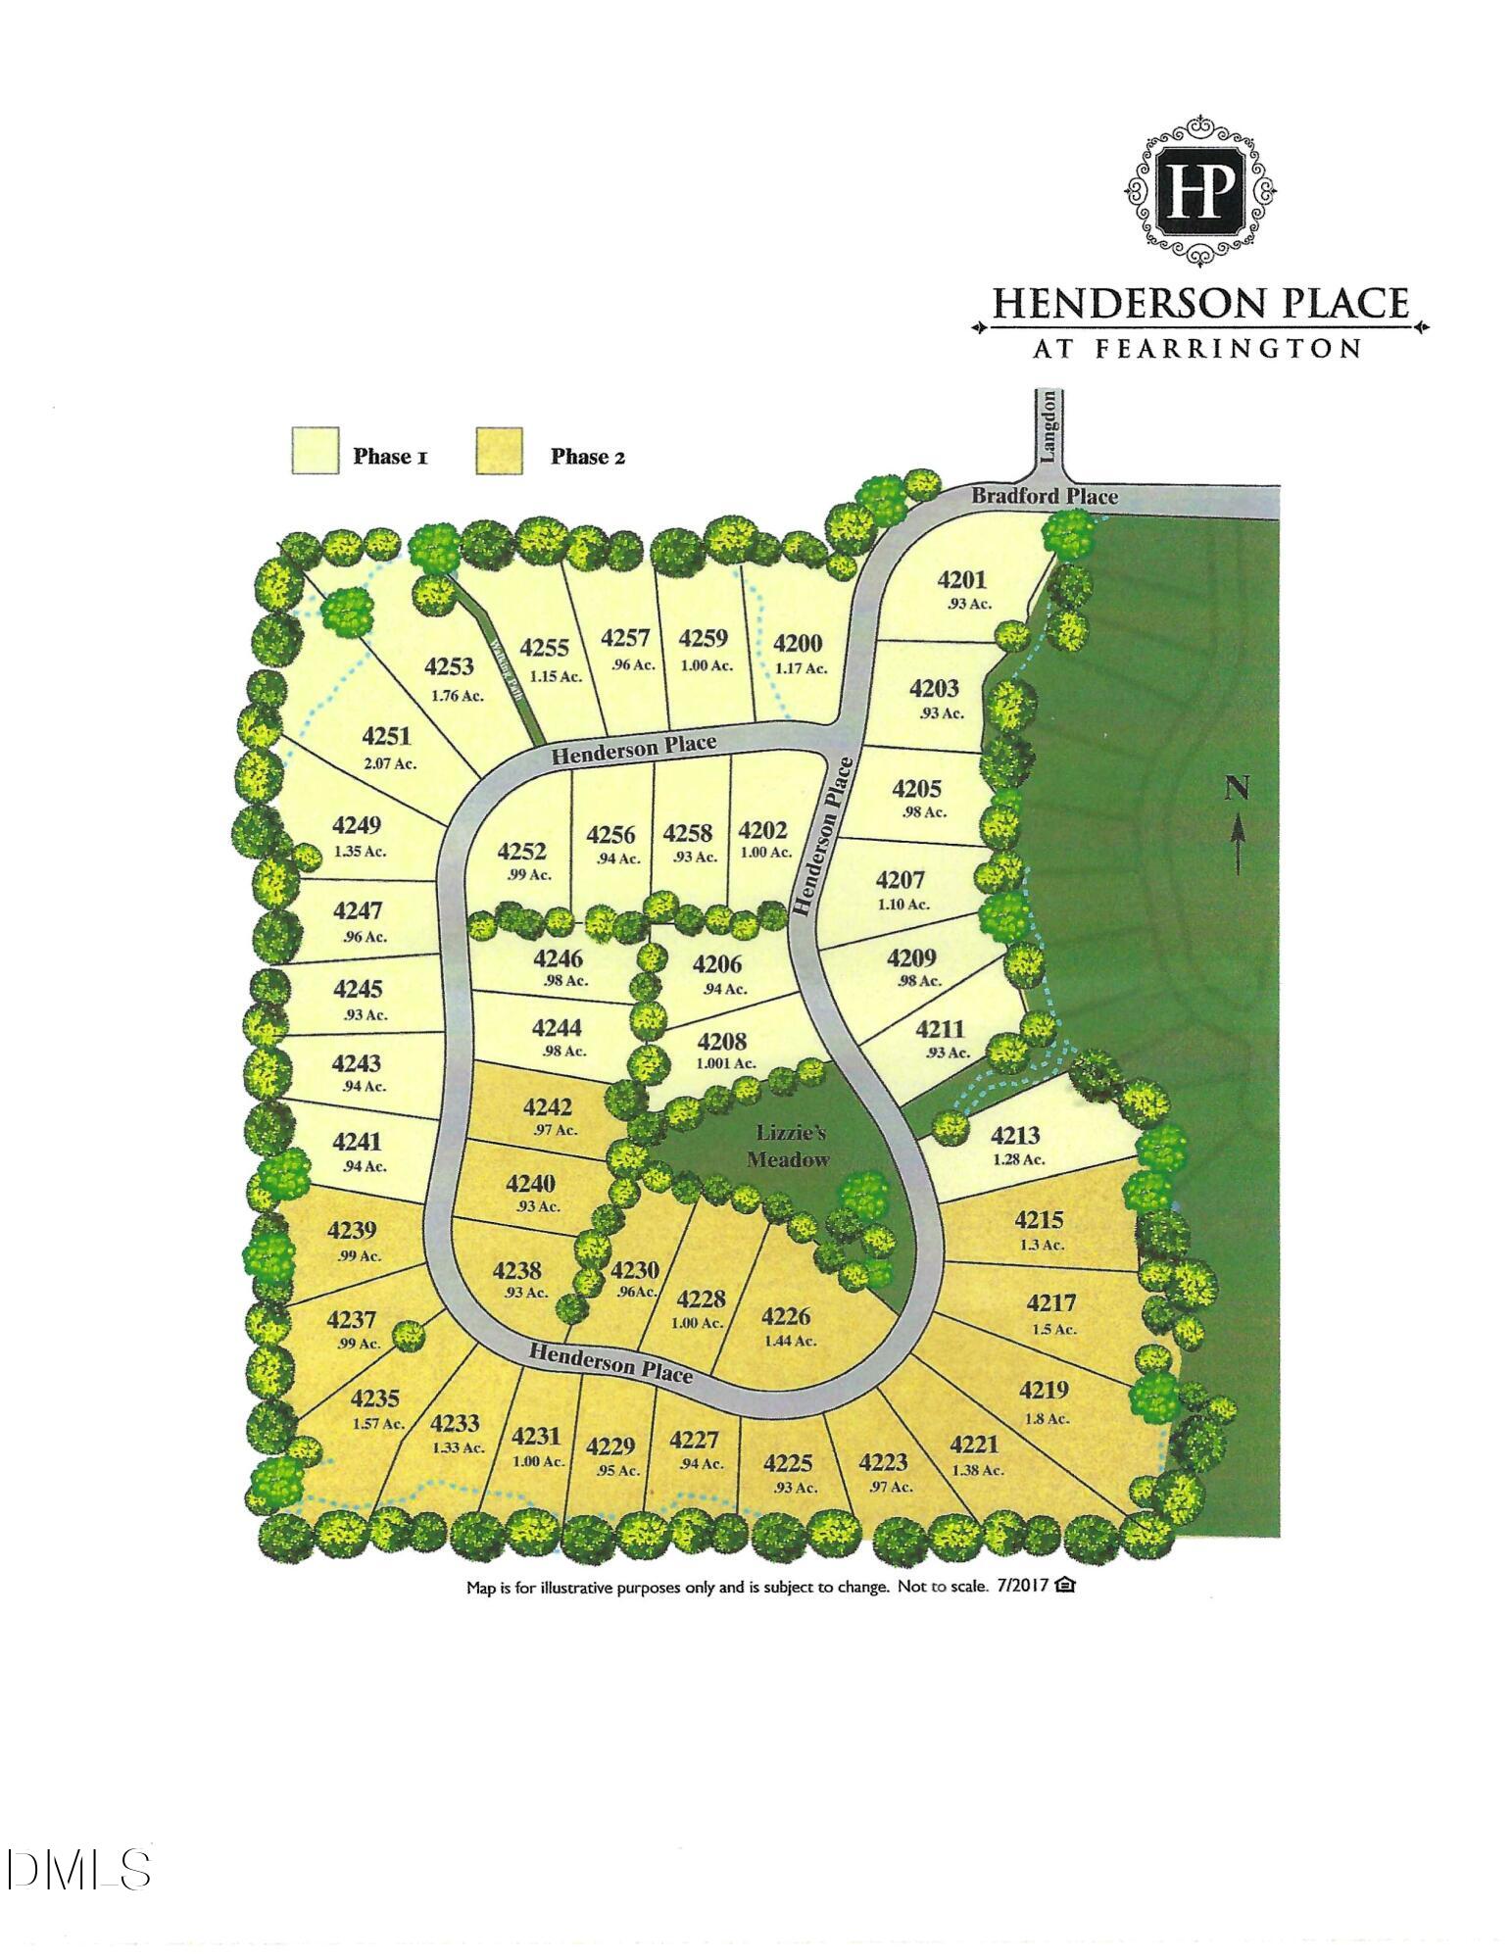
4230 Henderson Place,Pittsboro, NC 27312
Pittsboro, NC 27312




Description
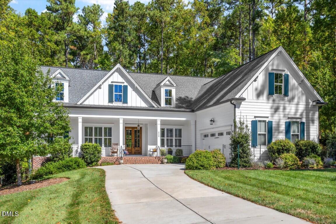
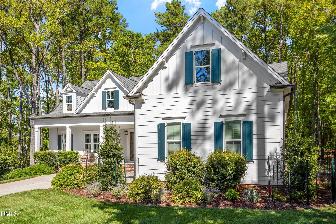
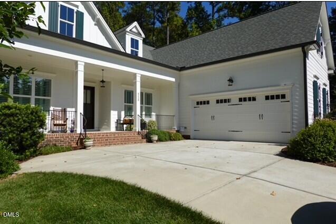
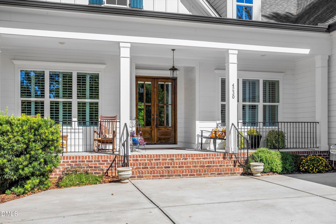
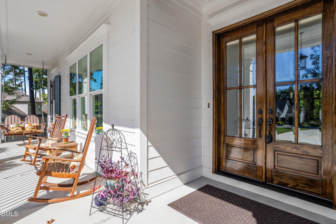
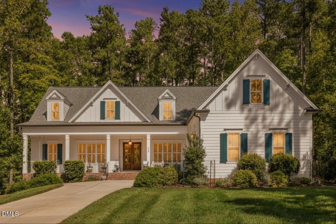
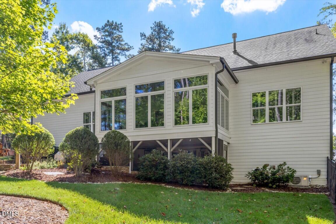
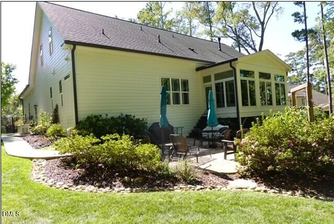
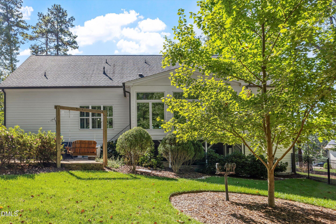
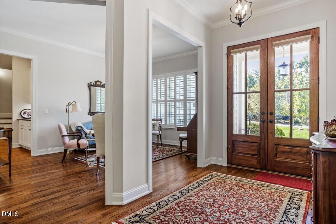
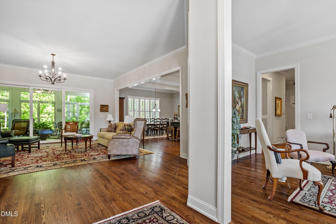
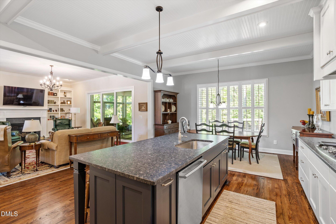
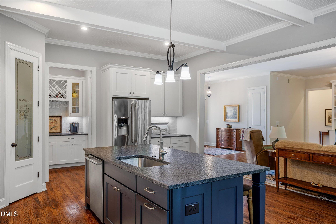
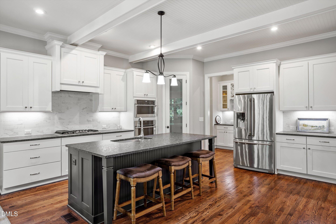
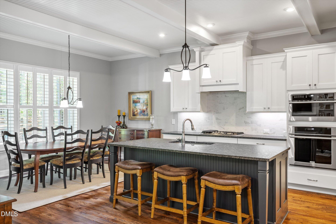
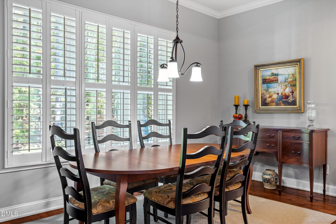
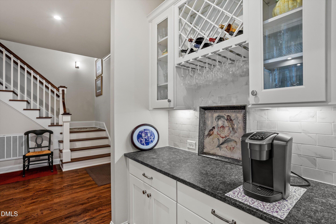
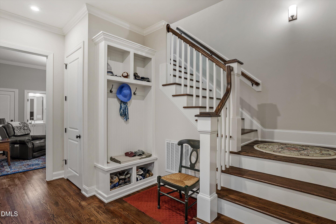
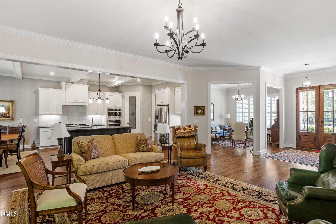
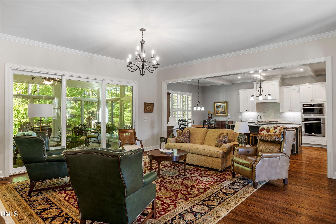
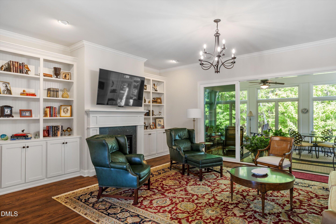
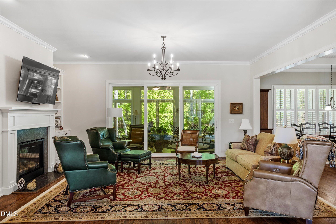
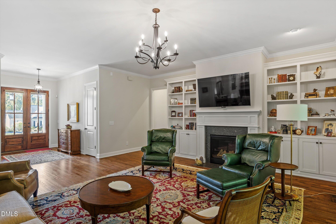
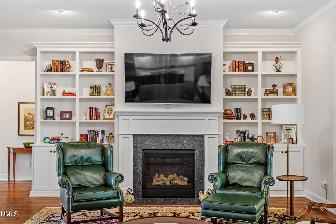
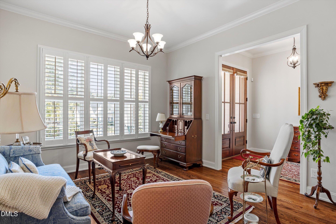
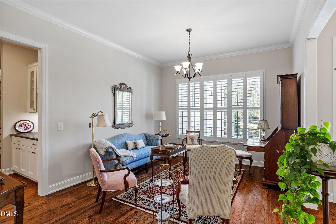
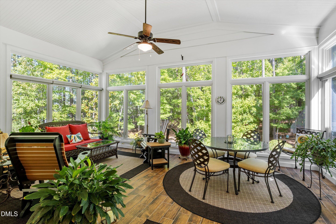
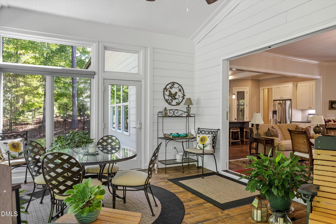
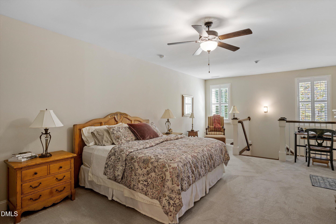
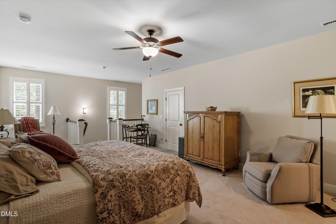
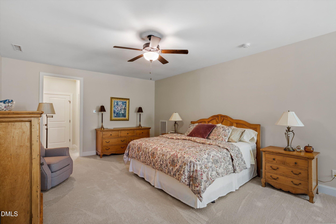
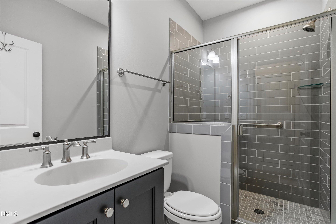
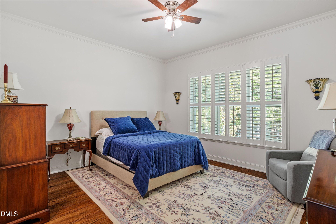
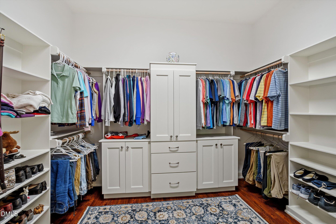
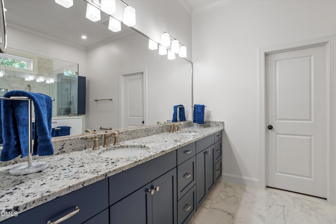
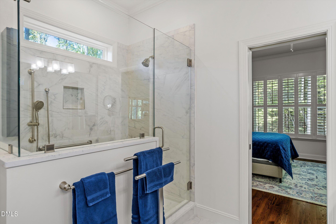
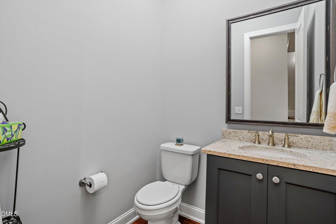
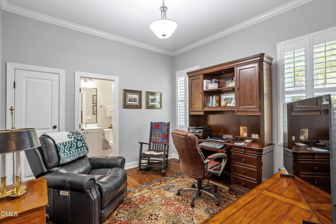
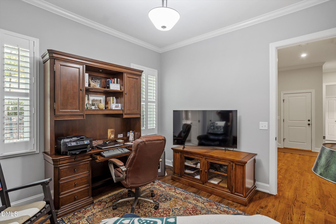
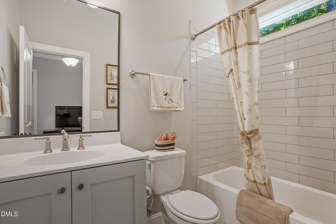
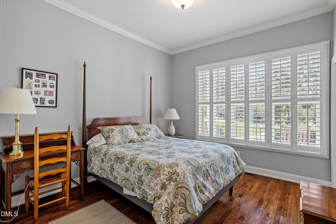
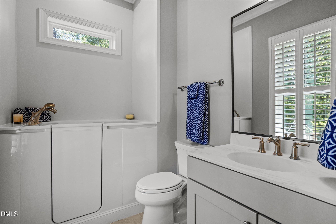
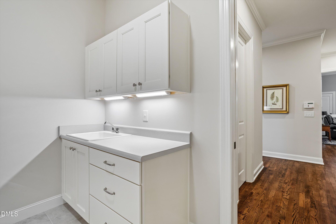
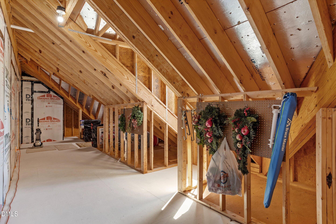
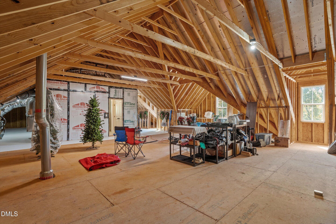
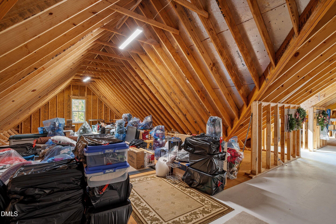
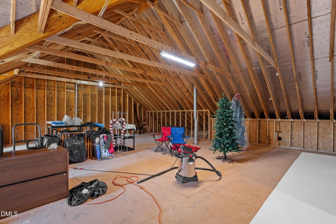
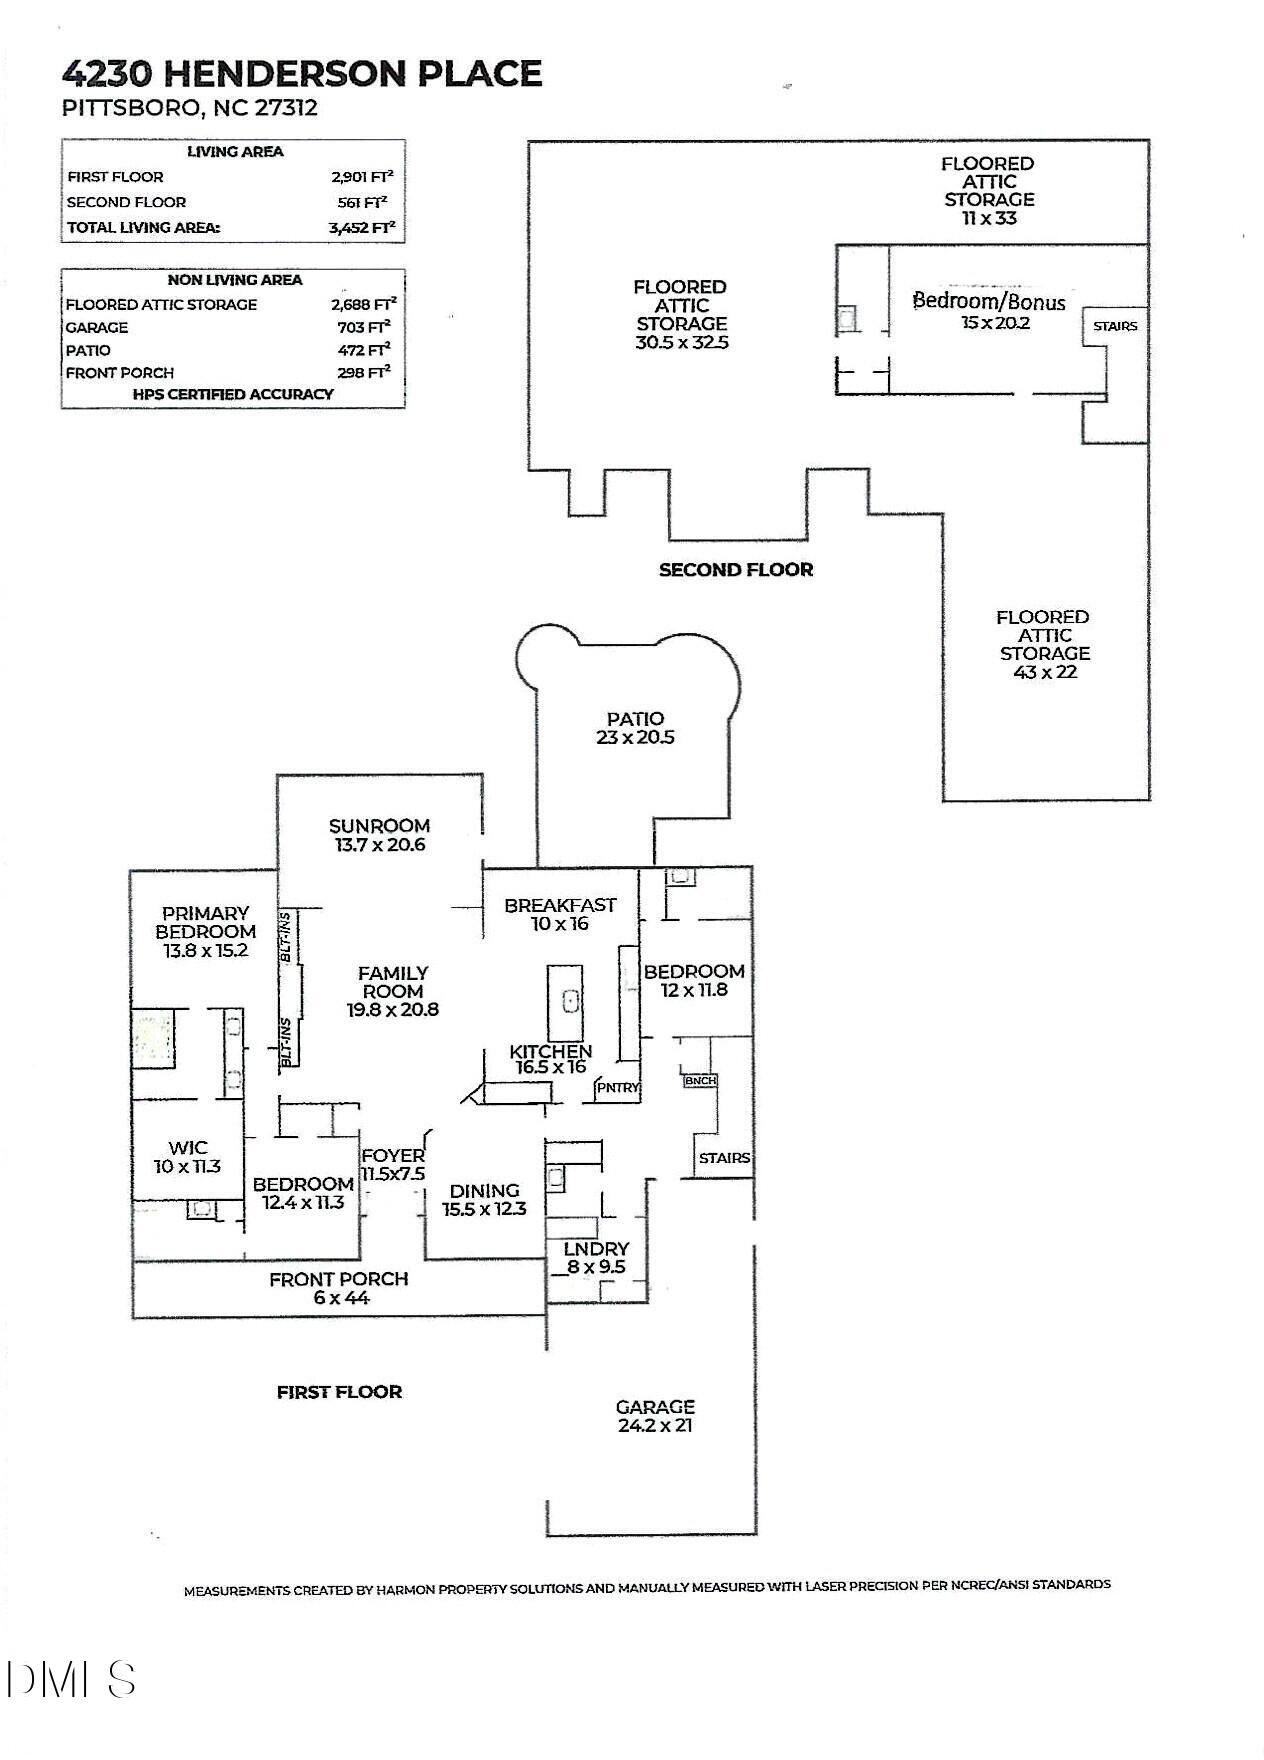
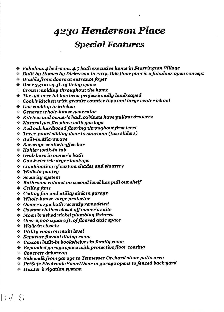
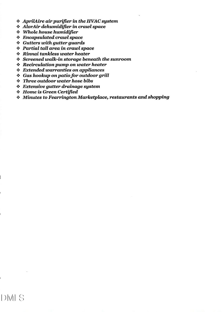
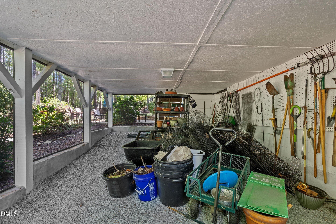
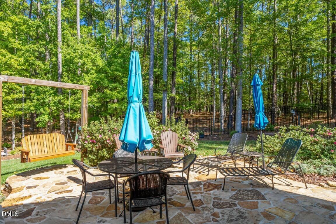
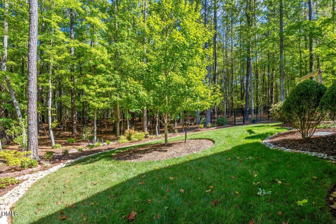
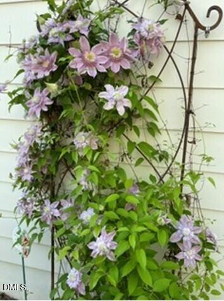
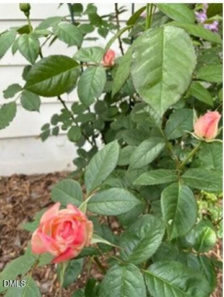
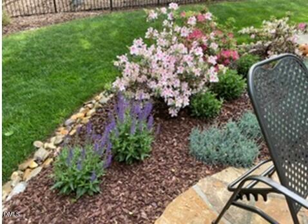
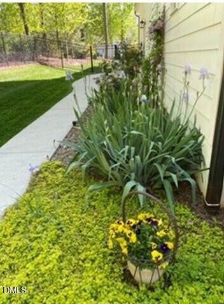
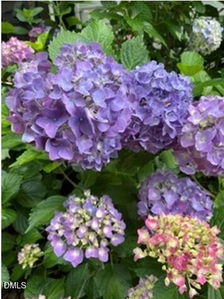
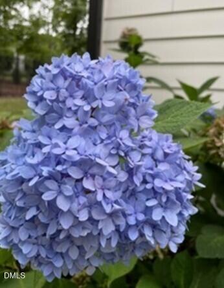
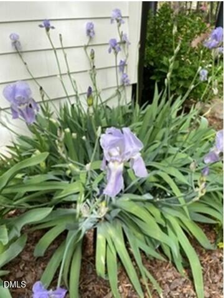
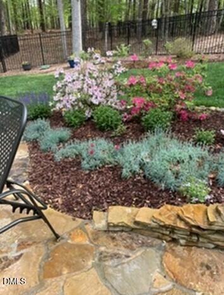
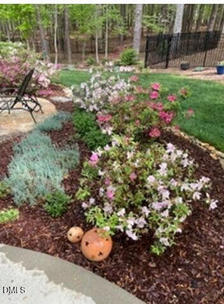
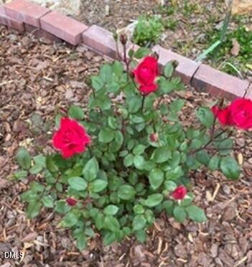
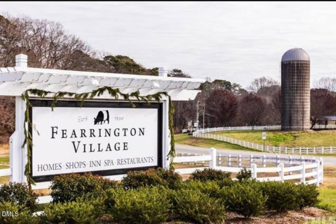
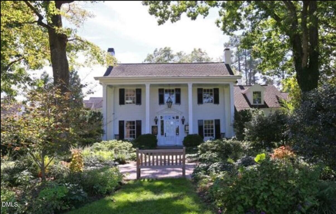
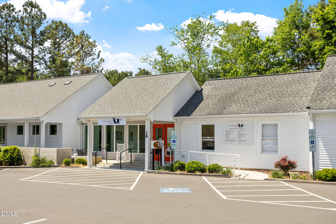
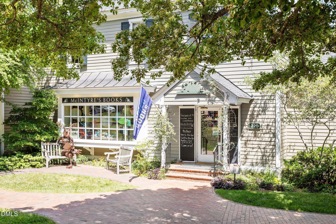
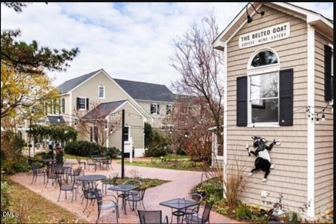
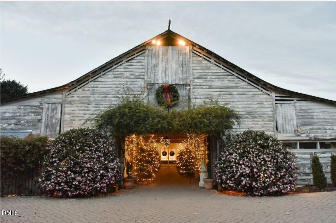
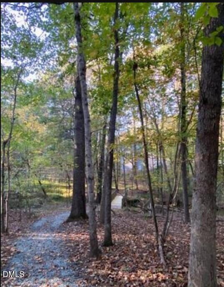
Discover exceptional comfort and timeless elegance in this fabulous 4-bedroom, 4.5-bath executive home, built by Homes by Dickerson in 2019. Offering over 3,400 square feet of beautifully designed living space on a professionally landscaped .96-acre lot, this home features an inviting open-concept floor plan, double front doors, rich red oak hardwood floors, crown molding, a formal dining room, and custom built-in bookshelves. The gourmet kitchen is a cook's dream, boasting granite countertops, a large center island, gas cooktop, walk-in pantry, and beverage center/coffee bar. Relax by the natural gas fireplace or enjoy the sunroom overlooking the beautifully maintained grounds. The owner's suite offers a recently remodeled spa bath, custom clothes closet, and thoughtful accessibility features. Exceptional upgrades include a Generac whole-house generator, tankless water heater, whole-house air purification and humidity control, encapsulated crawl space, irrigation system, and extensive drainage improvements. Enjoy outdoor living on the Tennessee Orchard stone patio, with a fenced backyard and gas hookup for grilling. The expanded garage and over 2,600 square feet of floored attic space provide outstanding storage and flexibility. Green Certified and meticulously maintained, this remarkable home combines luxury, efficiency, and convenience-all just minutes from Fearrington Marketplace, restaurants, and shopping. A truly special opportunity to enjoy the best of Fearrington Village living!** Porch swing does not convey**
Details
| MLS # | 10197735 |
|---|---|
| Listing Type | For Sale |
| Style | House |
| HOA Dues | $1,386 |
| Sub-Type | Resale |
| Status | Active |
| Year | 2019 |
| Days On Site | 40 |
| Listing Provided By | Berkshire Hathaway HomeService | Dottie Willard |
Features
| Bed(s) | 4 |
|---|---|
| Bath(s) | 5 Total |
| SQ Feet | 3,452 |
| Garage | 2 |
| Story(s) | 1 |
| Zoning | R-1 |
| Acreage | 0.96 |
| Property View | Neighborhood |
Interior
| Interior Features | Bar, Breakfast Bar, Beamed Ceilings, Built-in Features, Bookcases, Ceiling Fan(s), Chandelier, Crown Molding, Double Vanity, Entrance Foyer, Granite Counters, High Ceilings, Kitchen Island, Open Floorplan, Pantry, Primary Downstairs, Recessed Lighting, Separate Shower, Bathtub/Shower Combination, Walk-in Shower, Water Closet, Smooth Ceilings, Eat-in Kitchen, Walk-in Closet(s) |
|---|---|
| Heating Yes / No | Yes |
| Cooling Yes / No | Yes |
| Cooling | Central Air, Ceiling Fan(s), Dual, Electric, Heat Pump |
| Fireplace Features | Family Room, Gas Log |
| Fireplaces Total | 1 |
| Fireplace Yes / No | Yes |
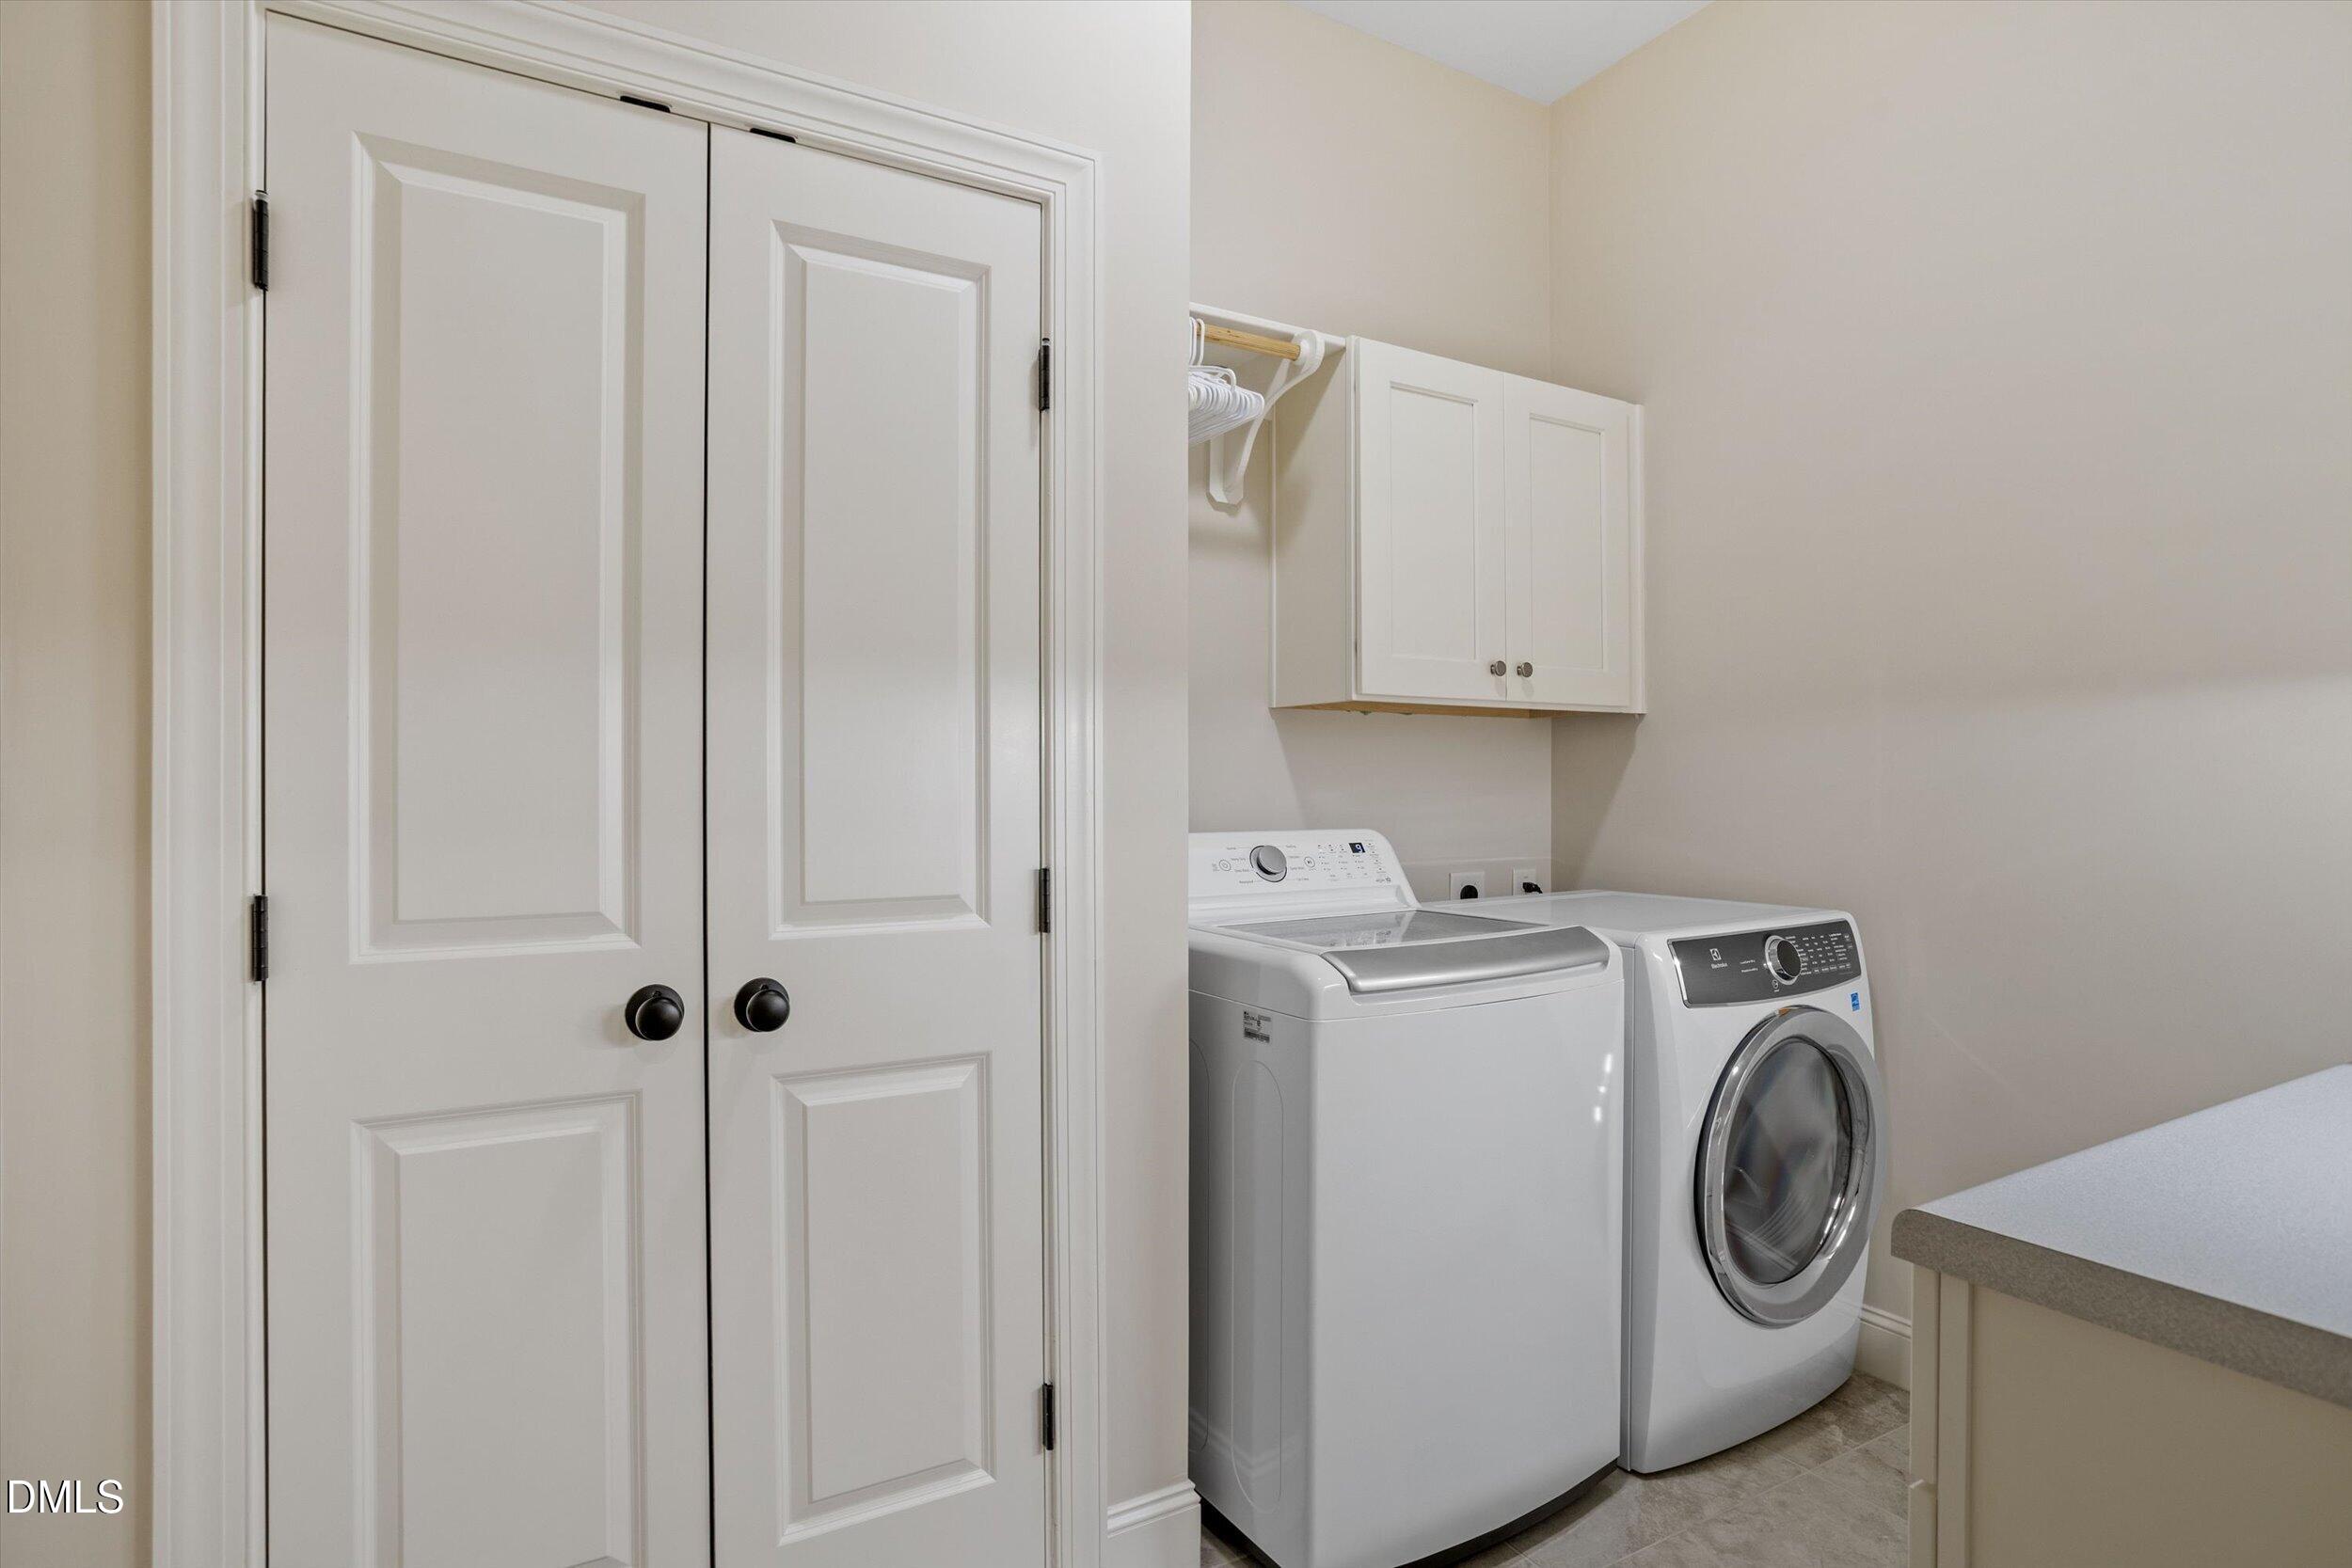
| Laundry Features | Electric Dryer Hookup, Gas Dryer Hookup, Inside, Laundry Room, Main Level, Sink, Washer Hookup |
| Rooms Total | 9 |
Exterior
| Exterior Features | Rain Gutters, Fenced Yard |
|---|---|
| Roof | Shingle |
| Foundation Details | Crawlspace |
| Lot Features | Back Yard, Front Yard, Garden, Landscaped, Level, Native Plants, Sprinklers In Front, Sprinklers In Rear, Hardwood Trees |
| Community Features | Clubhouse, Park, Playground, Restaurant, Street Lights, Tennis Court(s) |
| View | Neighborhood |
| Construction Materials | Hardi Plank Type, Vertical Siding |
| Security Features | Carbon Monoxide Detector(s), Smoke Detector(s), Security System Owned, Security System |
| Door Features | Sliding Doors |
| Window Features | Blinds, Low-Emissivity Windows, Shutters, Window Treatments |
| Patio And Porch Features | Covered, Enclosed, Front Porch, Patio, Porch |
Parking
| Attached Garage Yes / No | Yes |
|---|---|
| Garage Yes / No | Yes |
| Parking Features | Attached, Concrete, Driveway, Garage Faces Side, Garage, Garage Door Opener |
| Other Parking | Concrete driveway |
Location
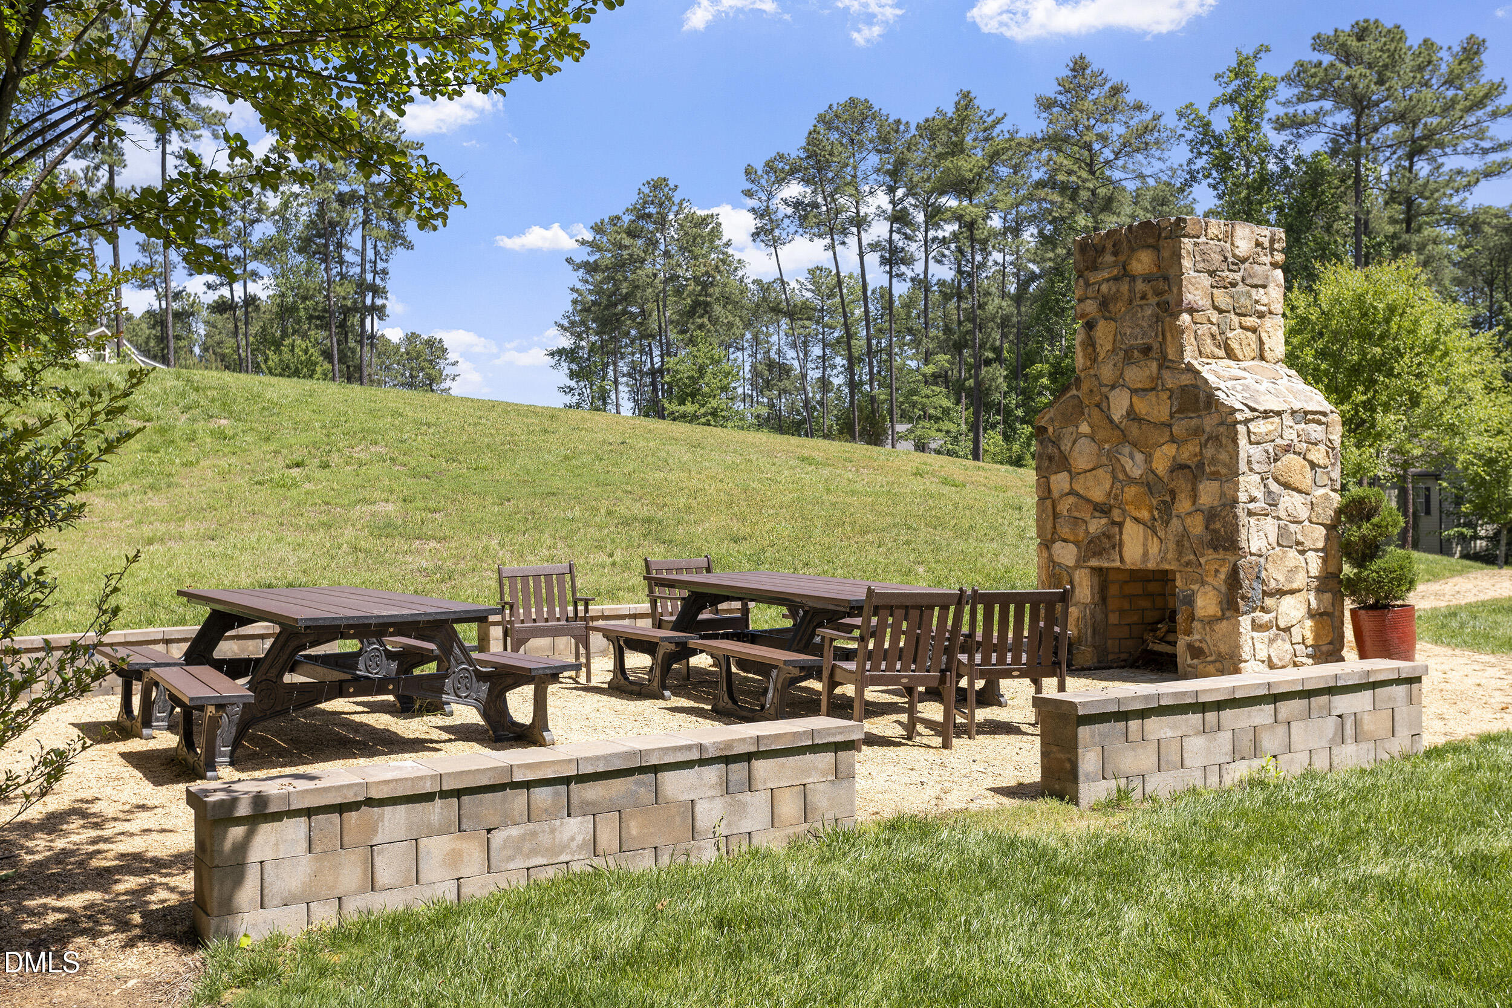
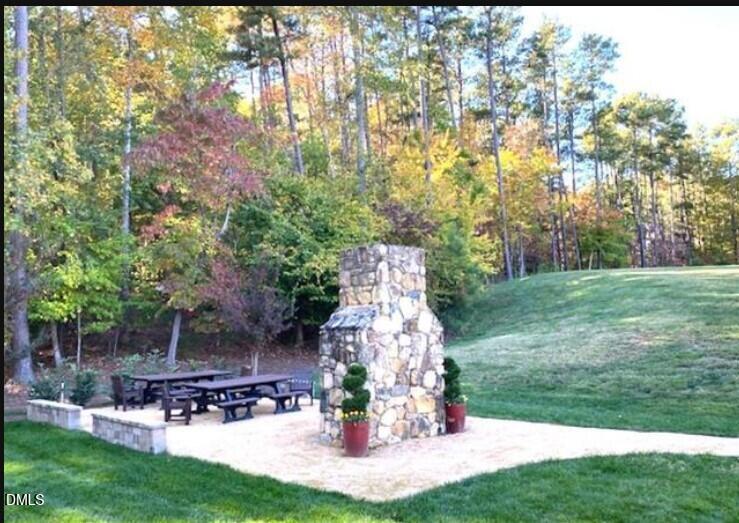
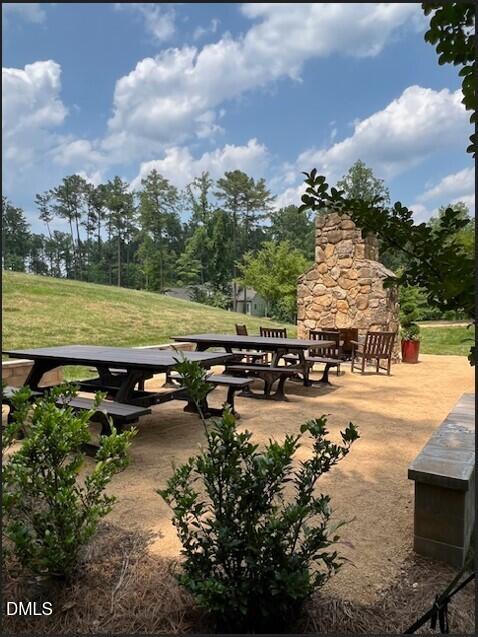
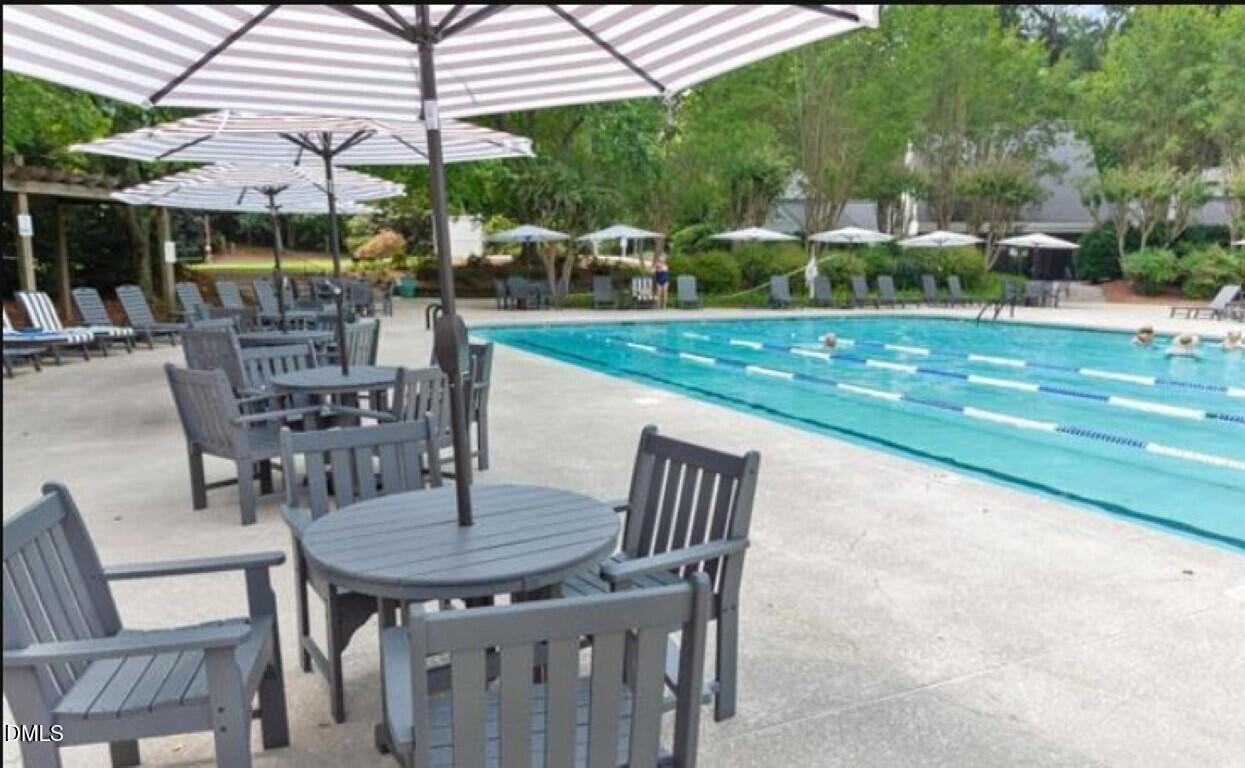
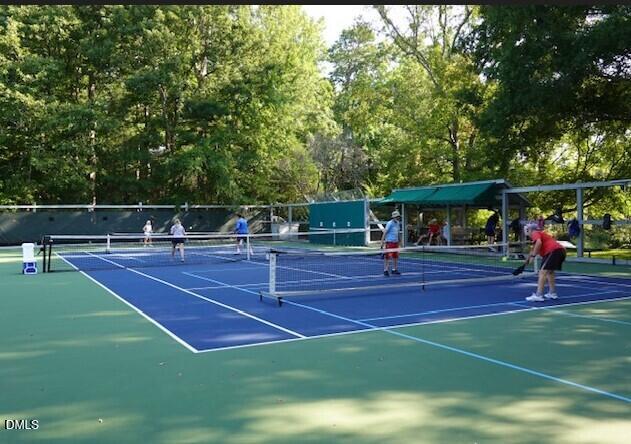
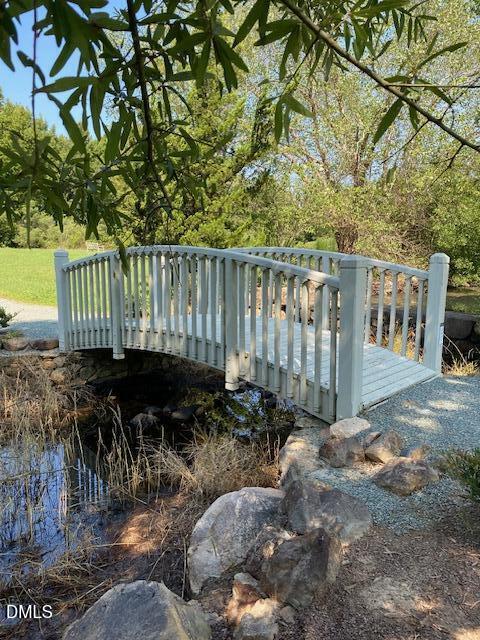
| Association Amenities | Barbecue, Clubhouse, Meeting Room, Park, Picnic Area, Playground, Pool, Party Room, Pond Year Round, Sport Court, Tennis Court(s), Trail(s) |
|---|---|
| Community Features | Clubhouse, Park, Playground, Restaurant, Street Lights, Tennis Court(s) |
Utilities
| Utilities | Cable Available, Electricity Connected, Natural Gas Connected, Sewer Connected, Underground Utilities, Water Connected |
|---|---|
| Sewer | Community Sewer |
Taxes
| Tax Assessed Value | 842145 |
|---|---|
| Tax Legal Description | Lot 41 |
| Tax Year | 2026 |
| Tax Map Number | 41 |
Other
| Accessibility Features | Aging In Place, Level Flooring, No |
|---|
Area Information
| State | NC |
|---|---|
| County | Chatham |
| City | Pittsboro |
| Zip Code | 27312 |
| Area | Chatham |
| Community Name | Fearrington |
| School District | Chatham - Seaforth High School |
| Elementary School | Chatham - Perry W Harrison Eleme |
| High School | Chatham - Seaforth High School |
| Listing VS Median (in Fearrington) | |
Price: $1,139,000 low | high Med: $519,950 sqft: 3,452 low | high Med: 2,014 $ / sqft: $330 low | high Med: $261 On site: 40 low | high Med: 20 | |
Market Activity 27312
Request a showing
Request a showing

Listings marked with a Doorify MLS icon are provided courtesy of the Doorify MLS, of North Carolina, Internet Data Exchange Database. Brokers make an effort to deliver accurate information, but buyers should independently verify any information on which they will rely in a transaction. The listing broker shall not be responsible for any typographical errors, misinformation, or misprints, and they shall be held totally harmless from any damages arising from reliance upon this data. This data is provided exclusively for consumers’ personal, non-commercial use. Copyright 2024 Doorify MLS of North Carolina. All rights reserved.
Contact
Learn More About This Property

| State | NC |
|---|---|
| County | Chatham |
| City | Pittsboro |
| Zip Code | 27312 |
| Area | Chatham |
| Community Name | Fearrington |
| School District | Chatham - Seaforth High School |
| Elementary School | Chatham - Perry W Harrison Eleme |
| High School | Chatham - Seaforth High School |
| Listing VS Median (in Fearrington) | |
Price: $1,139,000 low | high Med: $519,950 sqft: 3,452 low | high Med: 2,014 $ / sqft: $330 low | high Med: $261 On site: 40 low | high Med: 20 | |