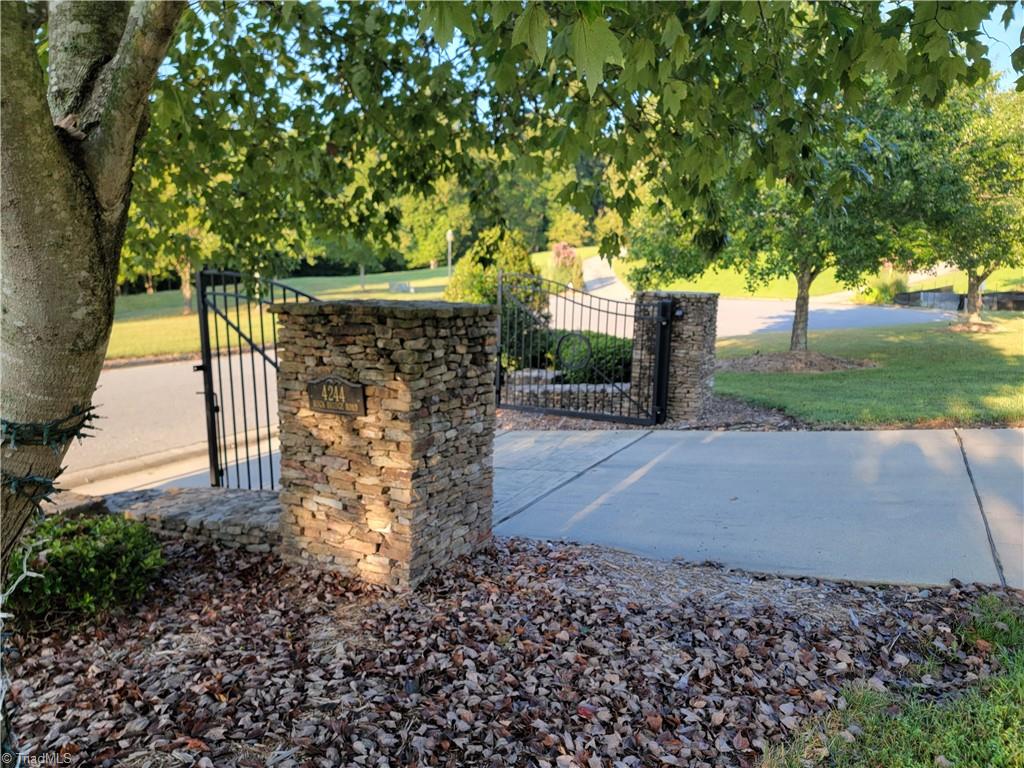
4244 Rock Bridge Road,High Point, NC 27262
High Point, NC 27262

Description
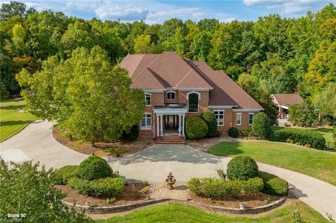
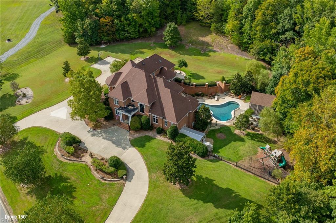
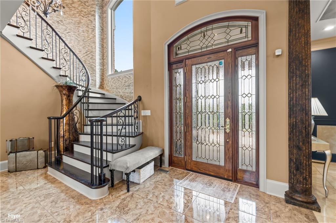
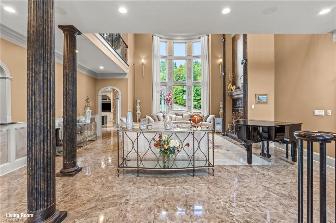
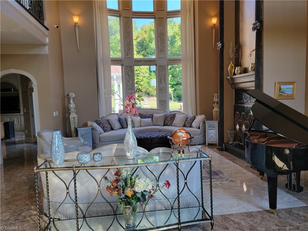
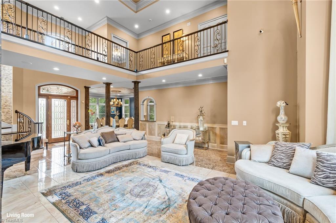
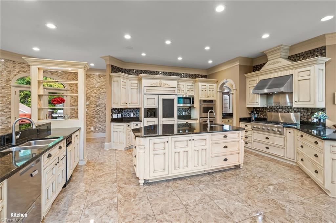
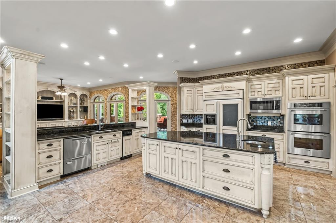
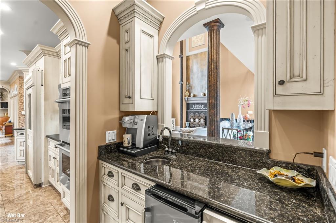
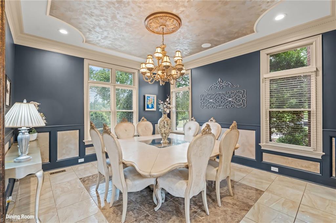
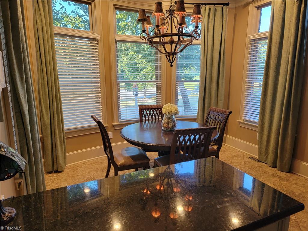
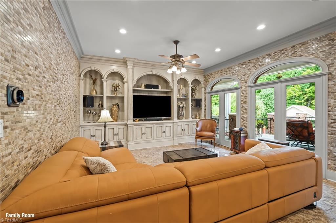
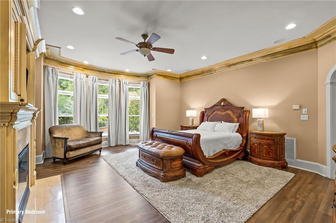
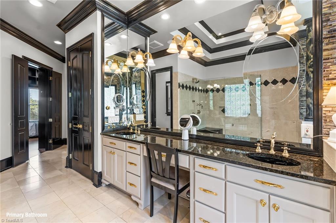
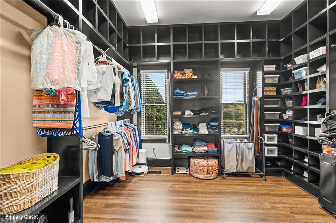
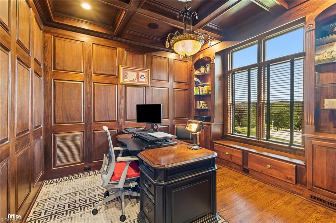
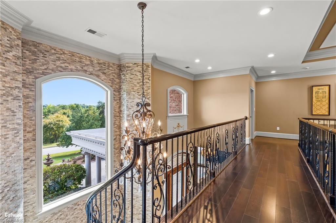
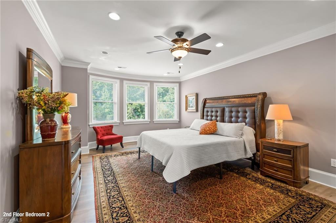
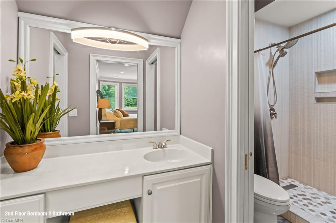
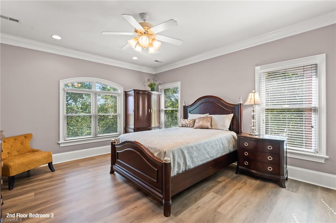
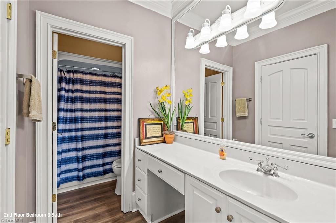
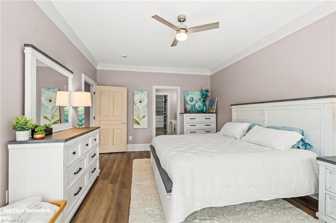
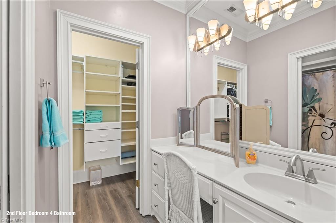
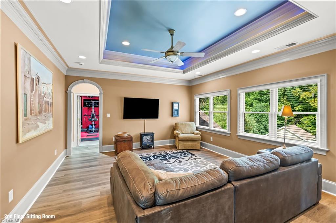
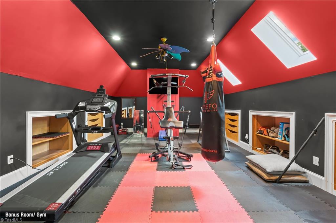
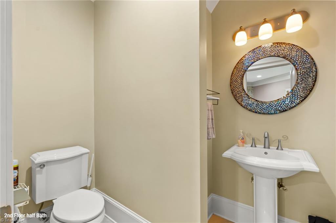
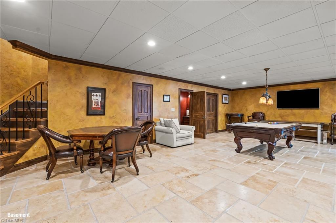
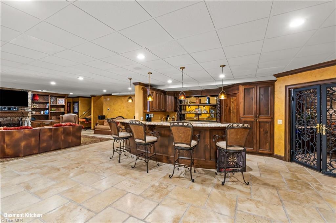
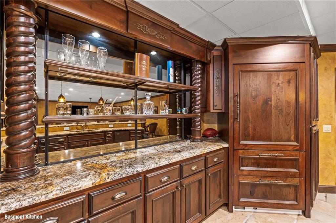
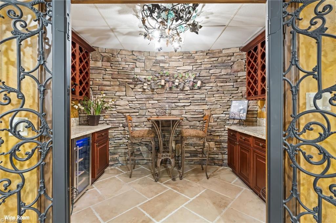
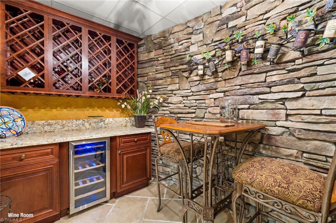
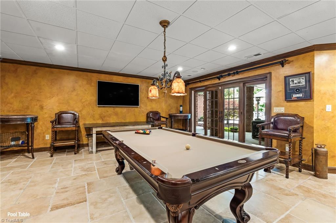
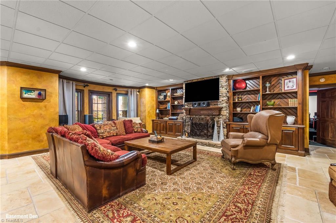
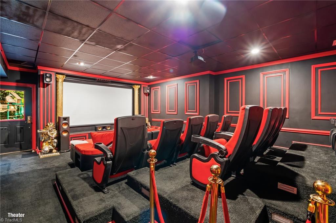
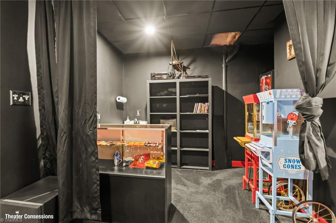
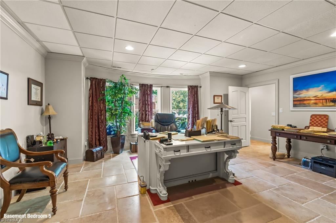
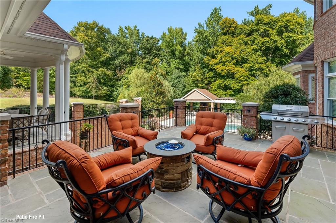
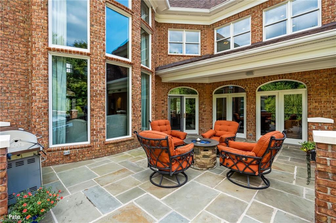
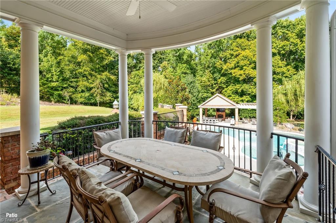
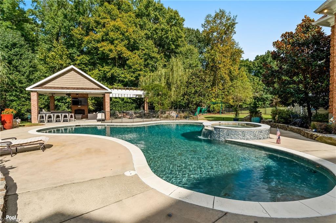
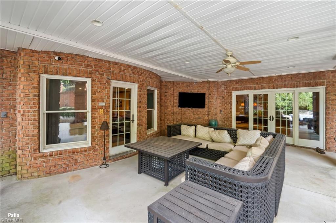
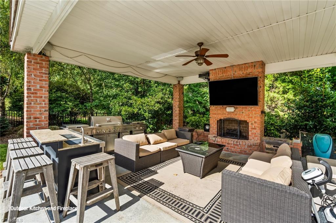
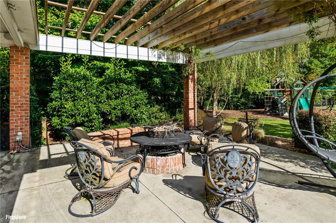
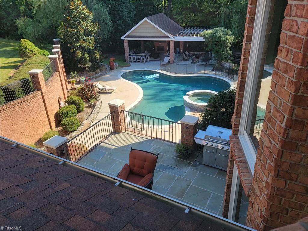
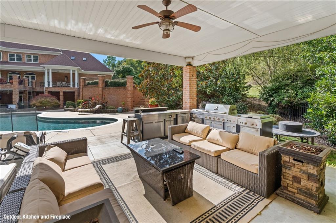
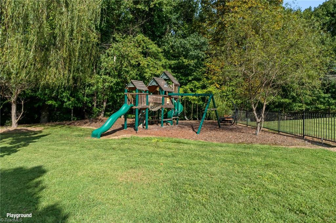
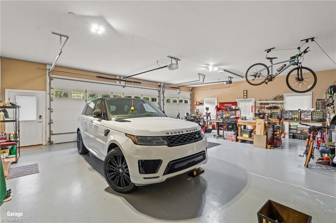
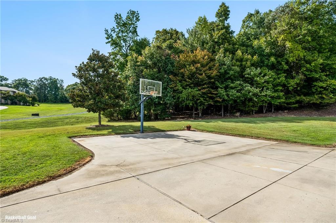
Estate-level living at its finest. Originally custom-built for the CEO of a large national bank, this gorgeous home offers over 9,500 sq ft on nearly 4 acres with exceptional luxury amenities. The main level features an open-concept floor plan with chef's kitchen, living room with soaring 21' ceilings and windows, family room, dining and breakfast areas, primary suite, office, laundry, half bath, wet bar and oversized 3-car garage. The upper level offers 3 bedrooms with ensuite baths, large den, second laundry, gym, reading nook and walk-in attic storage. The lower level features a second kitchen/bar with Sub-Zero refrigerator, wine room, den, full theatre with concession area, bonus room, half bath and 5th bedroom with full bath. The expansive pool yard includes a heated saltwater pool with overflow spa, cabana, playset and storage building. Plenty of room, great indoor and outdoor entertaining areas, s/w pool with cabana, and all those custom touches on nearly 4 acres. Welcome Home!
Details
| MLS # | 1237080 |
|---|---|
| Listing Type | For Sale |
| Style | House |
| HOA Dues | $610 |
| Sub-Type | Resale |
| Status | Active |
| Year | 2000 |
| Days On Site | 46 |
| Listing Provided By | The Luxe Group, Inc | Elizabeth Crawford |
Features
| Bed(s) | 5 |
|---|---|
| Bath(s) | 8 Total |
| SQ Feet | 9,521 |
| Garage | 3 |
| Basement | Y |
| Pool | Yes |
| Story(s) | 2 |
| Zoning | Residential |
| Acreage | 3.91 |
Interior
| Rooms Total | 18 |
|---|---|
| Cooling | Central Air |
| Heating | Forced Air, Zoned, Natural Gas |
| Interior Features | Arched Doorways, Built-in Features, Ceiling Fan(s), Kitchen Island, Pantry, Sound System, Central Vacuum, Wet Bar |
| Appliances | Built-In Range, Built-In Refrigerator, Trash Compactor, Dishwasher, Disposal, Double Oven, Water Purifier, Gas Water Heater, Tankless Water Heater |
| Fireplace Features | Gas Log, Basement, Great Room, Outside, Primary Bedroom |
| Fireplaces Total | 4 |
| Laundry Features | 2nd Dryer Connection, 2nd Washer Connection, Laundry Room, Main Level |
| Flooring | Carpet, Stone, Tile, Vinyl |
Exterior
| Exterior Features | Remarks |
|---|---|
| Security Features | Security System, Smoke Detector(s) |
| Construction Materials | Brick |
| Lot Features | Cul-De-Sac, Partially Wooded, Subdivided |
| Fencing | Fenced, Invisible, Privacy |
Parking
| Parking Features | Driveway, Garage, See Remarks, Circular Driveway, Garage Door Opener, Attached |
|---|---|
| Garage Spaces | 3 |
Utilities
| Sewer | Public Sewer |
|---|
Taxes
| Tax Annual Amount | 15783.57 |
|---|
Area Information
| State | NC |
|---|---|
| County | Davidson |
| City | High Point |
| Zip Code | 27262 |
| Area | Davidson |
| Community Name | Swansgate |
| Listing VS Median (in Swansgate) | |
Price: $1,700,000 low | high Med: $1,700,000 sqft: 9,521 low | high Med: 9,521 $ / sqft: $179 low | high Med: $179 On site: 46 low | high Med: 46 | |
Market Activity 27262
Request a showing
Request a showing
 Copyright 2026 Triad MLS, Inc. All rights reserved. IDX information is provided exclusively for personal, non-commercial use, and may not be used for any purpose other than to identify prospective properties consumers may be interested in purchasing. Information is deemed reliable but not guaranteed. This site will be monitored for ‘scraping’ and any use of search facilities of data on the site other than by potential buyers/sellers is prohibited. All Sale data is for informational purposes only and is not an indication of a market analysis or appraisal. Properties marked with the Triad MLS, Inc. icon are provided courtesy of the Triad MLS, Inc.’s, Internet Data Exchange Database.
Contact
Learn More About This Property

| State | NC |
|---|---|
| County | Davidson |
| City | High Point |
| Zip Code | 27262 |
| Area | Davidson |
| Community Name | Swansgate |
| Listing VS Median (in Swansgate) | |
Price: $1,700,000 low | high Med: $1,700,000 sqft: 9,521 low | high Med: 9,521 $ / sqft: $179 low | high Med: $179 On site: 46 low | high Med: 46 | |