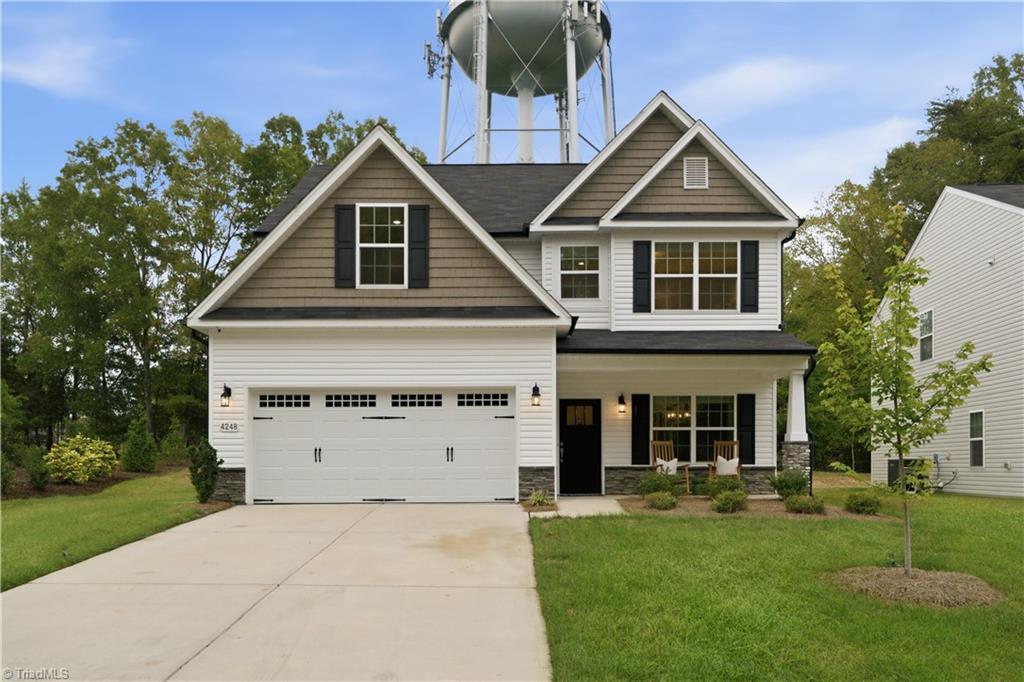
4248 Canter Creek Lane,High Point, NC 27262
High Point, NC 27262



Description
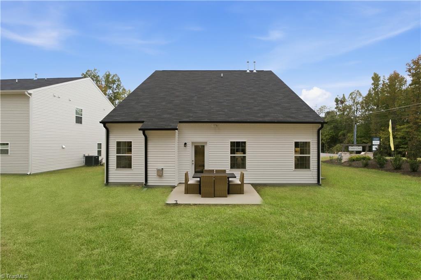
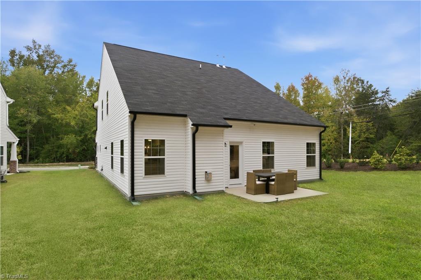
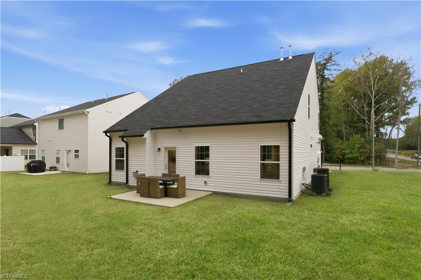
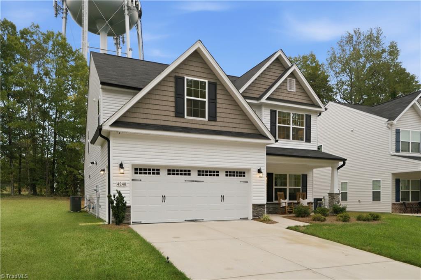
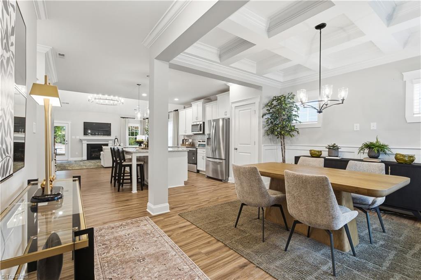
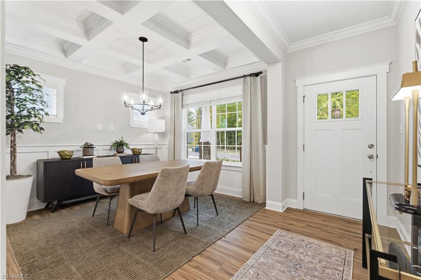
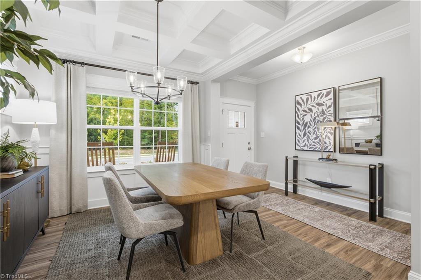
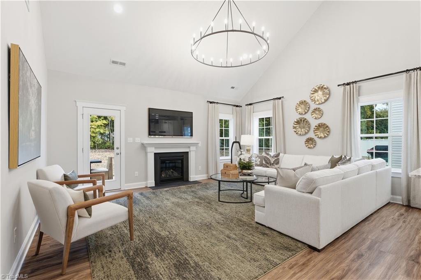
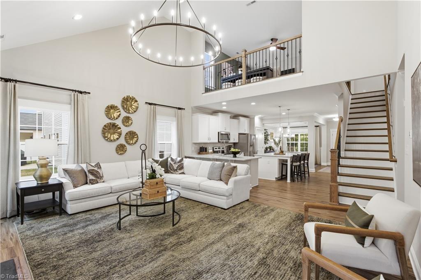
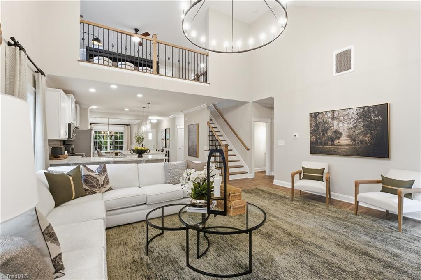
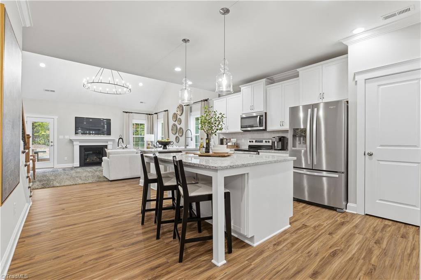
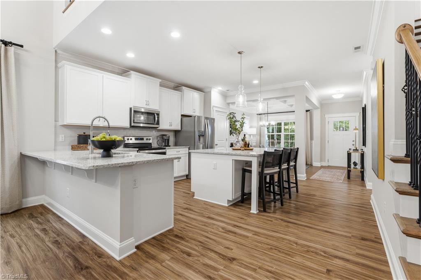
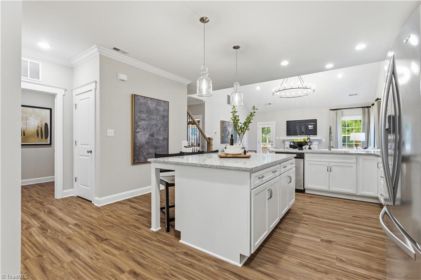
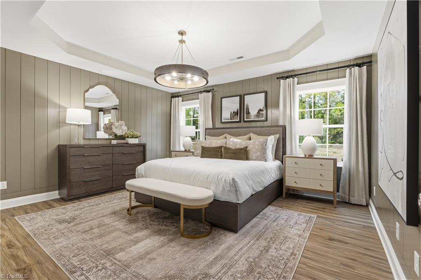
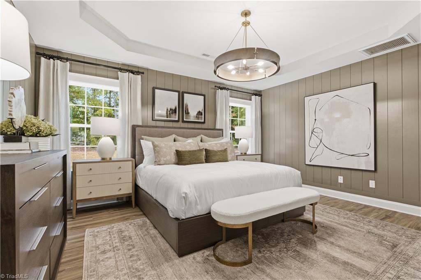
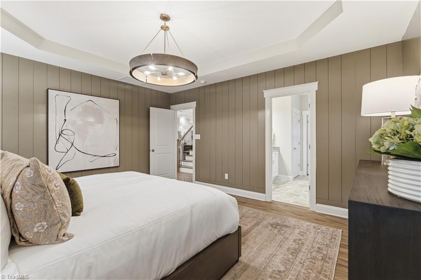
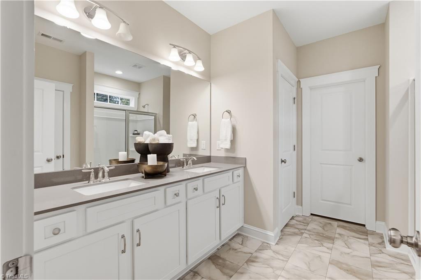
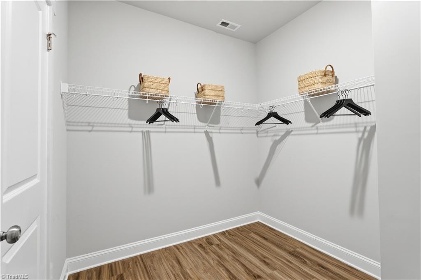
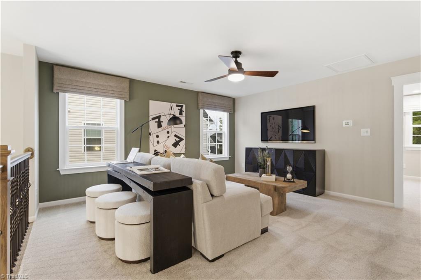
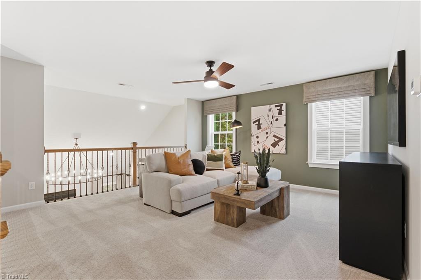
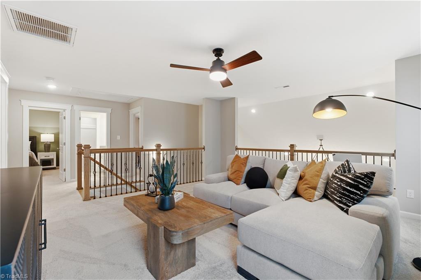
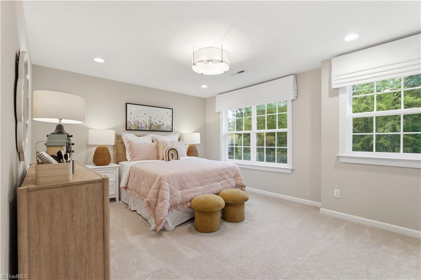
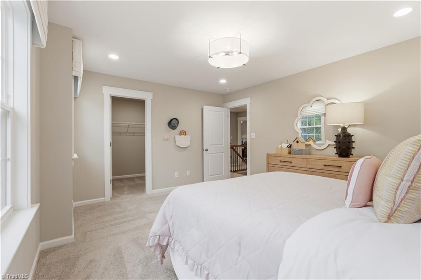
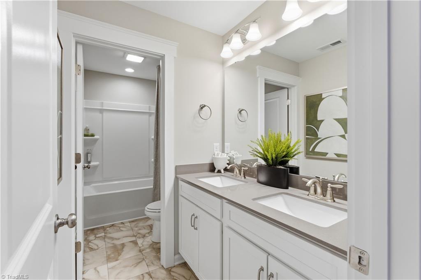
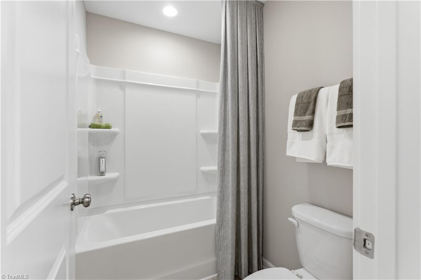
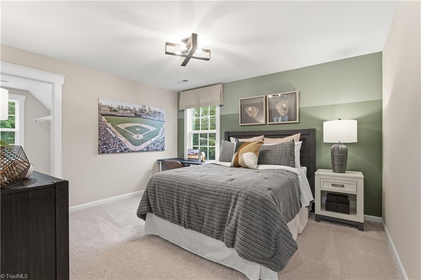
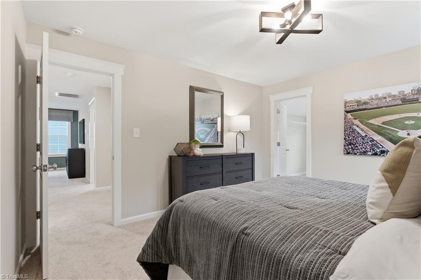
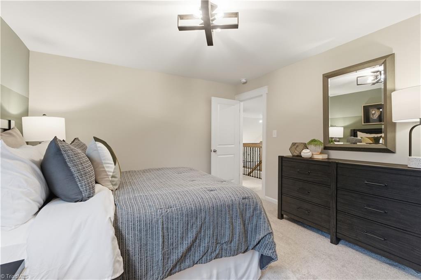
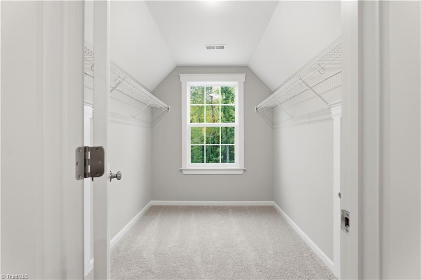
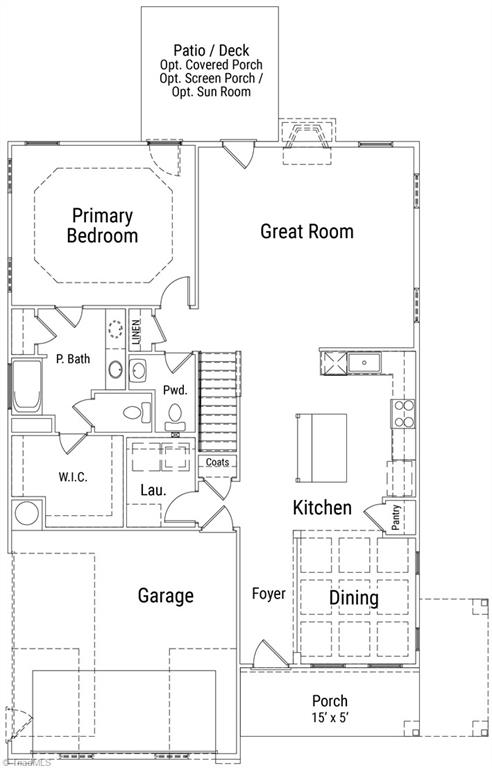
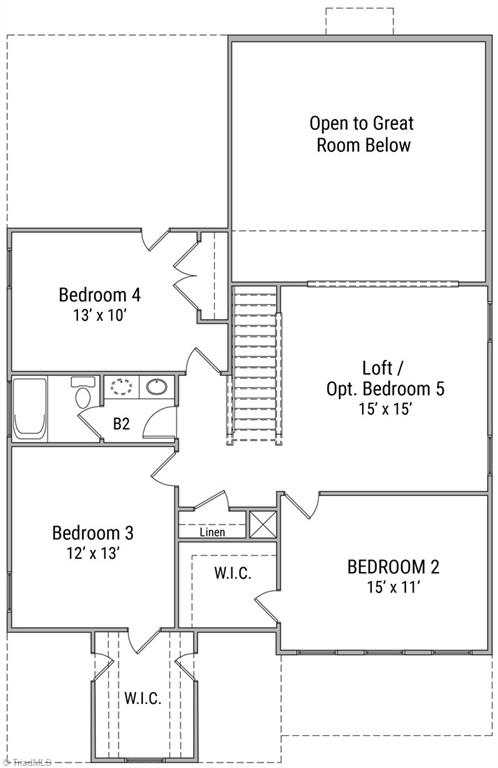
Discover why this Stanley Martin Homes floor plan is one of the area's most sought-after designs! This beautifully crafted 4-bedroom, 2.5-bath home features a main-level primary suite, offering both convenience and privacy. The open-concept design is perfect for everyday living and entertaining, highlighted by a stunning vaulted great room that creates a bright, spacious gathering area. The chef-inspired kitchen flows seamlessly into the dining and living spaces, making it easy to host family and friends. Upstairs, you'll find a generous loft ideal for a media room, home office, or play area, along with oversized secondary bedrooms that provide plenty of room to grow. Conveniently located near major highways, shopping, dining, recreation, top employers, and everyday conveniences, this home offers the lifestyle today's buyers desire. INVESTORS ONLY! THIS IS A SALE WITH A LEASE BACK. Photos used are of the actual home staged. Tour today!
Details
| MLS # | 1240050 |
|---|---|
| Listing Type | For Sale |
| Style | House |
| HOA Dues | $50 |
| Sub-Type | Resale |
| Status | Active |
| Year | 2024 |
| Days On Site | 19 |
| Listing Provided By | SM North Carolina Brokerage LLC | Marlo Countiss |
Features
| Bed(s) | 4 |
|---|---|
| Bath(s) | 3 Total |
| SQ Feet | 2,407 |
| Garage | 2 |
| Story(s) | 2 |
| Zoning | R5CZ |
| Acreage | 0.19 |
Interior
| Rooms Total | 10 |
|---|---|
| Cooling | Central Air |
| Heating | Fireplace(s), Forced Air, Zoned, Natural Gas |
| Interior Features | Great Room, Ceiling Fan(s), Dead Bolt(s), Kitchen Island, Pantry, Solid Surface Counter |
| Appliances | Microwave, Dishwasher, Disposal, Exhaust Fan, Free-Standing Range, Range Hood, Gas Water Heater, Tankless Water Heater |
| Fireplace Features | Gas Log, Great Room |
| Fireplaces Total | 1 |
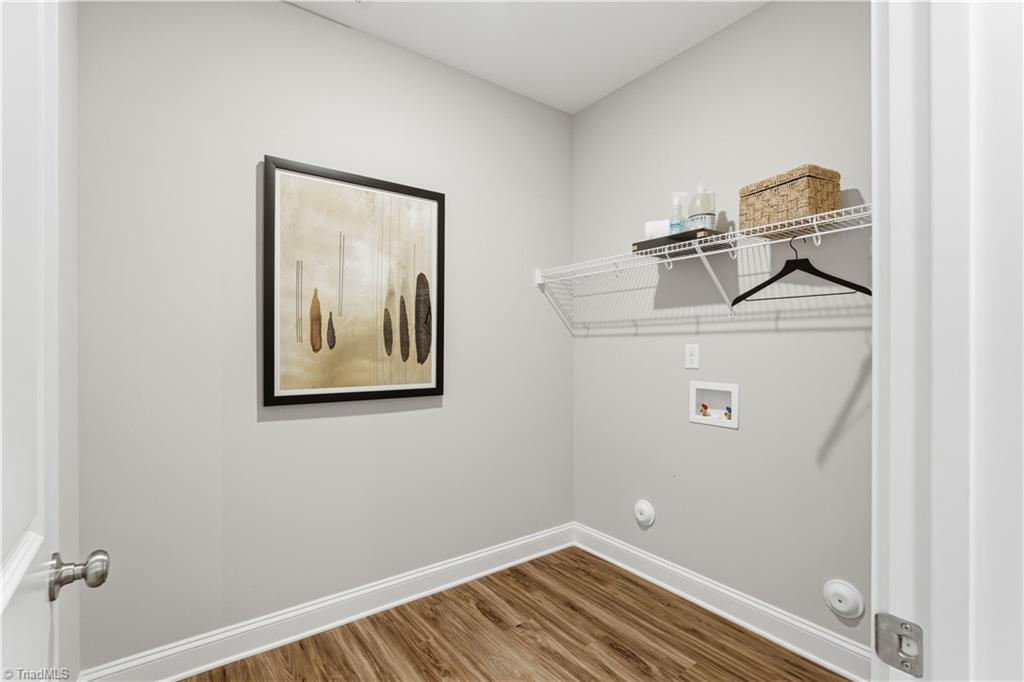
| Laundry Features | Dryer Connection, Main Level, Washer Hookup |
| Flooring | Carpet, Vinyl |
Exterior
| Exterior Features | Garden |
|---|---|
| Security Features | Carbon Monoxide Detector(s), Smoke Detector(s) |
| Construction Materials | Stone, Vinyl Siding |
| Foundation Details | Slab |
| Lot Features | Cleared, Level |
Parking
| Parking Features | Driveway, Garage, Paved, On Street, Garage Door Opener, Attached |
|---|---|
| Garage Spaces | 2 |
Utilities
| Sewer | Public Sewer |
|---|
Taxes
| Tax Annual Amount | 5355 |
|---|
Area Information
| State | NC |
|---|---|
| County | Davidson |
| City | High Point |
| Zip Code | 27262 |
| Area | Davidson |
| Community Name | Canter Creek |
| School District | Ledford |
| Elementary School | Friendship |
| High School | Ledford |
| Listing VS Median (in Canter Creek) | |
Price: $455,851 low | high Med: $392,500 sqft: 2,407 low | high Med: 2,148 $ / sqft: $189 low | high Med: $183 On site: 19 low | high Med: 140.5 | |
Market Activity 27262
Request a showing
Request a showing
 Copyright 2026 Triad MLS, Inc. All rights reserved. IDX information is provided exclusively for personal, non-commercial use, and may not be used for any purpose other than to identify prospective properties consumers may be interested in purchasing. Information is deemed reliable but not guaranteed. This site will be monitored for ‘scraping’ and any use of search facilities of data on the site other than by potential buyers/sellers is prohibited. All Sale data is for informational purposes only and is not an indication of a market analysis or appraisal. Properties marked with the Triad MLS, Inc. icon are provided courtesy of the Triad MLS, Inc.’s, Internet Data Exchange Database.
Contact
Learn More About This Property

| State | NC |
|---|---|
| County | Davidson |
| City | High Point |
| Zip Code | 27262 |
| Area | Davidson |
| Community Name | Canter Creek |
| School District | Ledford |
| Elementary School | Friendship |
| High School | Ledford |
| Listing VS Median (in Canter Creek) | |
Price: $455,851 low | high Med: $392,500 sqft: 2,407 low | high Med: 2,148 $ / sqft: $189 low | high Med: $183 On site: 19 low | high Med: 140.5 | |